

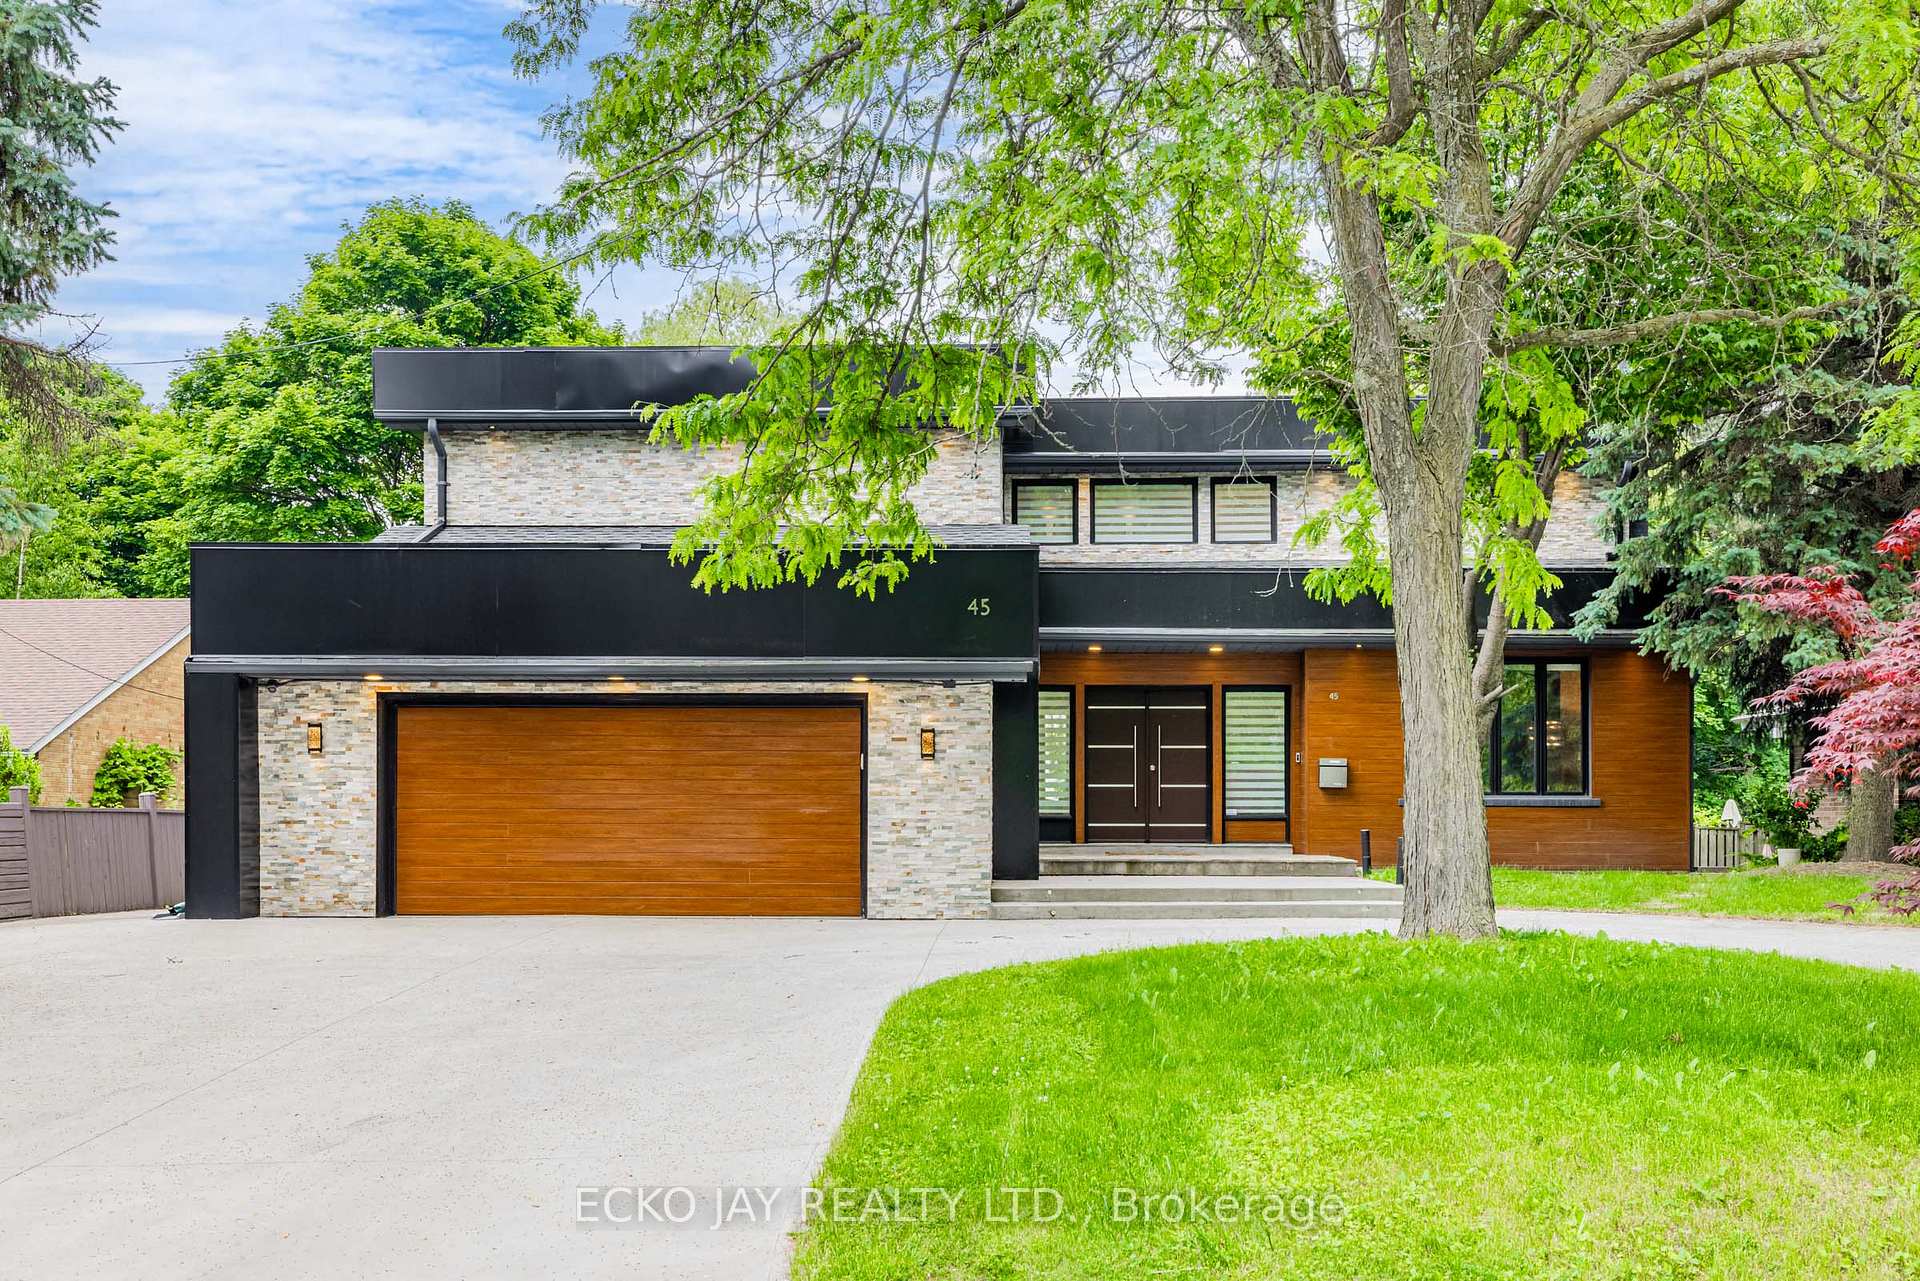
45 Broadleaf Road
45 Broadleaf Road
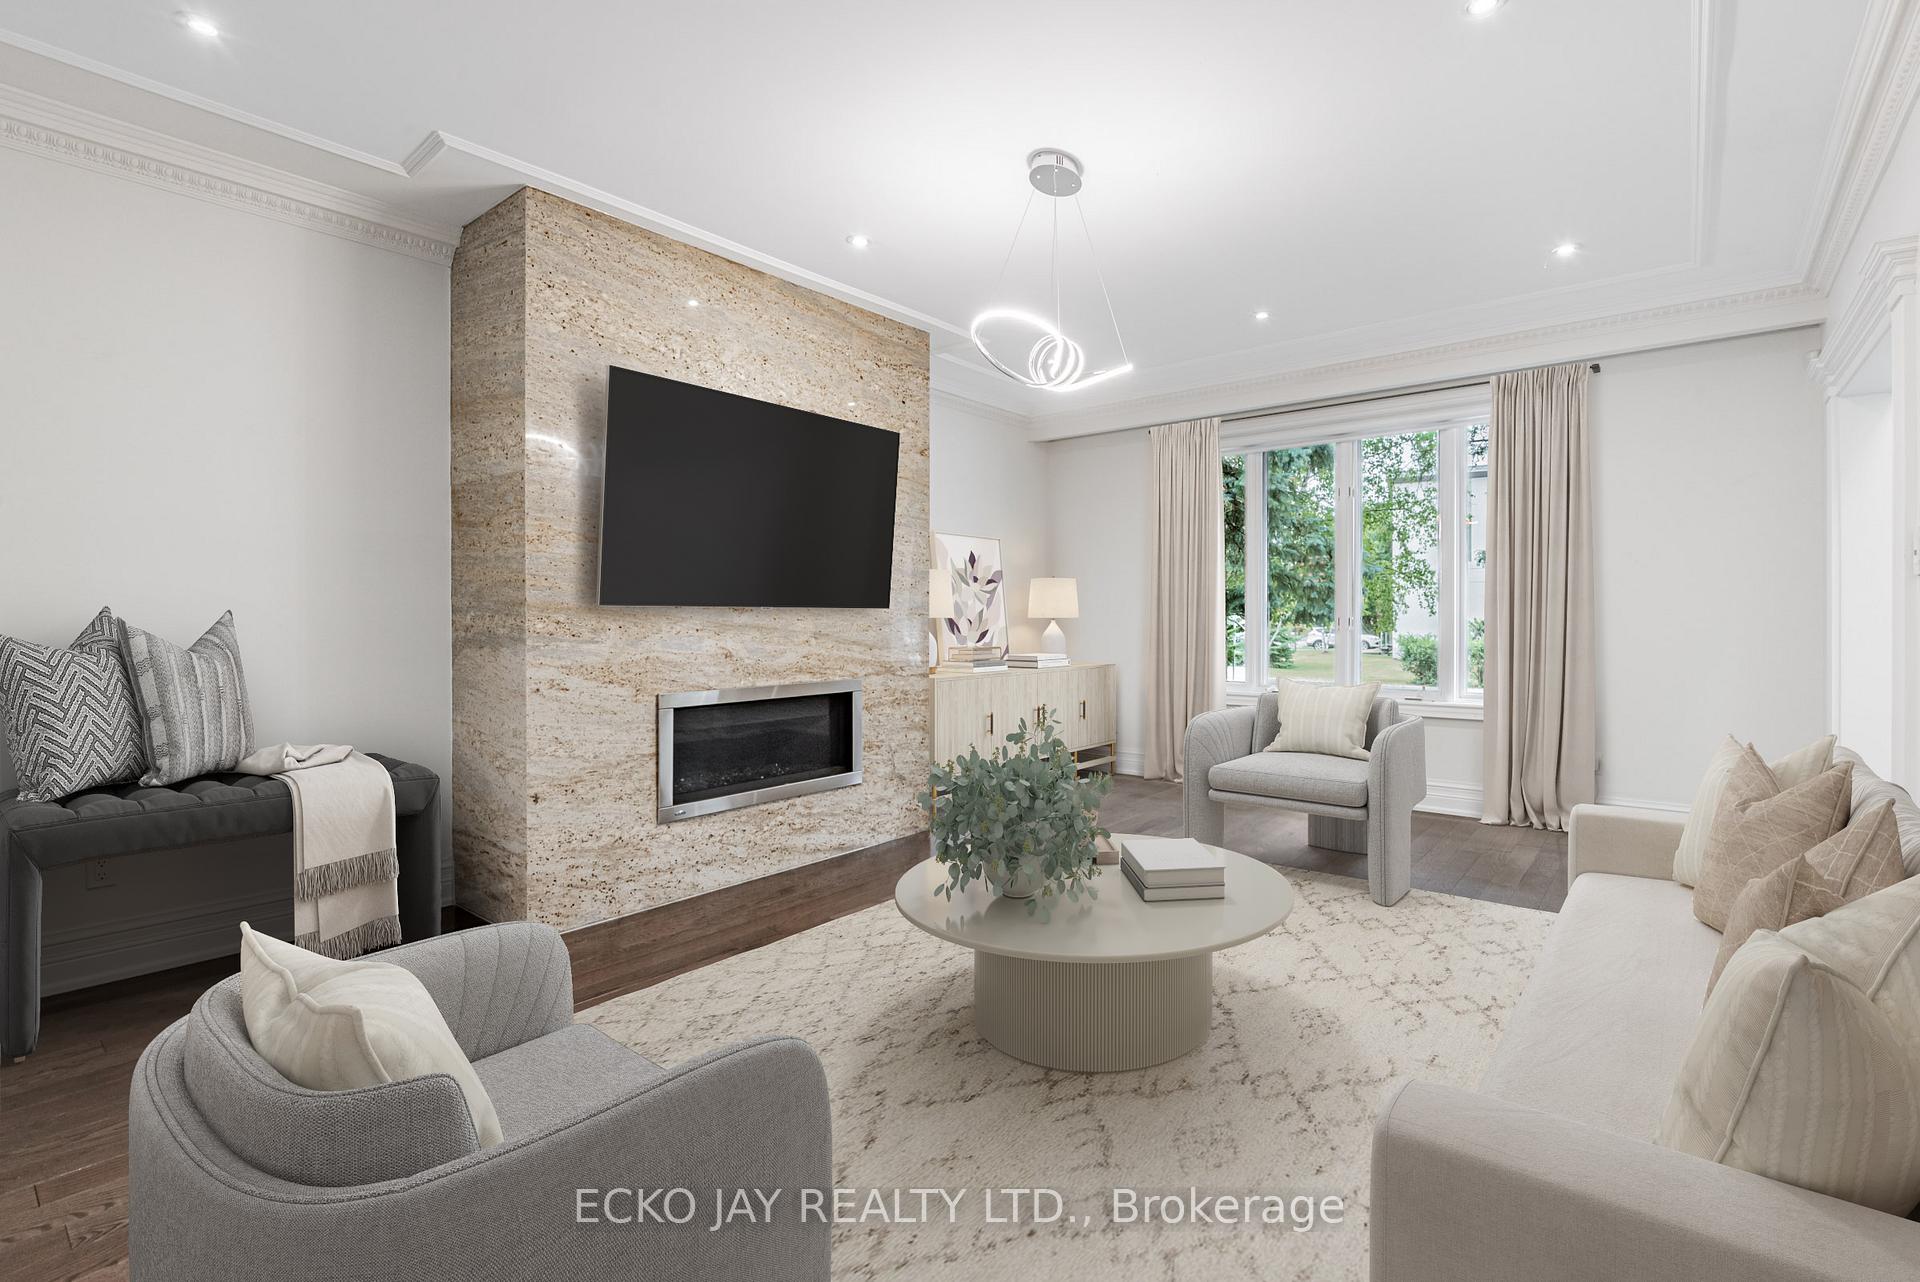 See all 40 photos
Property history
Facts and features
- BasementWalk-out
- Water, sewerMunicipal
- HeatingForced air
- CoolingCentral air
- Second kitchen
- Separate entrance
- Hardwood floors
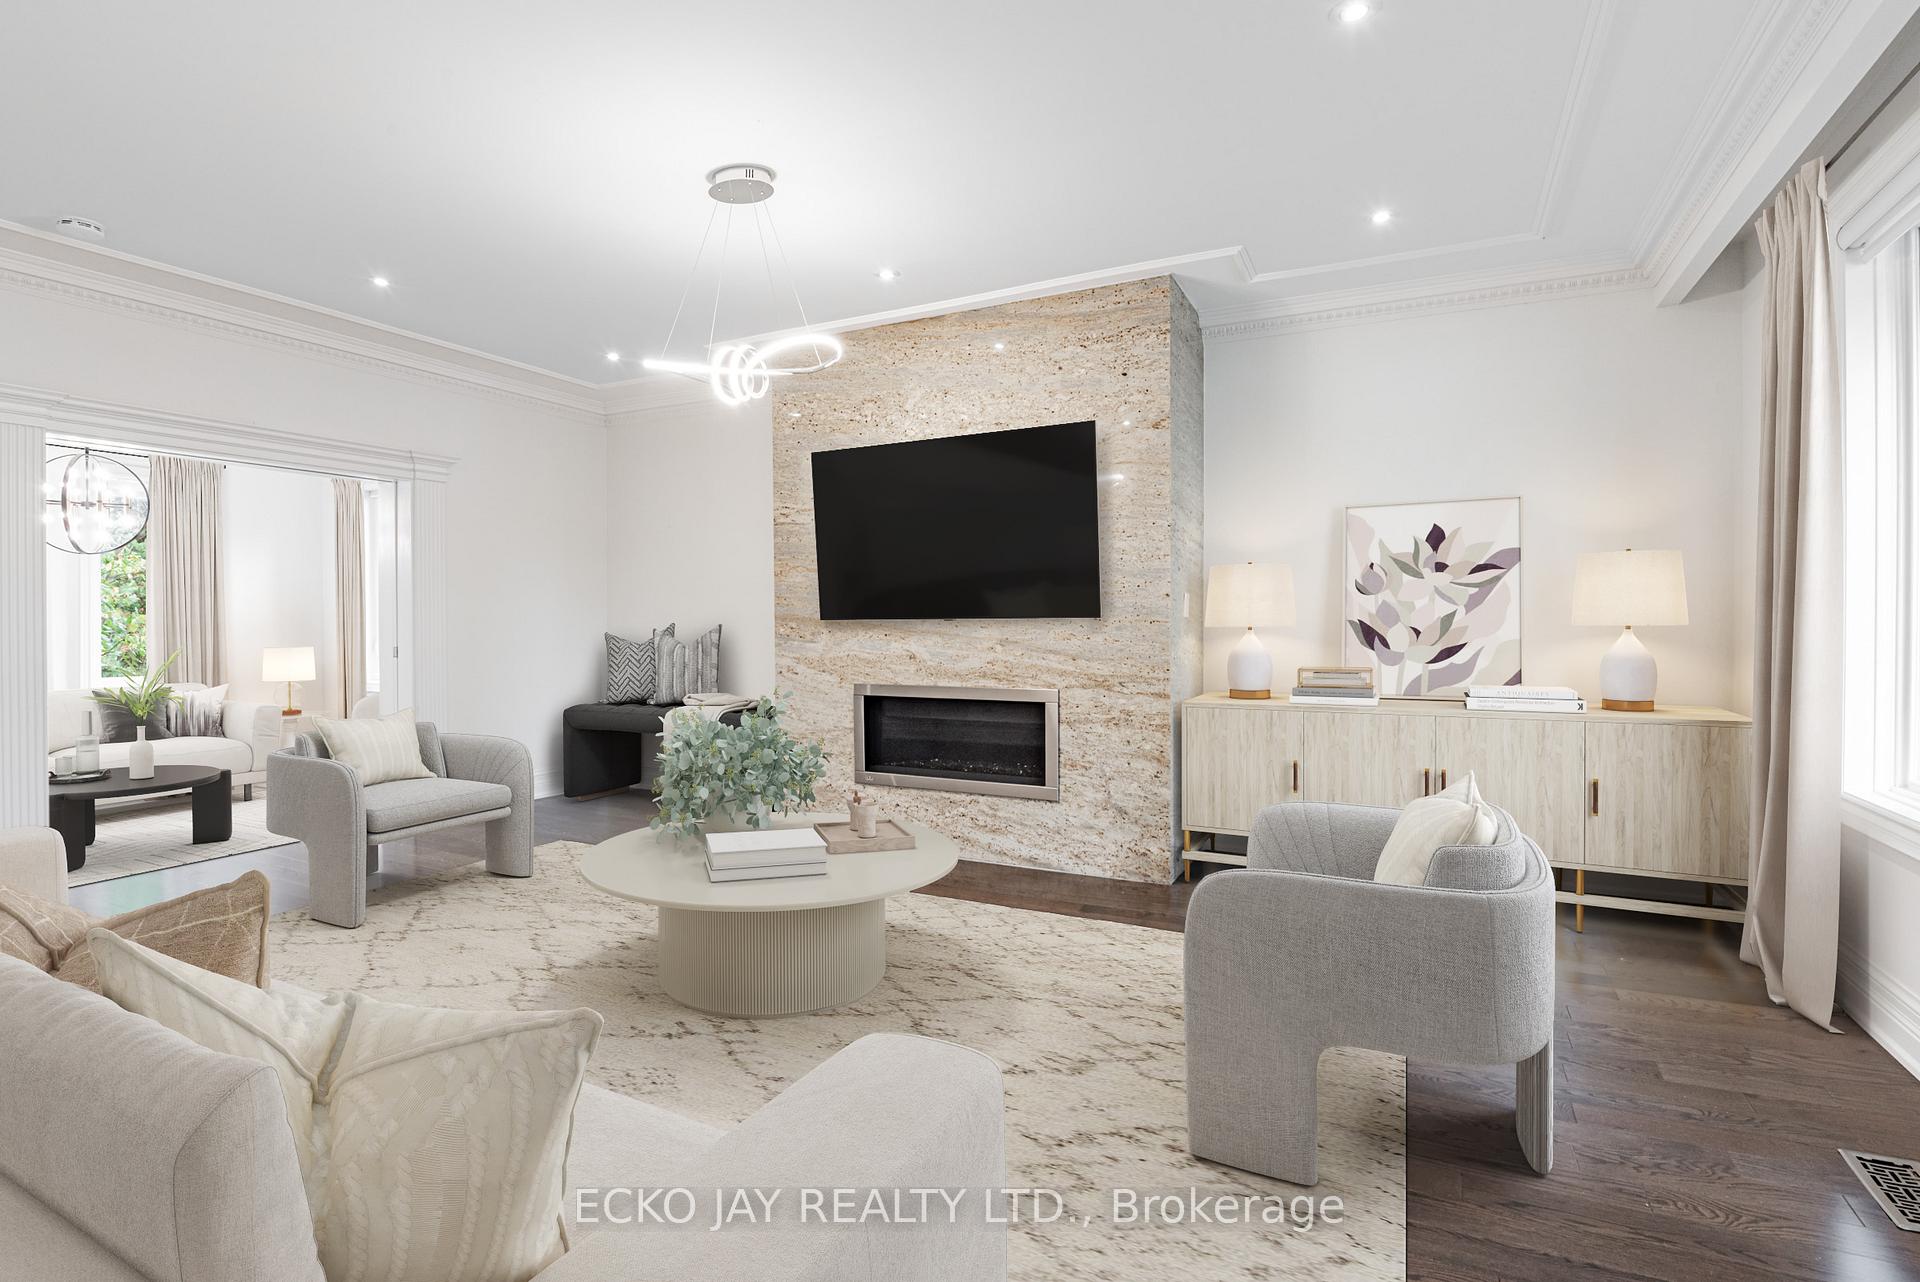
- Fireplace
- Central air
The homeDetached, 2-storey, 3,000–3,500 sq ft
- Type: Detached
- Style: 2-storey
- Living space: 3,000–3,500 sq ft
- Basement: Finished with walk-out, separate entrance
- Waterfront: None
InsideFireplace Yes, Stone, Floor/ceil fireplace, Hardwood, Auto garage door remote, bar fridge, built-in oven, in-law capability, sauna
- Fireplace: Yes
- Flooring: Stone, Floor/ceil fireplace, Hardwood
- Features: Auto garage door remote, bar fridge, built-in oven, in-law capability, sauna
- Rooms above ground: 10
- Rooms in the basement: 6
- Bedrooms: 4 + 1 in the basement
- Bathrooms: 5
- Kitchens: 2
- Family room: Yes
Outside and lotAluminum siding, brick, Shingles, Concrete
- Exterior: Aluminum siding, brick
- Roof: Shingles
- Foundation: Concrete
- Other structures: Garden shed
- Size: 79.23 × 183 ft
Parking2 Garage, Built-in
- Spaces: 2 Garage
- Garage: Built-in
Heating, water and powerForced air, gas, Central air, Municipal water
- Heating: Forced air, gas
- Cooling: Central air
- Water: Municipal water
- Sewer: Municipal sewer
Costs and taxesTaxes $13,683 a year, HST included in the price, Enercare water heater (rental: $40.95 + hst)
- Taxes, 2024: $13,683 a year
- HST: HST included in the price
- Rental items: Enercare water heater (rental: $40.95 + hst)
Included in the saleMain level: subzero fridge, large wine cooler, wolf 6 piece gas stove, zephyr s/s exhaust, wolf b/i oven, wolf b/in microwave, s/s samsung b/i dishwasher, window coverings, elf's, lower level: s/s: samsung fridge, wine cooler, samsung 5-burner cooktop w/warmer, exhaust hood, kenmore elite dishwasher. samsung front load washer and dryer, cac (1985 - in 'as is' condition), elf's, hi-efficiency gas furnace (2025), new electrical panel 200 amps (2025)
- Included: Main level: subzero fridge, large wine cooler, wolf 6 piece gas stove, zephyr s/s exhaust, wolf b/i oven, wolf b/in microwave, s/s samsung b/i dishwasher, window coverings, elf's, lower level: s/s: samsung fridge, wine cooler, samsung 5-burner cooktop w/warmer, exhaust hood, kenmore elite dishwasher. samsung front load washer and dryer, cac (1985 - in 'as is' condition), elf's, hi-efficiency gas furnace (2025), new electrical panel 200 amps (2025)
NearbyCul de sac/dead end, library, park, public transit, ravine, school
- Close to: Cul de sac/dead end, library, park, public transit, ravine, school
Listing detailsC12364972, Sold, Aug 26, 2025
- MLS® number: C12364972
- Status: Sold
- Listed on: Aug 26, 2025
- Days on market: 24
- Updated: Sep 19, 2025
- Possession: Flexible
- Occupied by: Vacant
- Listing brokerage: ECKO JAY REALTY LTD.
About this home
45 Broadleaf Road, North York (Banbury-Don Mills), ON M3B 1C3
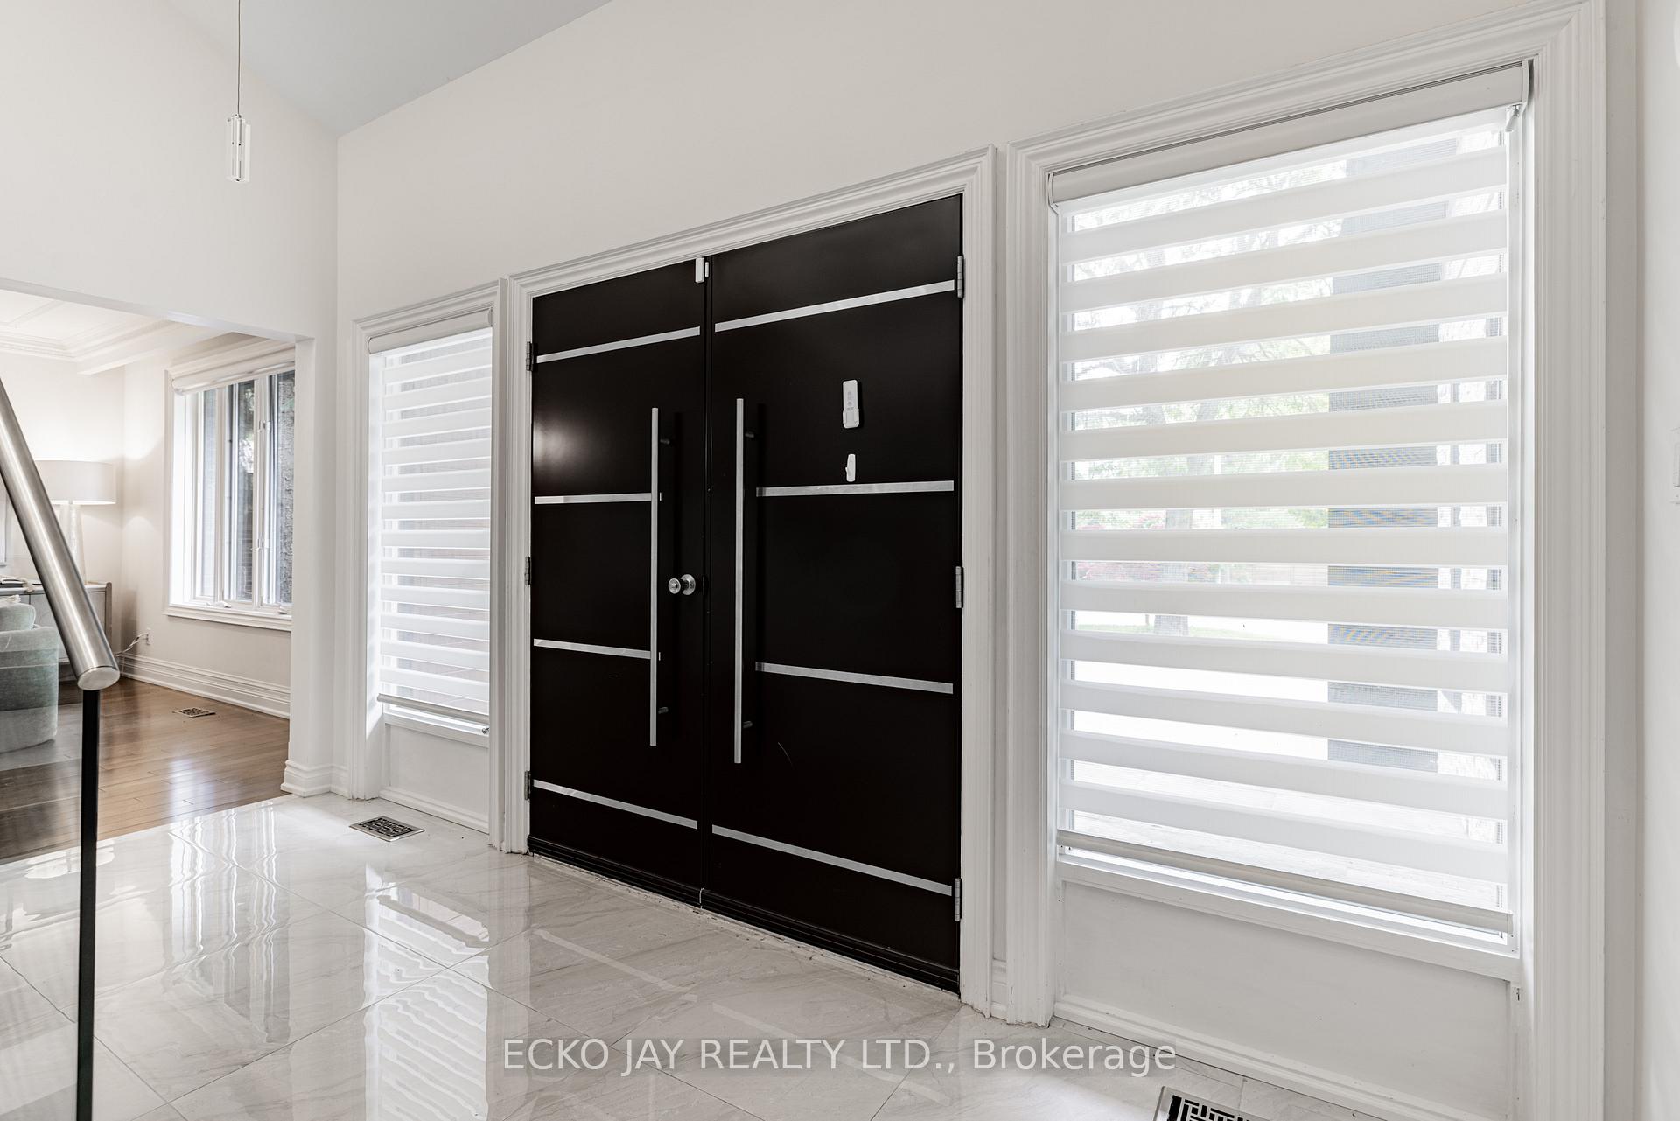
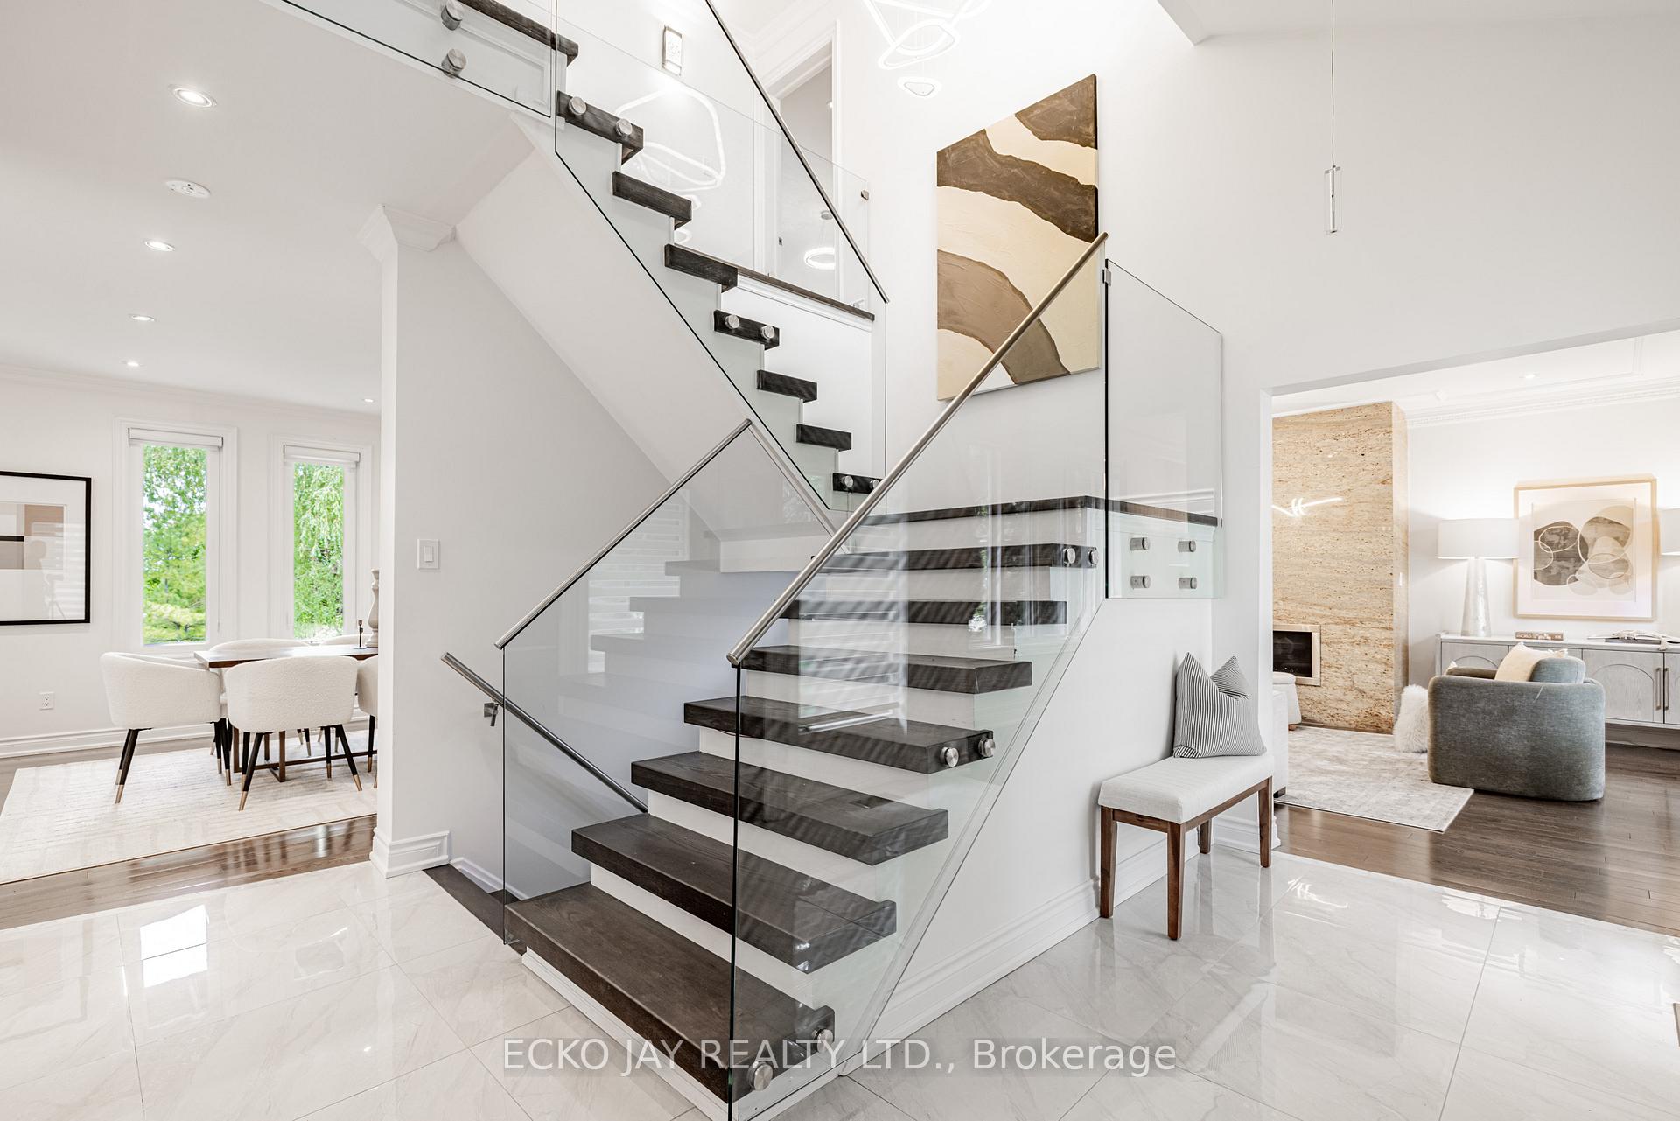
Country Living with Contemporary Elegance. Experience the best of both worlds in this beautifully designed executive residence, ideally situated at the end of a prestigious cul-de-sac and overlooking a breathtaking ravine. Enjoy panoramic views through all four seasons from the comfort of this serene and private setting. This exceptional home with exquisite and extensive recent renovations, features3,300 sq ft of luxurious living space, plus a bright, walk-out lower level designed for entertaining and relaxation. Step outside to a two-tier deck, expansive patio, and a spacious gazebo - all offering unobstructed views of the peaceful natural surroundings. The lovely gazebo with electricity and a skylight provides an idyllic spot to relax or entertain. The walk-out level boasts a second stunning kitchen and a recreation room with walk-out access that leads to a charming patio nestled in the garden, offering a picturesque and tranquil outdoor experience. This level also includes a bar area, play/media room, guest bedroom, sauna, and more - perfect for extended family or hosting in style. The home's exterior is primarily finished in brick and stone, with minimal wood accents at the front, for a clean, modern look. Additional highlights include a double garage, a large circular driveway with parking for at least 7 vehicles, 3 fireplaces, sauna, 3 ensuites, 3 skylights, potential nanny/in-law suite, home office and more! This home effortlessly blends contemporary sophistication with the tranquility of nature.
Ask about this home
A HOMEH agent will answer your questions about this home.
Around this home
Daily convenience, out of 100, from the distances below
Schools nearby
School rating, out of 10.
Helpful calculators
Your HOMEH agent

"I would see it this week."