

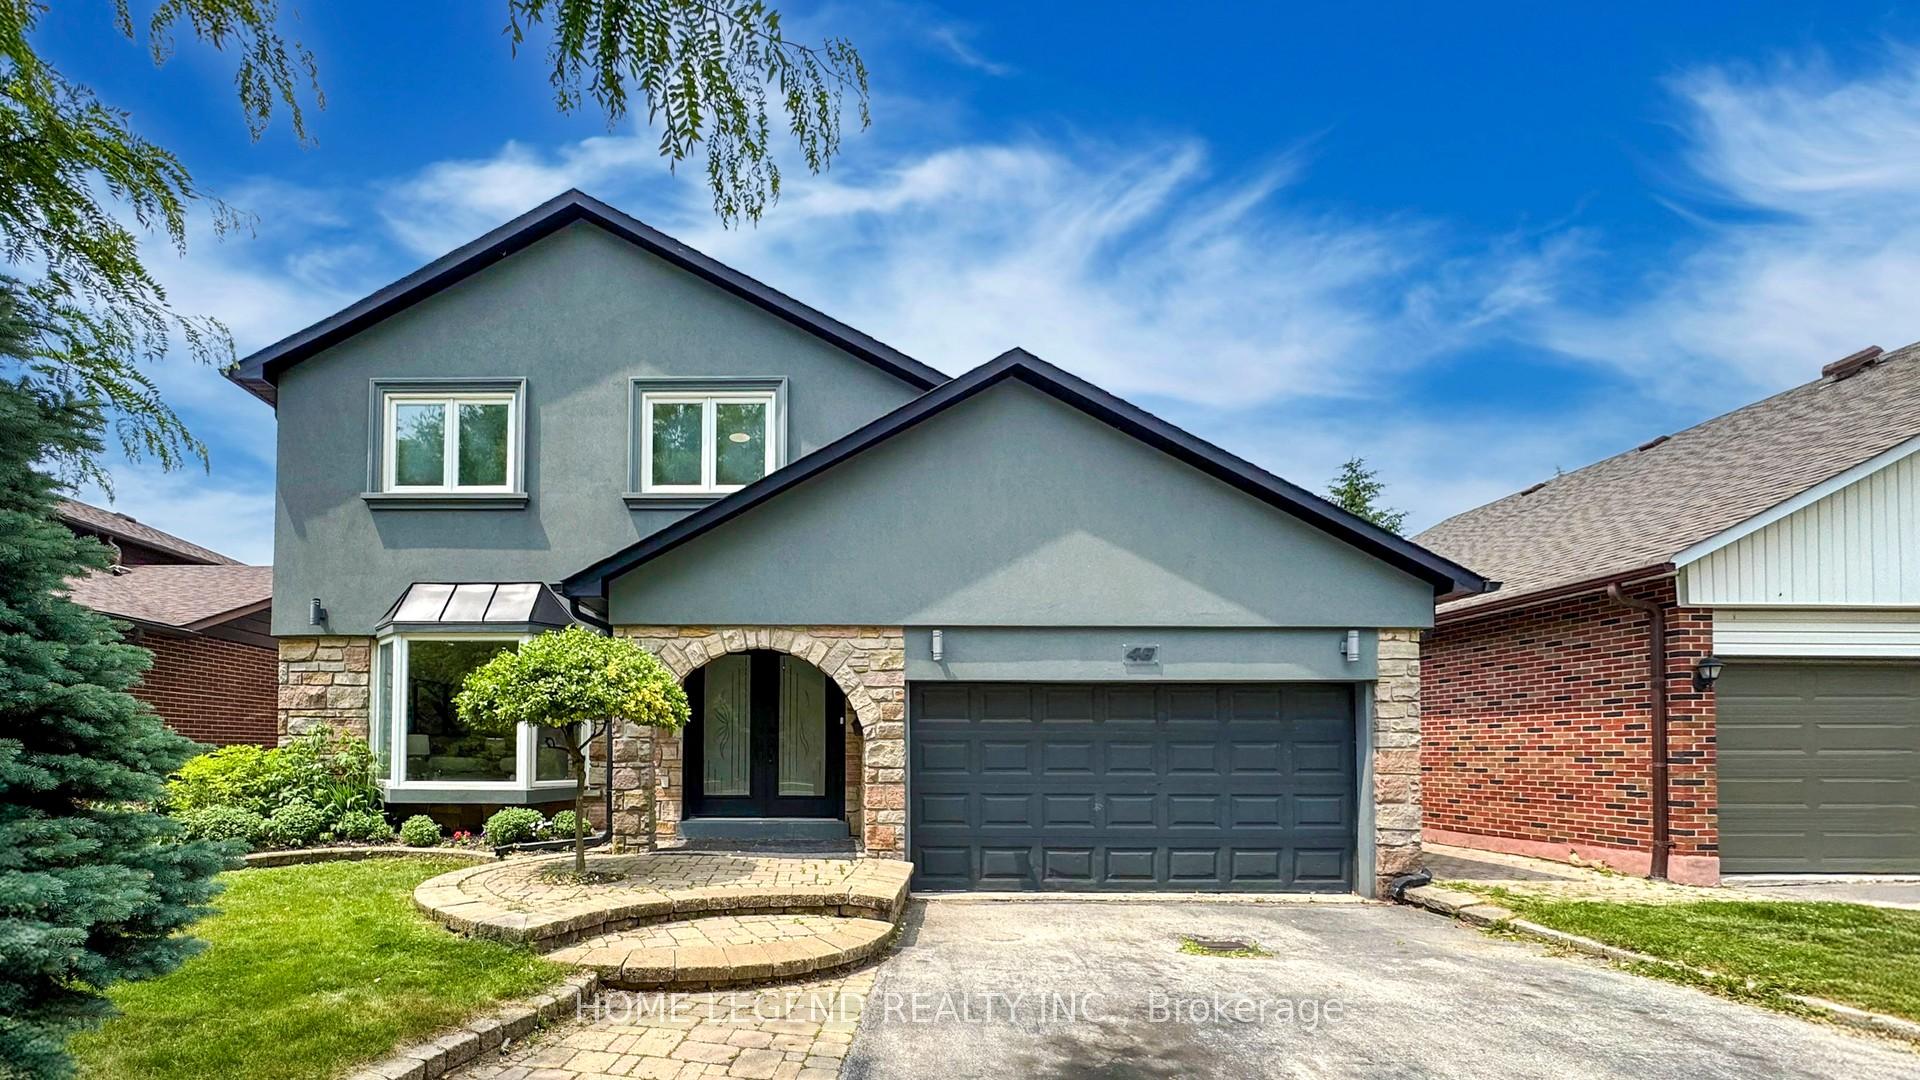
48 Avonwick Gate
48 Avonwick Gate
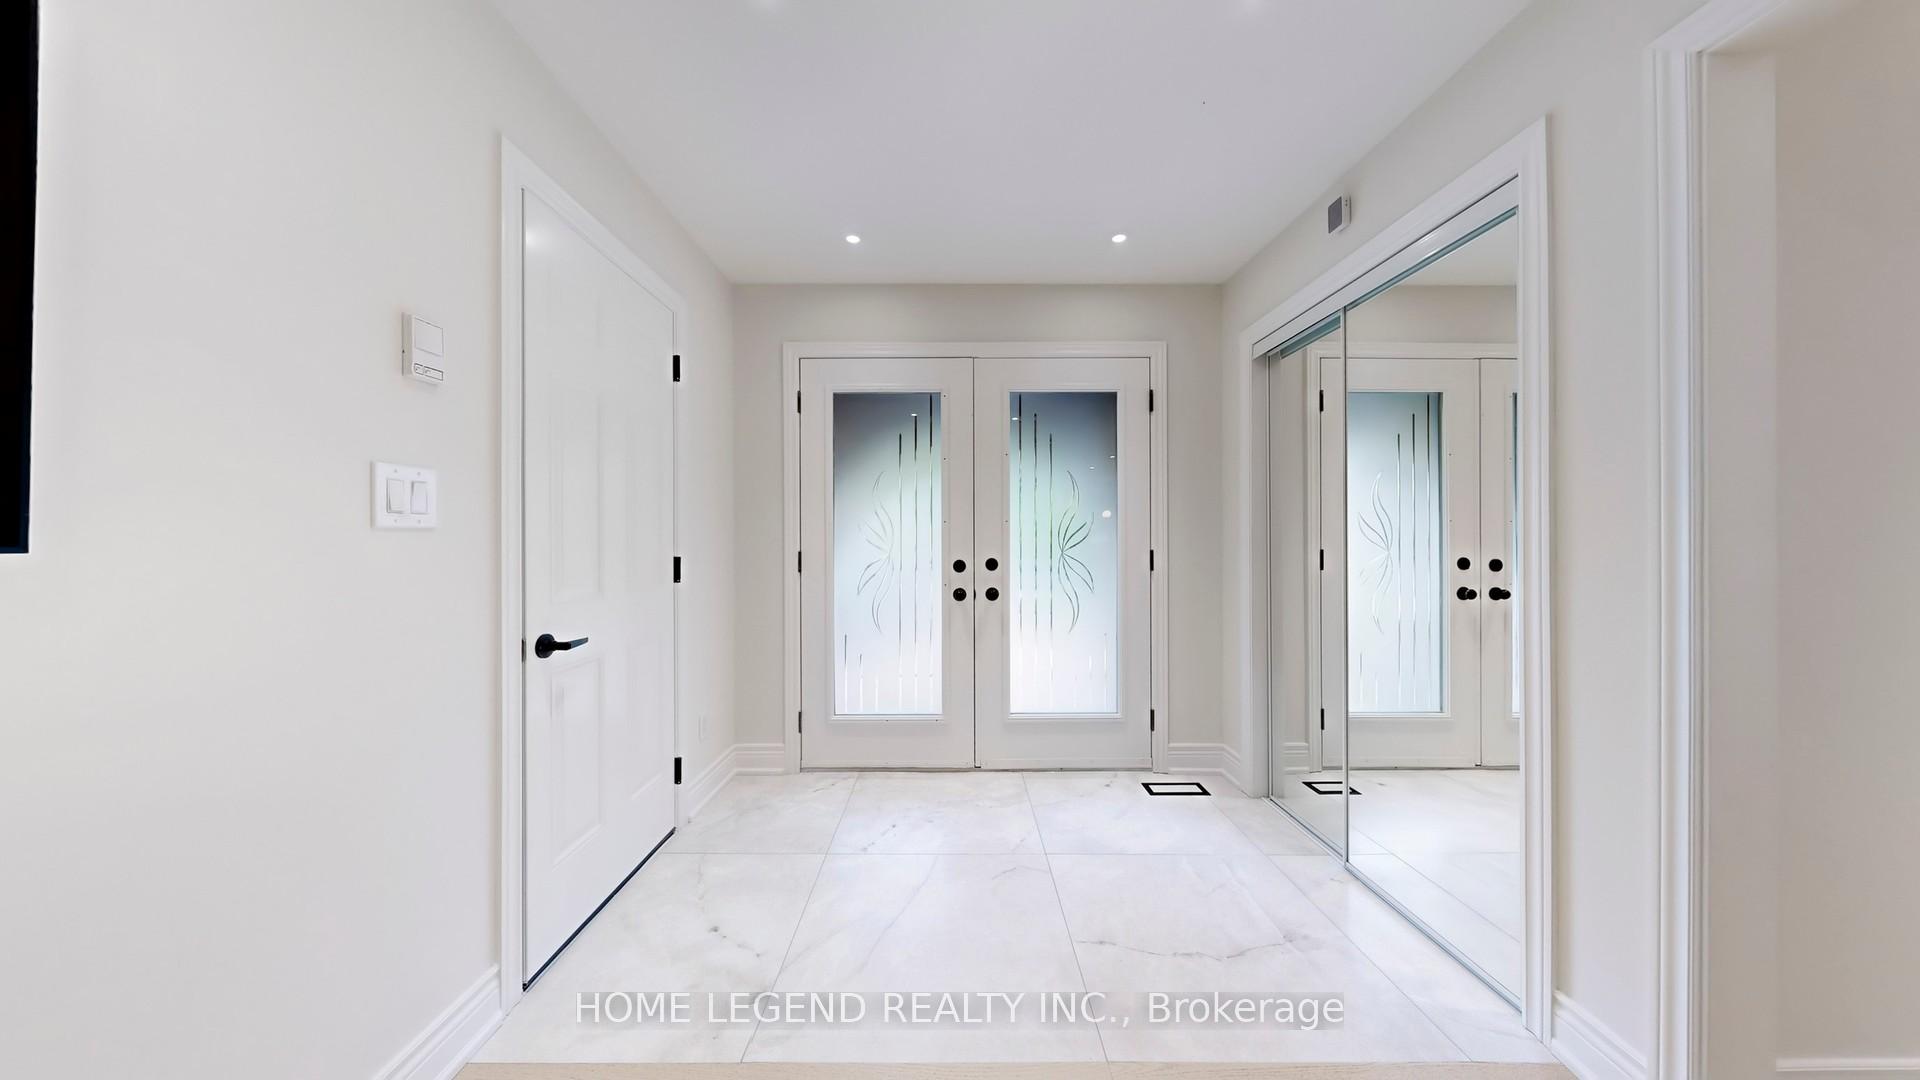 See all 50 photos
Property history
Facts and features
- BasementFinished
- Water, sewerMunicipal
- HeatingForced air
- CoolingCentral air
- Hardwood floors
- Fireplace
- Central air
- Inground pool
The homeDetached, 2-storey, 2,000–2,500 sq ft
- Type: Detached
- Style: 2-storey
- Living space: 2,000–2,500 sq ft
- Basement: Finished, full
InsideFireplace Yes, Hardwood, Tile, Vinyl, Carpet free
- Fireplace: Yes
- Flooring: Hardwood, Tile, Vinyl
- Features: Carpet free
- Rooms above ground: 8
- Rooms in the basement: 1
- Bedrooms: 4
- Bathrooms: 4
- Kitchens: 1
- Family room: Yes
Outside and lotStucco (plaster), Asphalt shingle, Concrete
- Exterior: Stucco (plaster)
- Roof: Asphalt shingle
- Foundation: Concrete
- Pool: Inground
- Other structures: Garden shed
- Size: 51.21 × 128.45 ft
Parking2 Garage, Built-in, Private
- Spaces: 2 Garage
- Garage: Built-in
- Driveway: Private
Heating, water and powerForced air, gas, Central air, Municipal water
- Heating: Forced air, gas
- Cooling: Central air
- Water: Municipal water
- Sewer: Municipal sewer
Costs and taxesTaxes $6,847 a year, HST included in the price, Tankless water heater (free until february 13, 2026; $51.99 + tax/month thereafter)
- Taxes, 2025: $6,847 a year
- HST: HST included in the price
- Rental items: Tankless water heater (free until february 13, 2026; $51.99 + tax/month thereafter)
Included in the saleFridge (2024), b/i microwave, b/i dishwasher, 48-inch capital gas range, 48-inch exhaust fan, wine fridge, washer, dryer(2022), furnace(2018), fence & door(2023), roof(2015), pool liners (2024), pool filter (2023), all electric light fixtures.
- Included: Fridge (2024), b/i microwave, b/i dishwasher, 48-inch capital gas range, 48-inch exhaust fan, wine fridge, washer, dryer(2022), furnace(2018), fence & door(2023), roof(2015), pool liners (2024), pool filter (2023), all electric light fixtures.
Listing detailsC12392018, Sold, Sep 9, 2025
- MLS® number: C12392018
- Status: Sold
- Listed on: Sep 9, 2025
- Days on market: 11
- Updated: Sep 20, 2025
- Possession: 2025-10-01 / Flexible
- Occupied by: Owner
- Listing brokerage: HOME LEGEND REALTY INC.
About this home
48 Avonwick Gate, North York (Parkwoods-Donalda), ON M3A 2M6
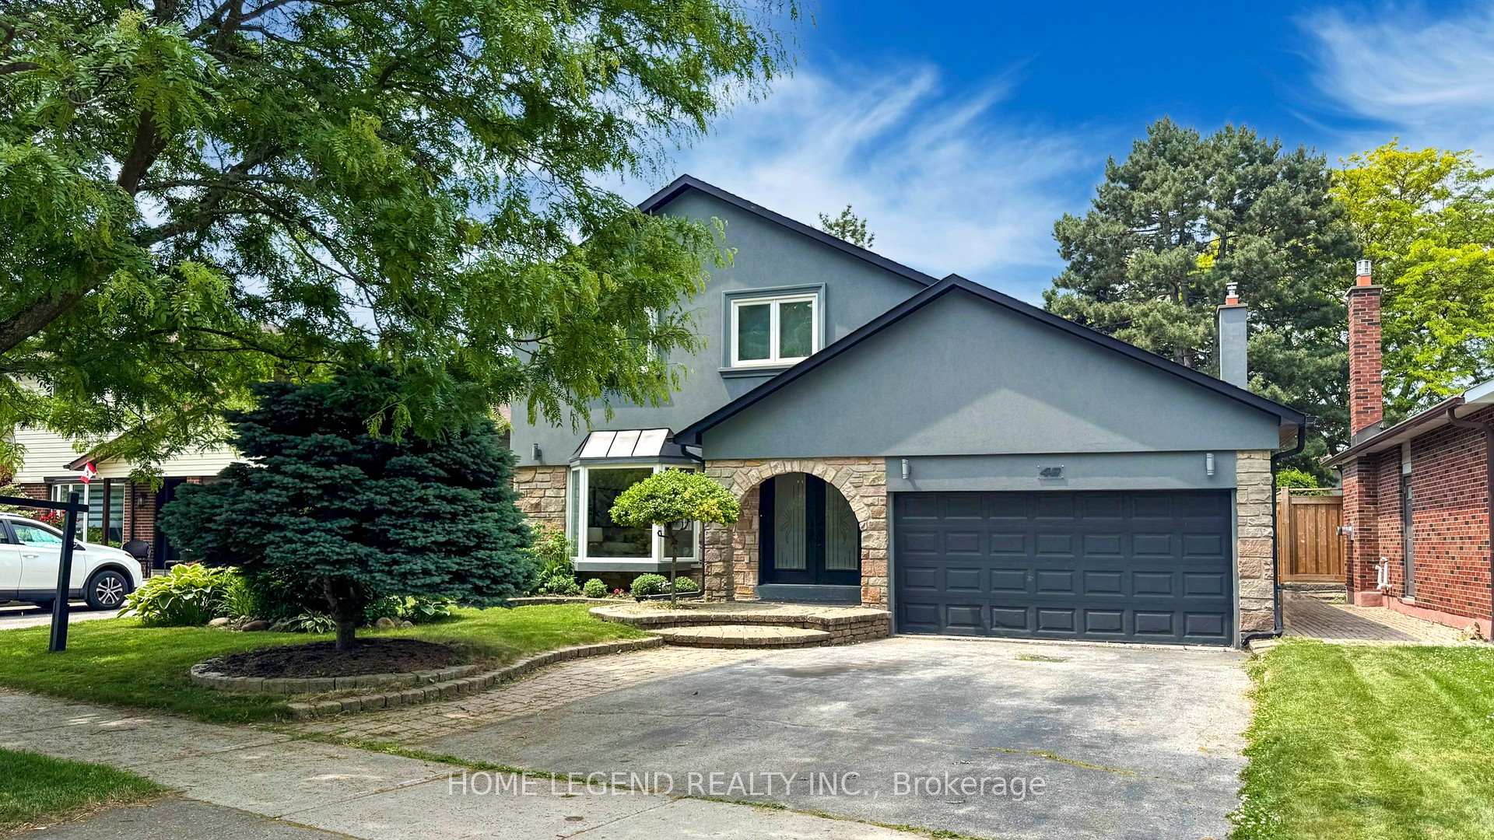
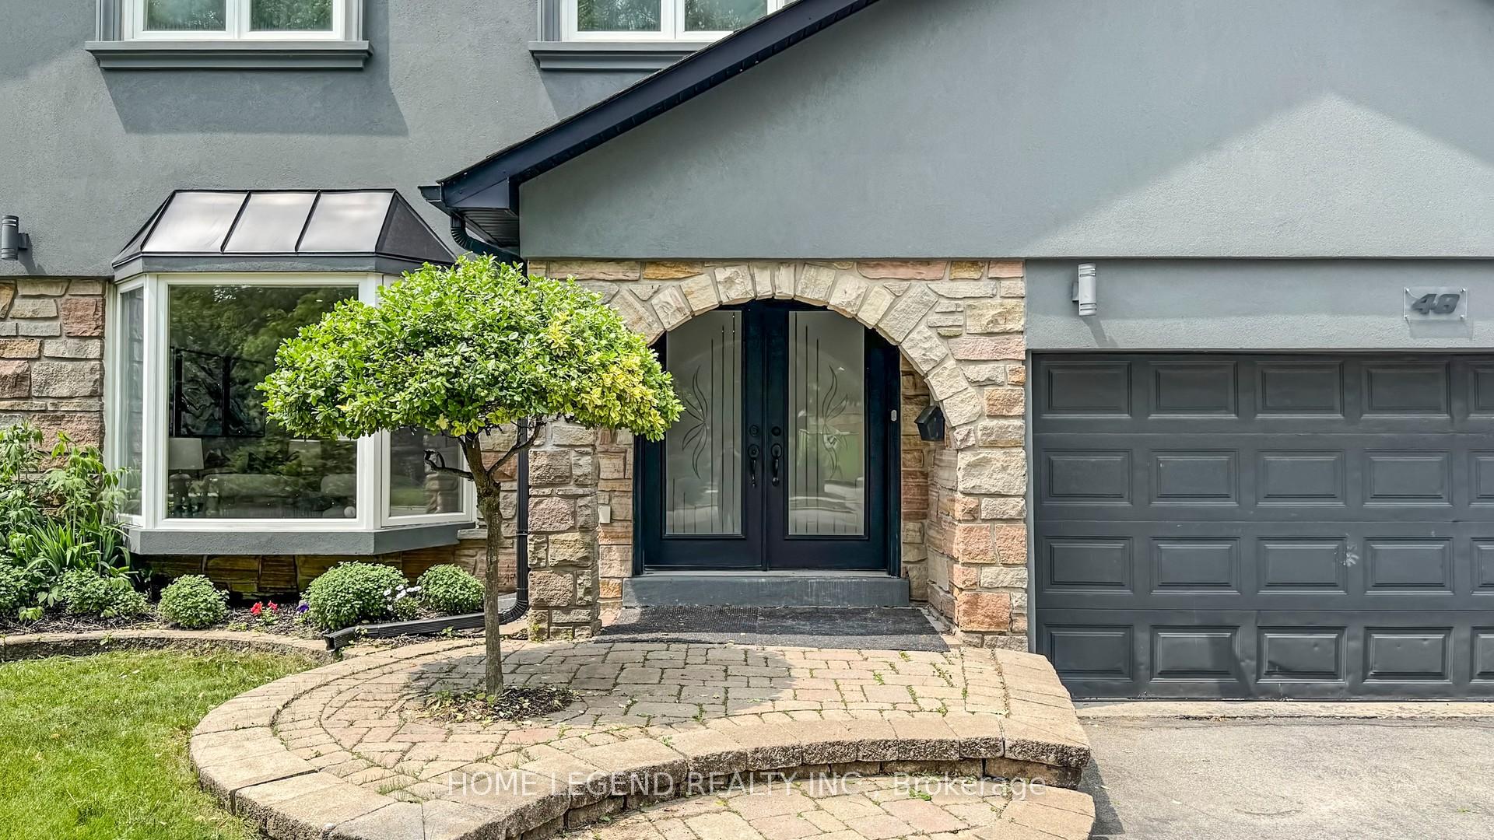
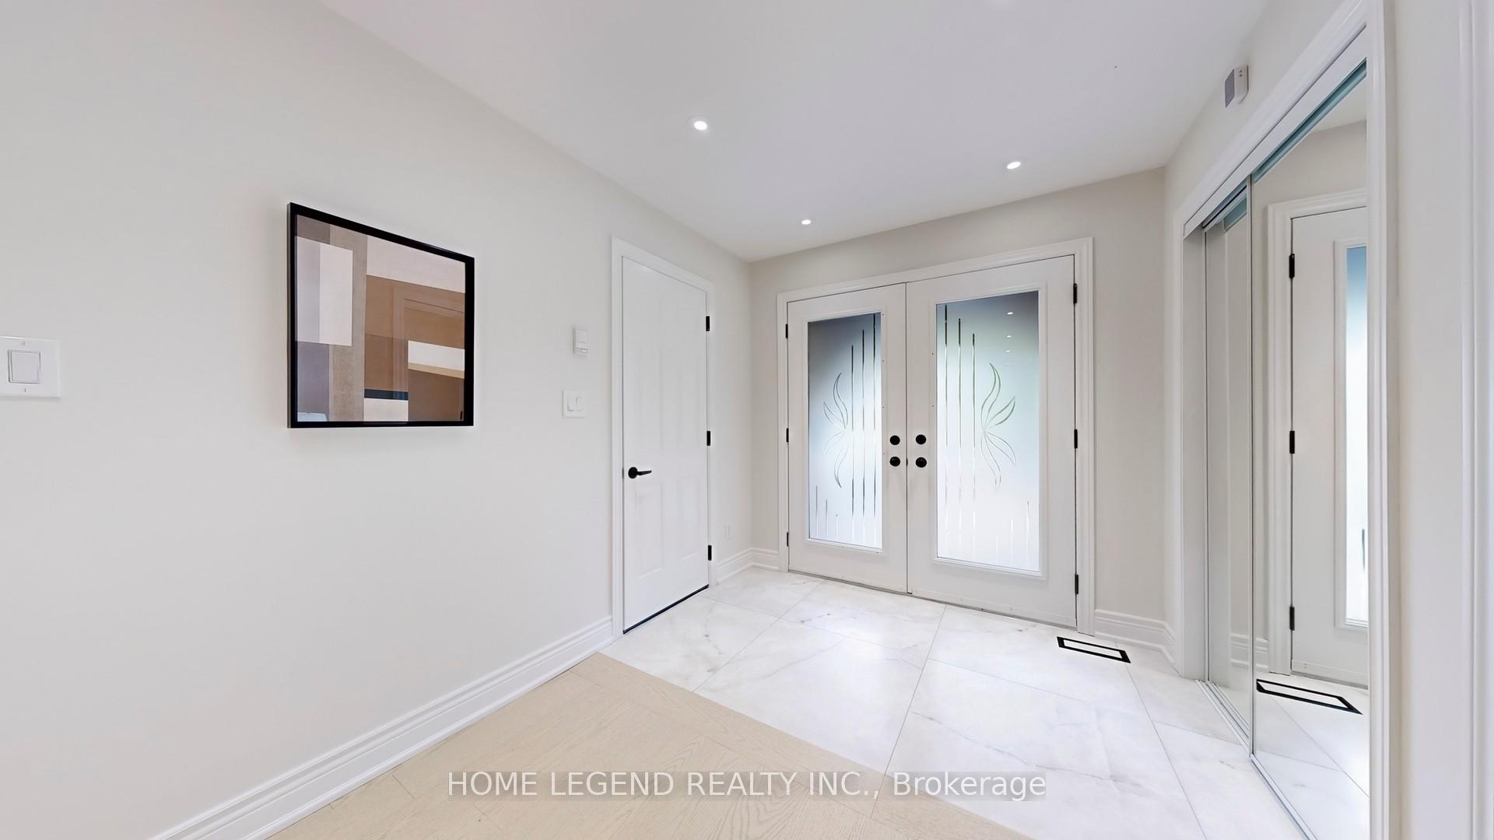
Welcome to 48 Avonwick Gate, a luxurious and newly renovated detached home in one of North York's most desirable communities. Situated on a generous 51' x 128' lot, this stunning property offers over 3,000 sq ft of elegant living space with 4 bedrooms and 4 bathrooms. Over $200,000 has been invested in high-end upgrades, including brand new engineered hardwood floors, a custom hardwood staircase with sleek glass railings, smooth ceilings, fresh paint, LED pot lights, and a designer kitchen featuring a premium 48-inch Capital gas range, matching high-performance range hood, and a touchless sensor-activated faucet. All bathrooms have been tastefully updated with modern finishes, including a spa-like primary ensuite with a luxurious whirlpool tub. The fully finished basement offers additional living space with new vinyl flooring, pot lights, smooth ceilings, a stylish laundry area, and a modern 3-piece bathroom. Additional highlights include direct garage access on the main level and a private 16' x 32' swimming pool, perfect for summer relaxation and entertaining. Ideally located just minutes from Highway 401, Don Valley Parkway, public transit, Parkway Mall, top-rated schools, parks, and restaurants, this move-in-ready home offers the perfect blend of luxury, comfort, and convenience. Don't miss this rare opportunity! *** Floor plan, Features sheet & 3D virtual tour are available***
Ask about this home
A HOMEH agent will answer your questions about this home.
Around this home
Daily convenience, out of 100, from the distances below
Schools nearby
School rating, out of 10.
Helpful calculators
Your HOMEH agent

"I would see it this week."