

74A Tisdale Avenue
74A Tisdale Avenue
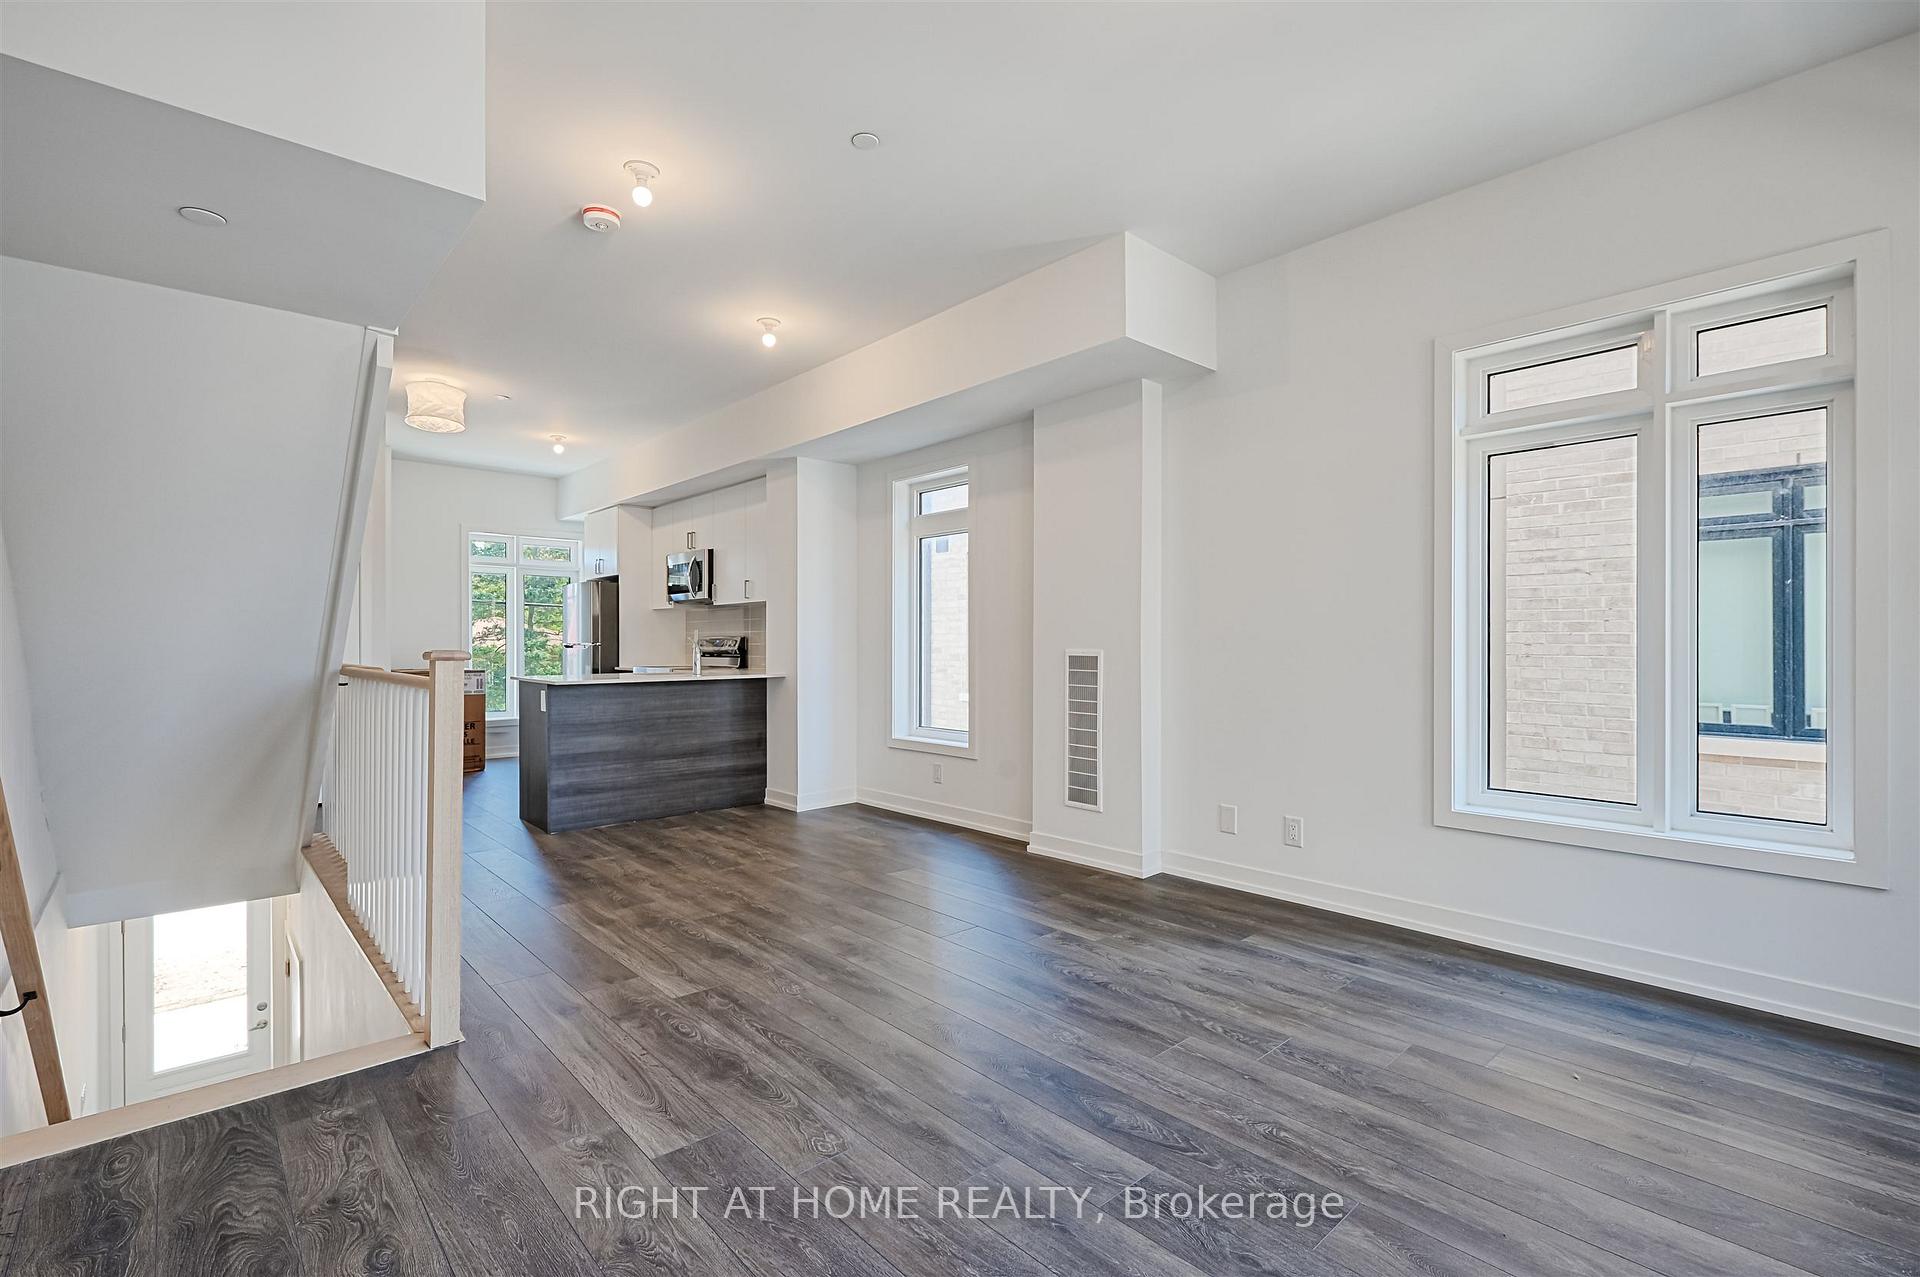 See all 21 photos
Property history
Facts and features
- BasementNone
- Lease term12 months
- FurnishedUnfurnished
- Age of home0–5 years
- Central air
The homeFreehold Townhouse, 3-storey, Age 0–5 years
- Type: Freehold Townhouse
- Style: 3-storey
- Age: 0–5 years
- Living space: 1,500–2,000 sq ft
- Basement: None
InsideEnsuite, Rooms above ground 8, 4 + 1 in the basement
- Laundry: Ensuite
- Rooms above ground: 8
- Bedrooms: 4 + 1 in the basement
- Bathrooms: 4
- Kitchens: 1
Outside and lotBrick, Other, Other
- Exterior: Brick
- Roof: Other
- Foundation: Other
Parking1 Garage, Attached
- Spaces: 1 Garage
- Garage: Attached
Heating, water and powerForced air, gas, Central air, Municipal water
- Heating: Forced air, gas
- Cooling: Central air
- Water: Municipal water
- Sewer: Municipal sewer
Rent and termsRent $3,650 a month, Entire property, Unfurnished
- Rent: $3,650 a month
- Space for rent: Entire property
- Furnished: Unfurnished
- Lease: 12 months
- Paid: Monthly
- Deposit: Required
- Credit check: Required
- Employment letter: Required
- Rental application: Required
- References: Required
Listing detailsC12365645, Rented, Aug 26, 2025
- MLS® number: C12365645
- Status: Rented
- Listed on: Aug 26, 2025
- Days on market: 30
- Updated: Sep 25, 2025
- Possession: Immediate
- Occupied by: Vacant
- Listing brokerage: RIGHT AT HOME REALTY
About this home
74A Tisdale Avenue, North York (Victoria Village), ON M4A 0A9
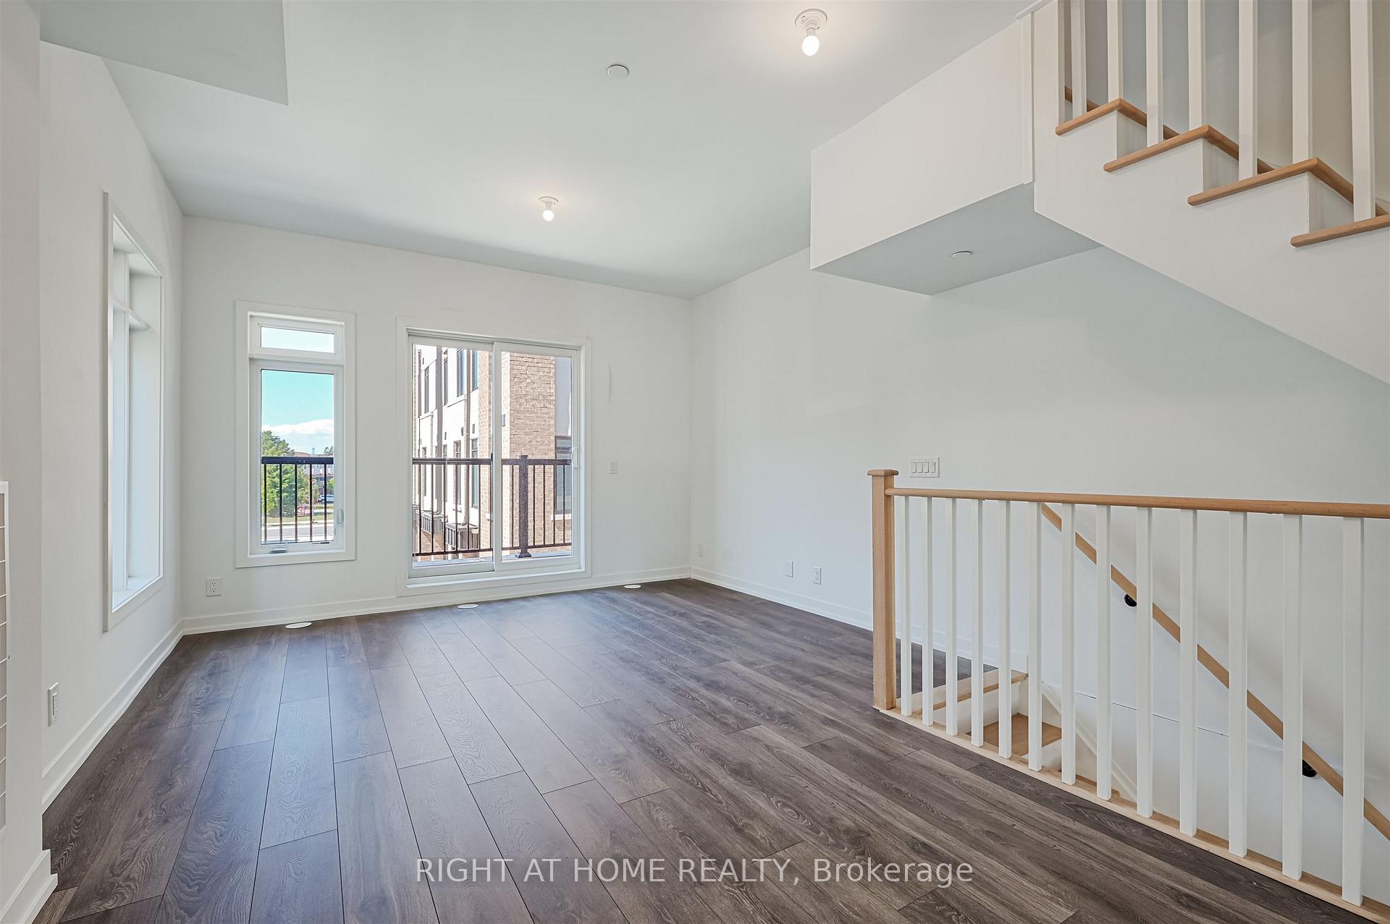
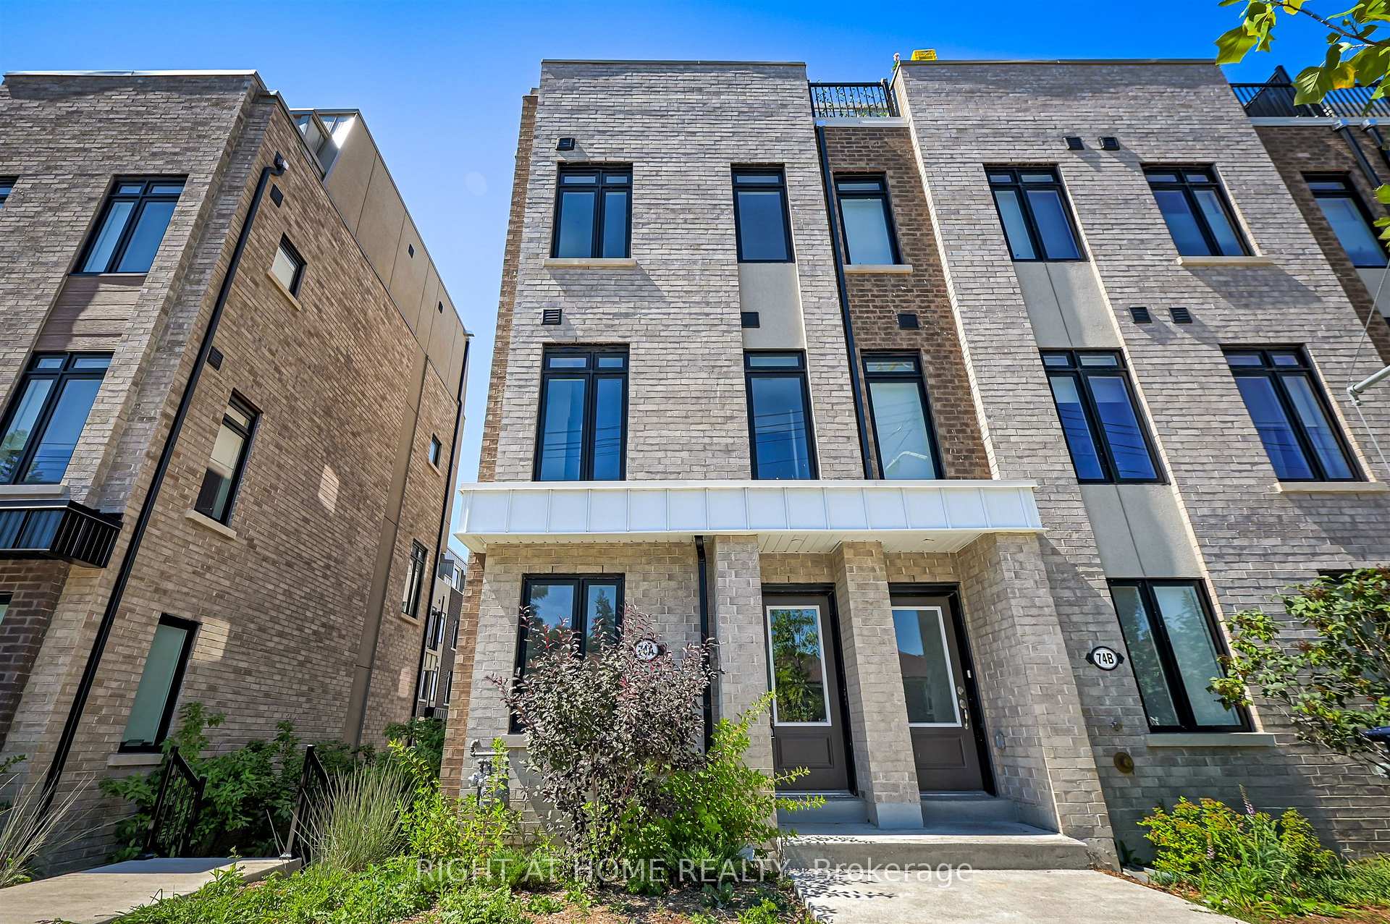
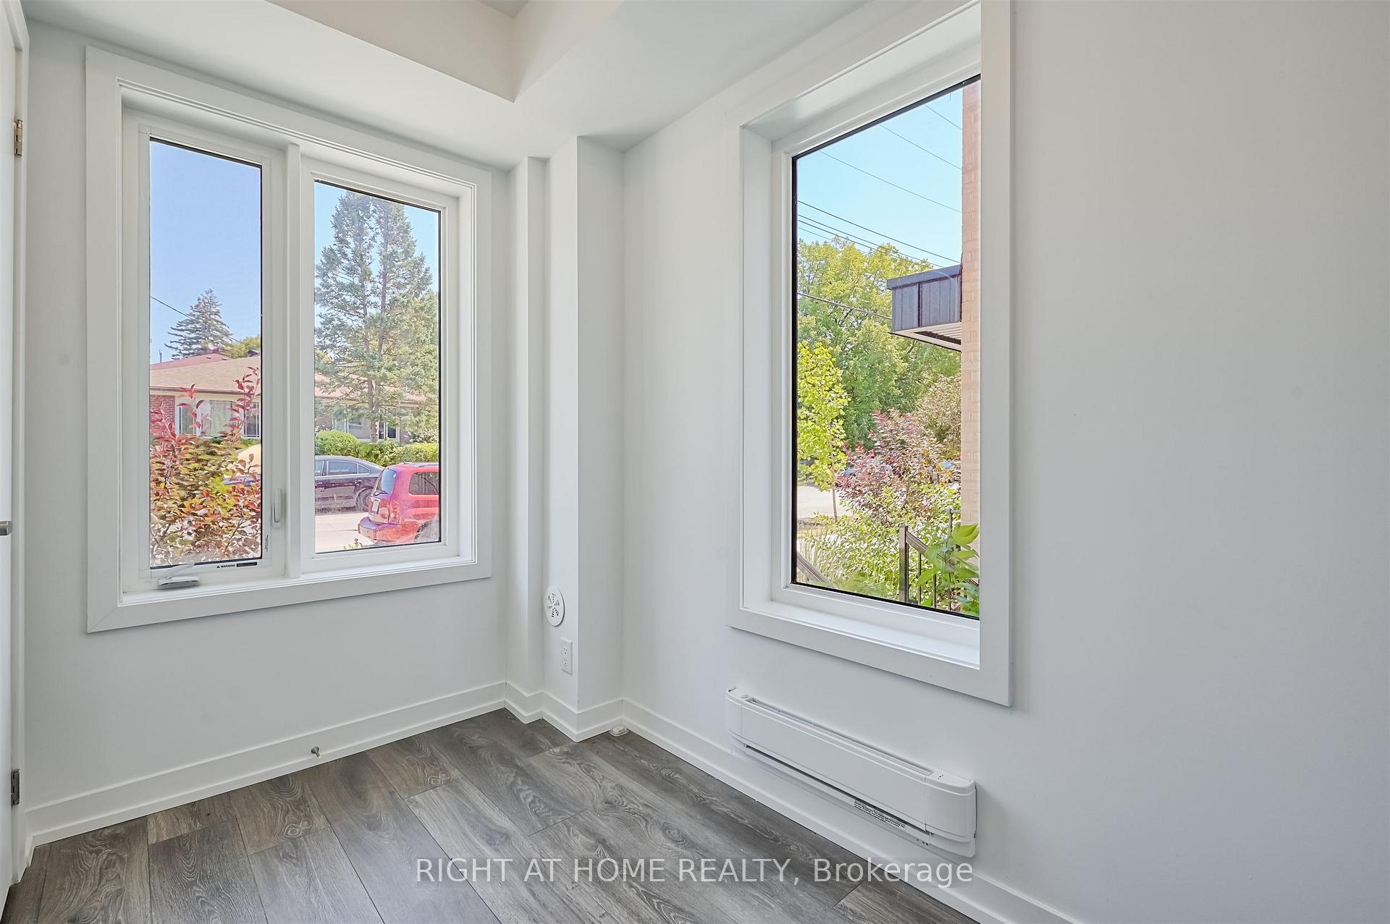
*BRAND NEW NEVER LIVED IN* Welcome to this luxurious 4 bedroom END UNIT townhome, offering the perfect blend of space, style, and convenience. Brand new from top to bottom, this home features a functional layout, elegant lighting, an oversized garage, two terraces, and plenty of natural light. Enjoy cooking and entertaining in the upgraded kitchen complete with quartz countertops, stainless steel appliances, and breakfast bar. A cozy den on the ground floor provides flexible space for a home office, playroom, or guest suite. The large living and dining area opens to a private terrace, a truly rare find in city living. Upstairs, you'll find 4 very large bedrooms, 3 full bathrooms, and the convenience of upstairs laundry which makes daily living that much easier. This home Is Situated In A Prime Location With Easy Access To Public Amenities including The Future Eglinton Crosstown LRT, Great Schools, Parks, Highways, Shops, Restaurants, And More! Just move in and enjoy!
Ask about this home
A HOMEH agent will answer your questions about this home.
Around this home
Daily convenience, out of 100, from the distances below
Schools nearby
School rating, out of 10.
Helpful calculators
Your HOMEH agent

"I would see it this week."