

52 Leacock Crescent
52 Leacock Crescent
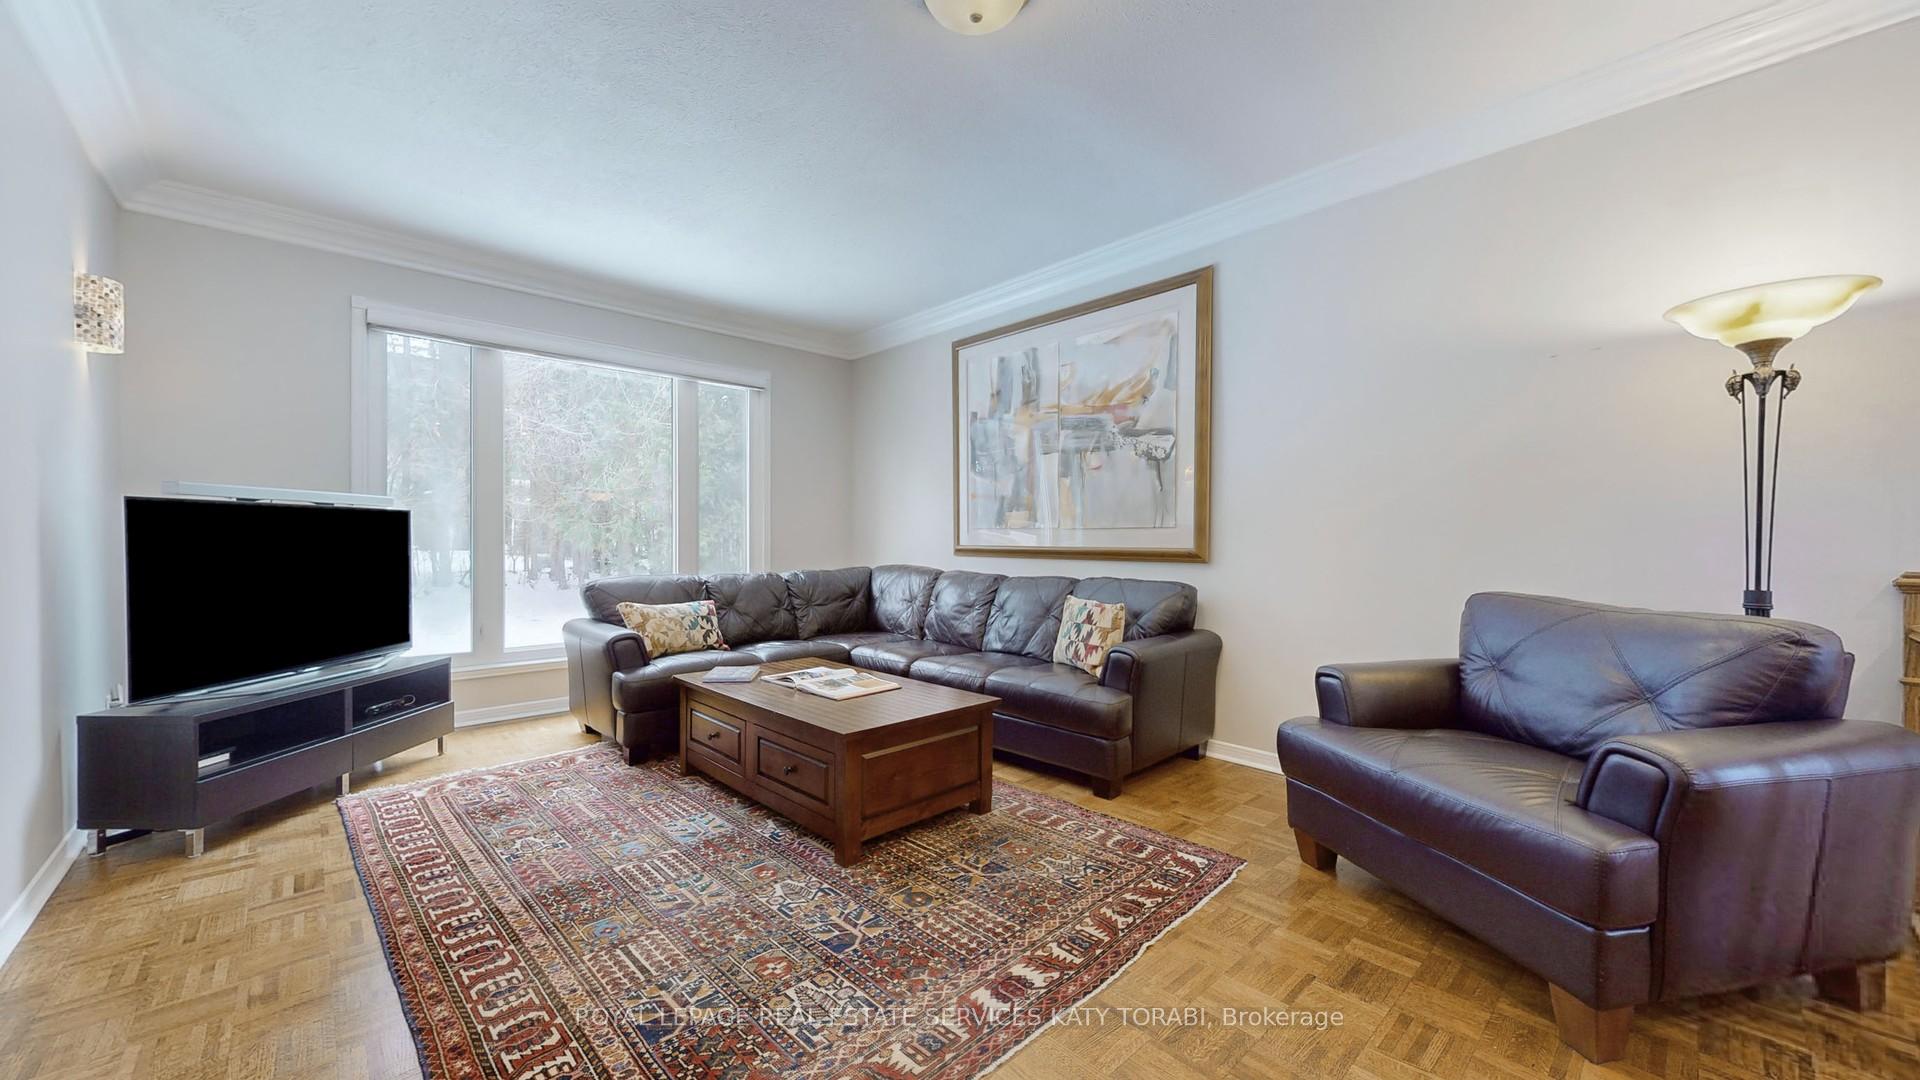 See all 29 photos
Property history
Facts and features
- BasementWalk-up
- Water, sewerMunicipal
- HeatingForced air
- CoolingCentral air
- Separate entrance
- Fireplace
- Central air
The homeDetached, 2-storey, 2,000–2,500 sq ft
- Type: Detached
- Style: 2-storey
- Living space: 2,000–2,500 sq ft
- Basement: Separate entrance, walk-up
InsideFireplace Yes, Broadloom, Lower level
- Fireplace: Yes
- Flooring: Broadloom
- Laundry: Lower level
- Features: Sauna
- Rooms above ground: 9
- Rooms in the basement: 3
- Bedrooms: 4 + 1 in the basement
- Bathrooms: 4
- Kitchens: 1
- Family room: Yes
Outside and lotBrick, Unknown, Unknown
- Exterior: Brick
- Roof: Unknown
- Foundation: Unknown
- Size: 56 × 115.12 ft
Parking2 Garage, Attached
- Spaces: 2 Garage
- Garage: Attached
Heating, water and powerForced air, gas, Central air, Municipal water
- Heating: Forced air, gas
- Cooling: Central air
- Water: Municipal water
- Sewer: Municipal sewer
Costs and taxesTaxes $11,800 a year, HST No HST, Hot water tanks .
- Taxes, 2024: $11,800 a year
- HST: No HST
- Rental items: Hot water tanks .
Included in the saleAll light fixtures , all appliances , all fixtures belong to the property .
- Included: All light fixtures , all appliances , all fixtures belong to the property .
Listing detailsC12298005, Sold, Jul 21, 2025
- MLS® number: C12298005
- Status: Sold
- Listed on: Jul 21, 2025
- Days on market: 60
- Updated: Sep 19, 2025
- Possession: Flexible
- Occupied by: Owner
- Listing brokerage: ROYAL LEPAGE REAL ESTATE SERVICES KATY TORABI
About this home
52 Leacock Crescent, North York (Banbury-Don Mills), ON M3B 1P1
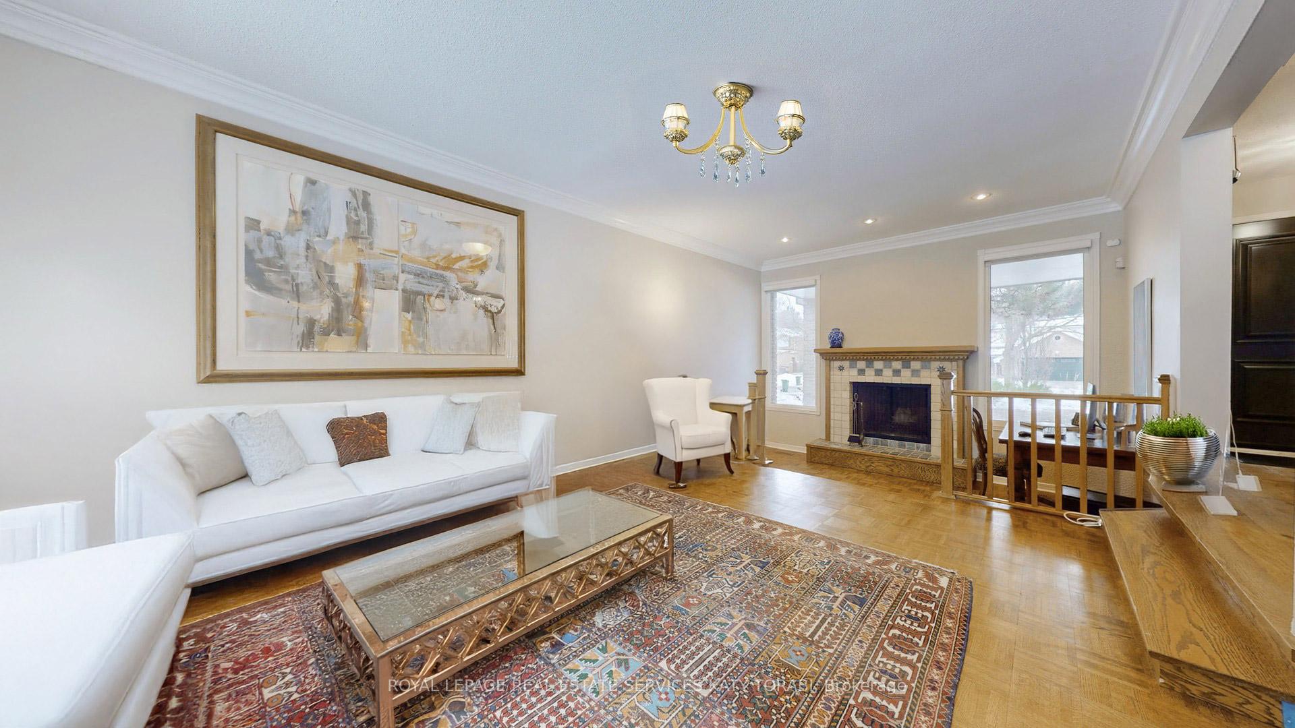
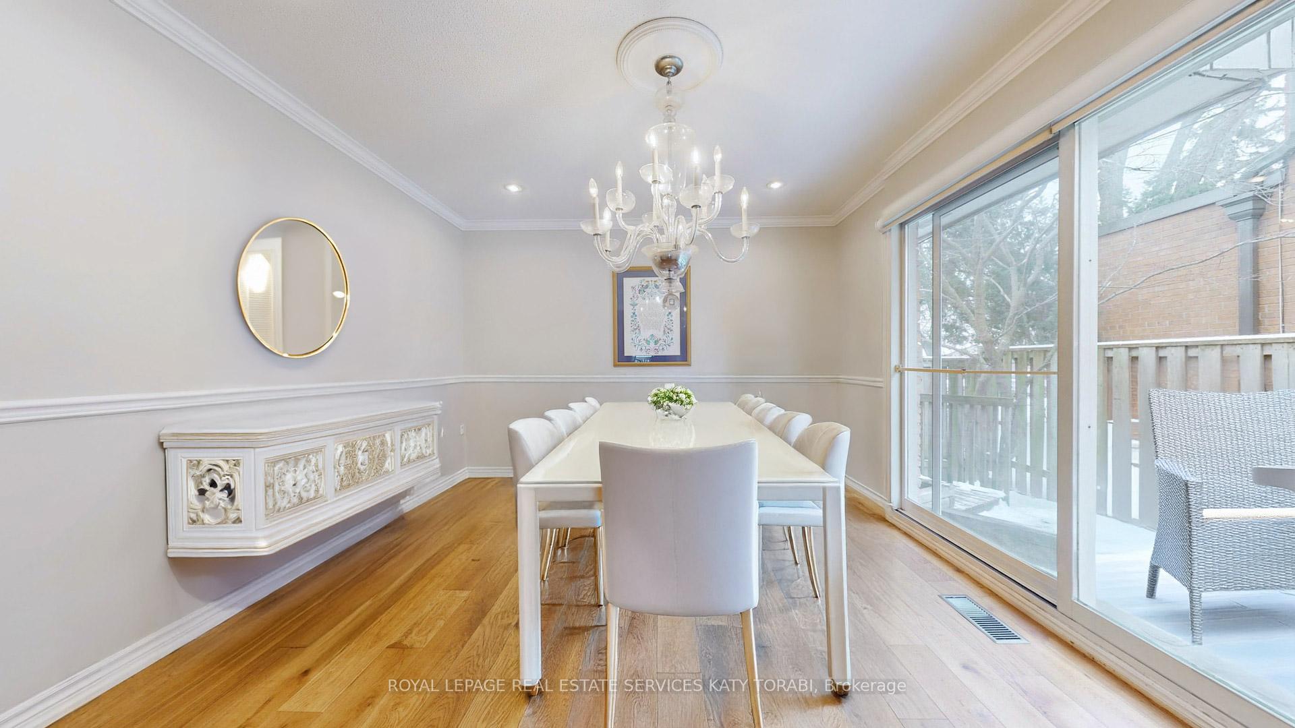
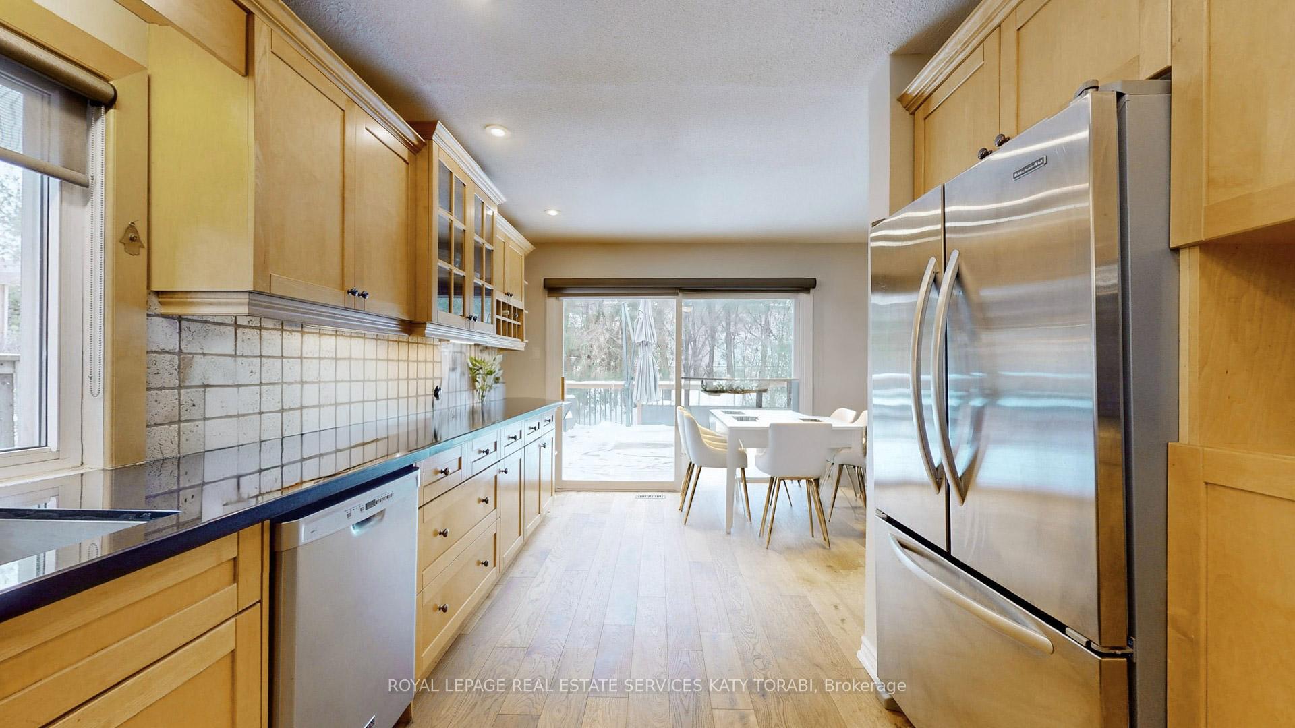
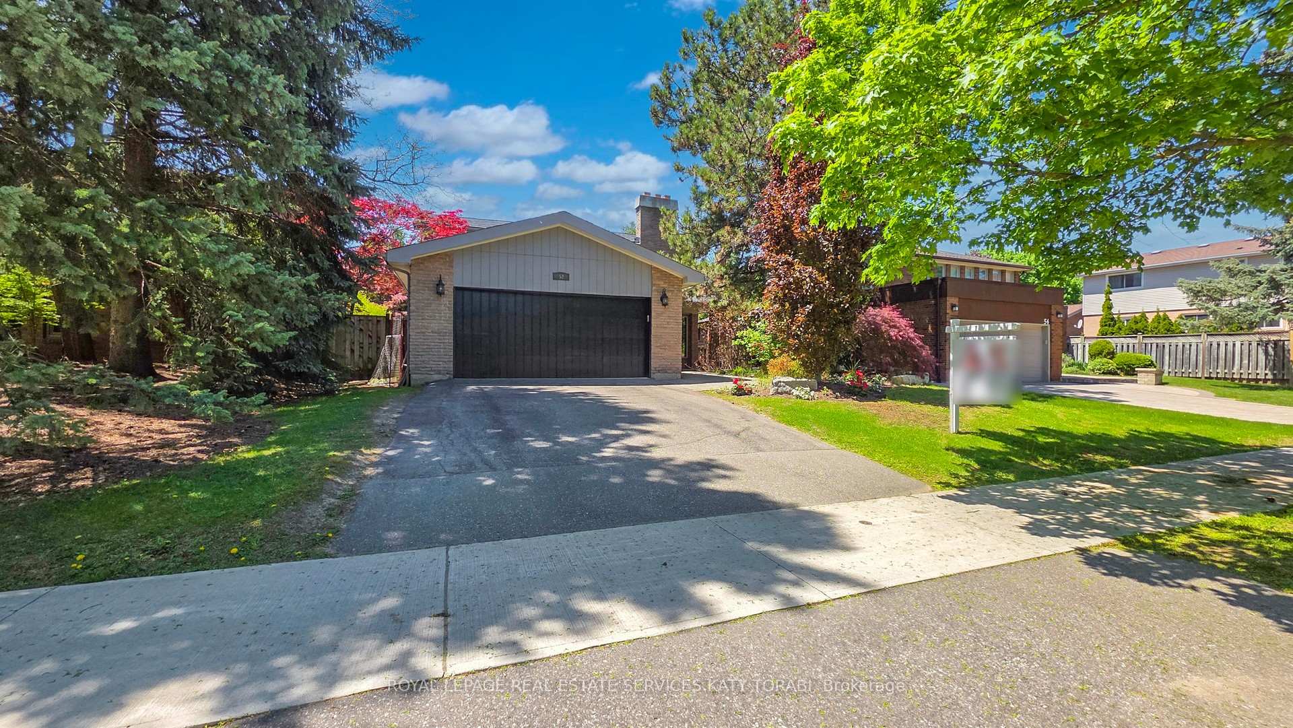
Exceptional Opportunity In One Of North York's Most Coveted Neighbourhoods Offer Presentation Soon!Welcome To 52 Leacock Crescent, A Beautifully Updated And Meticulously Maintained 4+1 Bedroom Residence, Just Steps To Denlow Public School, And Located Within The Prestigious Windfields MS, York Mills CI, And Northern SS School Districts. This Sun-Filled Home Seamlessly Blends Timeless Elegance With Everyday Comfort. The Formal Living Room, Complete With A Cozy Fireplace, Overlooks Both The Front And Rear Gardens Offering The Perfect Balance Of Warmth And Sophistication. At The Heart Of The Home Lies The Open-Concept Chefs Kitchen, Featuring Top-Of-The-Line Appliances And A Walk-Out To The Professionally Landscaped Backyard An Entertainers Dream That Offers A Seamless Indoor/Outdoor Lifestyle. The Adjacent Dining Area Flows Directly To A Custom-Designed Deck And Tranquil Garden, Ideal For Hosting Or Unwinding In Style.Upstairs, The Expansive Primary Suite Boasts A Walk-In Closet And A Spa-Inspired Ensuite With A Soaking Tub And Oversized Step-In Shower. The Fully Finished Lower Level Offers A Versatile Fifth Bedroom Or Home Office, An Additional Bathroom, And Generous Storage Space. Complete With A Two-Car Garage, Lush Curb Appeal, And Surrounded By Mature Greenery, This Home Is Ideally Located Near Sunnybrook Park, Edward Gardens, Bayview Village, And Shops At Don Mills. An Unbeatable Combination Of Location, Lifestyle, And Long-Term Value52 Leacock Crescent Is A Must-See. Don't Miss This Rare Opportunity!
Ask about this home
A HOMEH agent will answer your questions about this home.
Around this home
Daily convenience, out of 100, from the distances below
Schools nearby
School rating, out of 10.
Helpful calculators
Your HOMEH agent

"I would see it this week."