

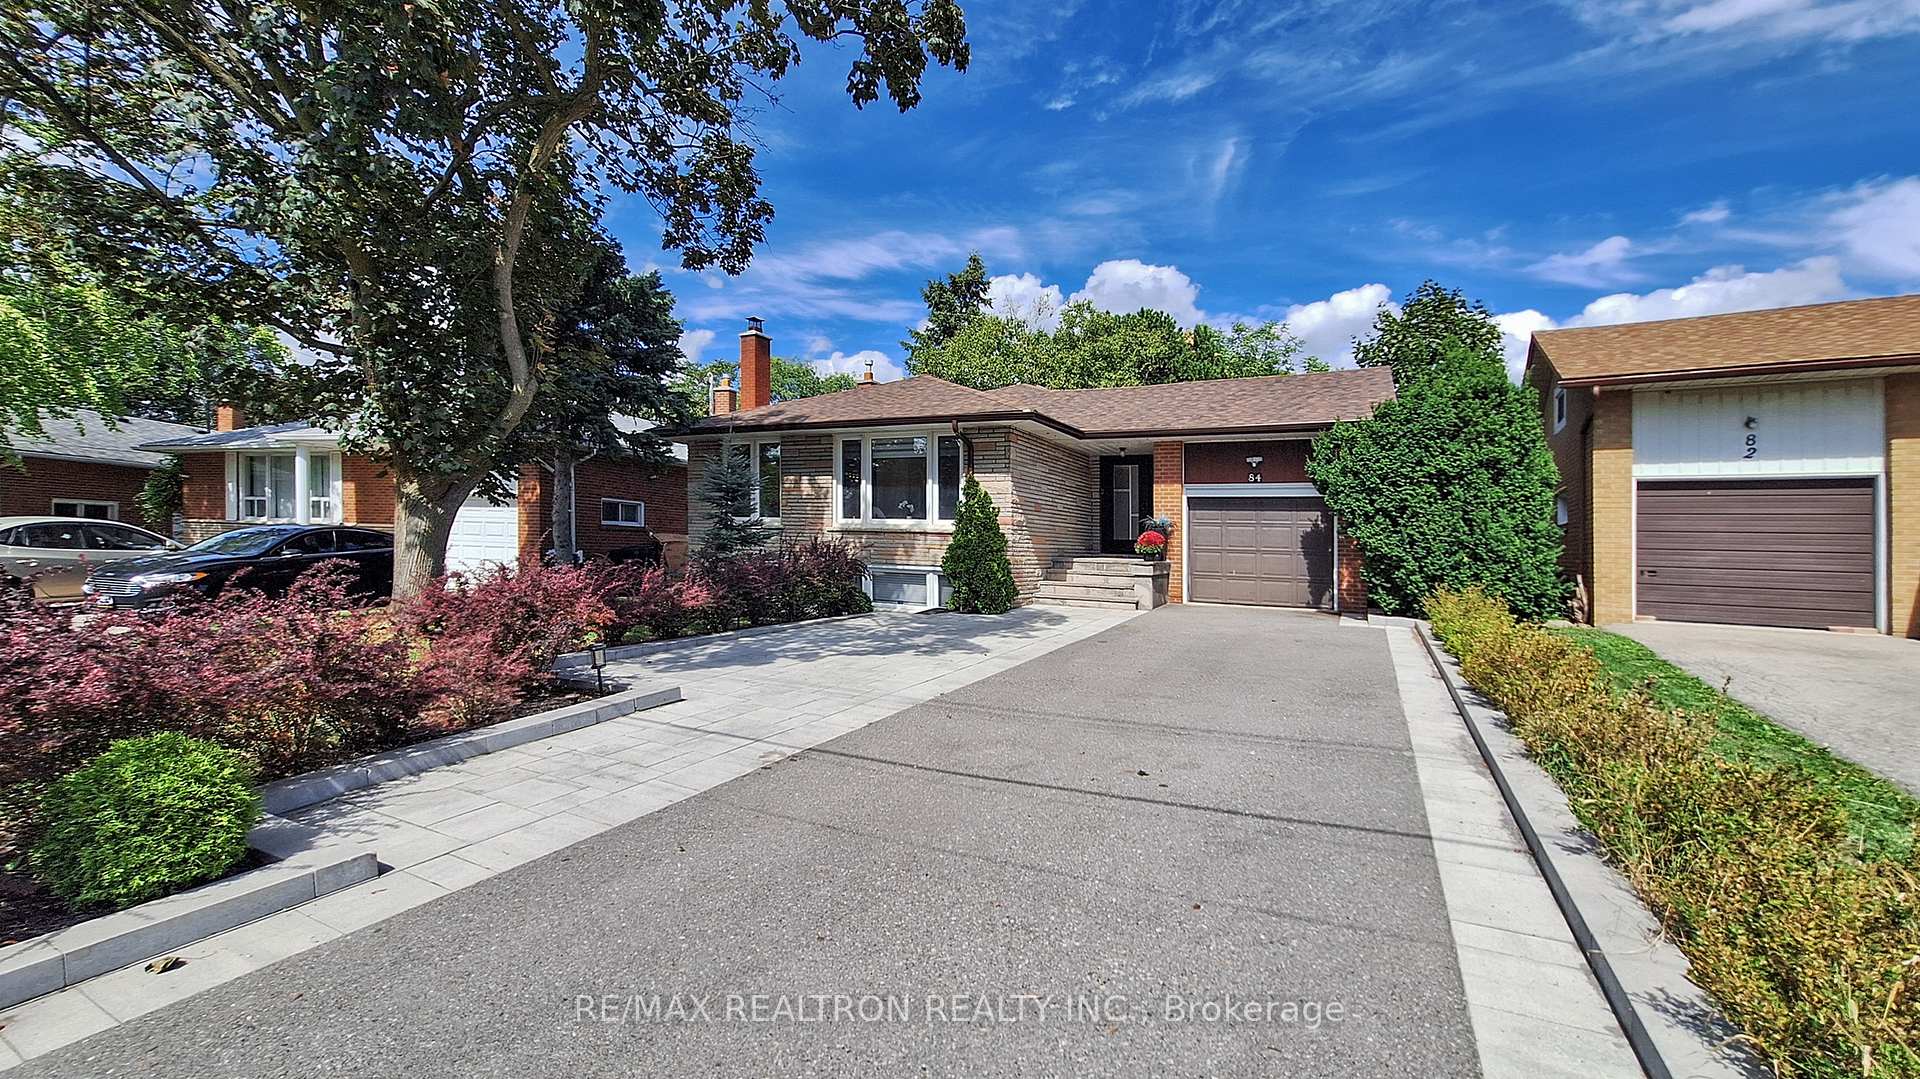
84 Ruscica Drive
84 Ruscica Drive
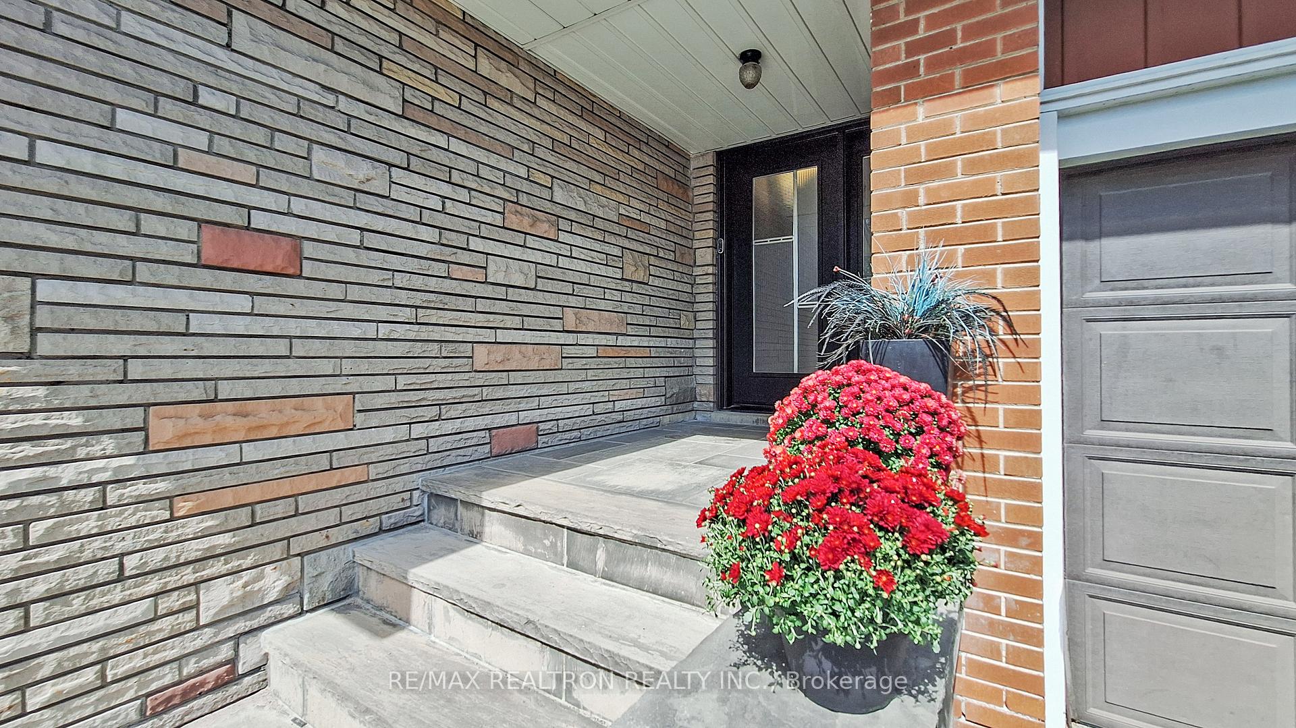
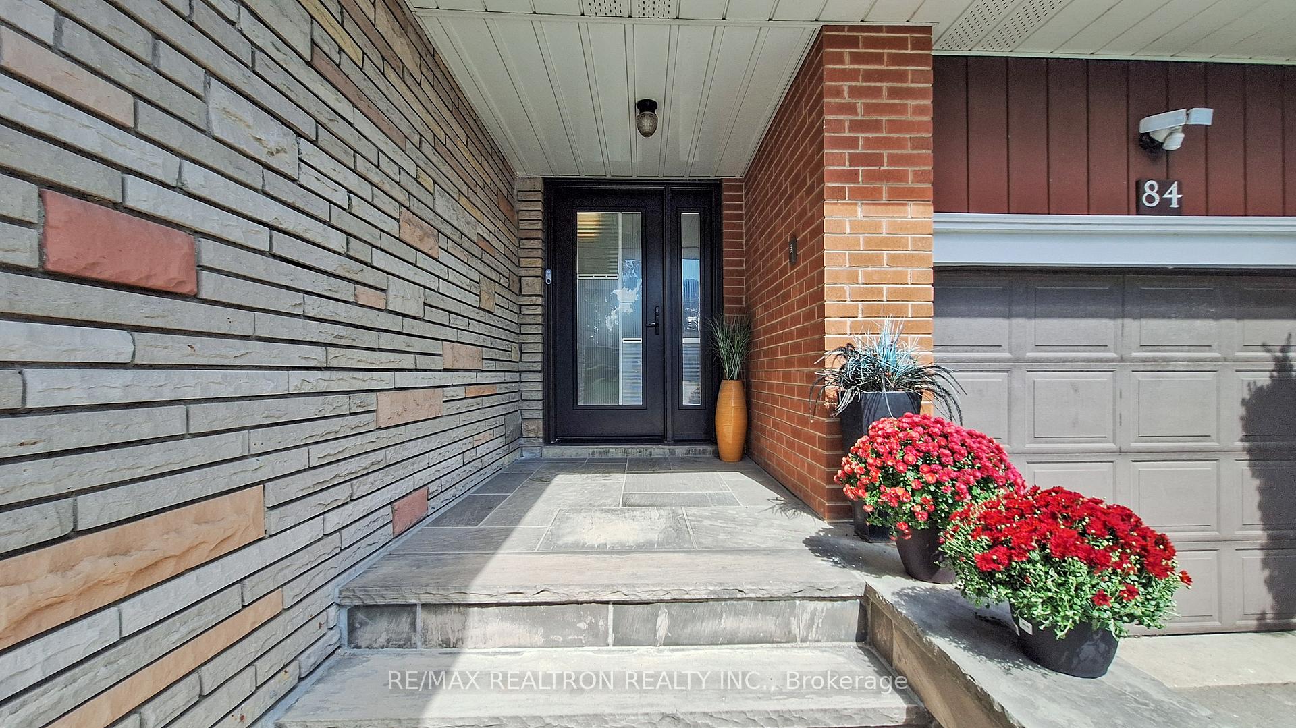
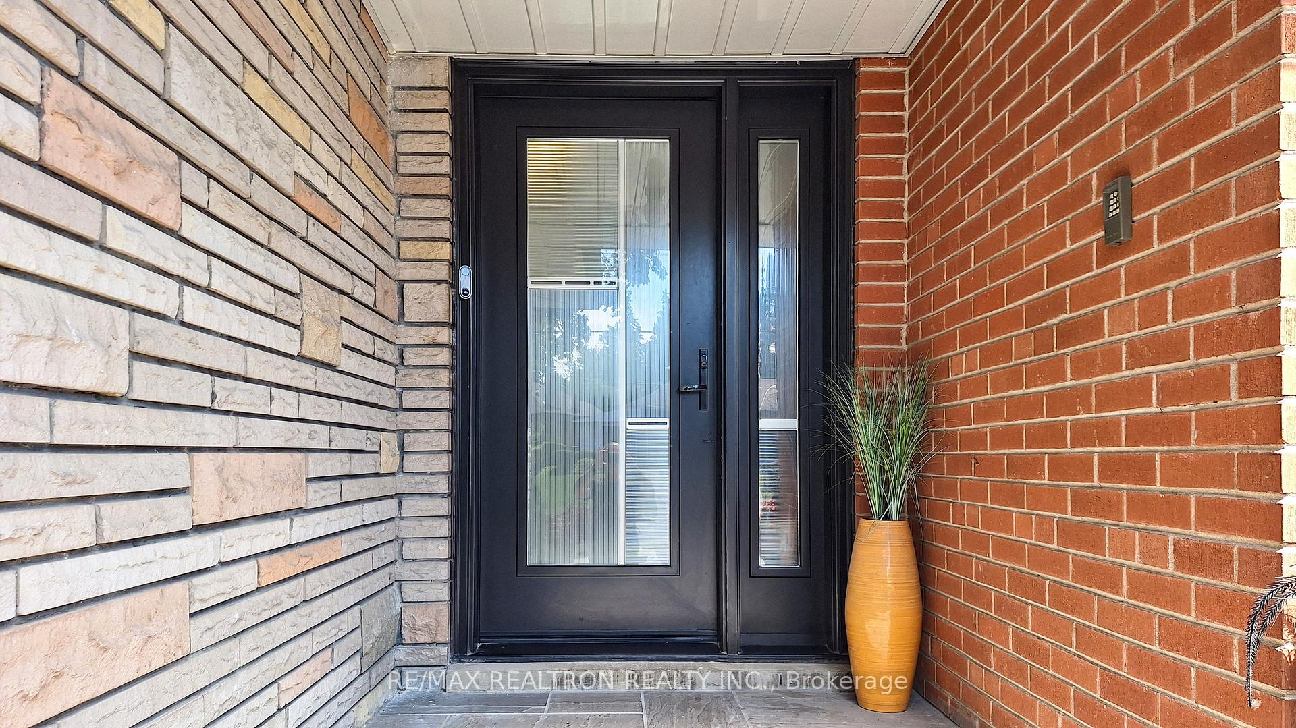
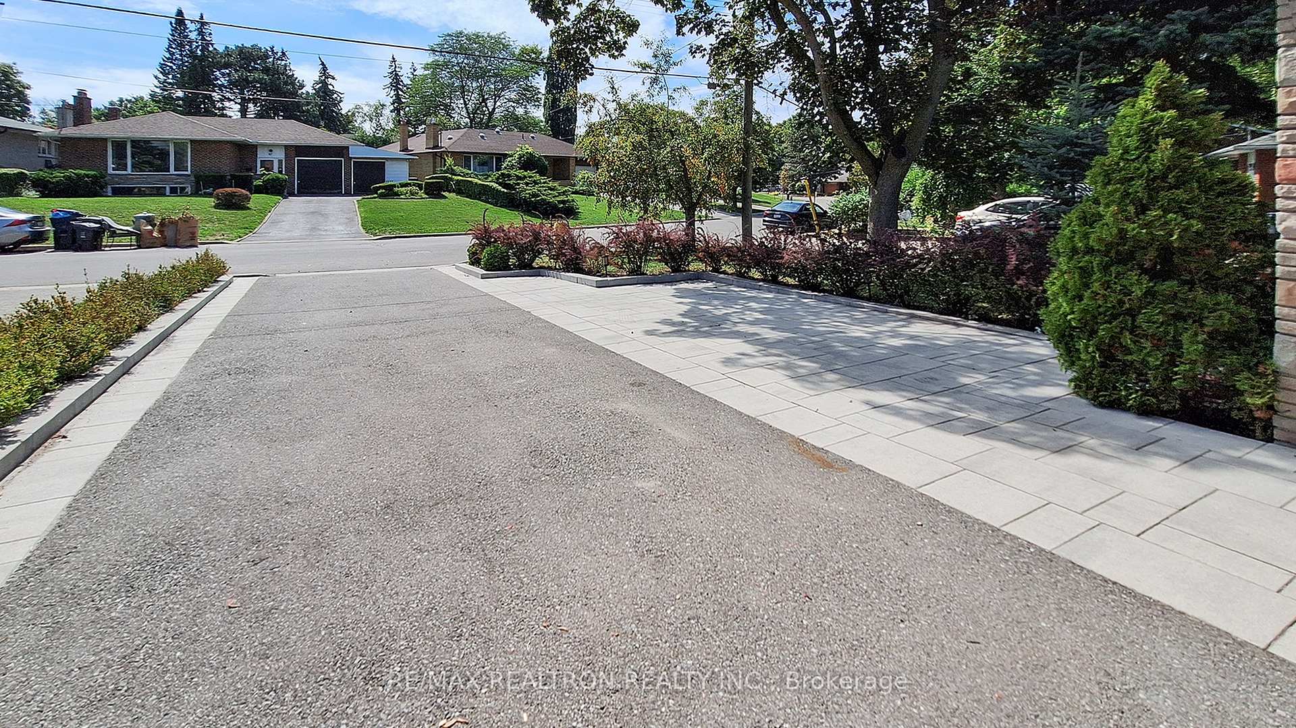 See all 41 photos
Property history
Facts and features
- BasementWalk-out
- Water, sewerMunicipal
- Lot shapePie
- HeatingForced air
- Second kitchen
- Separate entrance
- Hardwood floors
- Fireplace
- Central air
- Pool
The homeDetached, Bungalow-raised, 1,100–1,500 sq ft
- Type: Detached
- Style: Bungalow-raised
- Living space: 1,100–1,500 sq ft
- Basement: Finished with walk-out, separate entrance
InsideFireplace Yes, wood, Hardwood, Heated, In-law suite, water heater owned, water meter, water softener, central vacuum, primary bedroom - main floor, bar fridge, garburator, built-in oven
- Fireplace: Yes, wood
- Flooring: Hardwood, Heated
- Features: In-law suite, water heater owned, water meter, water softener, central vacuum, primary bedroom - main floor, bar fridge, garburator, built-in oven
- Rooms above ground: 10
- Bedrooms: 3 + 1 in the basement
- Bathrooms: 2
- Kitchens: 2
- Family room: Yes
Outside and lotBrick, Asphalt shingle, Concrete
- Exterior: Brick
- Roof: Asphalt shingle
- Foundation: Concrete
- Pool: Above ground, other
- Features: Hot tub, deck
- Size: 44.31 × 118.85 ft
- Shape: Pie
Parking1 Garage, Attached, Private
- Spaces: 1 Garage
- Garage: Attached
- Driveway: Private
Heating, water and powerForced air, gas, Central air, Municipal water
- Heating: Forced air, gas
- Cooling: Central air
- Water: Municipal water
- Sewer: Municipal sewer
Costs and taxesTaxes $5,830 a year, HST included in the price, Water softener
- Taxes, 2025: $5,830 a year
- HST: HST included in the price
- Rental items: Water softener
Included in the saleAll kitchen appliances: s/s fridge, s/s stove, s/s rangehood, s/s b/i dishwasher. washer & dryer, bar fridge. all elfs & window coverings. gdo with remote. hot water tank (owned), roof (2024), furnace (2023), hwt (2024), swim-spa (2022), hydronic radiant floor heating - lower level (2018), cvac (2018)
- Included: All kitchen appliances: s/s fridge, s/s stove, s/s rangehood, s/s b/i dishwasher. washer & dryer, bar fridge. all elfs & window coverings. gdo with remote. hot water tank (owned), roof (2024), furnace (2023), hwt (2024), swim-spa (2022), hydronic radiant floor heating - lower level (2018), cvac (2018)
NearbyPark, library, rec./commun.centre, school, public transit, fenced yard
- Close to: Park, library, rec./commun.centre, school, public transit, fenced yard
Listing detailsC12404277, Sold, Sep 15, 2025
- MLS® number: C12404277
- Status: Sold
- Listed on: Sep 15, 2025
- Days on market: 8
- Updated: Sep 23, 2025
- Possession: Flexible
- Occupied by: Owner
- Listing brokerage: RE/MAX REALTRON REALTY INC.
About this home
84 Ruscica Drive, North York (Victoria Village), ON M4A 1R4
Nestled in the sought-after Victoria Village, 84 Ruscica is a stunning fully renovated 3+1 bedroom, 2-bathroom, 2 kitchen raised bungalow, offering over 2,600 sq ft of elegantly updated living space. Situated on a spacious pie-shaped lot, on a quiet, family-friendly street. This home blends modern elegance with premium finishes and boasts an entertainers dream lower level and backyard oasis. This residence perfectly balances elegance, comfort, and functionality. The main level welcomes you with wide engineered hardwood floors, an abundance of natural light, and a warm, inviting ambiance. The gourmet kitchen is a chefs delight, featuring premium stainless steel appliances perfect for hosting dinner parties or preparing everyday meals. The bright, above-ground lower level, accessible via a separate entrance, is designed for versatility. Complete with floor heating, a full kitchen, 4-piece bathroom, and open-concept living area. Its ideal as an in-law suite, guest retreat, or potential income-generating space. Custom-designed, upscale built-in furniture throughout the home. Step out outside to the meticulously landscaped backyard oasis featuring 14-foot Hydropool Swim Spa. This expansive lot offers ample space for outdoor activities, from playtime to seasonal gatherings. Just 15 minutes from downtown, with easy access to TTC and the upcoming Eglinton Crosstown LRT, this home ensures effortless connectivity. Nature lovers will appreciate its proximity to the Charles Sauriol Conservation Area and East Don River trails, perfect for scenic walks. Nearby schools, parks, shopping, and a local library make this location ideal for families and professionals alike. Surrounded by amazing neighbours, a vibrant community and infused with pride of ownership, 84 Ruscica is move-in ready and waiting to become your forever home.
Ask about this home
A HOMEH agent will answer your questions about this home.
Around this home
Daily convenience, out of 100, from the distances below
Schools nearby
School rating, out of 10.
Helpful calculators
Your HOMEH agent

"I would see it this week."