

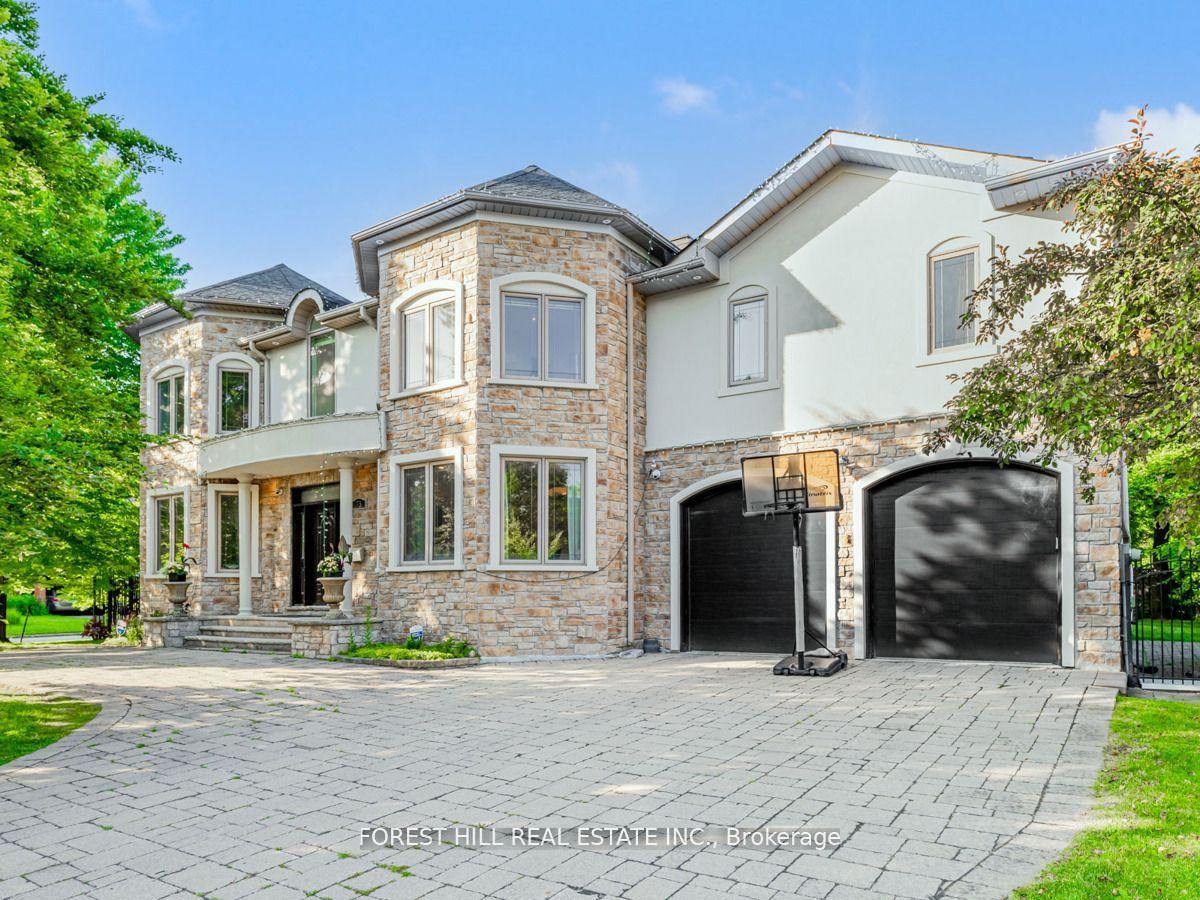
73 Larkfield Drive
73 Larkfield Drive
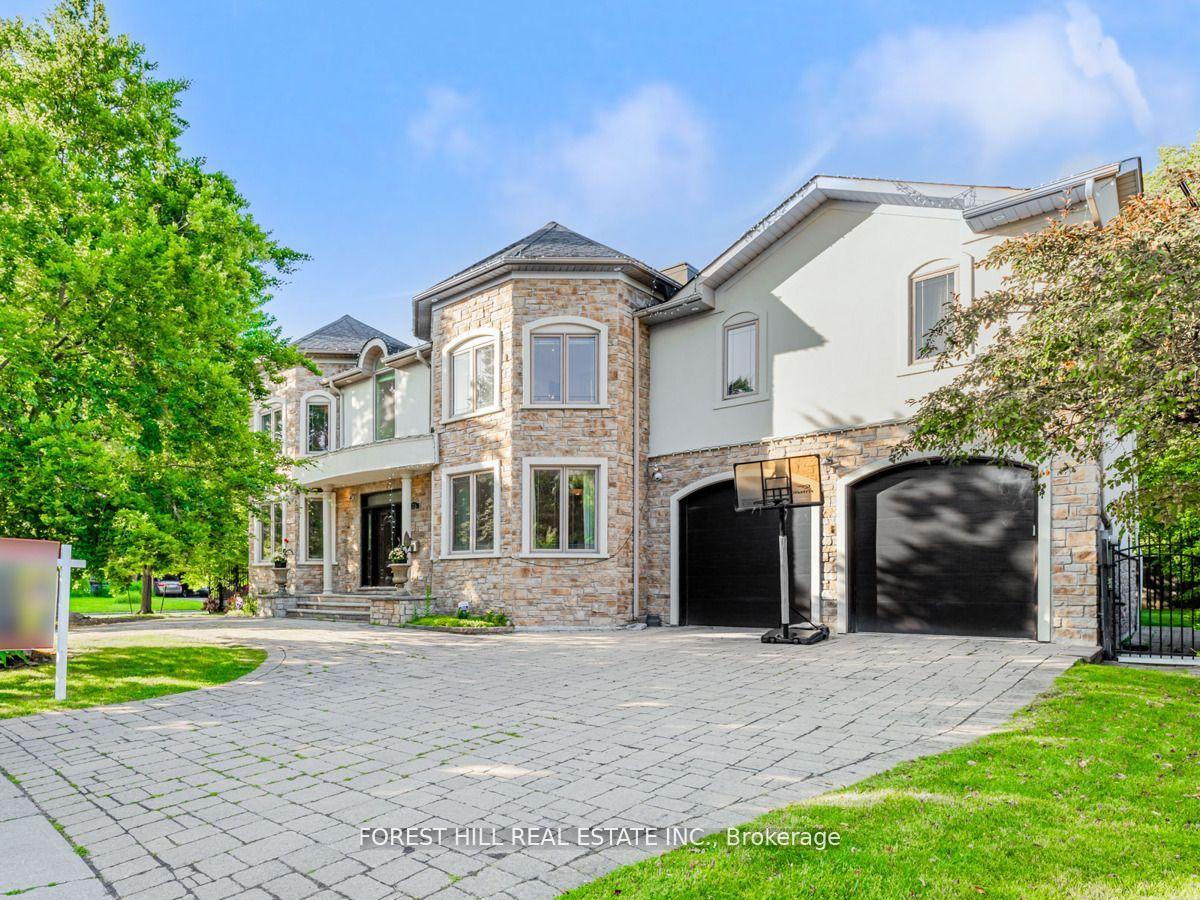
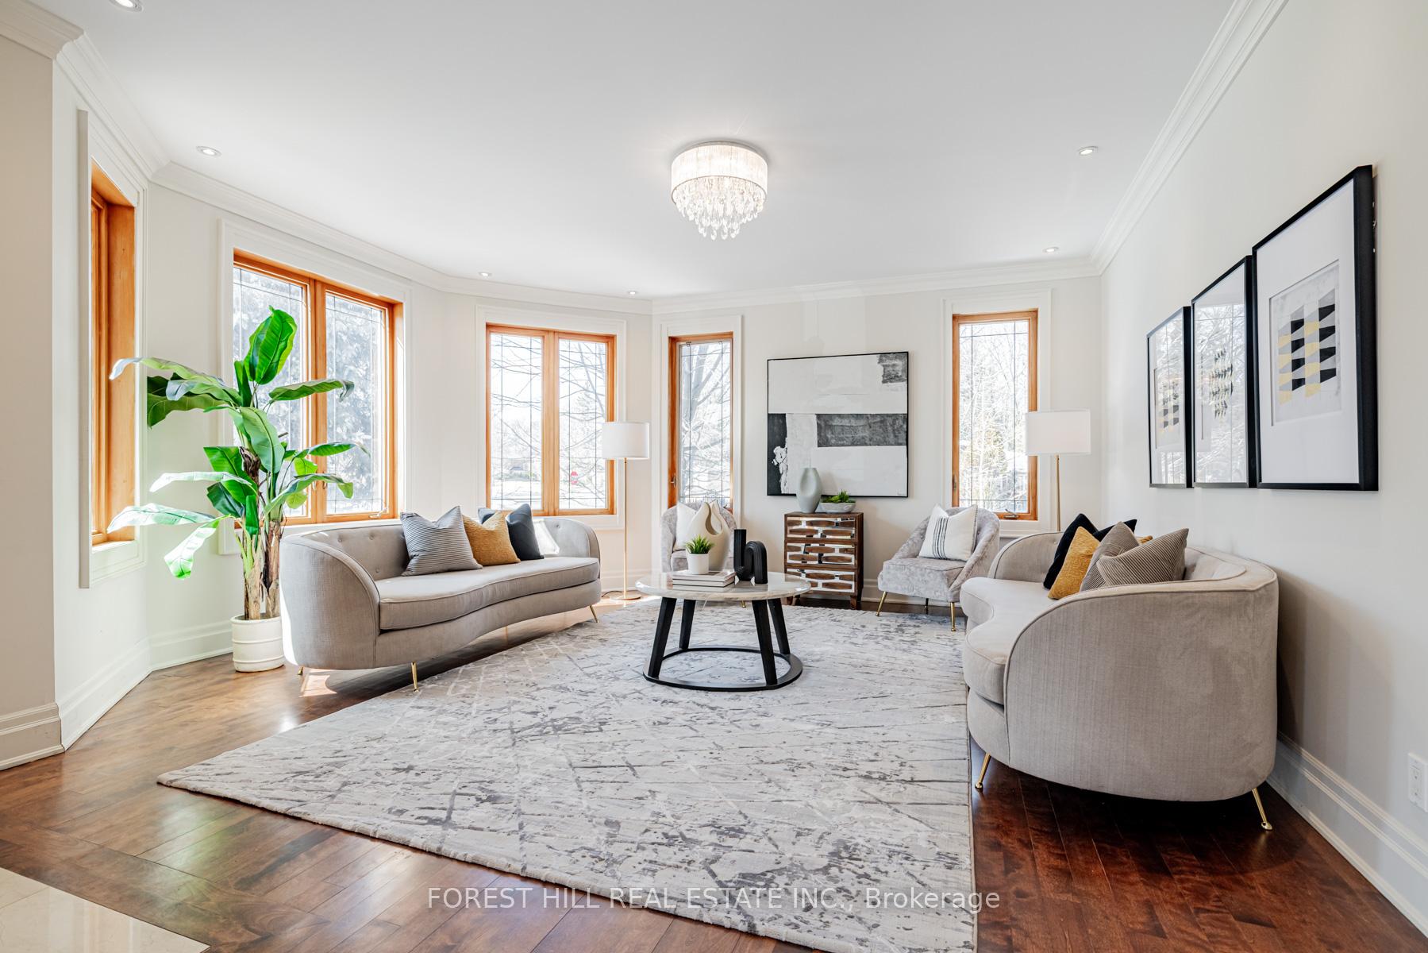
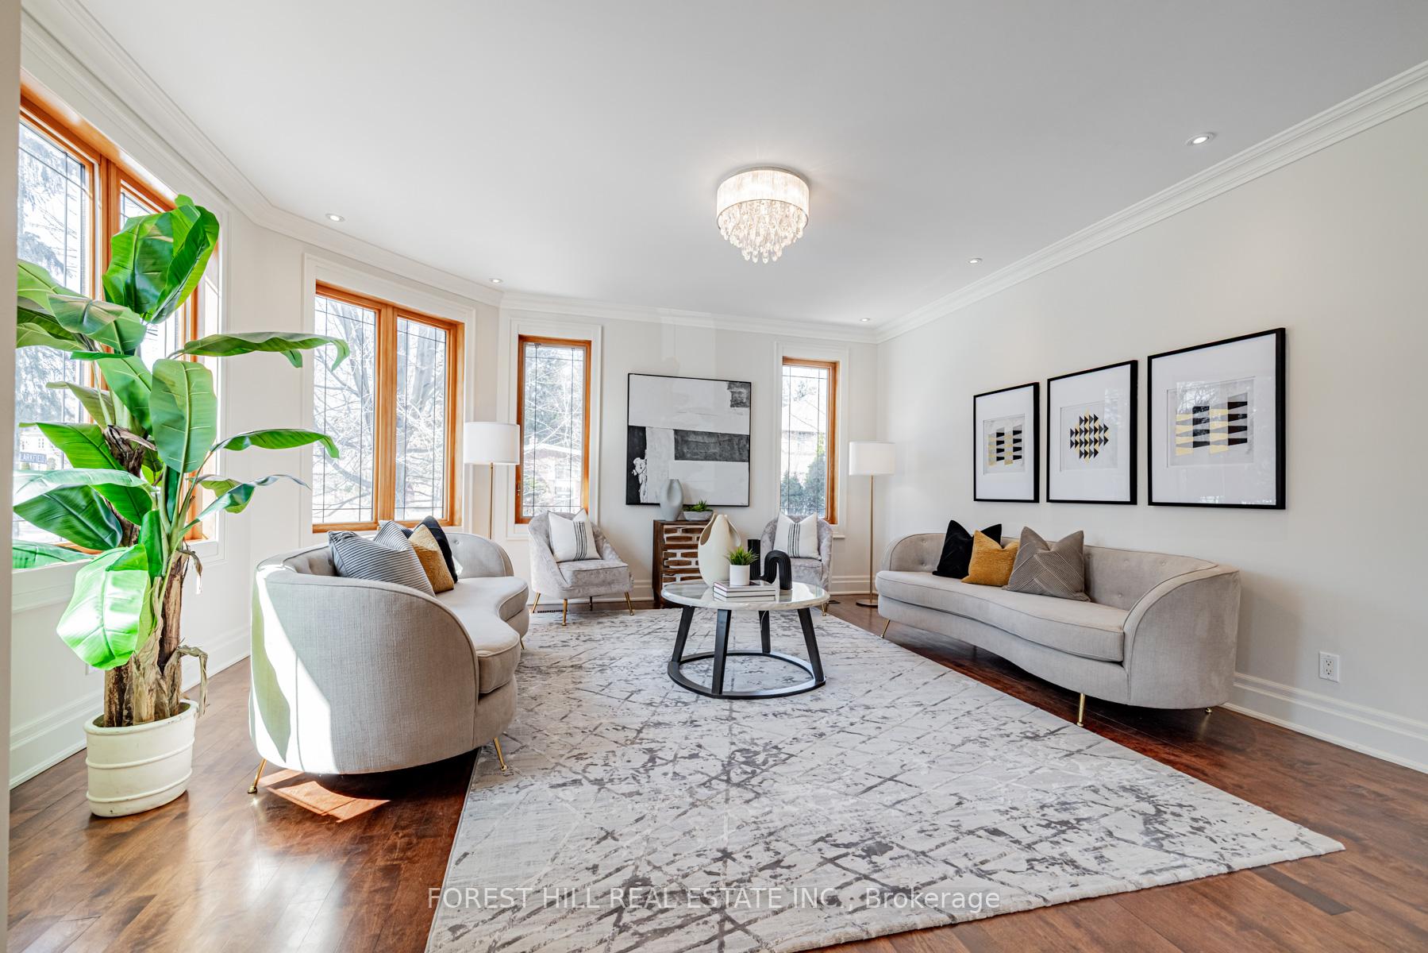
 See all 35 photos
Property history
Facts and features
- BasementWalk-out
- Water, sewerMunicipal
- Lot shapeIrregular
- HeatingForced air
- Hardwood floors
- Central air
The homeDetached, 2-storey, 3,500–5,000 sq ft
- Type: Detached
- Style: 2-storey
- Living space: 3,500–5,000 sq ft
- Basement: Finished with walk-out
- View: Garden
InsideHardwood, Upper level, Central vacuum, other
- Flooring: Hardwood
- Laundry: Upper level
- Features: Central vacuum, other
- Rooms above ground: 11
- Rooms in the basement: 5
- Bedrooms: 5 + 1 in the basement
- Bathrooms: 8
- Kitchens: 1
- Family room: Yes
Outside and lotStone, stucco (plaster), Other, Other
- Exterior: Stone, stucco (plaster)
- Roof: Other
- Foundation: Other
- Accessibility: Multiple entrances, other, parking
- Size: 73.39 × 117.7 ft
- Shape: Irregular
- Zoning: Residential
Parking2 Garage, Built-in, Private
- Spaces: 2 Garage
- Garage: Built-in
- Driveway: Private
Heating, water and powerForced air, gas, Central air, Municipal water
- Heating: Forced air, gas
- Cooling: Central air
- Water: Municipal water
- Sewer: Municipal sewer
- Natural gas: Yes
- Hydro: Yes
- Cable: Available
- Telephone: Available
Costs and taxesTaxes $21,051 a year, HST included in the price, *hot water tank
- Taxes, 2024: $21,051 a year
- HST: HST included in the price
- Rental items: *hot water tank
Included in the sale*b/i paneled fridge,kit-aid gas burner stove,b/i s/s oven,b/i s/s microwave,wine fridge,b/i dishwasher,f/l washer/dryer,sky lits,pot lighting, hardwood flr,2furances/2cacs,sauna,skylit,2nd flr cozy family room-den area,cvac,pot lighting,all exisitng chandeliers,gdo/remotes,direct access garage to main flr,interlocking dirveway-flagstone porch/steps,water softner(as is condition),u/g sprinkler system,granite countertop,sauna,new floor(laminate floor-2024:basement)
- Included: *b/i paneled fridge,kit-aid gas burner stove,b/i s/s oven,b/i s/s microwave,wine fridge,b/i dishwasher,f/l washer/dryer,sky lits,pot lighting, hardwood flr,2furances/2cacs,sauna,skylit,2nd flr cozy family room-den area,cvac,pot lighting,all exisitng chandeliers,gdo/remotes,direct access garage to main flr,interlocking dirveway-flagstone porch/steps,water softner(as is condition),u/g sprinkler system,granite countertop,sauna,new floor(laminate floor-2024:basement)
NearbyLibrary, park, place of worship, public transit, rec./commun.centre, school
- Close to: Library, park, place of worship, public transit, rec./commun.centre, school
Listing detailsC12412390, Sold, Sep 18, 2025
- MLS® number: C12412390
- Status: Sold
- Listed on: Sep 18, 2025
- Days on market: 5
- Updated: Sep 23, 2025
- Possession: Flexible
- Occupied by: Owner
- Listing brokerage: FOREST HILL REAL ESTATE INC.
About this home
73 Larkfield Drive, North York (Banbury-Don Mills), ON M3B 2H4
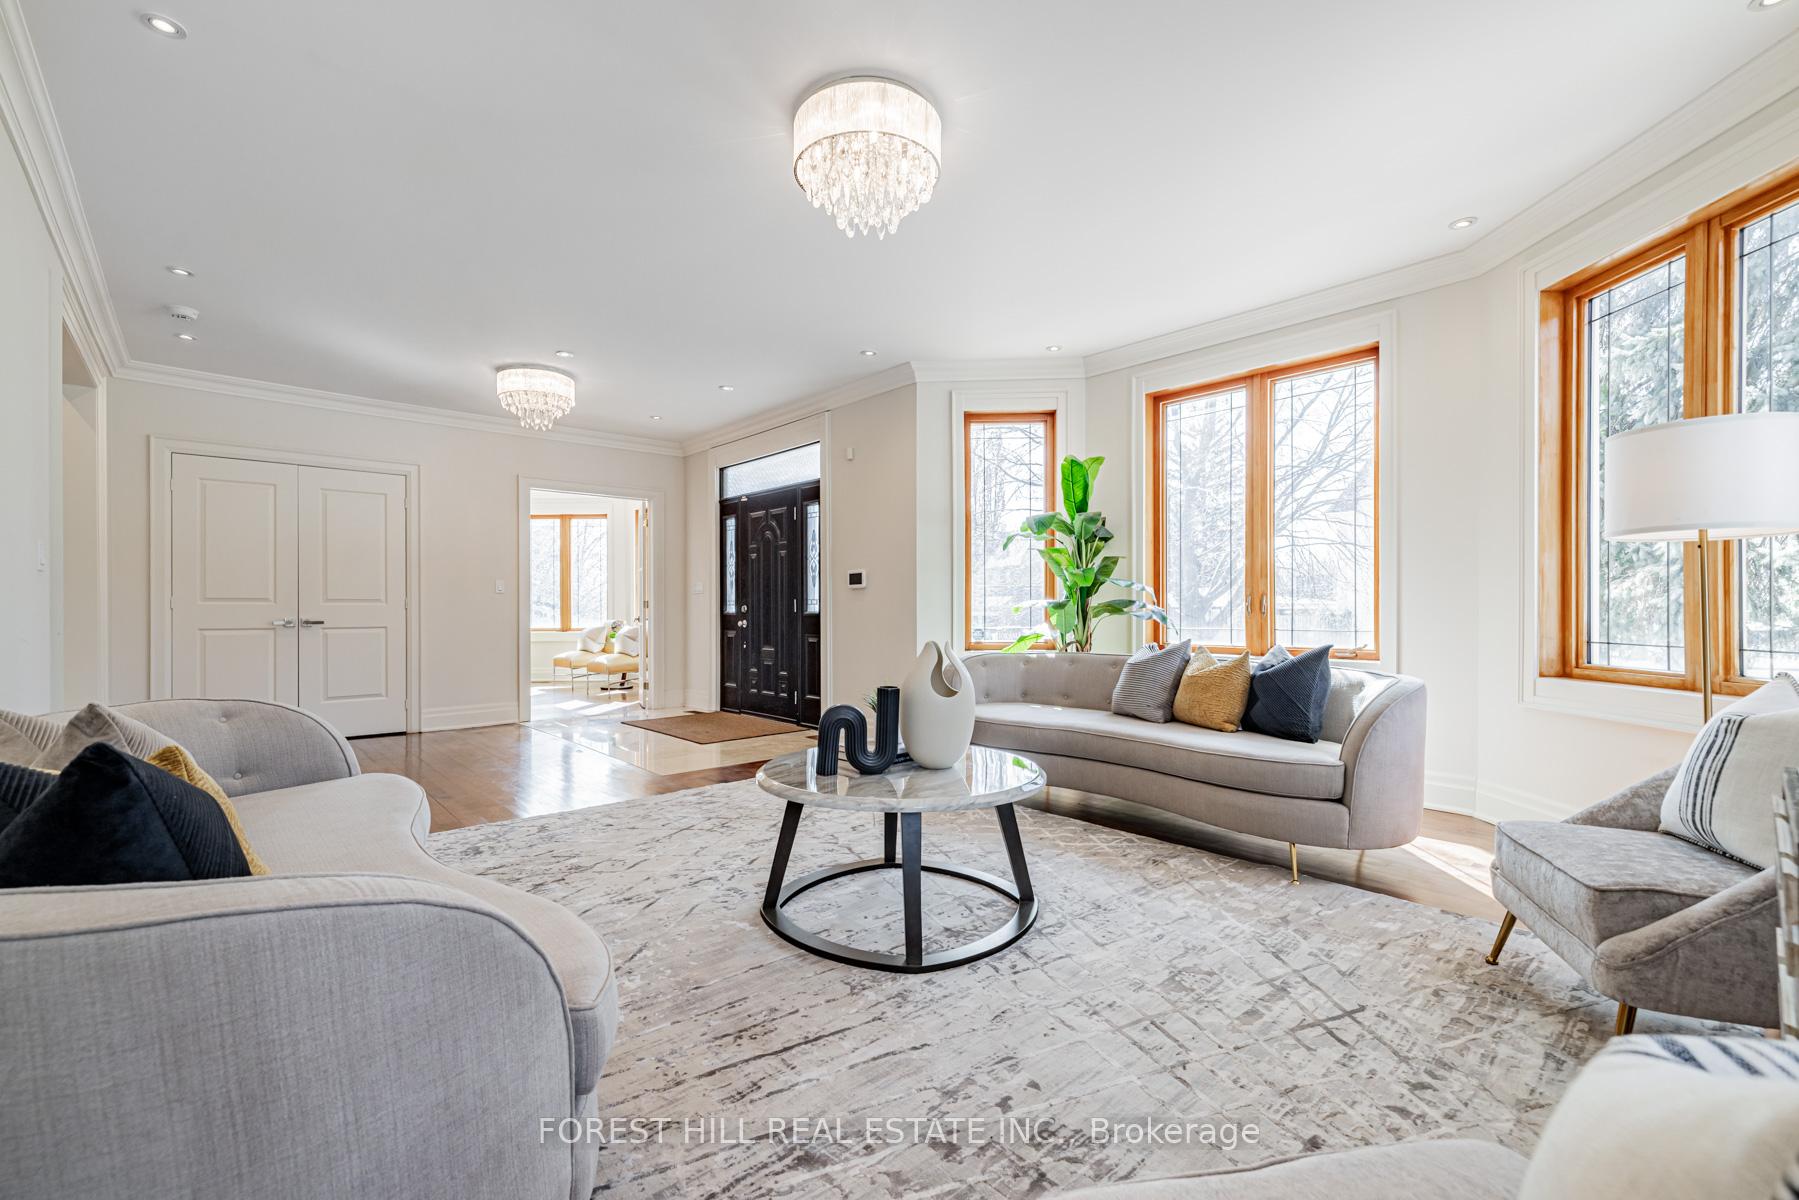
****5+1BEDROOMS/8WASGROOMS----One Of the Largest Living Space in this Price. --------- Custom-Built in 2008 ------- Built in 2008 ----- Apx 7000 sq. ft Total Living Space Inc. Basement*****Wonderful/Comfortable Family Home in 2008(17Yrs Only) W/a Circular Driveway --------Total Apx 7000Sf Living Area(4800Sf:1st/2nd Flrs & Finished--W/Out Basement As Per Mpac---See Schedule C)****Desirable School Area & Close To Private Schools****Contemporary--Gracious/Elegant Custom-Built & UNIQUE DESIGN & Expansive--Living Area(Total 7000Sf-----4800Sf:1st/2nd Flrs+Fully Finished W/Out Bsmt As Per Mpac---See Schedule C)----5+1Bedrooms & 7Washrooms, Fabulous/Spacious Living Space of the Family Hm Nestled In After Sought Banbury Neighbourhood**5+1Bedrms & A Rare-Find/UNIQUE Circular Driveway On 73ft Frontage & Lge Pie-Shaped Park-Like Private Backyard**Welcoming Open-Spacious Foyer & Leading To Large Living Room Area--Main Flr Den & Greatly-Appointed Dining Rm**Woman's Dream--Open Concept Kit-Breakfast Area & Family Gathering Generous Family Room**Featuring Artuful--Circular Stairwell W/Oversized Skylit & All Generous Bedrms**Prim Bedrm Has 2 Ensuites & A Private/South Exp Balcony & All Bedrms Have Own Ensuites For Privacy & Comfort**Open/Den/2nd Fam Rm Area On 2nd Flr & Laundry Rm On 2nd Flr**Large Rec Rm W/Full Walk-Out Bsmt & Nanny's Quarters**Convenient Location To Park,Schools & Close To Downtown---Price To Sell(Motivated Seller)----------5+1Bedrooms/8Washrooms-----ONE OF THE LARGEST LIVING SPACE In this price in this area & A must see home-----2 FURANCES/ 2CACS/SAUNA AND LAUNDRY ROOM ON 2ND FLR AND a 2ND FAMILY ROOM ON 2ND FLR & MORE----Conveniently Located to Renowned Private Schools, Top-Ranked Public Schools, Parks and Edward Garden and Shops at Don Mills and More!!!
Ask about this home
A HOMEH agent will answer your questions about this home.
Around this home
Daily convenience, out of 100, from the distances below
Schools nearby
School rating, out of 10.
Helpful calculators
Your HOMEH agent

"I would see it this week."