

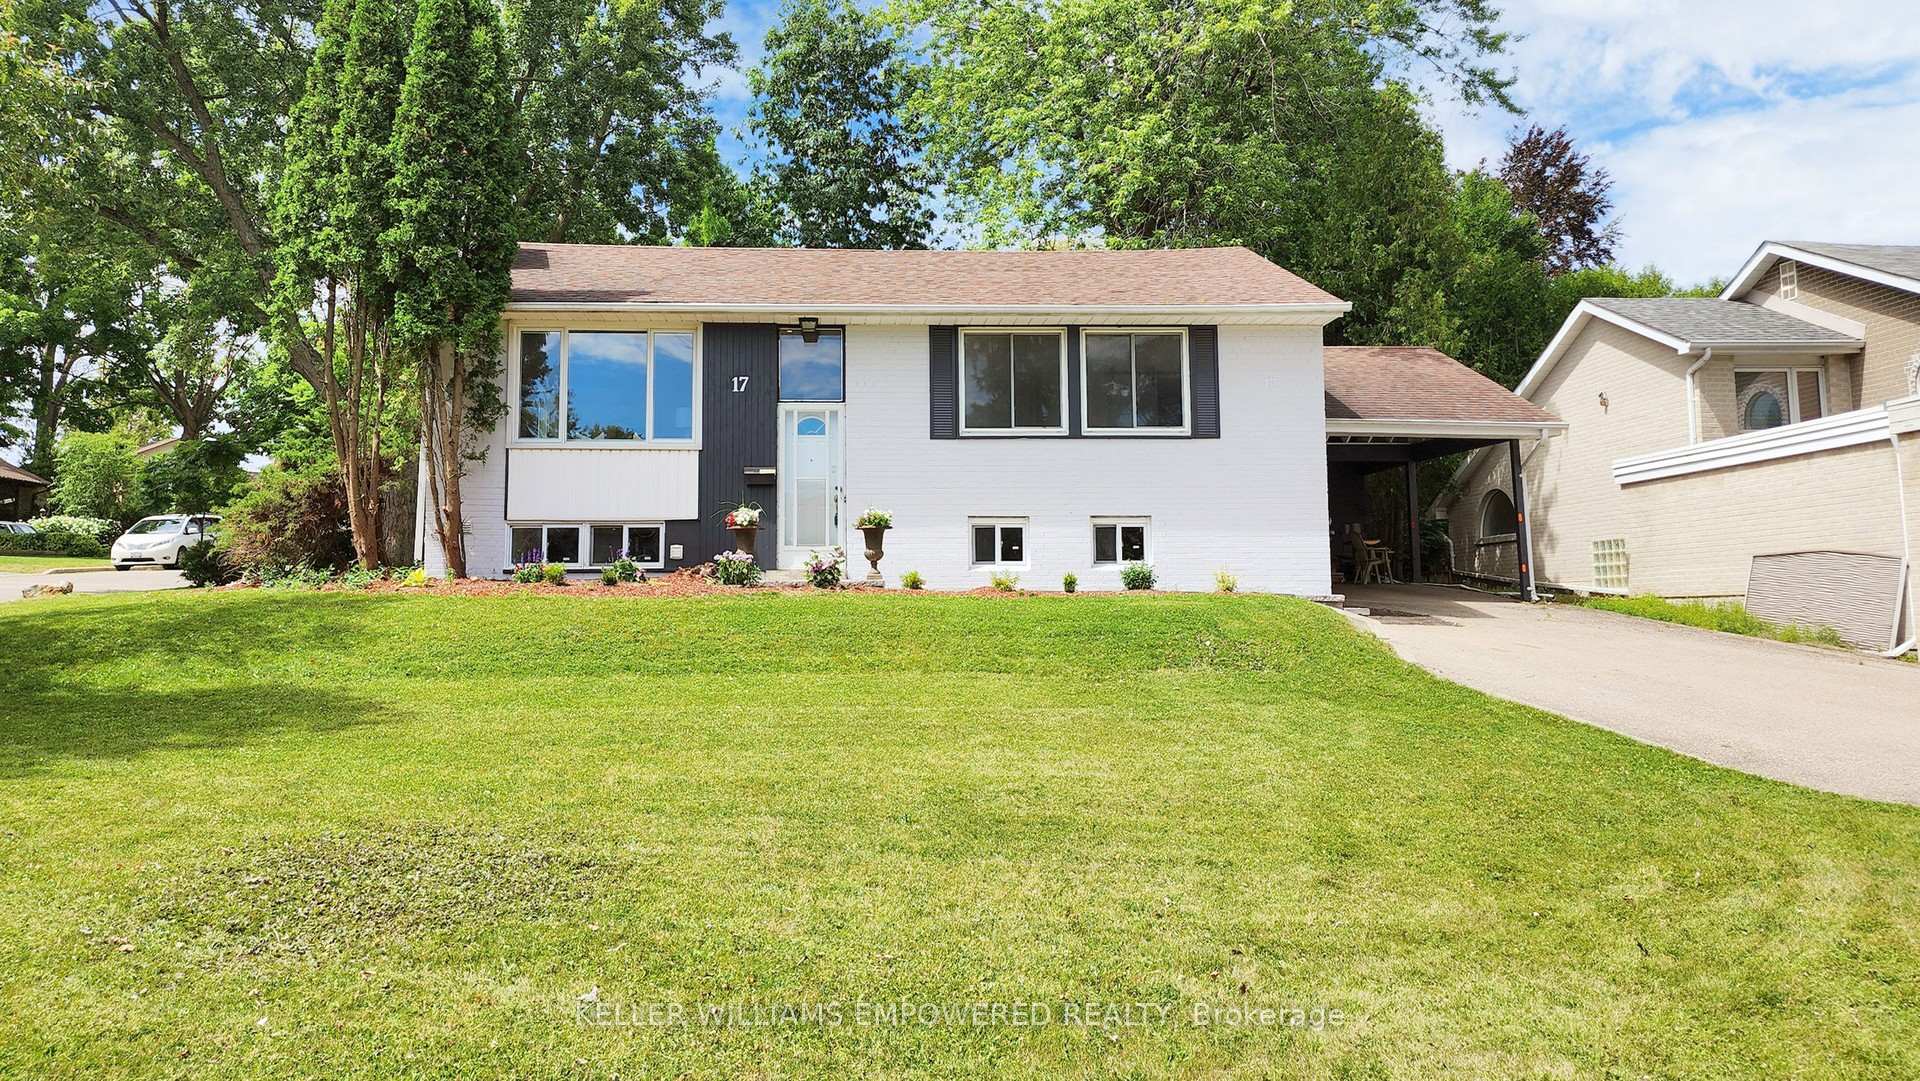
17 North Hills Terrace
17 North Hills Terrace
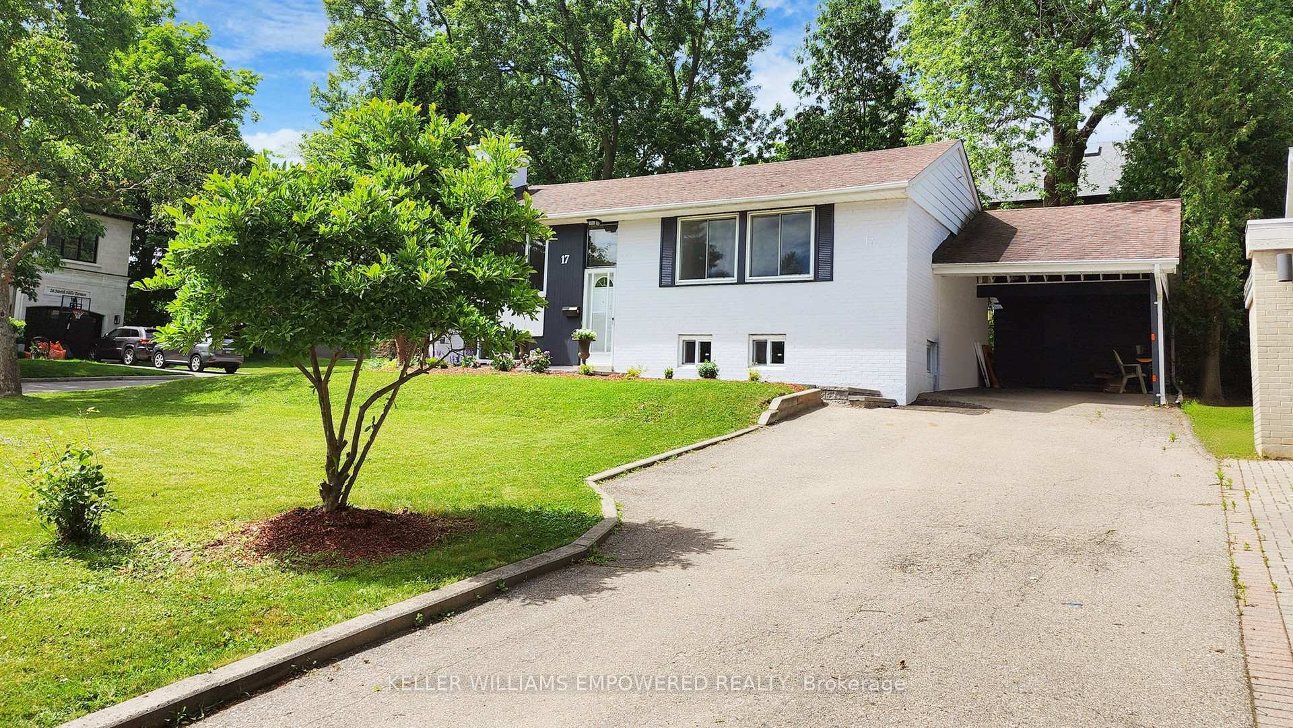
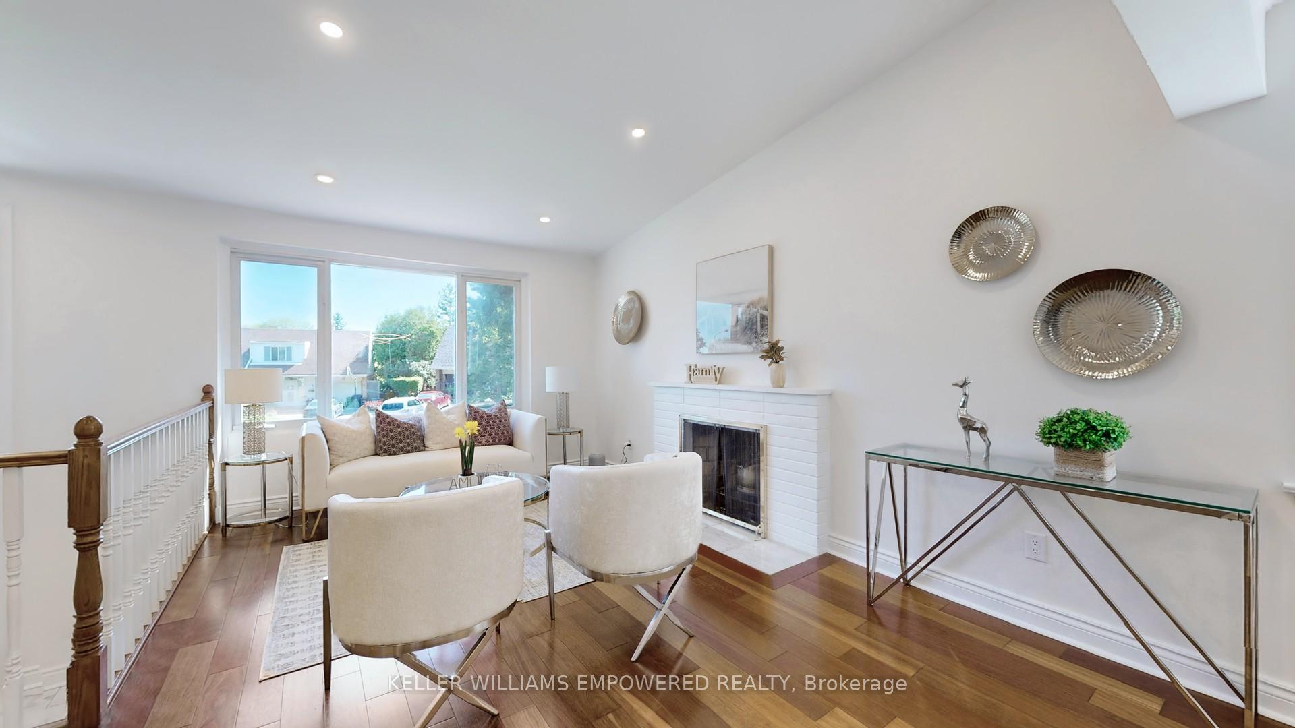
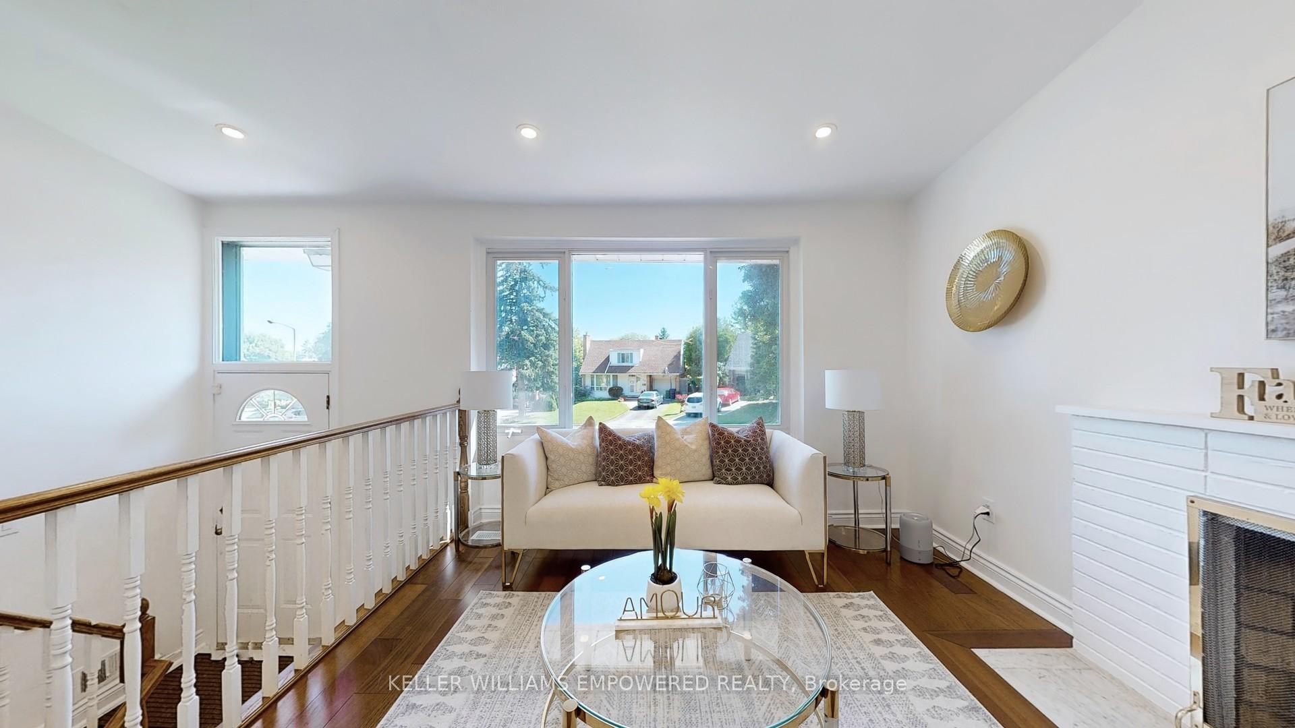
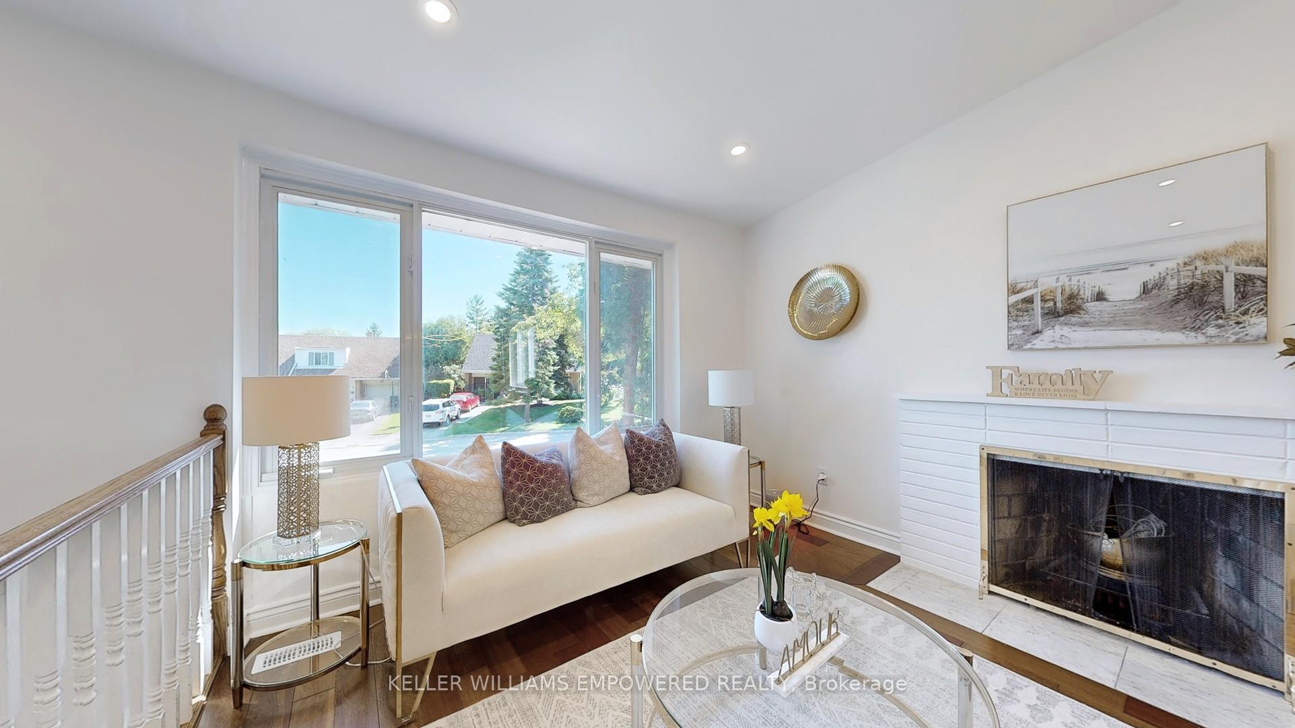 See all 45 photos
Property history
Facts and features
- BasementFinished
- Lot size70 × 105 ft
- Lease term12 months
- FurnishedUnfurnished
- Hardwood floors
- Central air
The homeDetached, Bungalow, 700–1,100 sq ft
- Type: Detached
- Style: Bungalow
- Living space: 700–1,100 sq ft
- Basement: Finished, full
- Waterfront: None
InsideHardwood, Tile, Vinyl, In basement, sink, laundry room, lower level, Water heater, water meter
- Flooring: Hardwood, Tile, Vinyl
- Laundry: In basement, sink, laundry room, lower level
- Features: Water heater, water meter
- Security: Carbon monoxide detectors, smoke detector
- Rooms above ground: 6
- Rooms in the basement: 3
- Bedrooms: 3 + 2 in the basement
- Bathrooms: 3
- Kitchens: 1
Outside and lotBrick, Asphalt shingle, Concrete
- Exterior: Brick
- Roof: Asphalt shingle
- Foundation: Concrete
- Features: Deck
- Size: 70 × 105 ft
Parking1 Garage, Carport, Private
- Spaces: 1 Garage
- Garage: Carport
- Driveway: Private
Heating, water and powerForced air, gas, Central air, Municipal water
- Heating: Forced air, gas
- Cooling: Central air
- Water: Municipal water
- Sewer: Municipal sewer
Rent and termsRent $4,590 a month, Entire property, Unfurnished
- Rent: $4,590 a month
- Space for rent: Entire property
- Furnished: Unfurnished
- Lease: 12 months
- Paid: Monthly
- Rent includes: Parking
- Deposit: Required
- Credit check: Required
- Employment letter: Required
- Rental application: Required
- References: Required
- Rental items: Tankless hwt (60.84/month incl. hst)
IncludedAll elfs, stove, fridge, d/w, exhaust range hood fan, washer & dryer, central-air gas furnace, cac (heat pump), Gas, hydro, water, tankless hwt rental, snow removal
- Included: All elfs, stove, fridge, d/w, exhaust range hood fan, washer & dryer, central-air gas furnace, cac (heat pump)
- Not included: Gas, hydro, water, tankless hwt rental, snow removal
NearbyLibrary, park, place of worship, public transit, school, golf
- Close to: Library, park, place of worship, public transit, school, golf
Listing detailsC12293572, Rented, Jul 18, 2025
- MLS® number: C12293572
- Status: Rented
- Listed on: Jul 18, 2025
- Days on market: 68
- Updated: Sep 24, 2025
- Possession: 2025-08-15 / 30-59 days
- Occupied by: Vacant
- Listing brokerage: KELLER WILLIAMS EMPOWERED REALTY
About this home
17 North Hills Terrace, North York (Banbury-Don Mills), ON M3C 1M5
Welcome to this beautifully upgraded bungalow located in the sought-after Banbury-Don Mills neighbourhood. Offering a perfect blend of modern upgrades and comfortable living, this home features approximately 1,000 square feet above grade, on a corner lot with area over 6,700 Sqft, with 3 spacious bedrooms on the main floor, 2 additional bedrooms in the basement, and 3 full bathrooms, including a newly added en-suite for the primary bedroom. The interior boasts upgraded vinyl flooring throughout, a newly renovated kitchen with new cabinet doors, mosaic backsplash, quartz countertop, and brand-new stainless steel appliances, including a stove, dishwasher, and exhaust range hood fan. The fully upgraded bathroom on the main floor and the en-suite bathroom with a sliding door for added privacy enhance the living experience. The exterior features an upgraded backyard deck, perfect for outdoor gatherings and relaxation, and a basement with in-law suite potential, offering additional living space or rental opportunity. Located in a family-friendly neighbourhood, this home is surrounded by excellent amenities, including nearby shopping centres, top-rated schools, parks, and easy access to public transport. Don't miss out on the opportunity to move into this fantastic home in one of Toronto's most desirable areas.
Ask about this home
A HOMEH agent will answer your questions about this home.
Around this home
Daily convenience, out of 100, from the distances below
Schools nearby
School rating, out of 10.
Helpful calculators
Your HOMEH agent

"I would see it this week."