

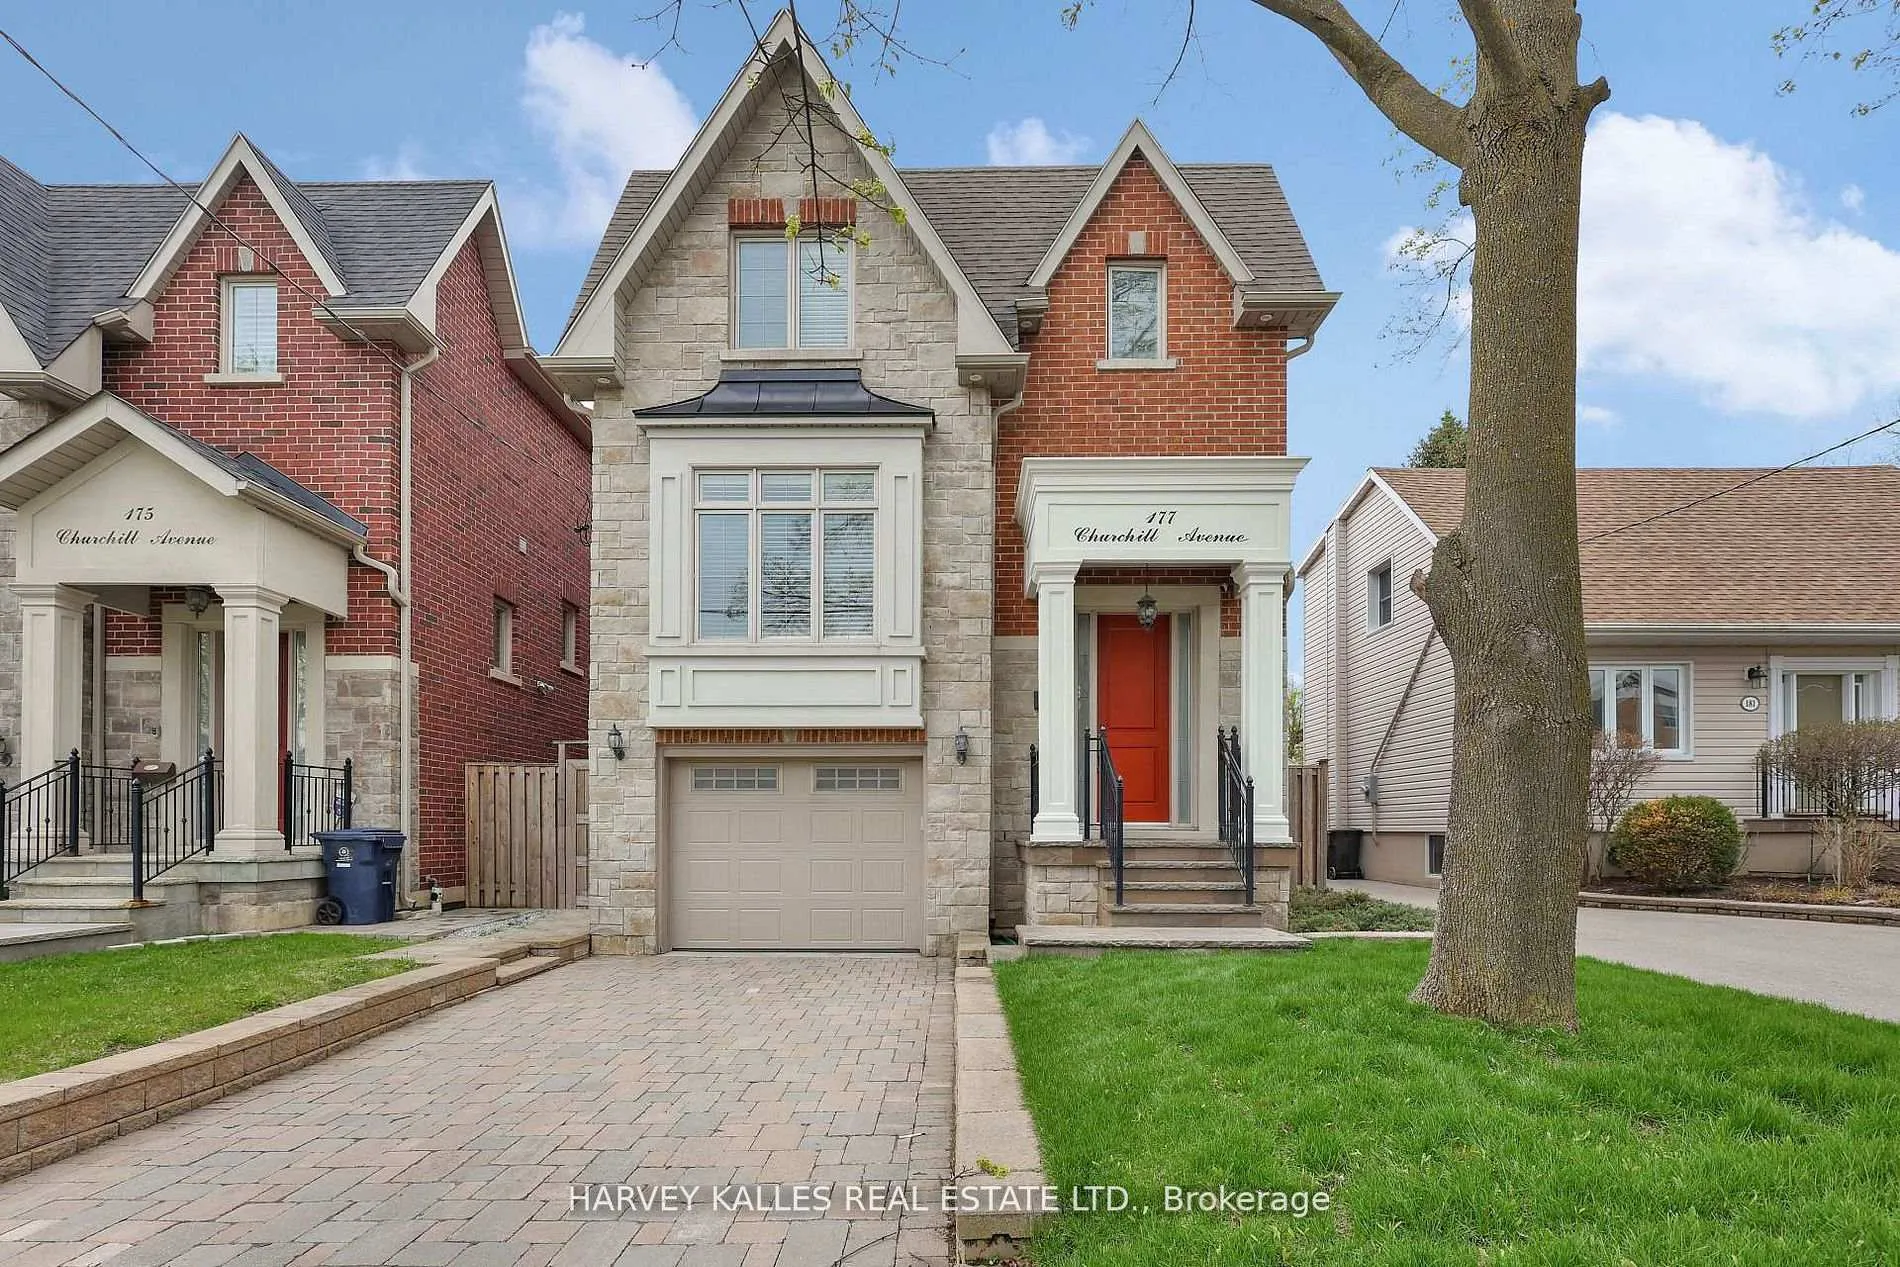
177 Churchill Avenue
177 Churchill Avenue
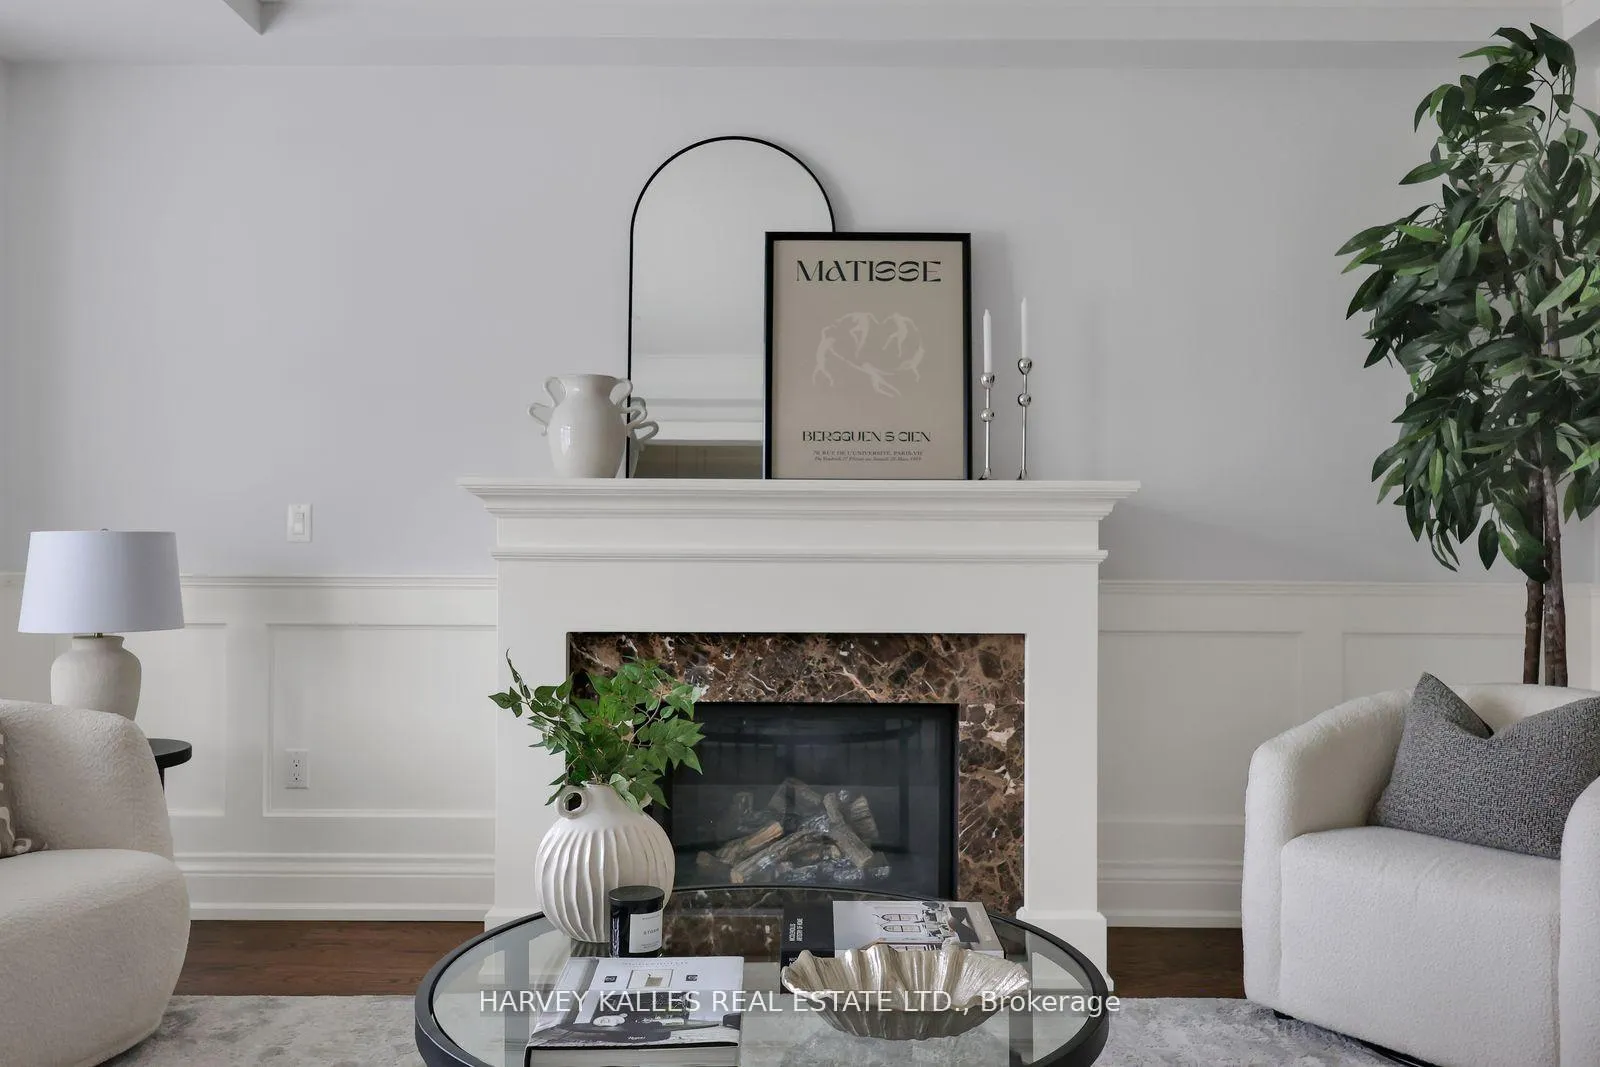 See all 49 photos
Property history
Facts and features
- BasementWalk-out
- Age of home6–15 years
- Water, sewerMunicipal
- HeatingForced air
- Hardwood floors
- Fireplace
- Central air
The homeDetached, 2-storey, Age 6–15 years
- Type: Detached
- Style: 2-storey
- Age: 6–15 years
- Living space: 2,500–3,000 sq ft
- Basement: Finished with walk-out
InsideFireplace Yes, Hardwood, Rooms above ground 9
- Fireplace: Yes
- Flooring: Hardwood
- Rooms above ground: 9
- Rooms in the basement: 2
- Bedrooms: 4 + 1 in the basement
- Bathrooms: 5
- Kitchens: 1
- Family room: Yes
Outside and lotBrick, Unknown, Unknown
- Exterior: Brick
- Roof: Unknown
- Foundation: Unknown
- Size: 32.5 × 149 ft
Parking1 Garage, Built-in, Private
- Spaces: 1 Garage
- Garage: Built-in
- Driveway: Private
Heating, water and powerForced air, gas, Central air, Municipal water
- Heating: Forced air, gas
- Cooling: Central air
- Water: Municipal water
- Sewer: Municipal sewer
Costs and taxesTaxes $11,688 a year, HST No HST, Hot water tank
- Taxes, 2026: $11,688 a year
- HST: No HST
- Rental items: Hot water tank
Included in the saleHigh-end stainless steel appliances, all light fixtures, retractible awning, california shutters, heated floors., Not included None
- Included: High-end stainless steel appliances, all light fixtures, retractible awning, california shutters, heated floors.
- Not included: None
NearbyLibrary, park, public transit, school, ravine, rec./commun.centre
- Close to: Library, park, public transit, school, ravine, rec./commun.centre
Listing detailsC13447448, Sold, Jun 15, 2026
- MLS® number: C13447448
- Status: Sold
- Listed on: Jun 15, 2026
- Days on market: 10
- Updated: Jun 25, 2026
- Possession: Immediate
- Occupied by: Vacant
- Listing brokerage: HARVEY KALLES REAL ESTATE LTD.
About this home
177 Churchill Avenue, North York (Willowdale West), ON M2N 1Z3
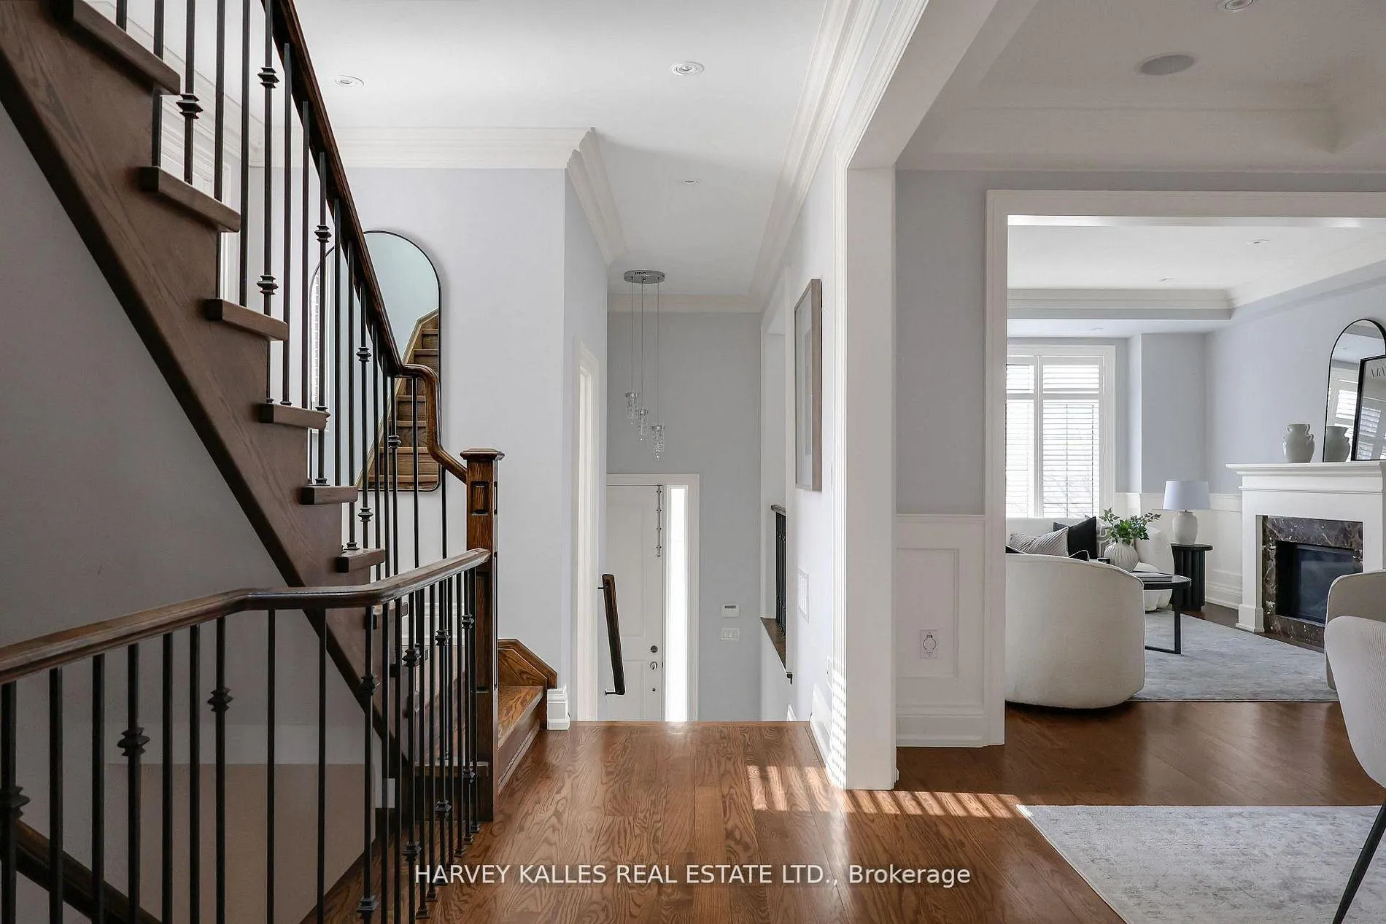
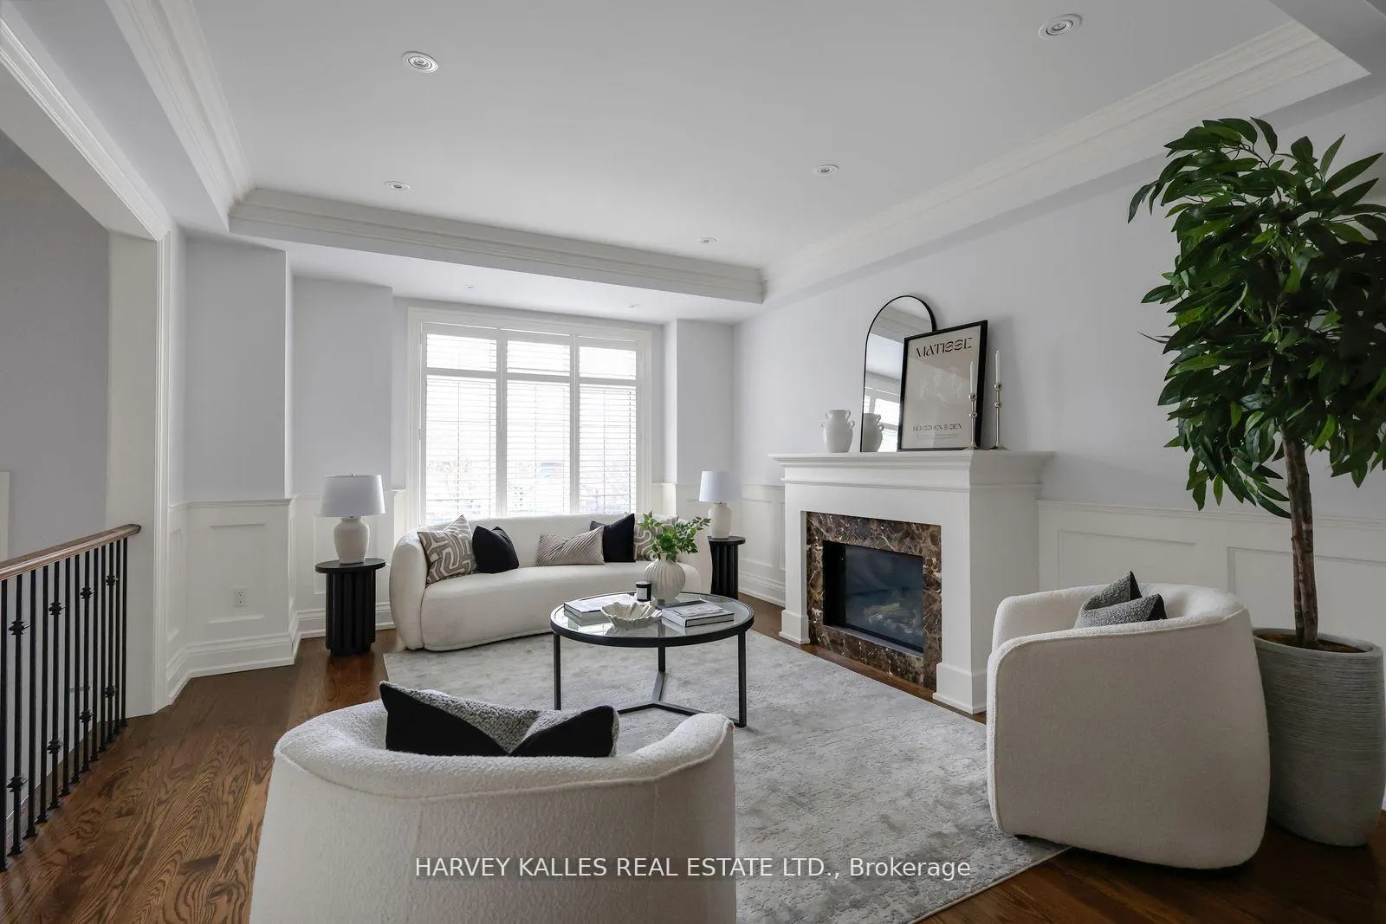
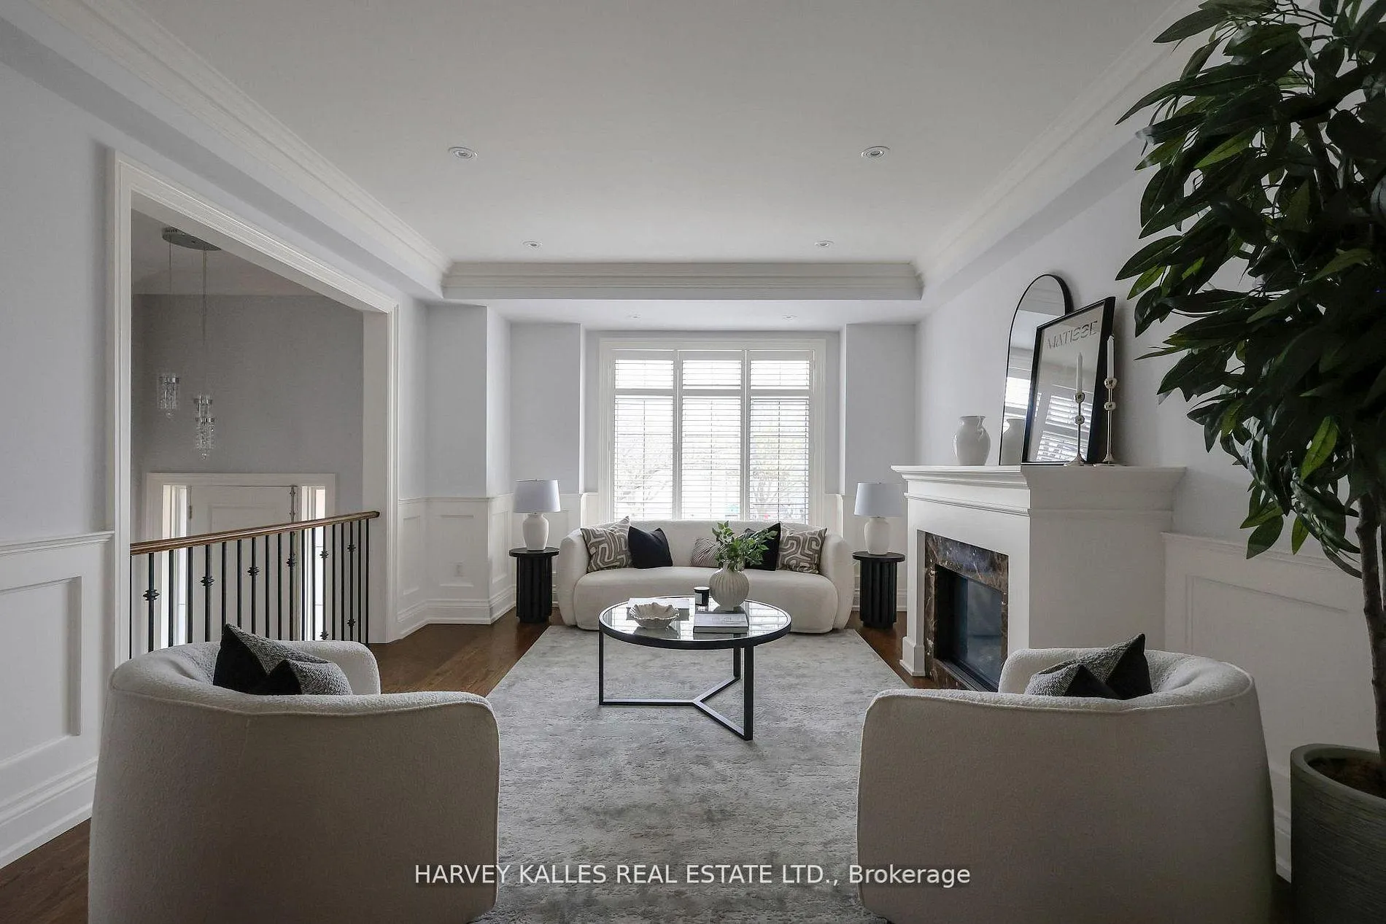
Proudly owned by the original owners, this exceptional custom-built residence has been beautifully refreshed and is completely move-in ready. Offering 4+1 bedrooms with a total of approximately 3,484 sq. ft. of thoughtfully designed living space, this home delivers the perfect balance of luxury, comfort, and functionality for today's modern family.From the moment you enter, you are welcomed by an abundance of natural light, elegant finishes, and a spacious open-concept layout designed for effortless everyday living and memorable entertaining. The impressive chef-inspired kitchen features granite countertops, premium finishes, extensive cabinetry, and generous prep and gathering space - truly the heart of the home.Every detail has been carefully curated, including hardwood flooring throughout, crown mouldings, pot lights, elegant oak staircase, and sophisticated wrought iron railings. All bedrooms are exceptionally spacious, offering comfort and privacy for the entire family. The convenient second-floor laundry room adds practicality, while the luxurious primary retreat features a spa-inspired ensuite complete with heated floors for year-round comfort.The professionally finished walk-out basement with a separate side entrance presents incredible flexibility and value - ideal for multi-generational living, an in-law suite, or future income potential.Step outside to a deep private backyard perfect for relaxing, entertaining, or creating your dream outdoor oasis.Located in one of the area's most desirable family-friendly communities, this home is just steps to excellent schools, parks, Yonge Street, shopping, restaurants, and transit. Opportunities like this are rare - a meticulously maintained original-owner home offering space, quality craftsmanship, and exceptional versatility in an unbeatable location.
Ask about this home
A HOMEH agent will answer your questions about this home.
Around this home
Daily convenience, out of 100, from the distances below
Schools nearby
School rating, out of 10.
Helpful calculators
Your HOMEH agent

"Priced 12% over the Hestimate. I would see it this week."