

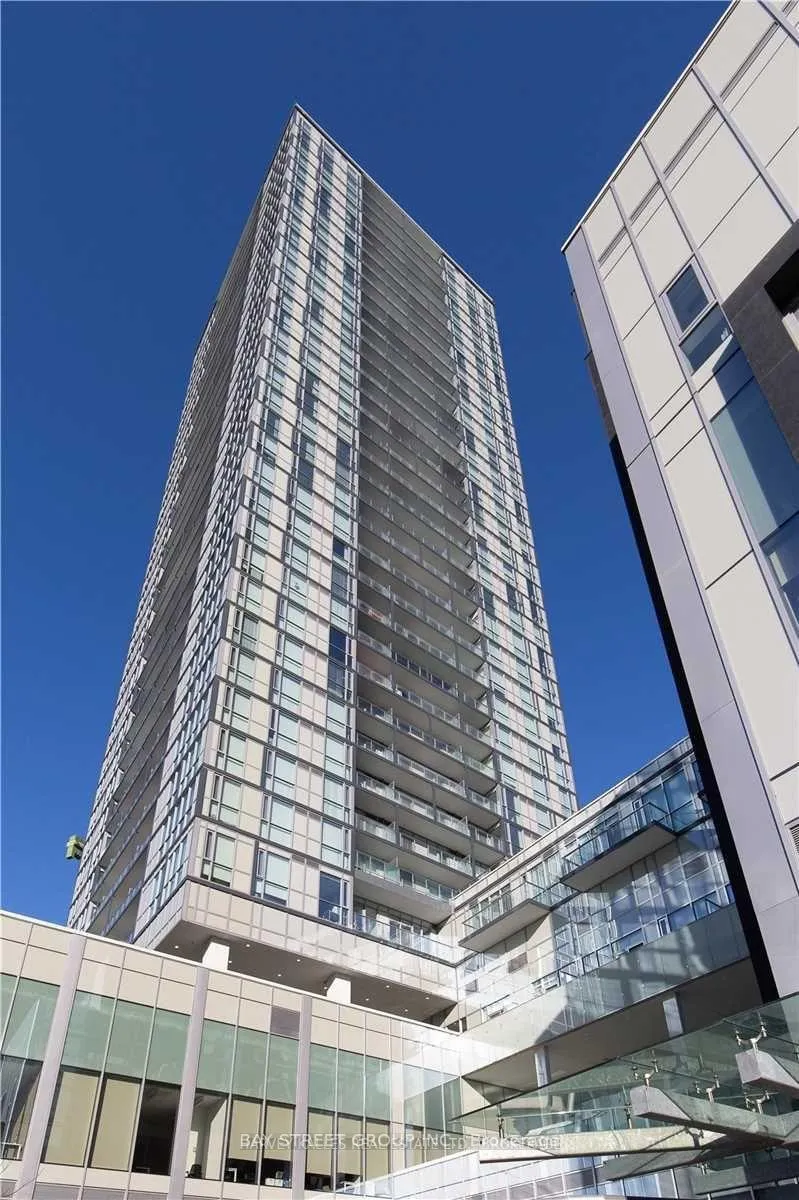
Unit 409, 5180 Yonge Street
Unit 409, 5180 Yonge Street
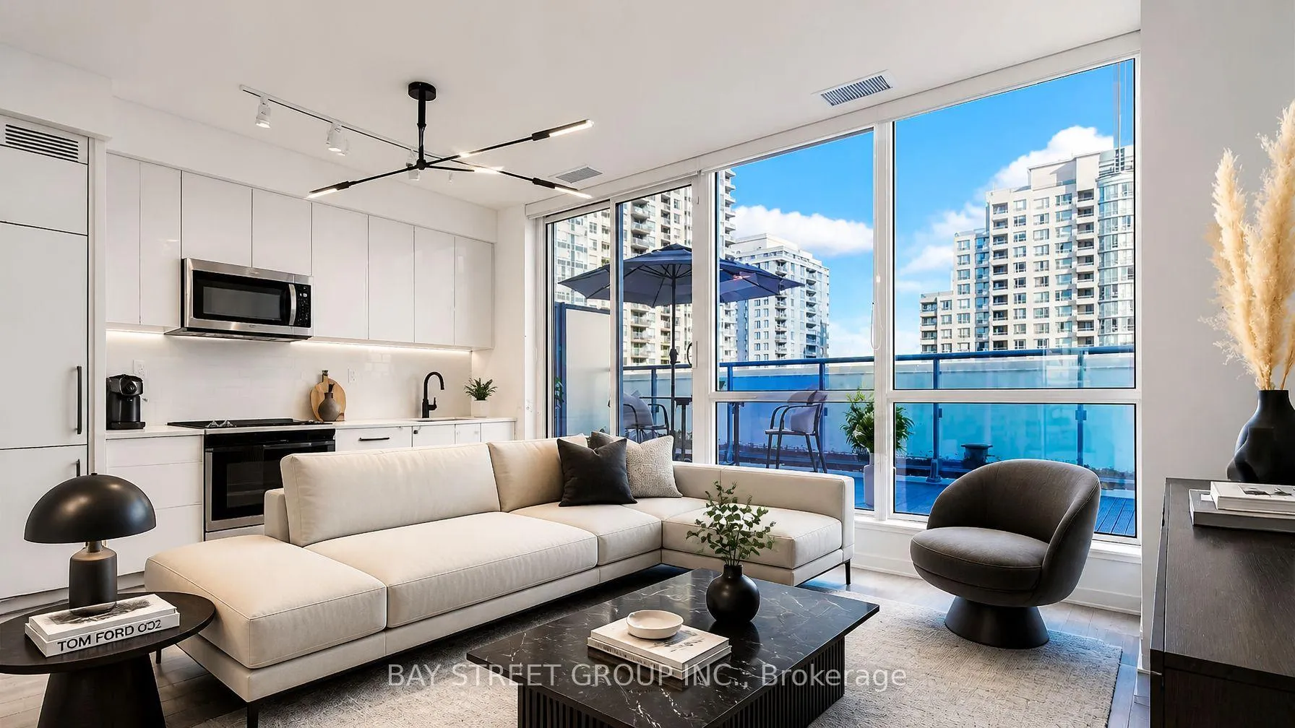
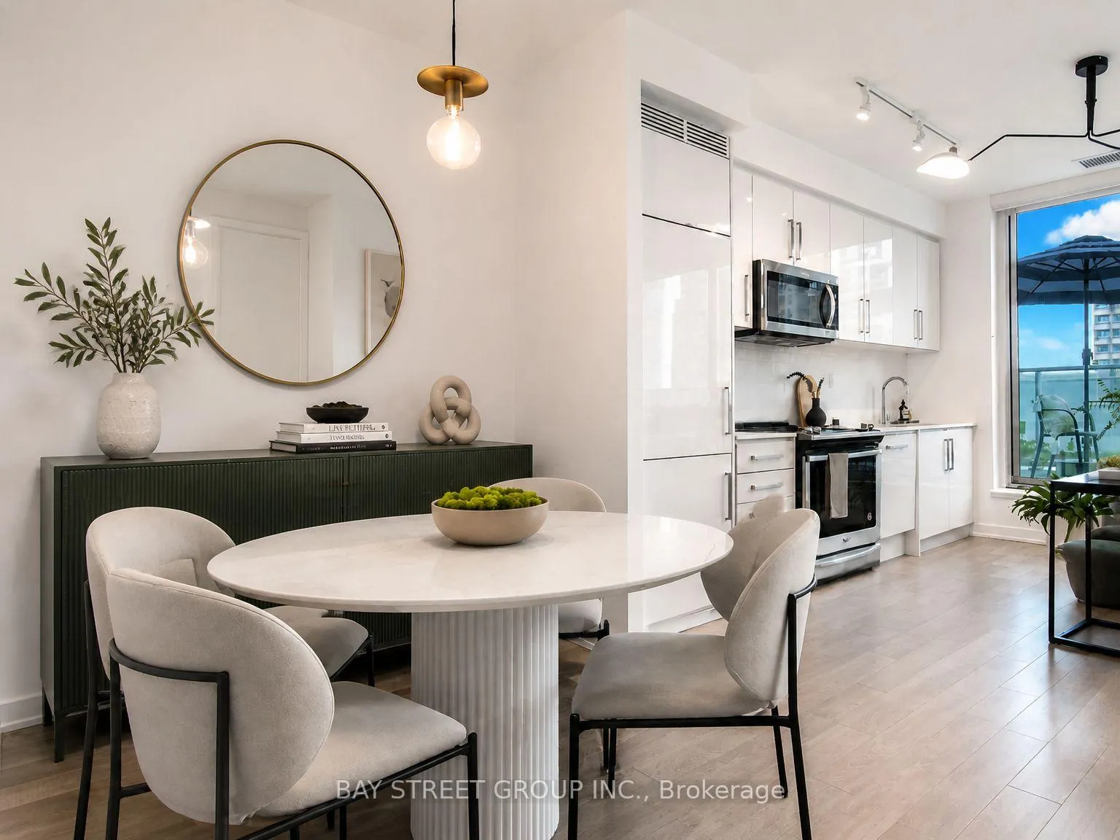
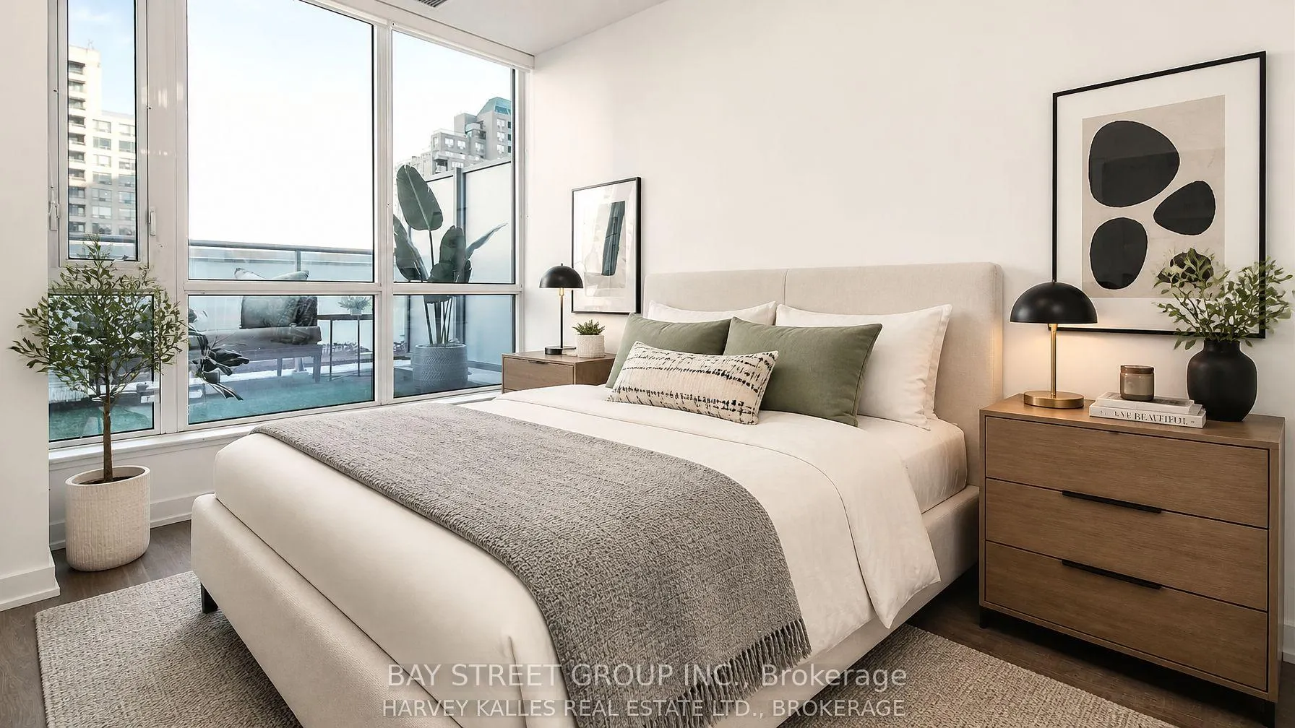
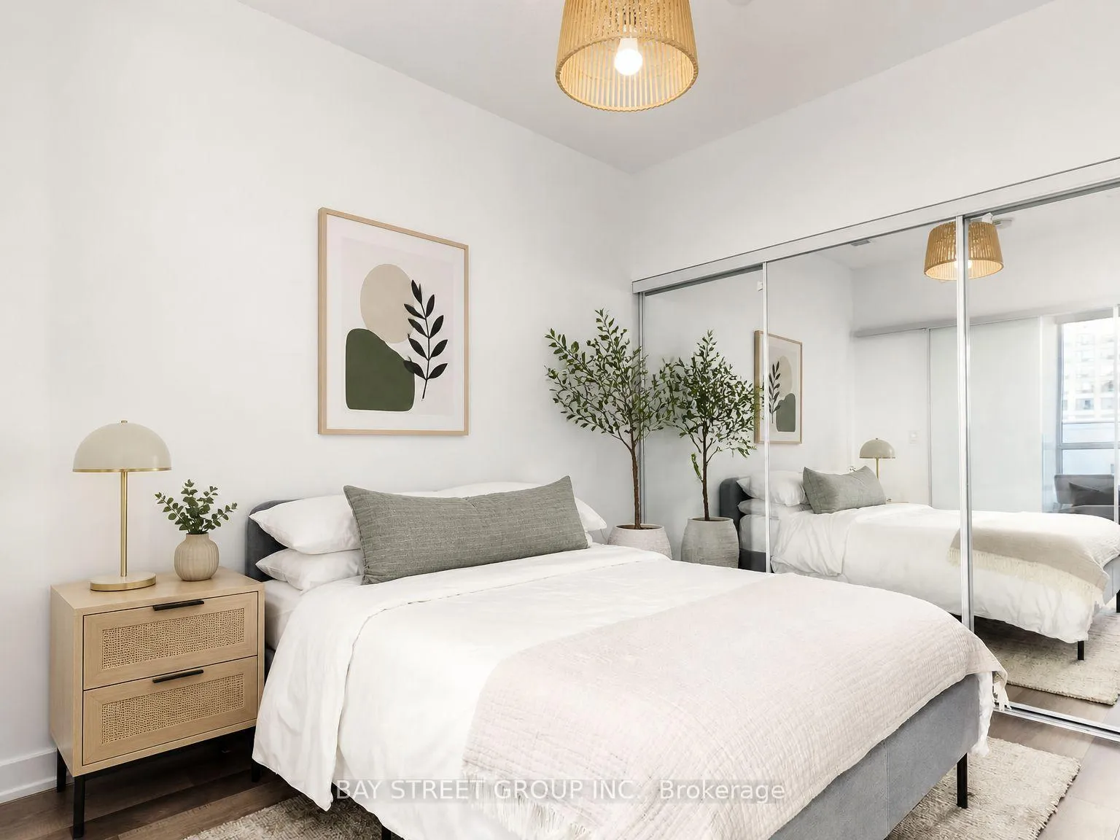 See all 15 photos
Property history
Facts and features
- ExposureEast
- LaundryEnsuite
- LockerOwned
- BalconyOpen
- Central air
- Concierge
- Exercise room
- Party room/meeting room
The homeCondo Apartment, Apartment, 700–799 sq ft
- Type: Condo Apartment
- Style: Apartment
- Living space: 700–799 sq ft
- Basement: None
- Exposure: East
InsideEnsuite, Carpet free, Concierge/security, carbon monoxide detectors, smoke detector
- Laundry: Ensuite
- Features: Carpet free
- Security: Concierge/security, carbon monoxide detectors, smoke detector
- Rooms above ground: 6
- Bedrooms: 2 + 1 in the basement
- Bathrooms: 2
- Kitchens: 1
OutsideBrick, concrete, Open
- Exterior: Brick, concrete
- Balcony: Open
Parking and locker1 Parking, Underground, Parking type Owned
- Spaces: 1 Parking
- Garage: Underground
- Parking type: Owned
- Driveway: Underground
- Spot: 79
- Locker: Owned
- Locker unit: 174+190
- Locker level: P4
BuildingBeacon, Condo corporation 2737, Concierge, exercise room, party room/meeting room
- Name: Beacon
- Condo corporation: 2737
- Amenities: Concierge, exercise room, party room/meeting room
- Pets: Allowed
Heating, water and powerHeat pump, gas, Central air
- Heating: Heat pump, gas
- Cooling: Central air
Rent and termsRent $3,150 a month, Entire property, Unfurnished
- Rent: $3,150 a month
- Space for rent: Entire property
- Furnished: Unfurnished
- Lease: 12 months
- Rent includes: Building insurance, building maintenance, central air conditioning, heat, exterior maintenance, parking
- Deposit: Required
- Credit check: Required
- Employment letter: Required
- Rental application: Required
- References: Required
IncludedIntegrated fridge, ss stove, dishwasher, microwave & side by side washer & dryer. all elfs, window coverings and light fixtures included. ample storage with 2 lockers & underground parking space. parking-p4-79, 2 lockers p4-- 174+190, Toronto hydro, internet
- Included: Integrated fridge, ss stove, dishwasher, microwave & side by side washer & dryer. all elfs, window coverings and light fixtures included. ample storage with 2 lockers & underground parking space. parking-p4-79, 2 lockers p4-- 174+190
- Not included: Toronto hydro, internet
Listing detailsC13456914, Rented, Jun 17, 2026
- MLS® number: C13456914
- Status: Rented
- Listed on: Jun 17, 2026
- Days on market: 43
- Updated: Jul 30, 2026
- Possession: 2026-07-27 / Flexible
- Occupied by: Owner
- Listing brokerage: BAY STREET GROUP INC.
About this home
Unit 409, 5180 Yonge Street, North York (Willowdale West), ON M2N 5P6
* Direct access to Subway Station* Welcome to this rare 2-bedroom plus den, 2-bathroom executive suite, offering the perfect blend of luxury and convenience. Enjoy seamless underground access to the TTC, North York Central Library, Empress Walk, and premier shopping. This unique residence provides ultimate privacy with no residential units located above or below, complemented by an oversized private terrace ideal for soaking up the sun and outdoor entertaining.The interior is thoughtfully designed with premium upgrades, including polished tile, quartz countertops, and smooth ceilings throughout. The spacious primary bedroom features a large closet, full-sized laundry, and a modern 3-piece ensuite with a frameless glass shower. Residents also enjoy world-class building amenities, including a 24-hour concierge, a sophisticated party and billiards room, and a fully equipped gym. Experience executive condo living at its finest! photos are virtual staging
Ask about this home
A HOMEH agent will answer your questions about this home.
Know more about Beacon
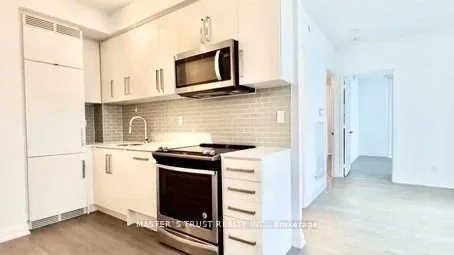
Condo building · 5180 Yonge Street
Beacon is a condo. Right now 6 for sale and 6 for rent are on the market here.
No similar units for rent in Beacon right now.
Around this home
Daily convenience, out of 100, from the distances below
Schools nearby
School rating, out of 10.
Helpful calculators
Your HOMEH agent

"I would see it this week."