

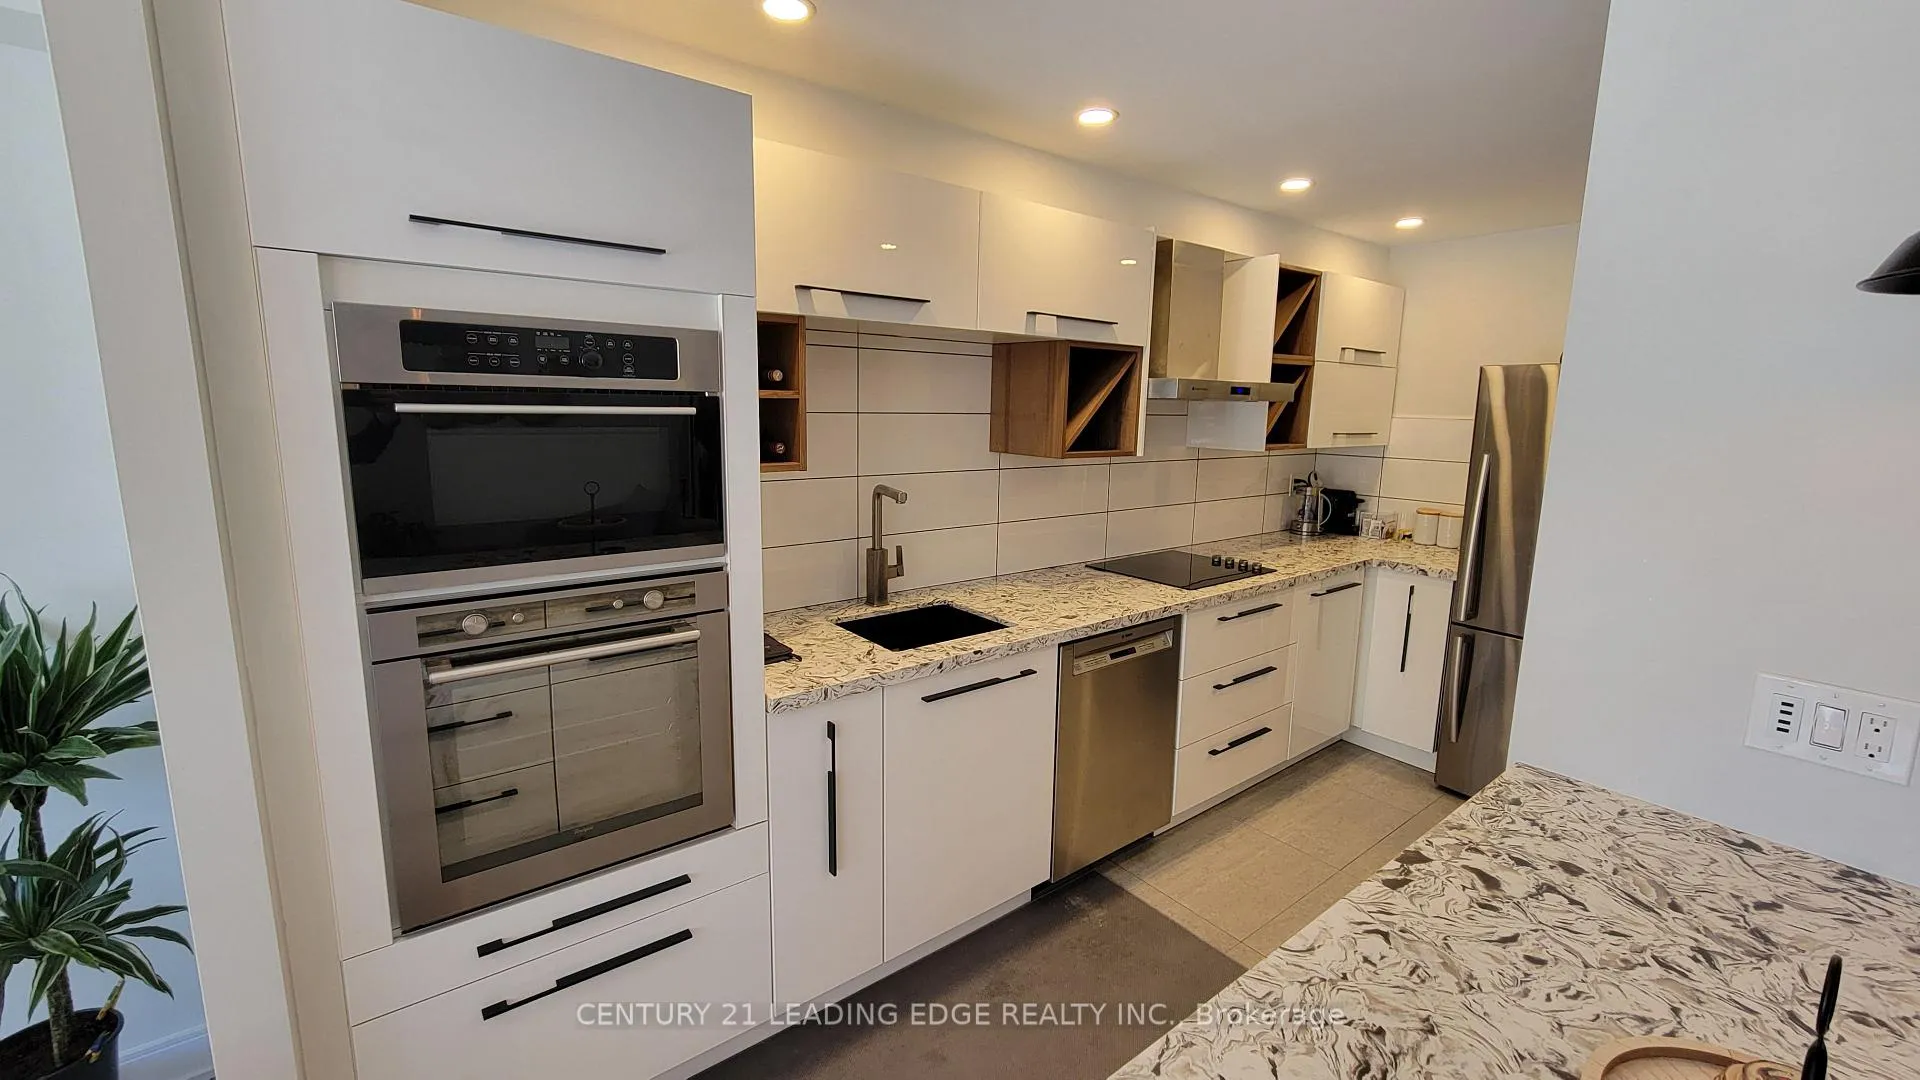
Unit 314, 177 Linus Road
Unit 314, 177 Linus Road
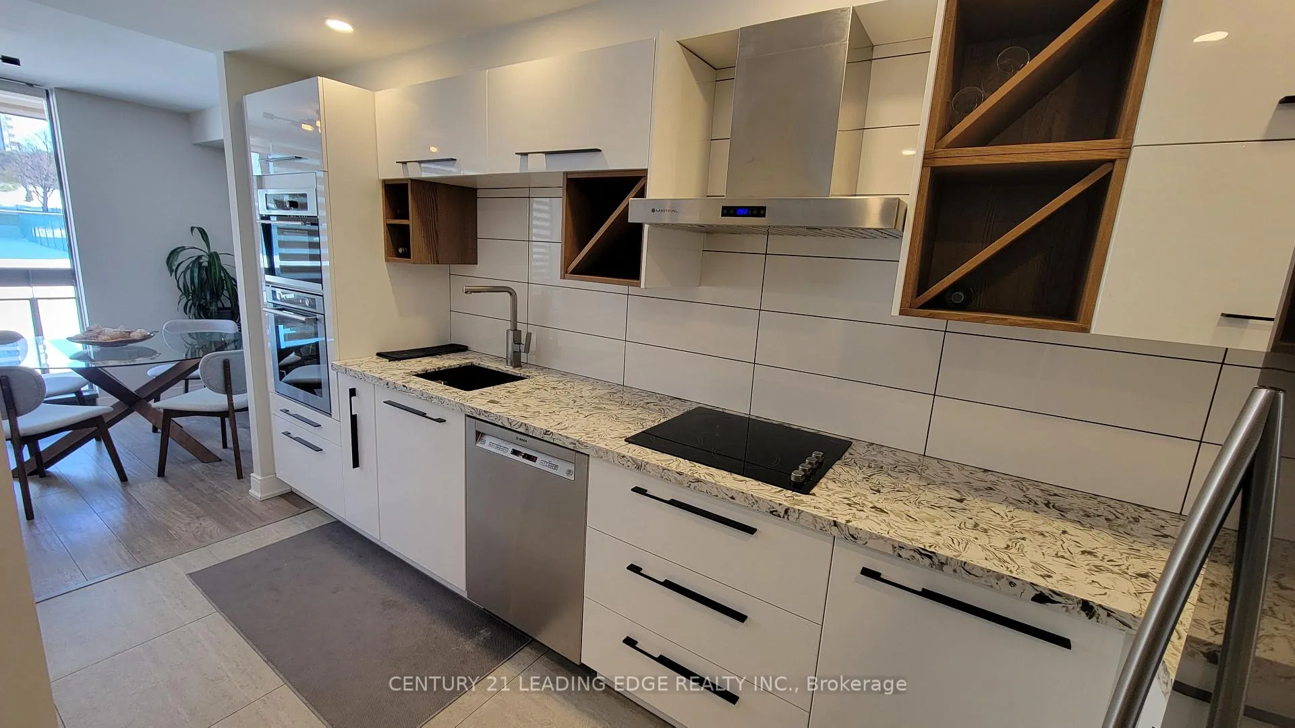
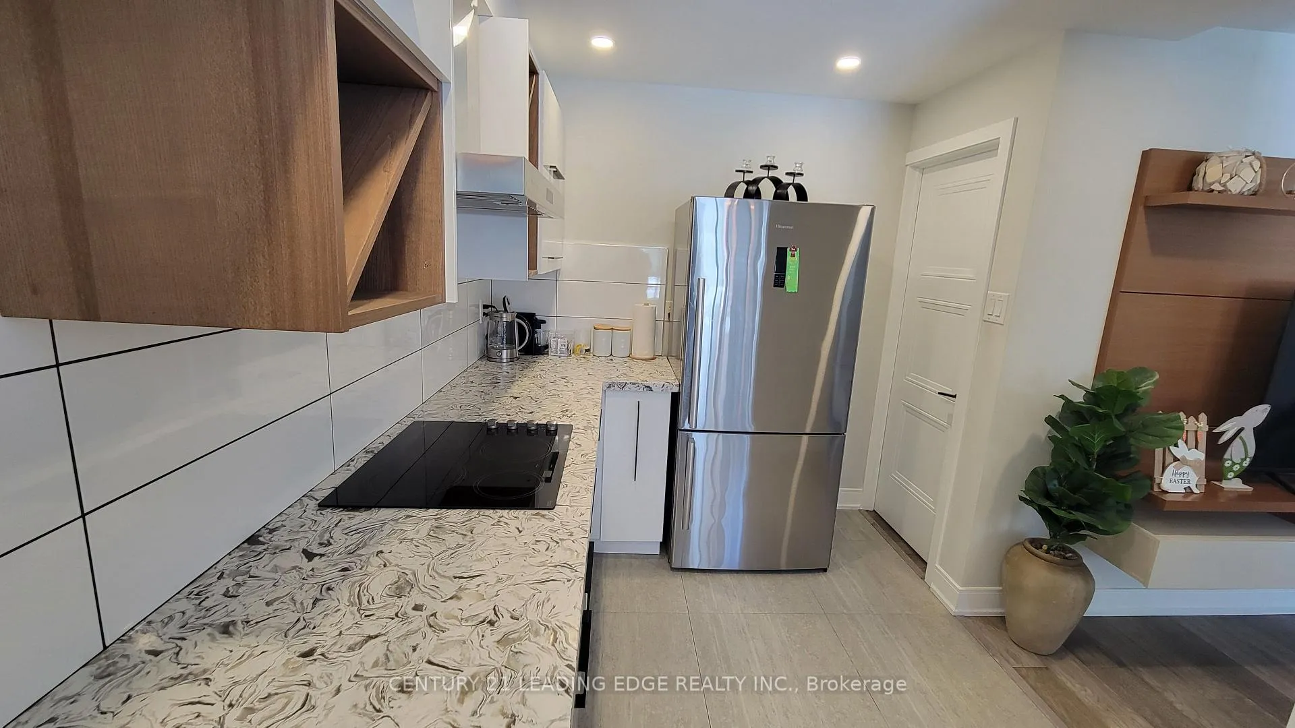
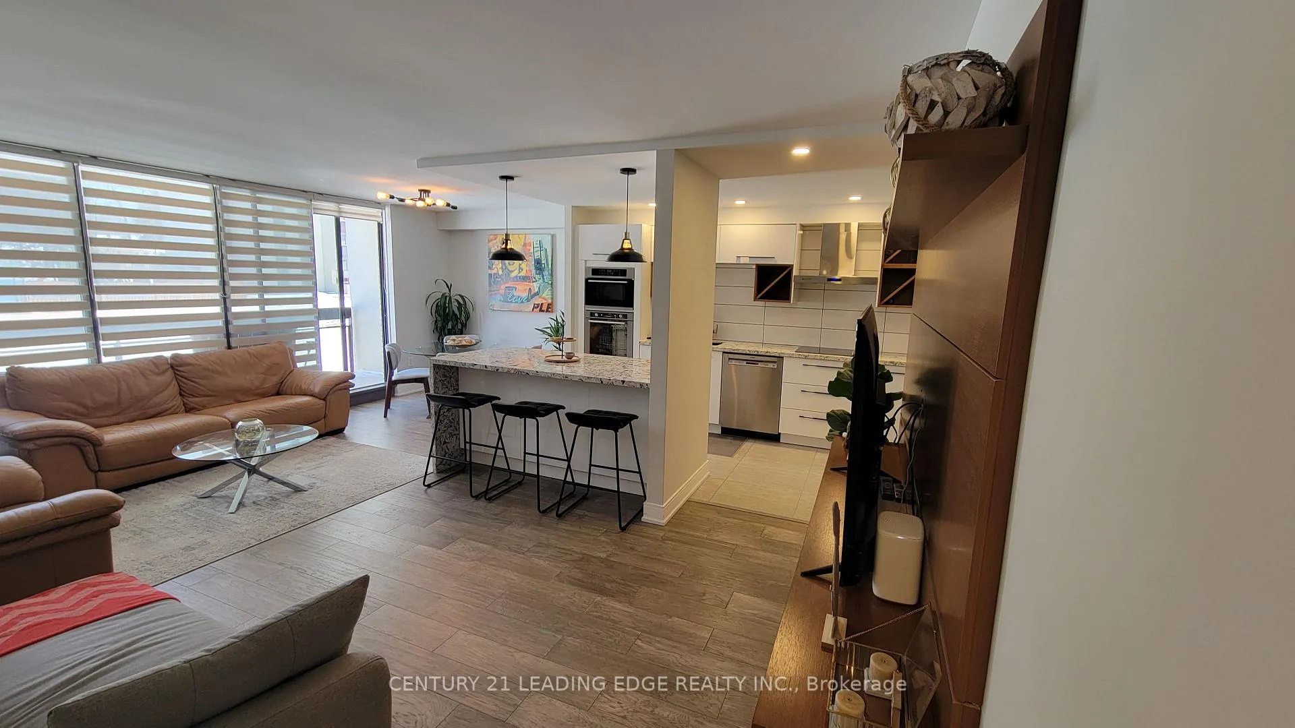
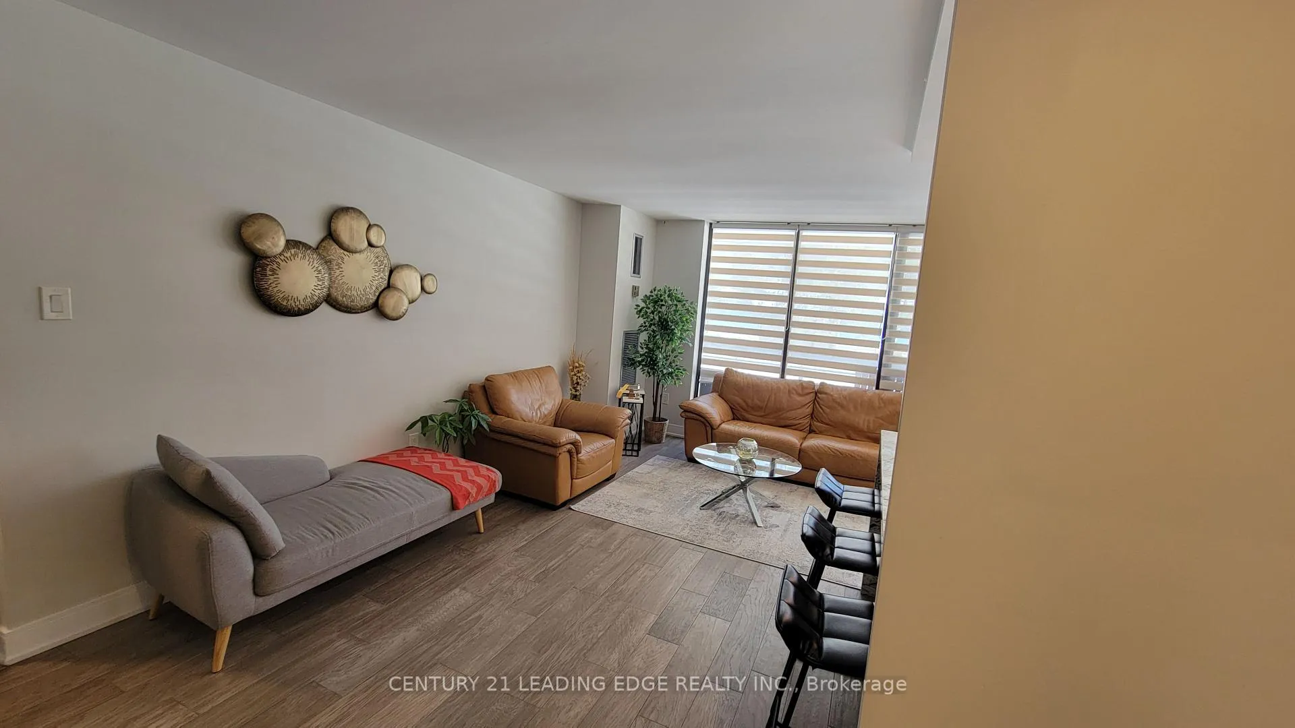 See all 21 photos
Property history
- $574,800TerminatedList: 2026-02-19|End: 2026-05-25|95 daysC12805666
Facts and features
- ExposureEast
- LaundryEnsuite
- LockerNone
- BalconyOpen
- Central air
- Exercise room
- Indoor pool
- Rooftop deck/garden
The homeCondo Apartment, Apartment, 800–899 sq ft
- Type: Condo Apartment
- Style: Apartment
- Living space: 800–899 sq ft
- Basement: None
- Exposure: East
InsideEnsuite, Carpet free, Concierge/security
- Laundry: Ensuite
- Features: Carpet free
- Security: Concierge/security
- Rooms above ground: 5
- Bedrooms: 2
- Bathrooms: 1
- Kitchens: 1
OutsideConcrete, Open
- Exterior: Concrete
- Balcony: Open
Parking and locker1 Parking, Underground, Parking type Owned
- Spaces: 1 Parking
- Garage: Underground
- Parking type: Owned
- Locker: None
Building260-350 Seneca Hill Drive Condos, Storeys 18, Units 705
- Name: 260-350 Seneca Hill Drive Condos
- Storeys: 18
- Units: 705
- Registered: 1975
- Condo corporation: 216
- Amenities: Exercise room, indoor pool, rooftop deck/garden, tennis court, squash/racquet court, sauna
- Pets: Allowed
Heating, water and powerForced air, gas, Central air
- Heating: Forced air, gas
- Cooling: Central air
Costs and taxesTaxes $2,000 a year, Condo fee $750 a month, Heat included, hydro included, water included, cable tv included, cac included, common elements included, building insurance included, parking included
- Taxes, 2025: $2,000 a year
- Condo fee: $750 a month
- Fee includes: Heat included, hydro included, water included, cable tv included, cac included, common elements included, building insurance included, parking included
- HST: HST included in the price
Included in the saleBuilt-in kitchen appliances: built-in cook top, built-in dual owen wall, stainless steel fridge, built-in stainless steel dish washer, stainless steel over hood range, clothes washer, clothes dryer. all electrical light fixtures and all window coverings.
- Included: Built-in kitchen appliances: built-in cook top, built-in dual owen wall, stainless steel fridge, built-in stainless steel dish washer, stainless steel over hood range, clothes washer, clothes dryer. all electrical light fixtures and all window coverings.
NearbyPark, school bus route, public transit
- Close to: Park, school bus route, public transit
Listing detailsC12805666, Terminated, Feb 19, 2026
- MLS® number: C12805666
- Status: Terminated
- Listed on: Feb 19, 2026
- Days on market: 95
- Updated: May 25, 2026
- Possession: Flexible
- Occupied by: Owner
- Listing brokerage: CENTURY 21 LEADING EDGE REALTY INC.
About this home
Unit 314, 177 Linus Road, North York (Don Valley Village), ON M2J 4S5
Welcome to 177 Linus Road- A Hidden Gem in the Heart of Don Mills! This bright and spacious condo unit offers the perfect blend of comfort, convenience, and lifestyle. Featuring a welldesigned layout with generous principal rooms, large windows that flood the space with natural light, and a private balcony a serene view, this home is ideal for first-time buyers, downsizers, or investors alike. The open-concept living and dining area provides ample space for entertaining, while the functional kitchen offers plenty of cabinetry and storage. The generously sized bedroom(s) include ample closet space, creating a comfortable retreat at the end of the day. Residents enjoy exceptional building amenities, including an indoor pool, gym, sauna, party room, visitor parking, and beautifully maintained grounds. All utilities are included in the maintenance fees, offering worry-free living. Located in a prime North York neighbourhood, you're just minutes from shopping, parks, schools, and public transit. Easy access to the DVP, TTC, and nearby attractions like the Shops at Don Mills make commuting and daily errands effortless. Don't miss this opportunity to own in a well-managed building in one of Toronto's most convenient communities!
Ask about this home
A HOMEH agent will answer your questions about this home.
Know more about 260-350 Seneca Hill Drive Condos
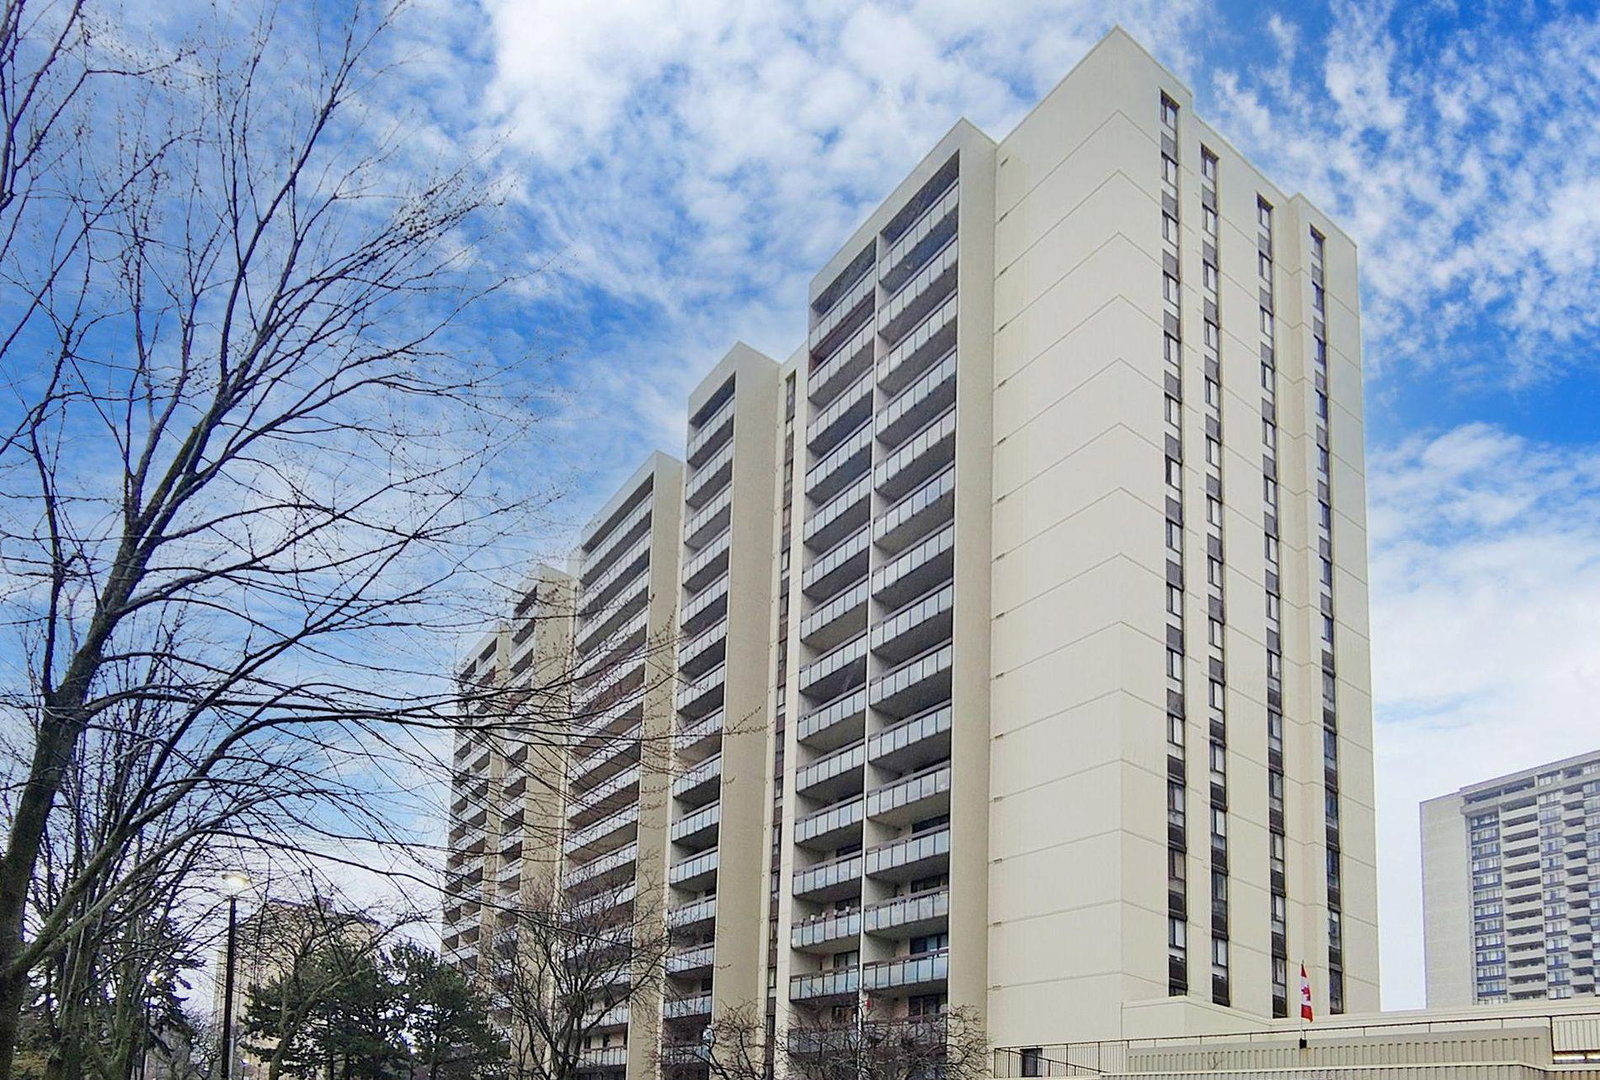
Condo building · 177 Linus Road
260-350 Seneca Hill Drive Condos is an 18-storey condo with 705 suites, built in 1975 by W.B. Sullivan Construction Limited. Right now 2 for sale and 1 for rent are on the market here.
- 18storeys
- 705suites
- $521/sq ft
- 1975built
No similar units for sale in 260-350 Seneca Hill Drive Condos right now.
Around this home
Daily convenience, out of 100, from the distances below
Schools nearby
School rating, out of 10.
Helpful calculators
Your HOMEH agent

"I would see it this week."