

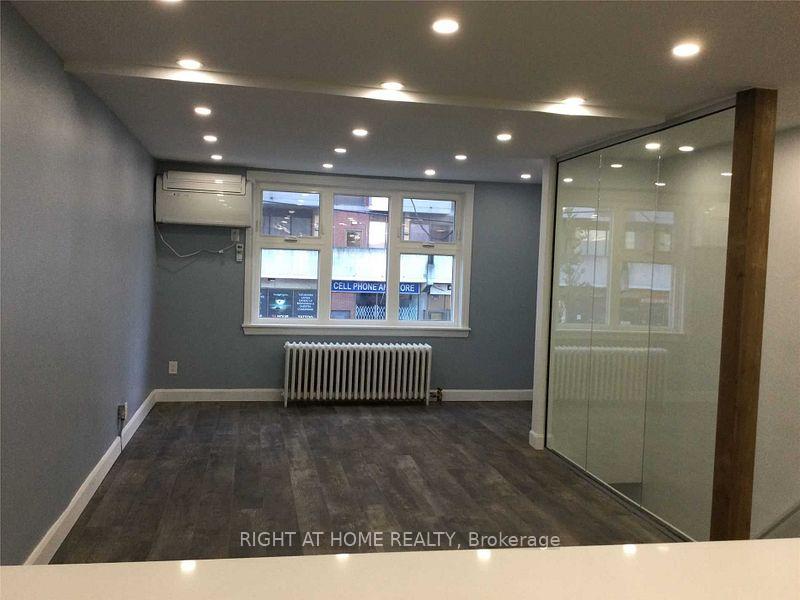
1776A Eglinton Avenue W
Upper Level Terminated
1/61776A Eglinton Avenue W
Upper Level Terminated
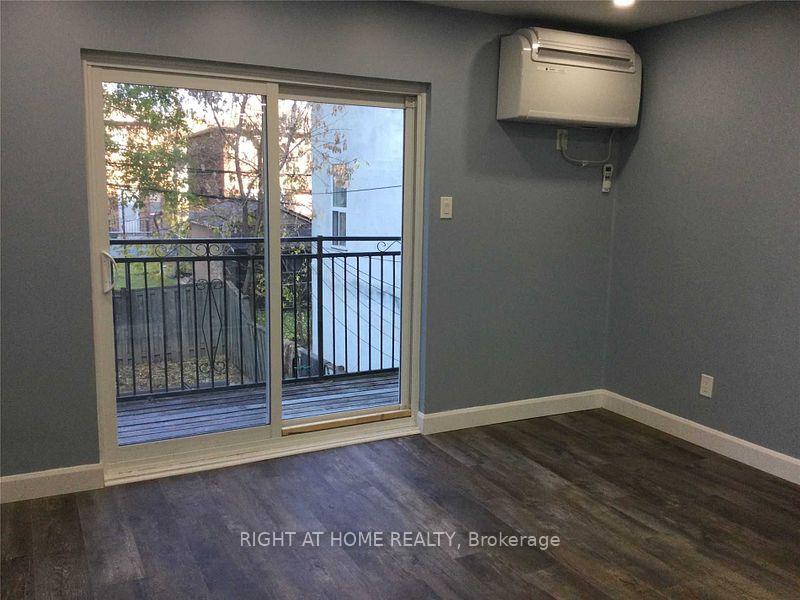
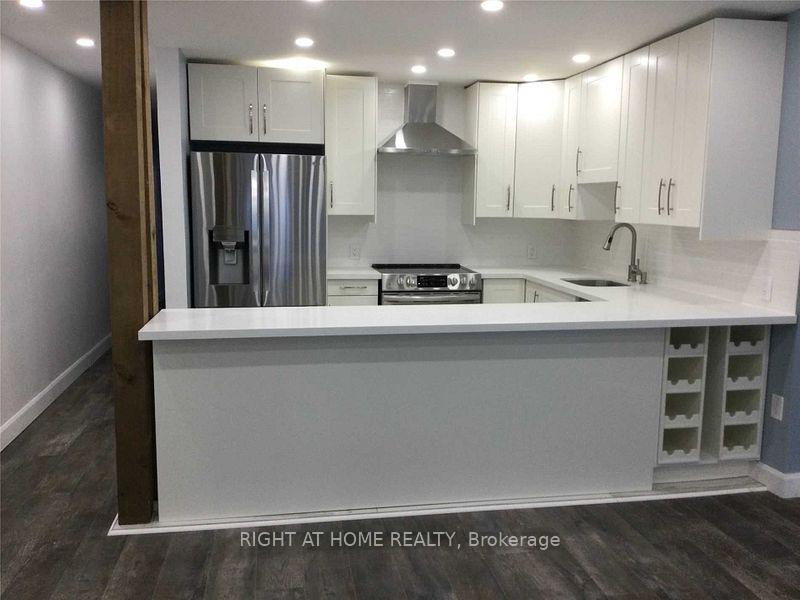
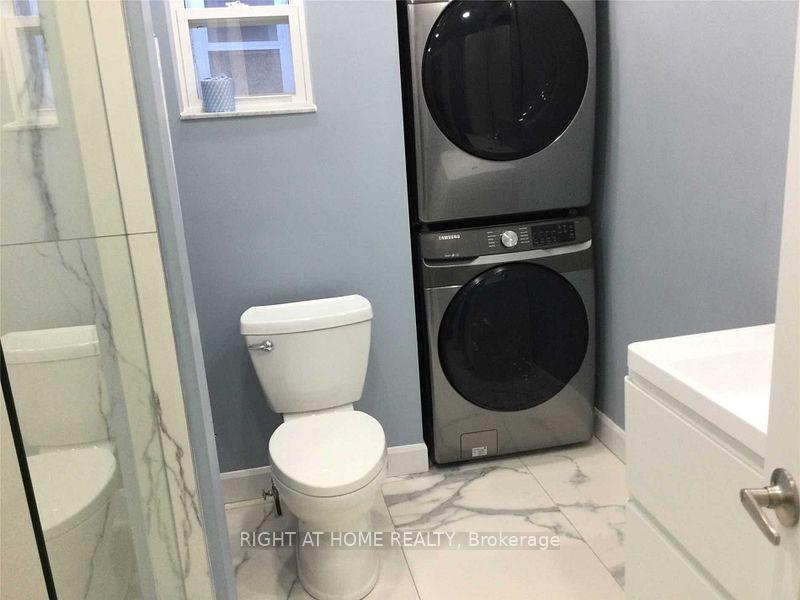 See all 6 photos
2 Bedrooms
1 Bathroom
0 Garage
— sq.ft
2nd Floor
— Unit
Property history
- $2,350TerminatedList: 2024-10-01|End: 2024-11-26|56 daysW9375975
Facts and features
- BasementNone
- Lease term12 months
- FurnishedUnfurnished
- LaundryOwn room
The homeUpper Level, Apartment, Basement None
- Type: Upper Level
- Style: Apartment
- Basement: None
InsidePorcelain, Laundry room, upper level, Accessory apartment
- Flooring: Porcelain
- Laundry: Laundry room, upper level
- Features: Accessory apartment
- Rooms above ground: 5
- Bedrooms: 2
- Bathrooms: 1
- Kitchens: 1
Outside and lotBrick, Unknown, Concrete
- Exterior: Brick
- Roof: Unknown
- Foundation: Concrete
Heating, water and powerRadiant, other, Wall unit(s), Municipal water
- Heating: Radiant, other
- Cooling: Wall unit(s)
- Water: Municipal water
- Sewer: Municipal sewer
- Natural gas: Yes
- Hydro: No
- Cable: No
- Telephone: No
Rent and termsRent $2,350 a month, 2nd floor, Unfurnished
- Rent: $2,350 a month
- Space for rent: 2nd floor
- Furnished: Unfurnished
- Lease: 12 months
- Paid: Monthly
- Rent includes: Grounds maintenance, exterior maintenance
- Deposit: Required
- Credit check: Required
- Employment letter: Required
- Rental application: Required
- References: Required
Listing detailsW9375975, Terminated, Oct 1, 2024
- MLS® number: W9375975
- Status: Terminated
- Listed on: Oct 1, 2024
- Days on market: 56
- Updated: Nov 26, 2024
- Possession: 2024-10-15 / October 15, 2024
- Occupied by: Vacant
- Listing brokerage: RIGHT AT HOME REALTY
About this home
1776A Eglinton Avenue W, North York (Briar Hill-Belgravia), ON M6E 2H6
Accessory Apartment
STEPS AWAY FROM SUBWAY, COMPLETELY RENOVATED, ABOVE OFFICE APARTMENT, OWN ENTRANCE, BALCONY WITH STEPS GOING DOWN TO BACKYARD, 2ND BEDROOM COULD BE USED AS DEN (GLASS WALLS). 2ND FLOOR. DON'T MISS THIS ONE. APARTMENT AVAILABLE IMMEDIATELY
Read more
Ask about this home
A HOMEH agent will answer your questions about this home.
Ask a question
Around this home
EGLINTON & DUFFERIN
Errands
Transit
Parks
Schools
Daily convenience, out of 100, from the distances below
ParkSenator Peter Bosa Parkette · 7 within 1 km5 min walk327 m
GroceryA Grocery Store1 min walk2 m
SchoolFairbank Public School3 min walk160 m
SubwayUnnamed Stop1 min walk53 m
PharmacyI.D.A.1 min walk41 m
Cafés & foodTim Hortons · 15 within 1 km1 min walk12 m
Gym & rec centreDufferin Social Club5 min walk325 m
LibraryToronto Public Library - Maria A. Shchuka2 min walk142 m
WalkDriveStraight-line distance, open map data
Grocery0.0 km
Park0.3 km
Coffee0.0 km
Dining0.0 km
Gym0.7 km
Unnamed Stop0.1 km
Schools nearby
School rating, out of 10.
Fairbank Public Schoolelementary · Public · 0.2 km
4.4/10Low
Lycée Français de Torontoelementary · Private · 0.2 km
—
St Thomas Aquinas Catholic Schoolelementary · Catholic · 0.3 km
8.2/10Excellent
Contact agent
Helpful calculators
Rent vs buy
Affordability
Mortgage
Down payment
Stress test
CMHC insurance
Your HOMEH agent

KimHOMEH agent · North York
"I would see it this week."
Ask Kim
Keep exploring
You are here