

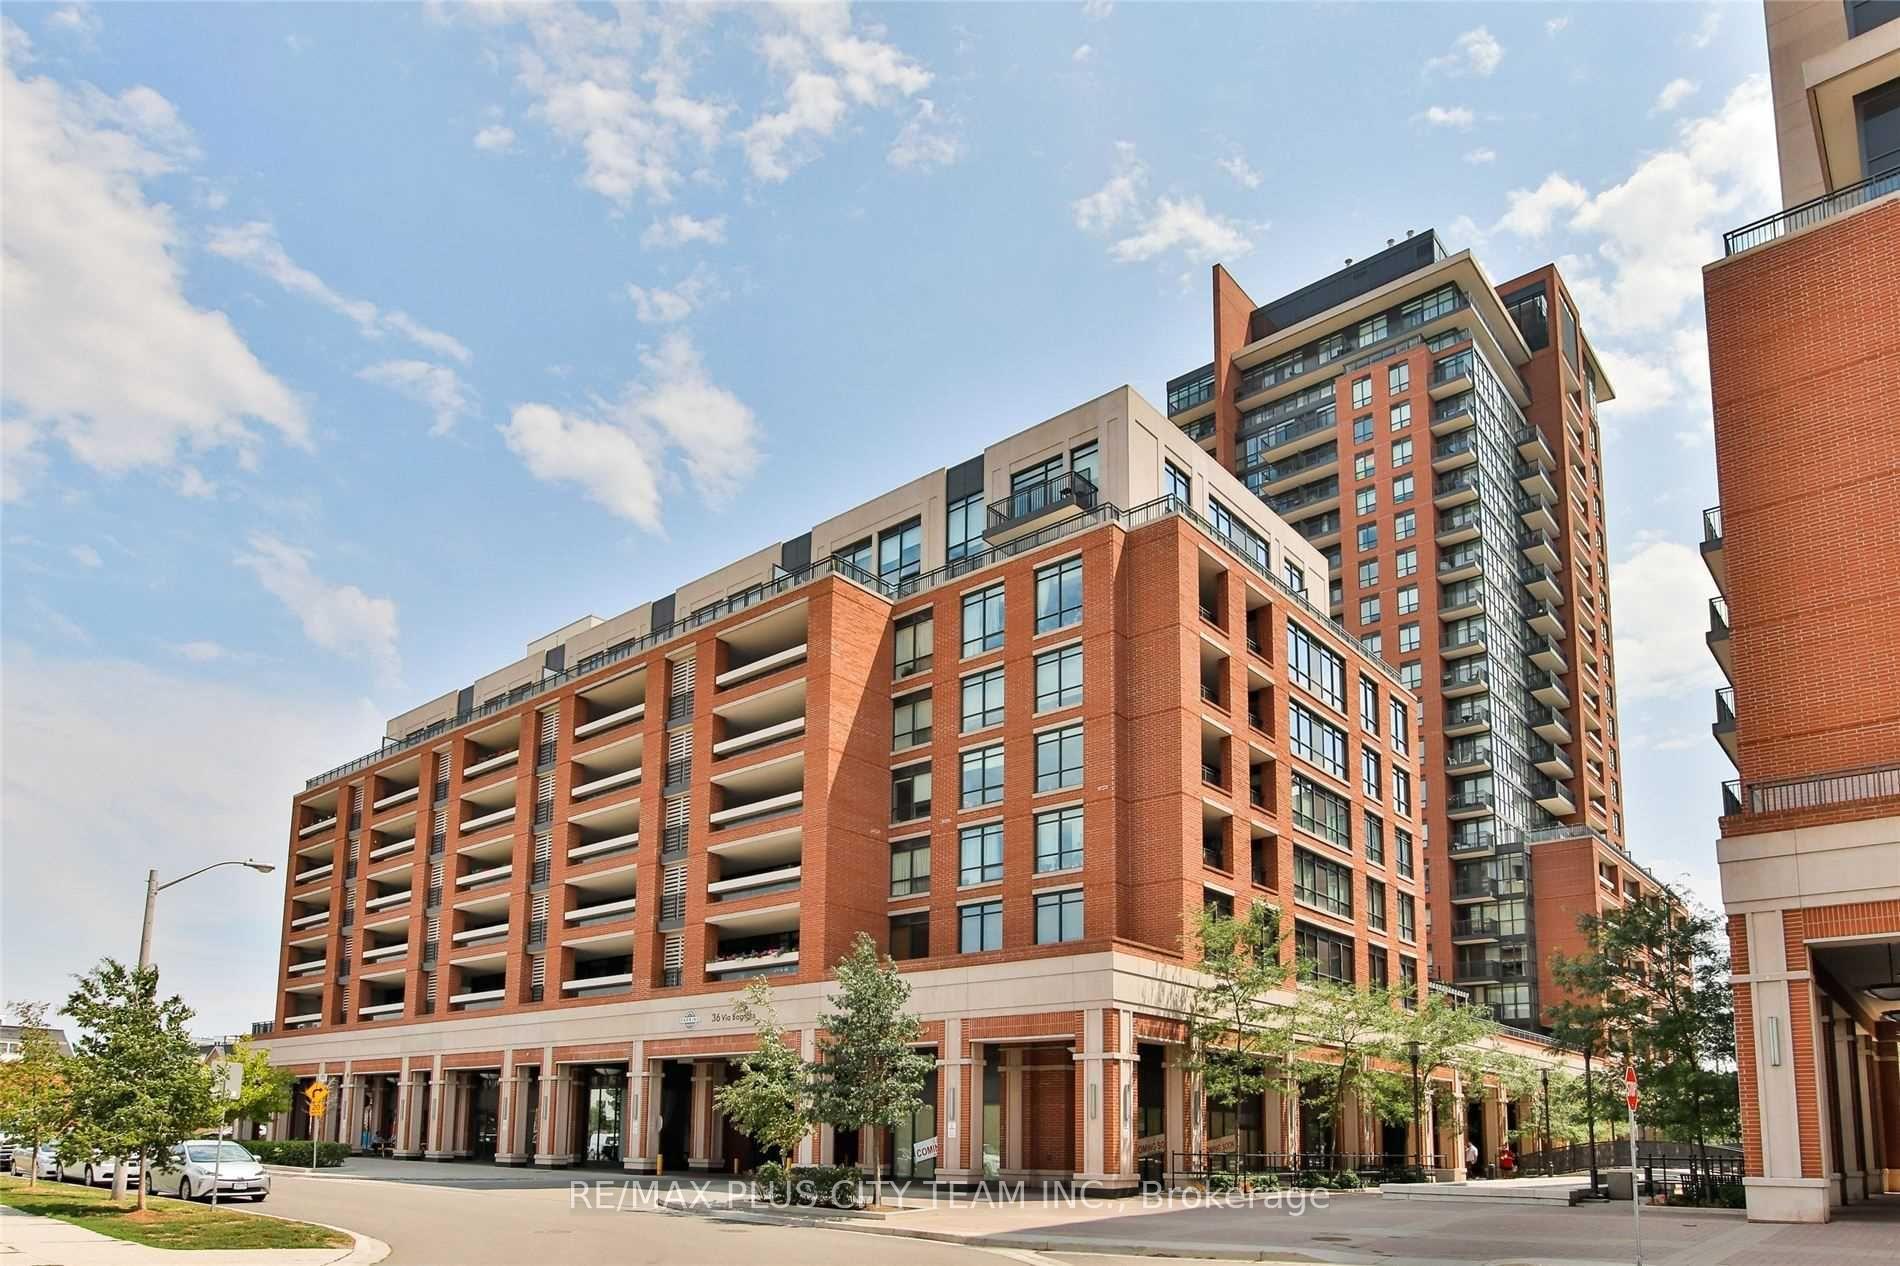
Unit 426, 36 Via Bagnato
Unit 426, 36 Via Bagnato
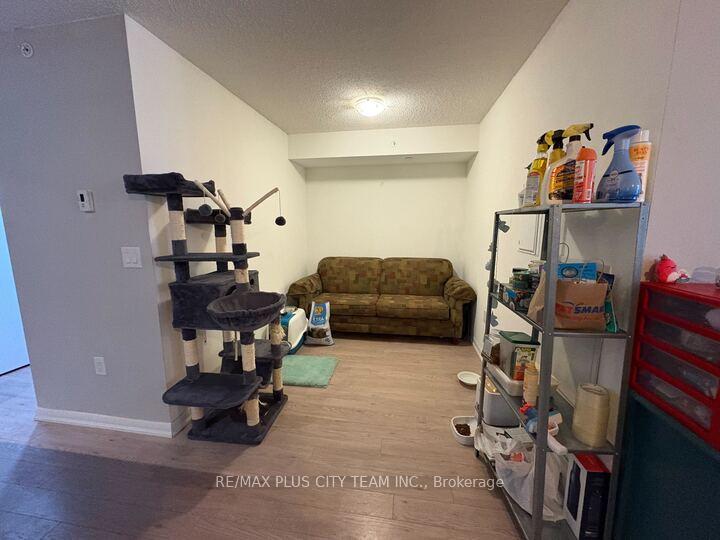 See all 13 photos
Property history
Facts and features
- ExposureSouth
- LaundryEnsuite
- LockerOwned
- BalconyTerrace
- Fireplace
- Central air
- Exercise room
- Outdoor pool
- Party room/meeting room
The homeCondo Apartment, Apartment, 600–699 sq ft
- Type: Condo Apartment
- Style: Apartment
- Living space: 600–699 sq ft
- Basement: None
- Exposure: South
InsideFireplace Yes, Window floor to ceiling, Ensuite, main level
- Fireplace: Yes
- Flooring: Window floor to ceiling
- Laundry: Ensuite, main level
- Rooms above ground: 5
- Bedrooms: 1 + 1 in the basement
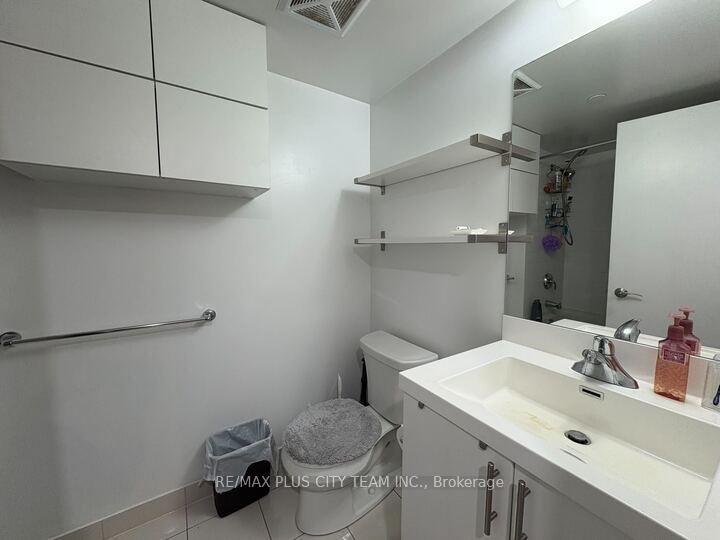
- Bathrooms: 1
- Kitchens: 1
OutsideBrick, Terrace
- Exterior: Brick
- Balcony: Terrace
Parking and locker1 Parking, Underground, Parking type Owned
- Spaces: 1 Parking
- Garage: Underground
- Parking type: Owned
- Driveway: Underground
- Locker: Owned
- Locker unit: 108
- Locker level: P1
BuildingTreviso Condos, Storeys 22, Units 435
- Name: Treviso Condos
- Storeys: 22
- Units: 435
- Registered: 2015
- Condo corporation: 2480
- Amenities: Exercise room, outdoor pool, party room/meeting room
- Pets: Allowed
Heating, water and powerForced air, gas, Central air
- Heating: Forced air, gas
- Cooling: Central air
Rent and termsRent $2,500 a month, Entire property, Unfurnished
- Rent: $2,500 a month
- Space for rent: Entire property
- Furnished: Unfurnished
- Lease: 12 months
- Rent includes: Building insurance, common elements, central air conditioning, heat, water, parking
- Deposit: Required
- Credit check: Required
- Employment letter: Required
- Rental application: Required
- References: Required
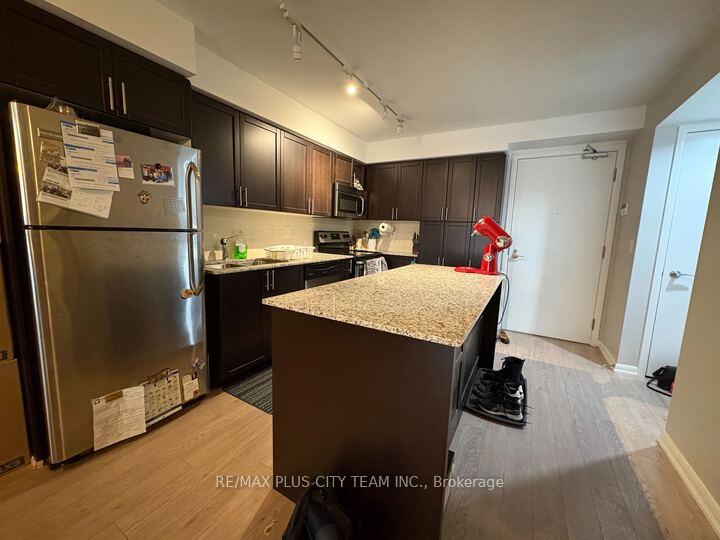
IncludedStainless steel appliances: fridge, stove, microwave hood, dishwasher. stacked washer/dryer, all light fixtures, all window covers, one parking spot & one locker
- Included: Stainless steel appliances: fridge, stove, microwave hood, dishwasher. stacked washer/dryer, all light fixtures, all window covers, one parking spot & one locker
NearbyElectric car charger, park, public transit, school
- Close to: Electric car charger, park, public transit, school
Listing detailsW12202732, Rented, Jun 6, 2025
- MLS® number: W12202732
- Status: Rented
- Listed on: Jun 6, 2025
- Days on market: 5
- Updated: Jun 11, 2025
- Possession: 2025-08-01 / Other
- Occupied by: Owner
- Listing brokerage: RE/MAX PLUS CITY TEAM INC.
About this home
Unit 426, 36 Via Bagnato, North York (Yorkdale-Glen Park), ON M6A 0B7
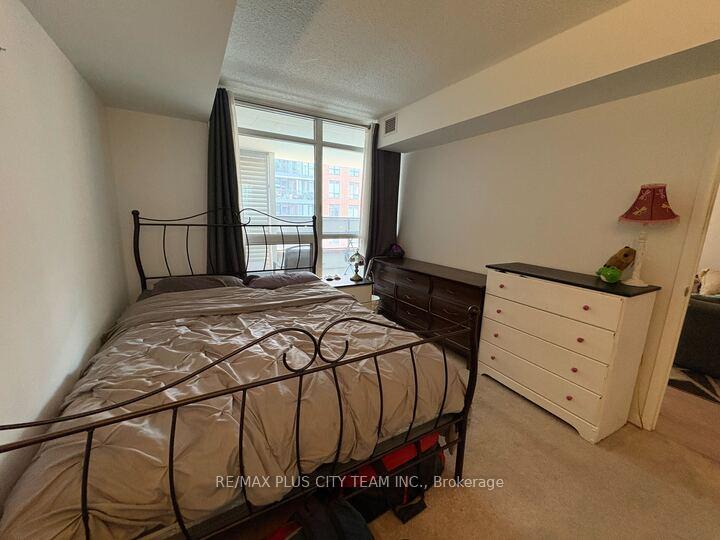
Welcome to Treviso Condos, where comfort and convenience meet stylish design! This spacious 1-bedroom + oversized den suite offers approximately 685 square feet of well-planned living space, complete with parking and a storage locker, a rare offering in the building. Enjoy a bright, open-concept layout with floor-to-ceiling windows that flood the unit with natural light. Step out onto your covered private terrace, a standout feature overlooking the peaceful courtyard and outdoor pool, perfect for relaxing, working, or entertaining in any weather. The modern kitchen features a centre island, granite countertops, tile backsplash, and generous cabinetry, ideal for everyday cooking or hosting. The large bedroom includes a double mirrored closet, while the den provides excellent versatility, whether used as a home office, guest room, or additional lounge area. Located just steps from public transit and minutes from major highways, grocery stores, restaurants, and everyday essentials, this prime location offers everything you need at your doorstep. Don't miss the chance to lease this beautiful and functional suite with exceptional extras in a well-managed building.
Ask about this home
A HOMEH agent will answer your questions about this home.
Know more about Treviso Condos
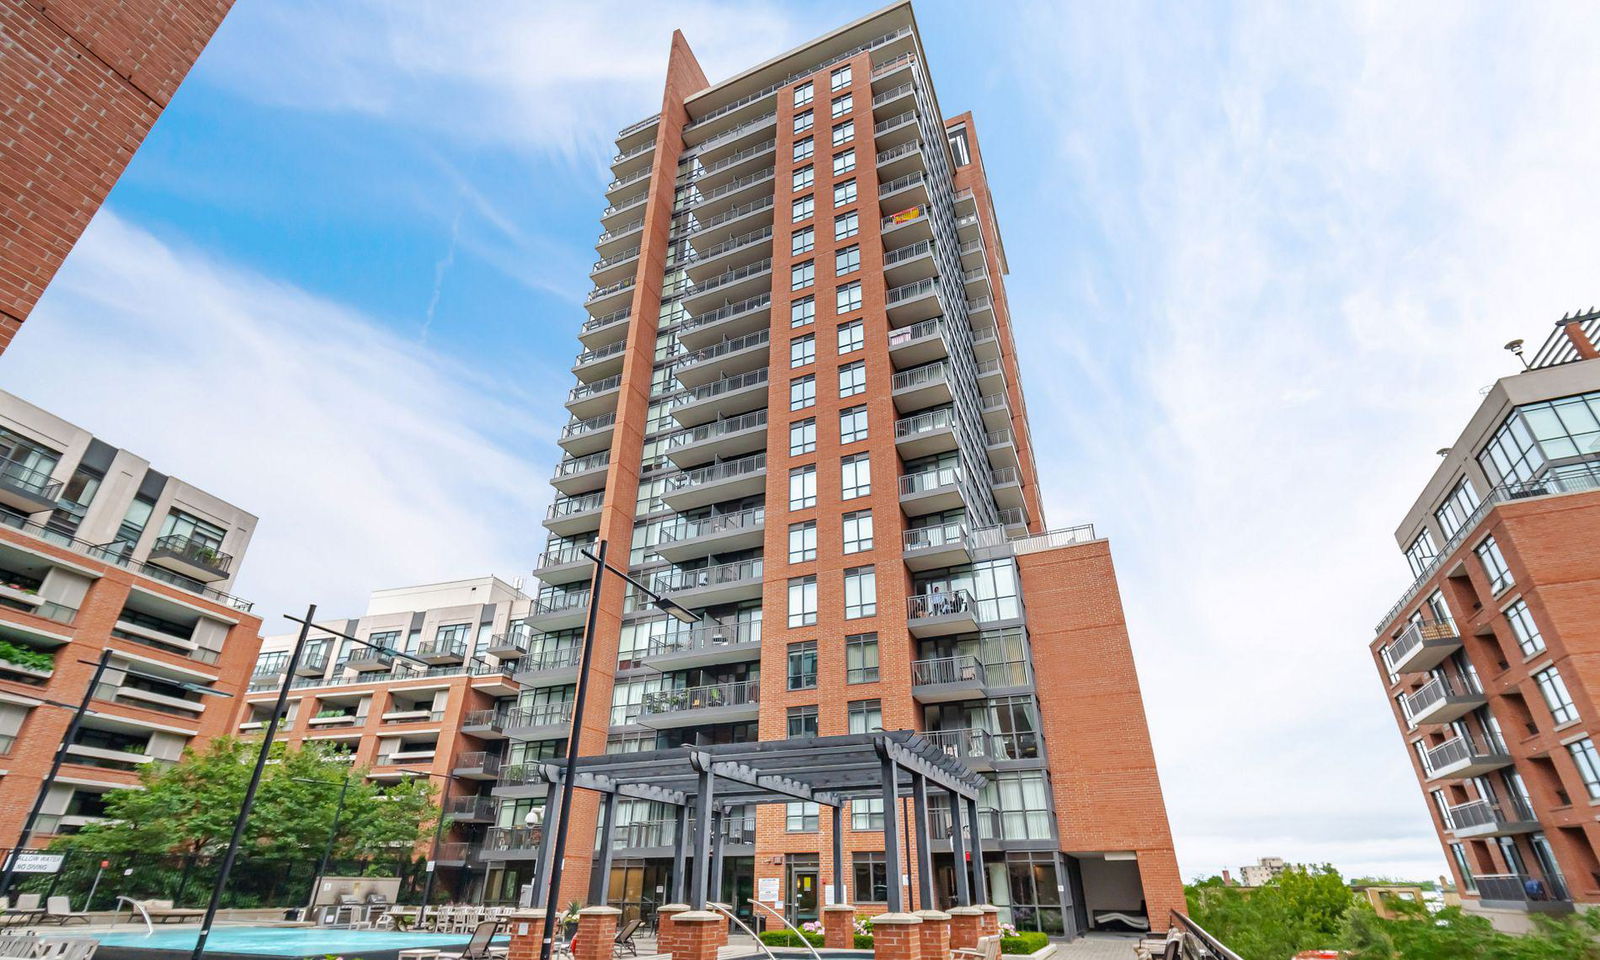
Condo building · 770 Lawrence Ave W
Treviso Condos is a 22-storey condo with 435 suites, built in 2015 by Lanterra Developments. No units are on the market here right now.
- 22storeys
- 435suites
- $827/sq ft
- 2015built
No similar units for rent in Treviso Condos right now.
Around this home
Daily convenience, out of 100, from the distances below
Schools nearby
School rating, out of 10.
Helpful calculators
Your HOMEH agent

"I would see it this week."