Year Built
2015
by Lanterra Developments
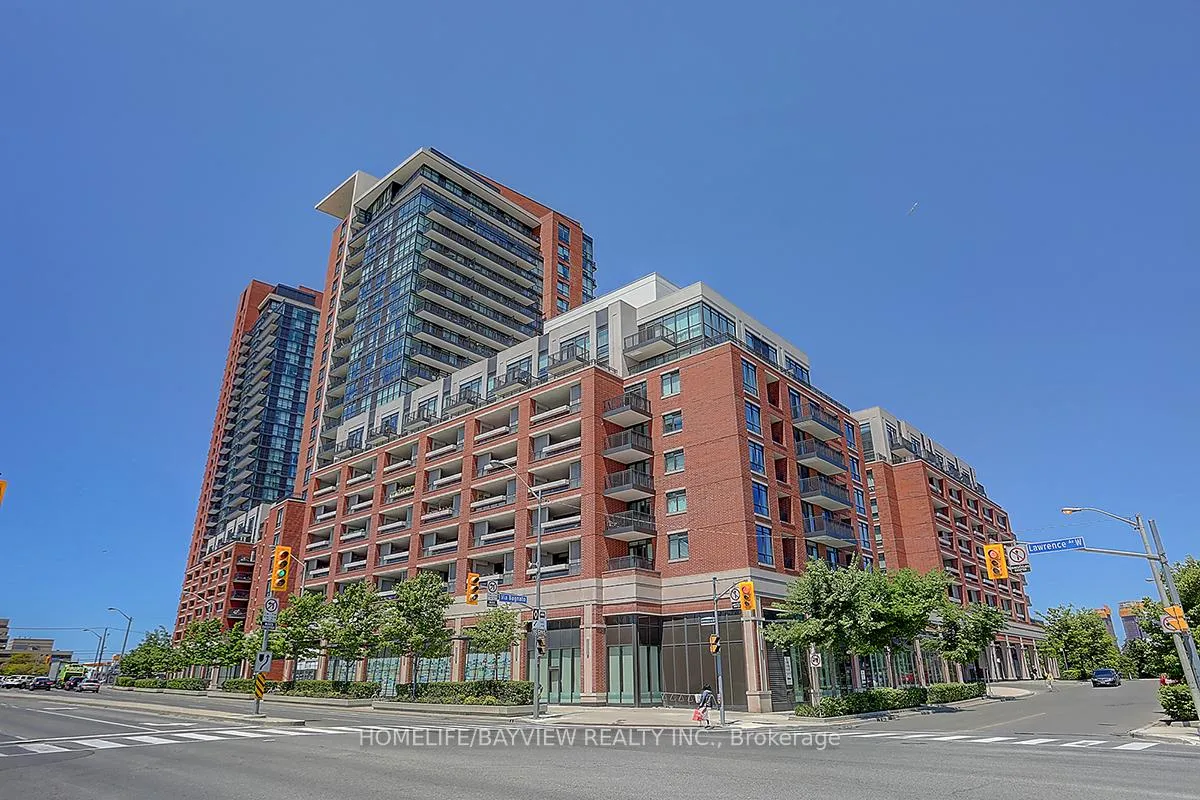
770 Lawrence Ave, North York, ON M6A 3C8
Year Built
2015
Total Units
435
Avg $/sqft
$847
Storeys
22
1
Unit for sale
From $480,000
0
Units for rent
Live MLS · Updated daily
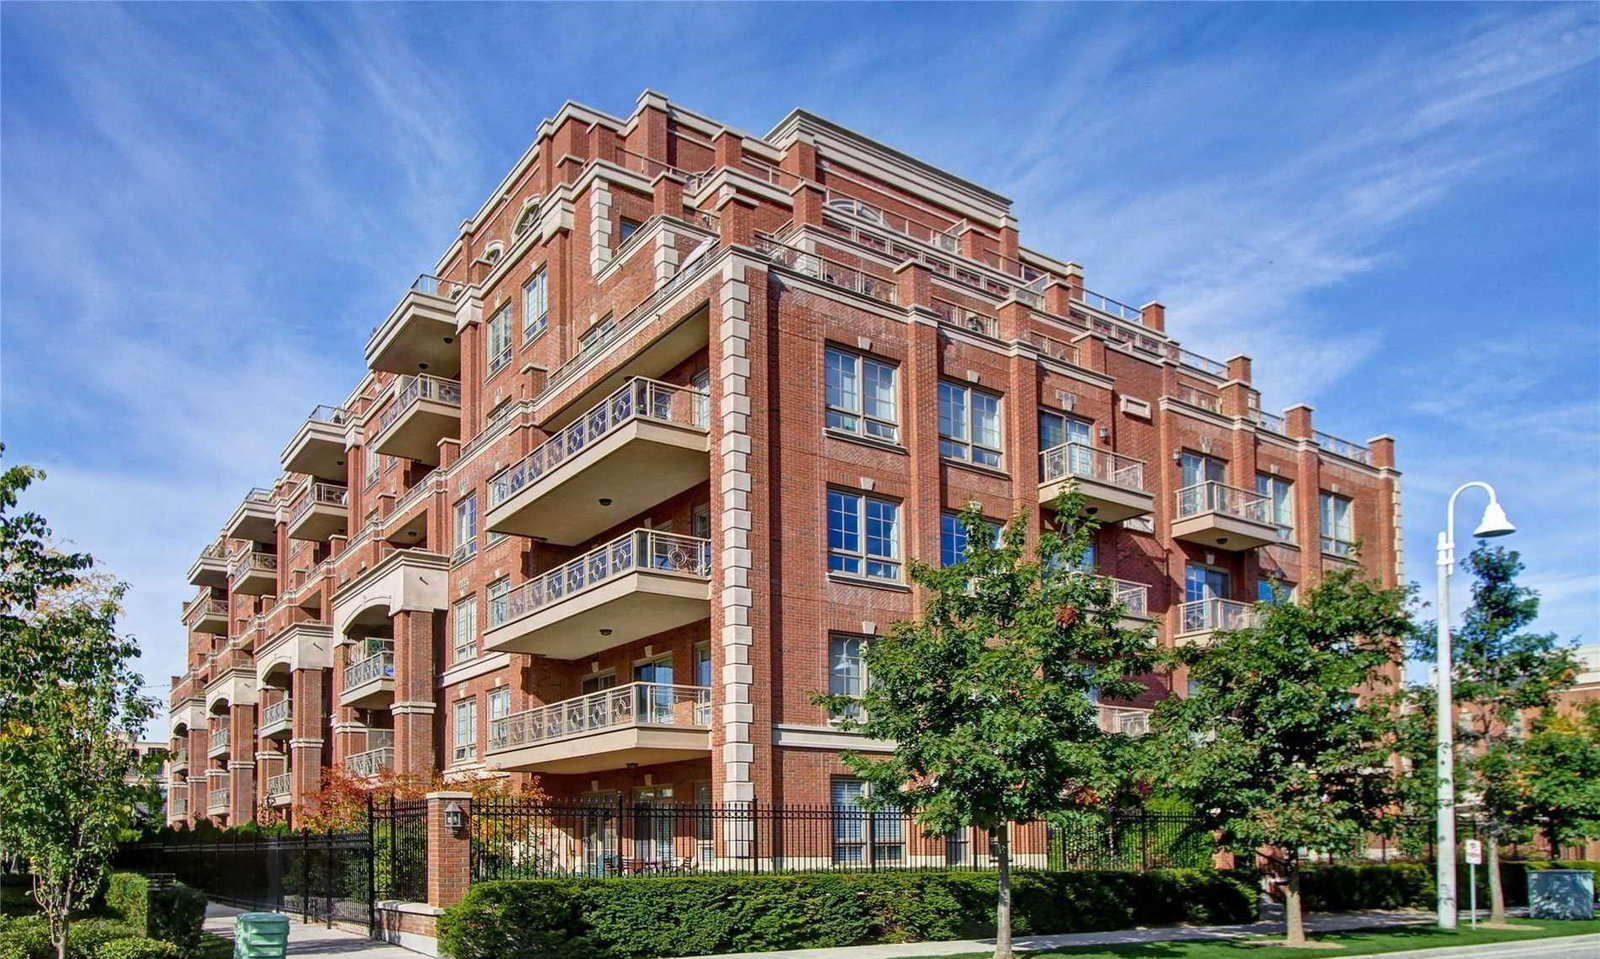
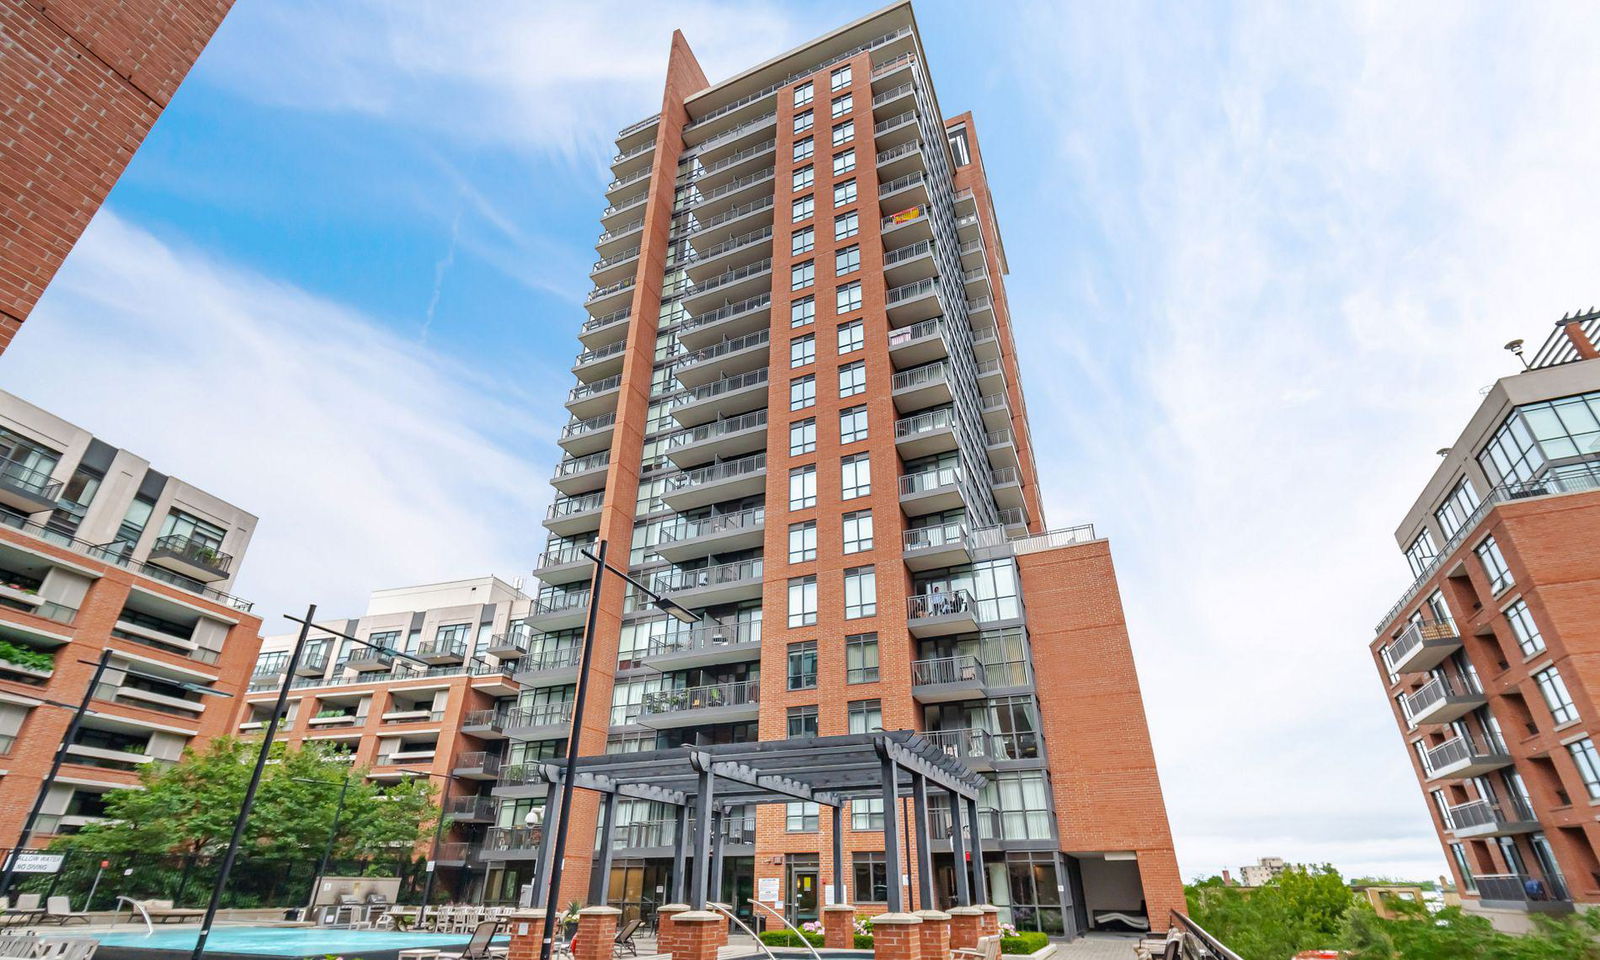
The most Italian thing about the Treviso Condos—aside from the name, of course—has to be its Venice-inspired landscaping. Designed by Nak Design Strategies, the outdoor spaces at 800 Lawrence Avenue West are complete with canals and bridges.
But the canals aren’t the only water feature at Treviso Condos: the building also boasts an outdoor swimming pool and hot tub. Other amenities include a party room with kitchen, dining area, and lounge, a meeting room, a games room, and guest suites. Residents also have access to a gym with his and hers change rooms and a sauna, plus there’s a concierge to watch over the building and lend a hand when need be.
The Treviso Condos is one of three buildings in Lanterra Developments’ Treviso complex, and the first to be built, in 2015. The building rises to 22 storeys and contains 435 units, and was designed by the award-winning firm Page + Steele / IBI Group Architects. In fact, this building was so in demand that it warranted 2 more: Treviso II Condos and Residenze Palazzo Treviso III.
Developer
Lanterra Developments
Year Built
2015
Property Type
High-Rise Condo
Storeys
22
Total Units
435
Management
Duka Property Management Inc.
Guest Suites
Fitness Centre
Visitor Parking
Outdoor Pool
Party Room
Bike Storage
24/7 Concierge
$847
Avg $/sqft
-7.8%
YoY change
47
Avg days on market
Walk Score
82/100
Daily errands on foot
Transit Score
82/100
TTC, GO, subway access
Bike Score
51/100
Bike lanes & infrastructure
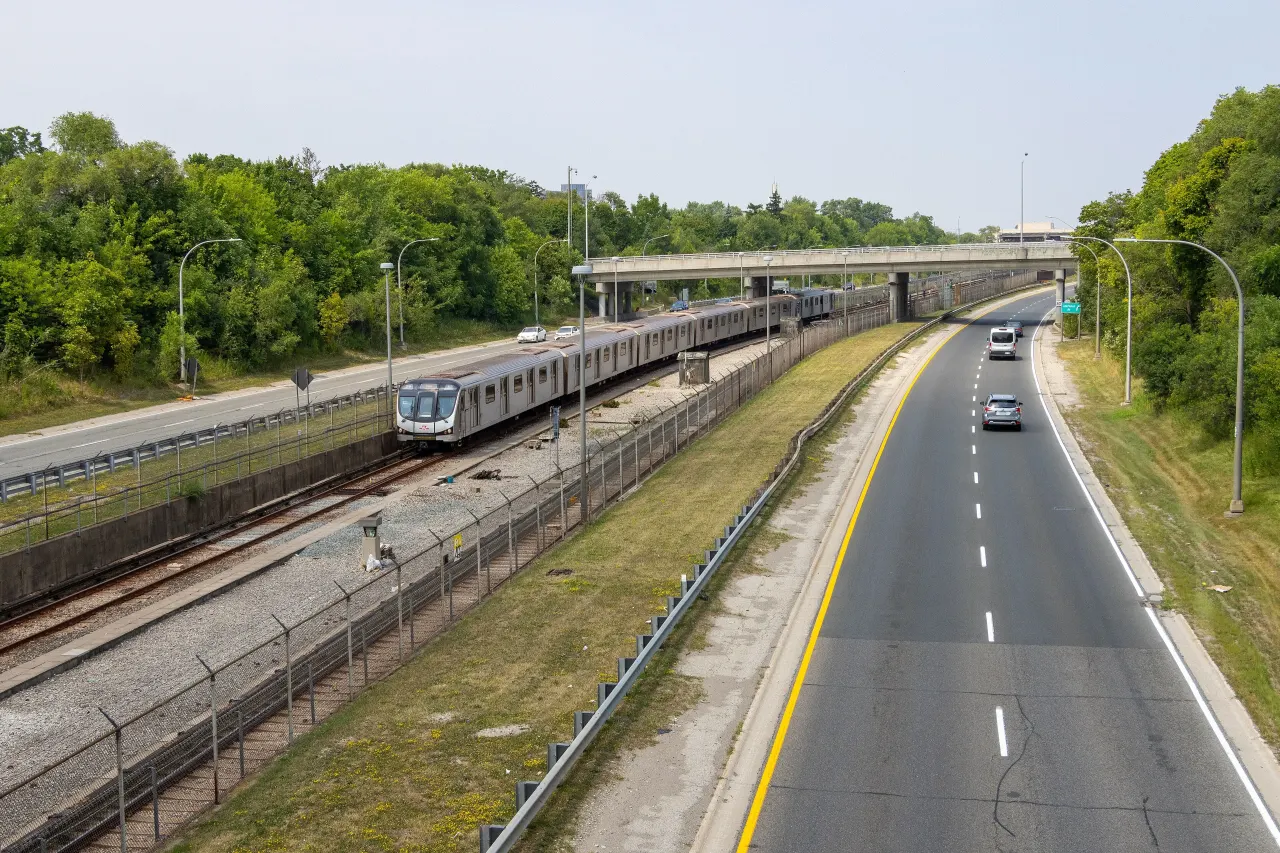
Neighbourhood in North York
Yorkdale-Glen Park is a vibrant neighbourhood in North York. It offers a mix of residential homes and convenient amenities, making it suitable for families and professionals.
North York, Ontario
© Wikimedia Commons contributors (CC BY-SA)
6.2
Schools near listings
out of 10 · averaged over 2,112 past and present listings
Fraser Institute ratings within 2 km of each listing, closer schools weighted more
Each score is an average over this area's own listings and is shown only where at least 5 of them carry one. Scores are reported by listing agents, not measured by HOMEH.
Median asking price
$584,995
In Yorkdale-Glen Park
$584,995
In North York
$799,000
In Ontario
$717,000
Median monthly rent
$2,700/mo
In Yorkdale-Glen Park
$2,700
In North York
$2,300
In Ontario
$2,500
$1,162
Per square foot
≈ 18.1 years
Of rent to match the purchase price
For sale
83
Median $584,995
Condos 61 · Houses 22
For rent
63
Median $2,700
Recently sold
Sign in to see sold data
Recently leased
Sign in to see leased data
Market data as of 2026-10-10. Sold and leased figures are neighbourhood medians over the last 12 months, published only where at least 5 homes closed — never a single sale.
What people love
Keep in mind
Daily life in Yorkdale-Glen Park is active and family-oriented, with plenty of parks and community spaces. Residents enjoy easy access to shopping and public transit.
The boundary
5.9 km²
Every count and every census figure on this page was measured inside this line — not within a circle drawn around a centre point.
14
Parks
19
Playgrounds
12
Transit stations
6
Grocery stores
34
Restaurants
23
Cafés
4
Gyms
5
Pharmacies
Counted across all 5.9 km² of Yorkdale-Glen Park. From OpenStreetMap, as of 2026-10-12.
6.7/10
Average rating of the 4 rated schools in this area
9
Elementary
4
Secondary
Joyce Public School
Public · Grades JK–6 · Toronto DSB
387th of 3,045 Ontario elementary schools
175 students · EQAO 2024-2025
Sts Cosmas and Damian Catholic School
Catholic · Grades JK–8 · Toronto CDSB
387th of 3,045 Ontario elementary schools
470 students · EQAO 2024-2025
Regina Mundi Catholic School
Catholic · Grades JK–8 · Toronto CDSB
1,807th of 3,045 Ontario elementary schools
330 students · EQAO 2024-2025
St Charles Catholic School
Catholic · Grades JK–8 · Toronto CDSB
2,037th of 3,045 Ontario elementary schools
280 students · EQAO 2024-2025
Fieldstone Day School
Independent
Not rated
Fieldstone King's College School
Independent
Not rated
Ontario Ministry of Education school registry; ratings from the Fraser Institute report card. These are the schools that stand inside Yorkdale-Glen Park, not a catchment — most Ontario boards do not publish attendance boundaries, and we will not draw a line we cannot source. Confirm enrolment with the school board before you buy.
17,043
Population (2021)
6.0 km²
Area
2,824
People per km²
43
Median age
$82,364
Median income
54%
Own their home
2.5
People per household
6,820
Households
Every age
What is built here
Own or rent
54%Owners
47%Renters
Across 6,820 households
When it was built
Mostly 1960 or earlier
Share of occupied homes, by the era they were built in. Bars are drawn against the busiest era, not against each other, because the eras are not the same length. The eight shares are unlikely to total exactly 100: Statistics Canada rounds each era's count to the nearest 5 before publishing it, so we print what the census reports rather than adjusting a figure to make the column add up.
Statistics Canada, Census of Population 2021. Added up from 24 census areas inside the boundary. Medians and rates are a population-weighted average of dissemination-area figures.
Sources: HOMEH listings, Statistics Canada, Census of Population 2021, OpenStreetMap, HOMEH school registry, Photo: © Wikimedia Commons contributors (CC BY-SA)