

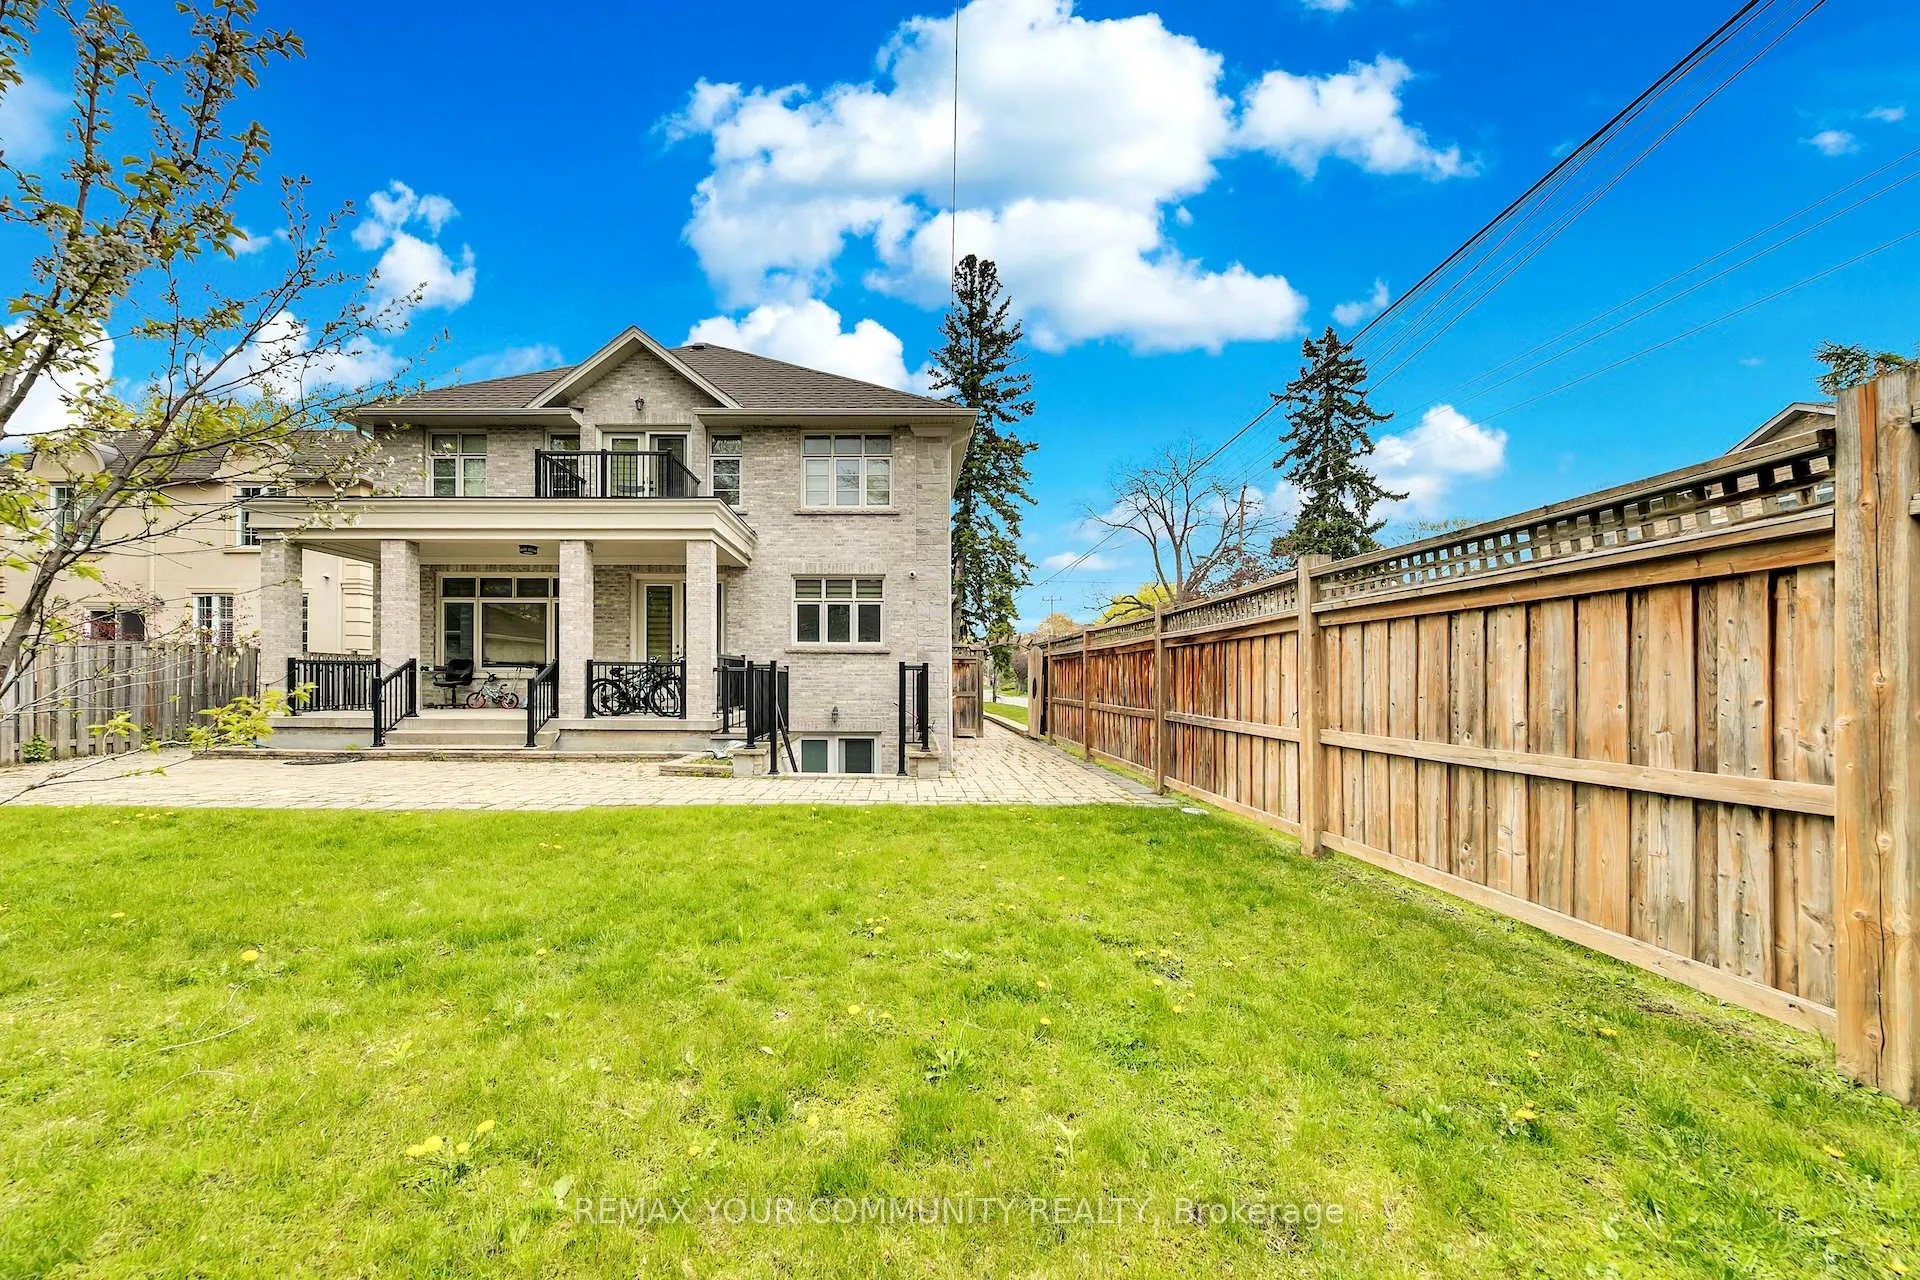
179 Greenfield Avenue
Other Rented
1/25179 Greenfield Avenue
Other Rented
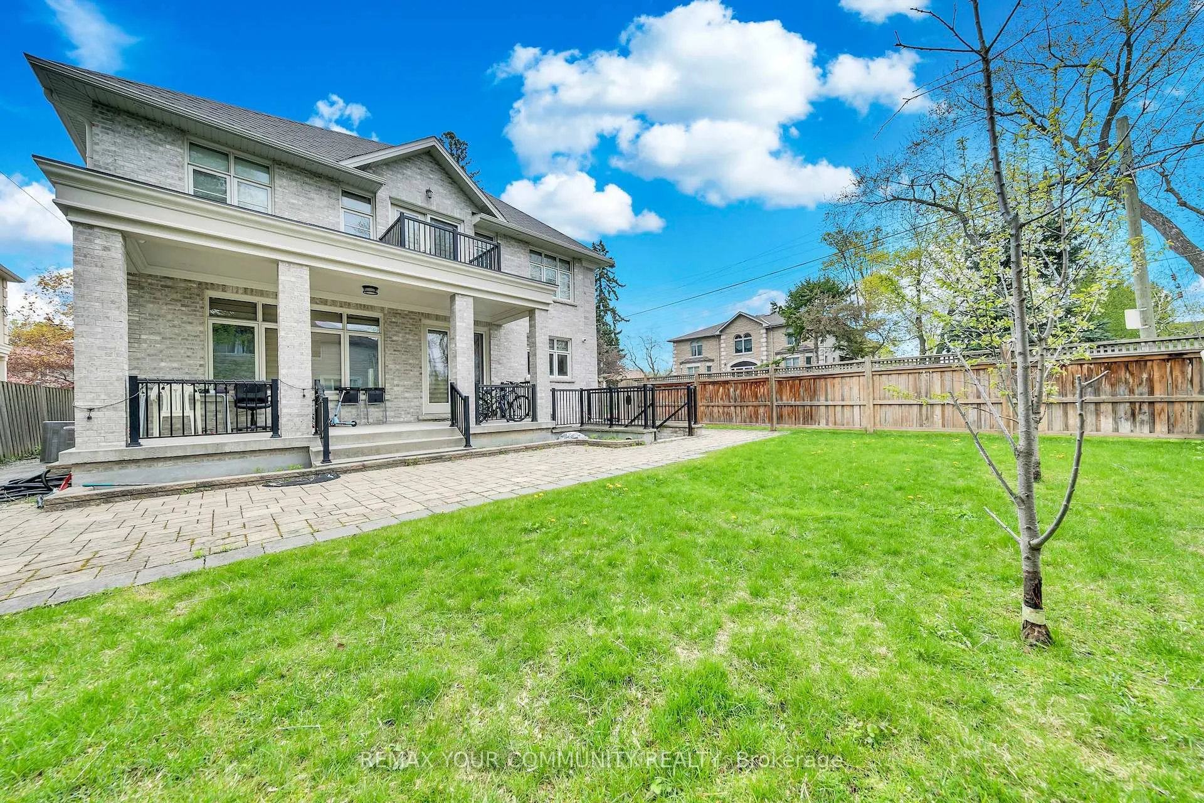
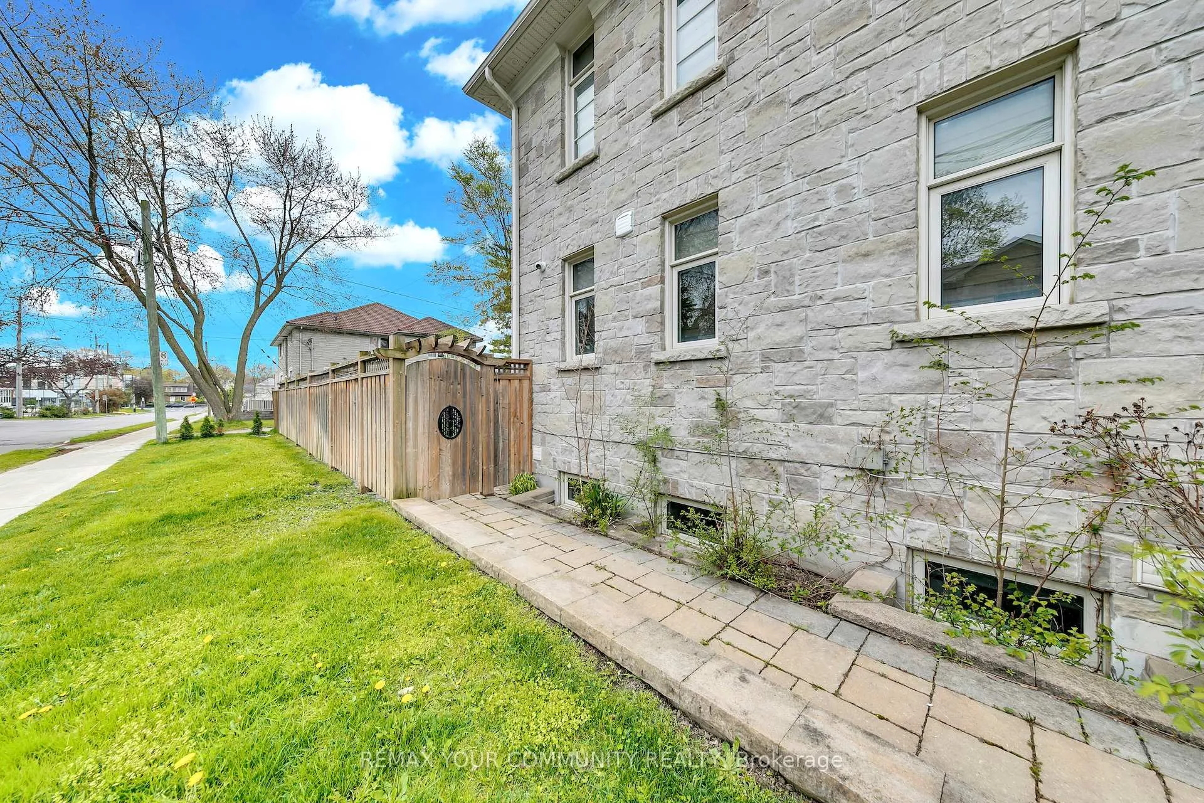
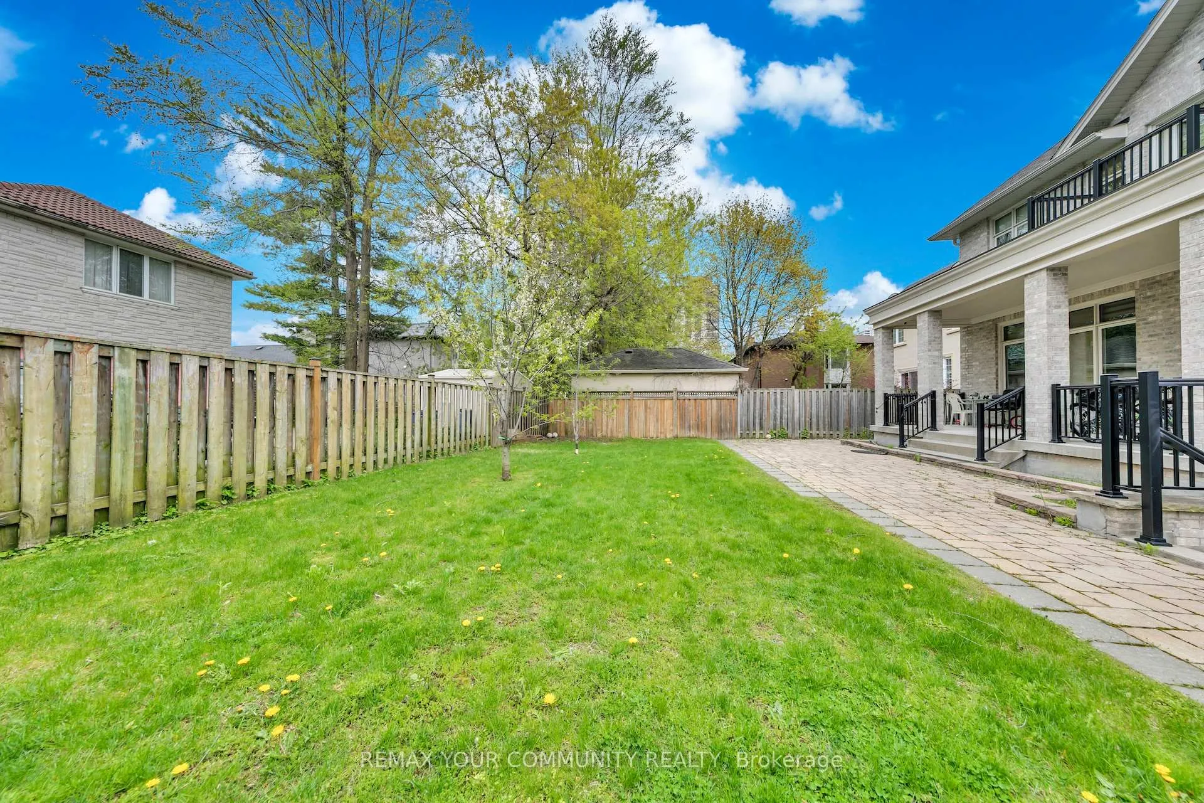
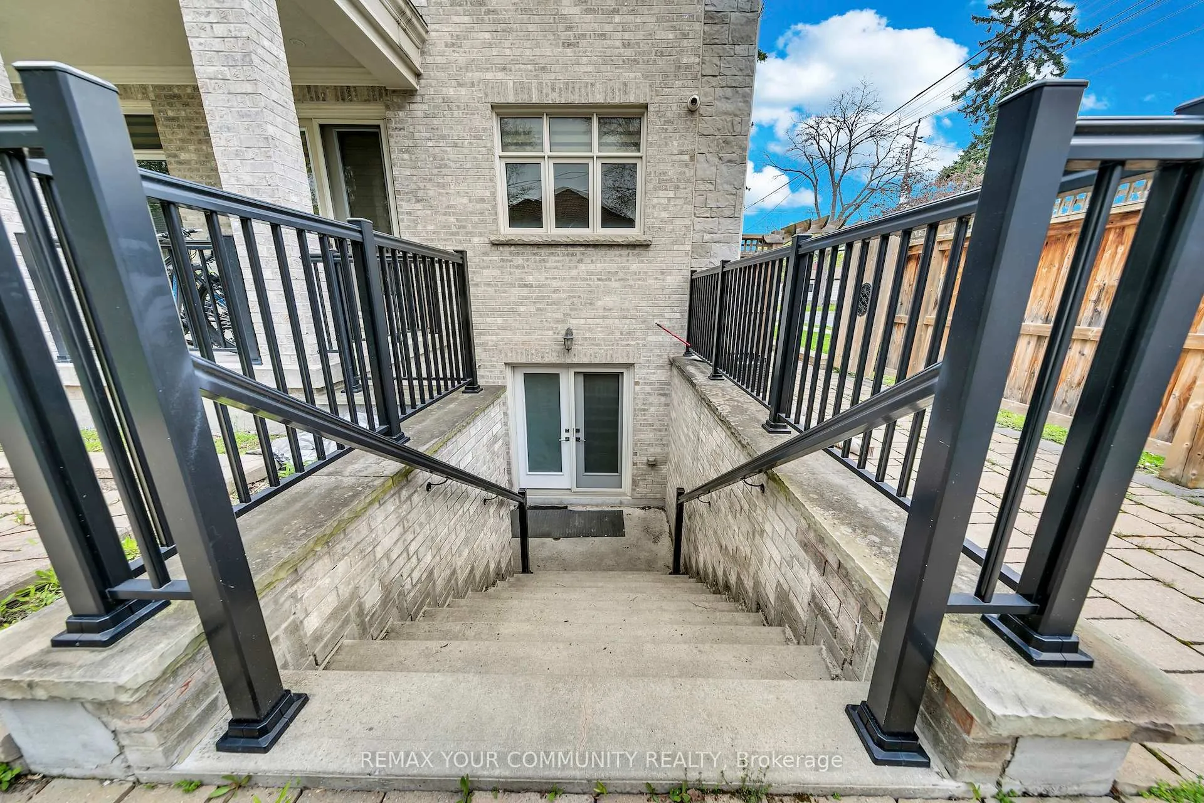 See all 25 photos
2 Bedrooms
1 Bathroom
1 Garage
700–1.1K sq.ft
Basement
— Unit
Property history
Facts and features
- BasementApartment
- Lease term12 months
- FurnishedUnfurnished
- LaundryEnsuite, in basement
What stands out
- Separate entrance
The homeOther, Other, 700–1,100 sq ft
- Type: Other
- Style: Other
- Living space: 700–1,100 sq ft
- Basement: Apartment, separate entrance
InsideEnsuite, in basement, Carpet free, Rooms above ground 5
- Laundry: Ensuite, in basement
- Features: Carpet free
- Rooms above ground: 5
- Bedrooms: 2
- Bathrooms: 1
- Kitchens: 1
Outside and lotBrick, Asphalt shingle, Concrete
- Exterior: Brick
- Roof: Asphalt shingle
- Foundation: Concrete
Parking1 Garage, Attached
- Spaces: 1 Garage
- Garage: Attached
Rent and termsRent $2,400 a month, Basement, Unfurnished
- Rent: $2,400 a month
- Space for rent: Basement
- Furnished: Unfurnished
- Lease: 12 months
- Rent includes: Grounds maintenance, exterior maintenance, snow removal
- Deposit: Required
- Credit check: Required
- Employment letter: Required
- Rental application: Required
- References: Required
Listing detailsC13154918, Rented, May 18, 2026
- MLS® number: C13154918
- Status: Rented
- Listed on: May 18, 2026
- Days on market: 70
- Updated: Jul 27, 2026
- Possession: 2026-05-18 / Immediate
- Occupied by: Vacant
- Listing brokerage: REMAX YOUR COMMUNITY REALTY
About this home
179 Greenfield Avenue, North York (Willowdale East), ON M2N 3E1
Carpet Free
Beautiful and well-maintained walk-up basement suite located in the highly desirable Willowdale East community. Featuring a bright and functional layout, spacious living area, modern kitchen, private walk-up entrance, and ensuite laundry for added convenience and privacy. Conveniently located close to transit, shopping, restaurants, parks, and everyday amenities. Ideal for tenants seeking comfort and convenience in a prime North York location. No pets & no smoking.
Read more
Ask about this home
A HOMEH agent will answer your questions about this home.
Ask a question
Around this home
Sheppard Ave East & Willowdale Ave
Errands
Transit
Parks
Schools
Daily convenience, out of 100, from the distances below
ParkSpring Garden Parkette · 14 within 1 km4 min walk240 m
GroceryMonte Bakery4 min walk266 m
SchoolToronto Central Academy2 min walk150 m
SubwayHullmark Centre Entrance11 min walk674 m
PharmacyRexall7 min walk406 m
Cafés & foodMichi Sushi · 15 within 1 km4 min walk222 m
Gym & rec centreSerenev Studio3 min walk203 m
LibraryToronto Public Library - North York Central Library16 min walk1.0 km
WalkDriveStraight-line distance, open map data
Grocery0.3 km
Park0.2 km
Coffee0.3 km
Dining0.2 km
Gym0.2 km
Hullmark Centre Entrance0.7 km
Schools nearby
School rating, out of 10.
Toronto Central Academysecondary · Private · 0.1 km
—
Newton International Collegesecondary · Private · 0.3 km
—
St Anne Catholic Academy (Jr)elementary · Catholic · 0.5 km
7.6/10Good
Contact agent
Helpful calculators
Rent vs buy
Affordability
Mortgage
Down payment
Stress test
CMHC insurance
Your HOMEH agent

NimaHOMEH agent · North York
"I would see it this week."
Ask Nima
Keep exploring
You are here