

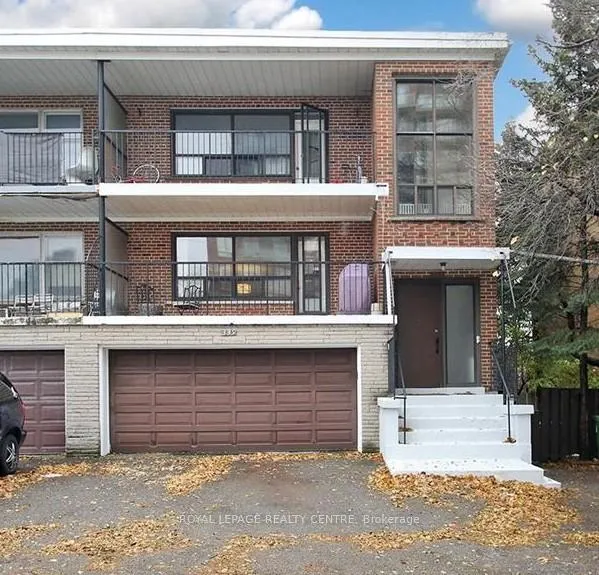
Unit 2, 339 Sheppard Avenue E
Unit 2, 339 Sheppard Avenue E
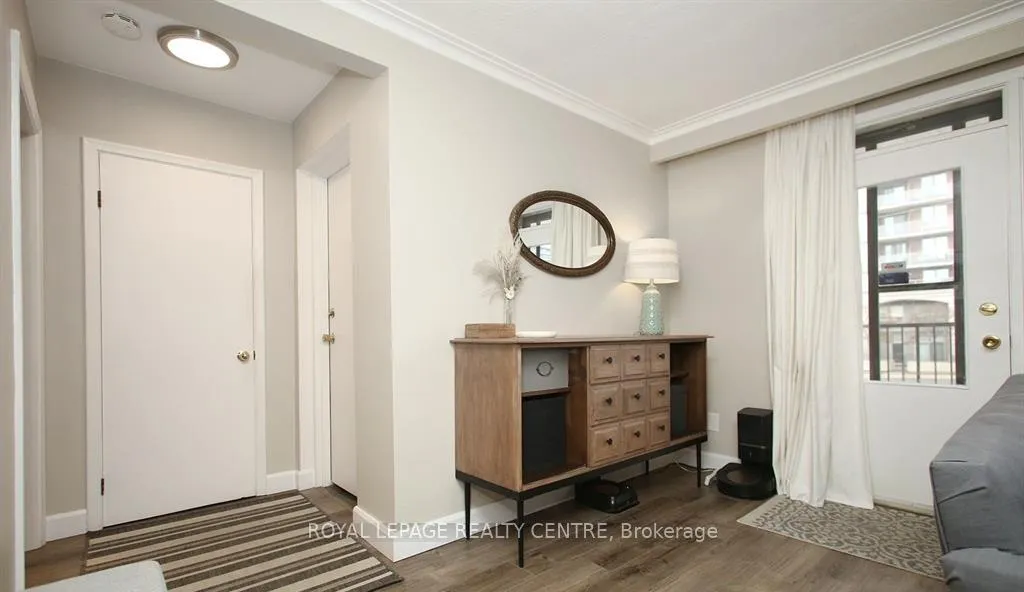
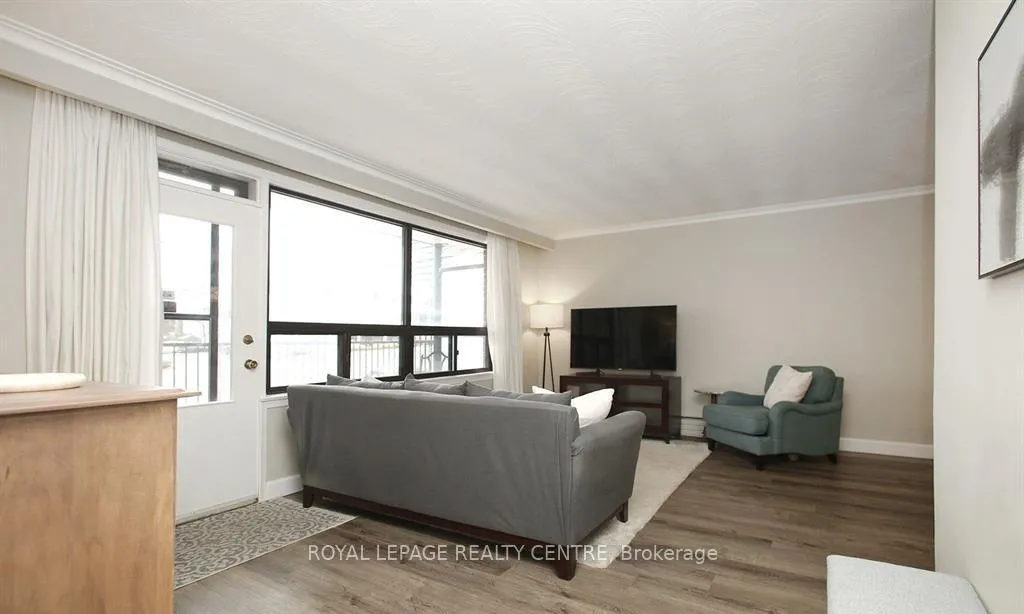
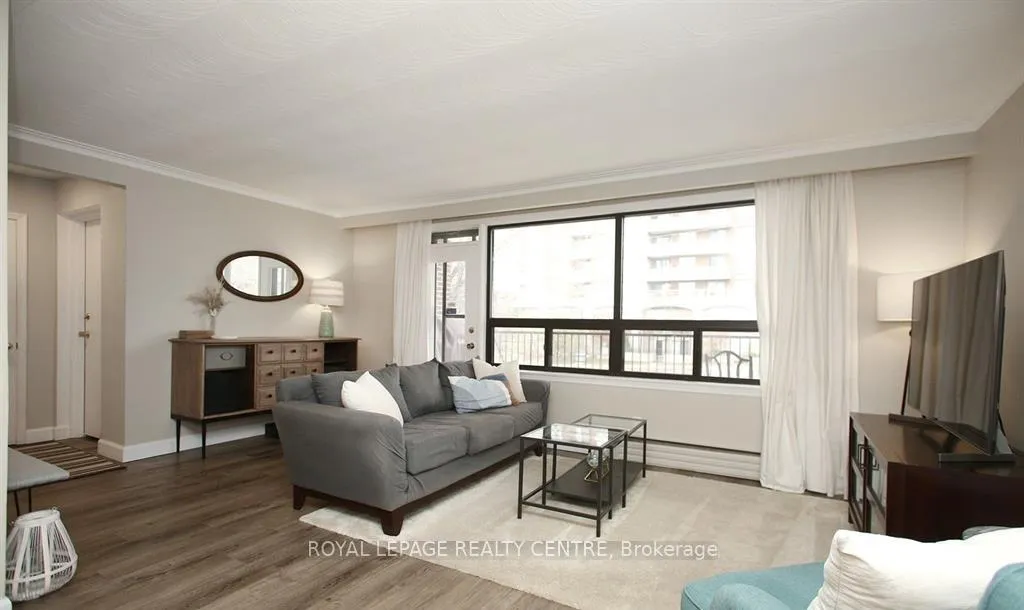
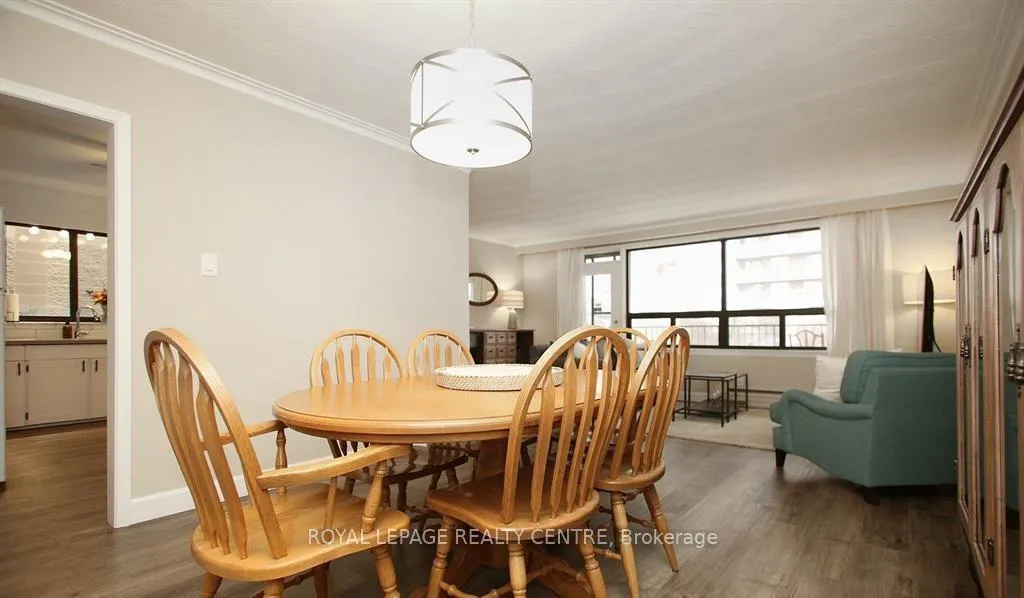 See all 16 photos
Property history
Facts and features
- BasementNone
- Lease term12 months
- FurnishedUnfurnished
- Age of home51–99 years
- Hardwood floors
The homeMultiplex, 3-storey, Age 51–99 years
- Type: Multiplex
- Style: 3-storey
- Age: 51–99 years
- Living space: 1,100–1,500 sq ft
- Basement: None
InsideHardwood, In-suite laundry, Carpet free
- Flooring: Hardwood
- Laundry: In-suite laundry
- Features: Carpet free
- Security: Carbon monoxide detectors, smoke detector
- Rooms above ground: 6
- Bedrooms: 3
- Bathrooms: 2
- Kitchens: 1
Outside and lotBrick, Flat, Concrete block
- Exterior: Brick
- Roof: Flat
- Foundation: Concrete block
- Features: Patio
Parking2 Parking, Built-in, Available, tandem
- Spaces: 2 Parking
- Garage: Built-in
- Driveway: Available, tandem
Heating, water and powerWater, gas, Other, Municipal water
- Heating: Water, gas
- Cooling: Other
- Water: Municipal water
- Sewer: Municipal sewer
Rent and termsRent $2,999 a month, 2nd floor, Unfurnished
- Rent: $2,999 a month
- Space for rent: 2nd floor
- Furnished: Unfurnished
- Lease: 12 months
- Paid: Monthly
- Rent includes: Building maintenance, heat, parking, snow removal, water
- Deposit: Required
- Credit check: Required
- Employment letter: Required
- Rental application: Required
- References: Required
- Rental items: Gas hot water tank
IncludedElectrical light fixtures, existing window coverings, fridge, stove, range hood, b/i dishwasher, laundry facilities (stackable washer and dryer), tandem 2 parking spaces. option for portable air conditioning unit at no additional fee **additional heated garage parking available for additional fee** indoor garage parking has inside door access directly from garage
- Included: Electrical light fixtures, existing window coverings, fridge, stove, range hood, b/i dishwasher, laundry facilities (stackable washer and dryer), tandem 2 parking spaces. option for portable air conditioning unit at no additional fee **additional heated garage parking available for additional fee** indoor garage parking has inside door access directly from garage
NearbyFenced yard, park, place of worship, public transit, school
- Close to: Fenced yard, park, place of worship, public transit, school
Listing detailsC13154660, Rented, May 21, 2026
- MLS® number: C13154660
- Status: Rented
- Listed on: May 21, 2026
- Days on market: 33
- Updated: Jun 23, 2026
- Possession: 2026-08-01 / 60-89 days
- Occupied by: Tenant
- Listing brokerage: ROYAL LEPAGE REALTY CENTRE
About this home
Unit 2, 339 Sheppard Avenue E, North York (Willowdale East), ON M2N 3B3
Prime Bayview Village Location! Renovated, Natural Light Filled, Large and Bright Living Space Within A Quiet 3 Storey Building, Approx. 1350 Square Feet With Hardwood and Newer Laminate Flooring Throughout, Spacious Open Concept Living Room, Walk-Out to Huge Balcony and Formal Family Size Dining Room With Crown Moulding. Large Eat-In Kitchen With Quartz Countertop, Custom Backsplash, Newer Laminate Flooring, Ceiling Fan, Fridge, Stove and Built-In Dishwasher. 3 Large Sized Bedrooms With Spacious Closets and Hardwood Flooring! Primary Bedroom Overlooking Deep Private Treed Backyard, Large Closet and 3 Piece Ensuite Bathroom. For Family Members Additional Full 4 Piece Bathroom, Newer Vanity With Quartz Countertop and Glass Enclosed Bathtub. Convenient In Suite Laundry With Washer and Dryer. Two (2) Outdoor Tandem Parking Spaces, Spacoius Side Patio and Huge Backyard All Within Prestigious "Bayview Village"! Ideal For Couples, Families or Professionals! Walk To Trendy Shops, Groceries, Restaurants, Elite Schools, YMCA, Parks. Steps to Subway/TTC, Easy Access to Hwy 401. Landlord Pays: Heating, Municipal Water and Taxes. *Tenant Pays: Hydro, Gas Hot Water Heating and Rental* **Additional Heated Garage Parking Available For Additional Fee** Photos Are Staged Unit, Before Existing Tenant Moved-In
Ask about this home
A HOMEH agent will answer your questions about this home.
Around this home
Daily convenience, out of 100, from the distances below
Schools nearby
School rating, out of 10.
Helpful calculators
Your HOMEH agent

"I would see it this week."