

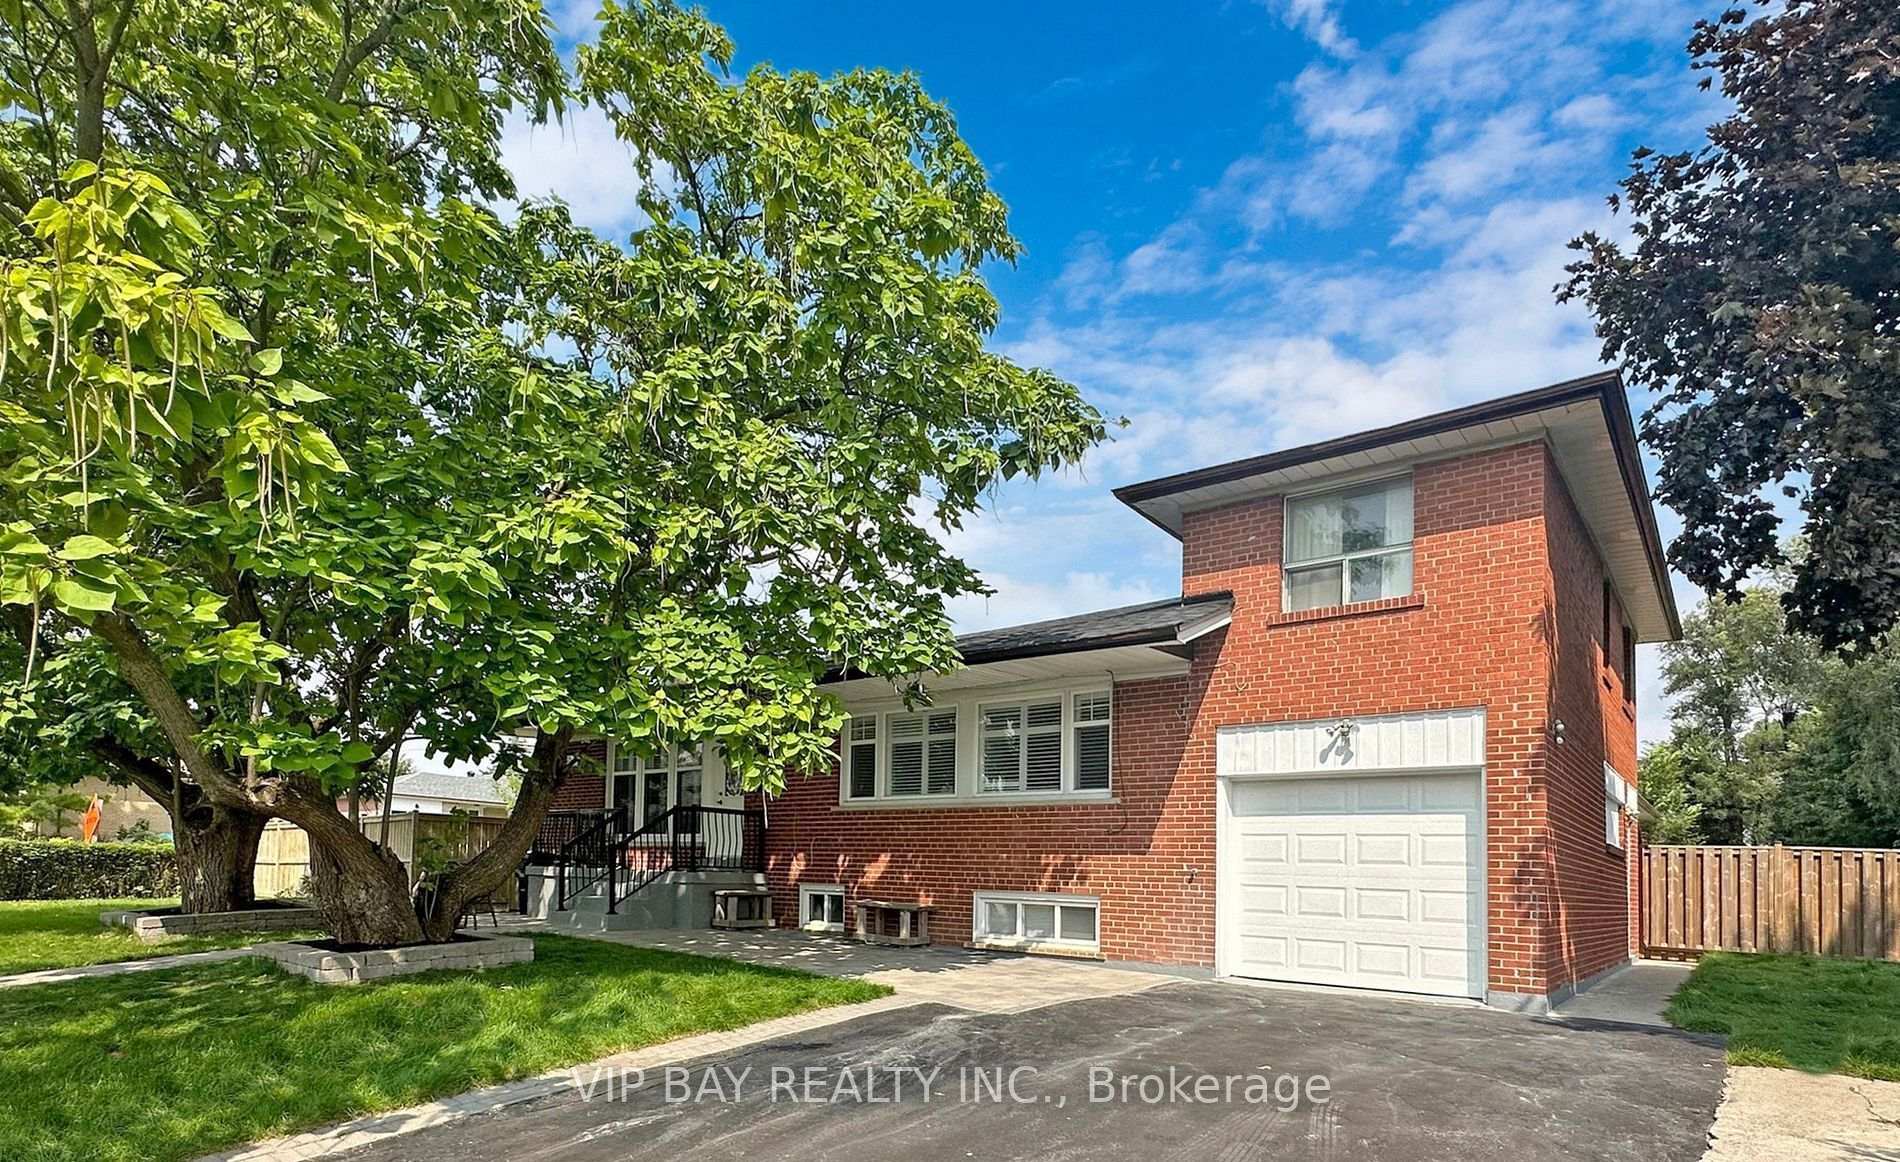
Upper, 179 Honiton Street
Detached Suspended
1/17Upper, 179 Honiton Street
Detached Suspended
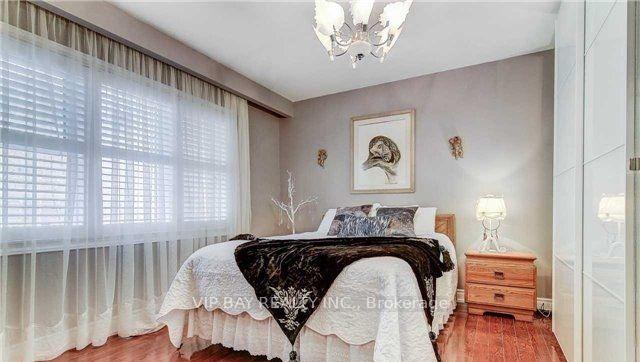 See all 17 photos
5 Bedrooms
2 Bathrooms
1 Garage
— sq.ft
Main Floor
— Unit
Property history
- $4,400SuspendedList: 2024-11-11|End: 2025-02-03|84 daysC10418542
Facts and features
- BasementNone
- Lot size50 × 109 ft
- Lease term12 months
- FurnishedUnfurnished
What stands out
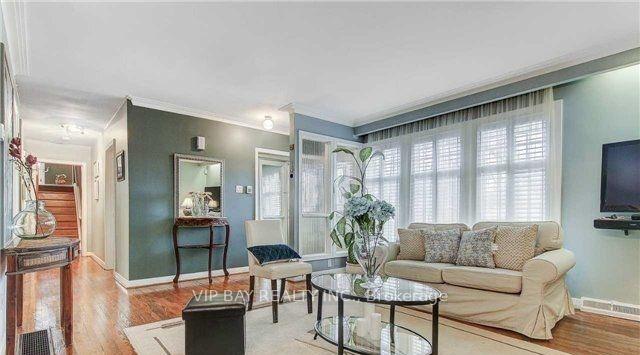
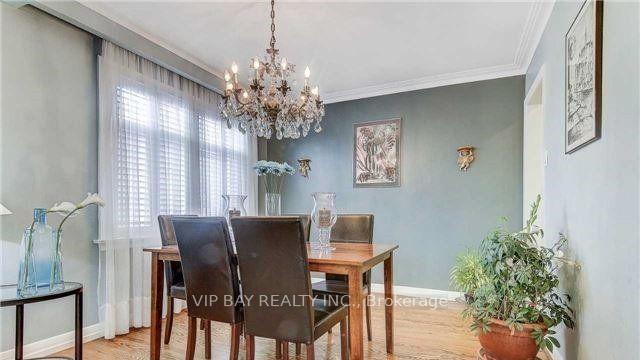
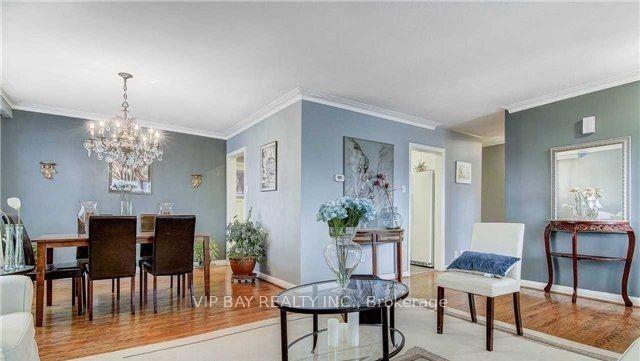
- Hardwood floors
- Central air
The homeDetached, Sidesplit 3, Basement None
- Type: Detached
- Style: Sidesplit 3
- Basement: None
InsideHardwood, Broadloom, Ensuite, Central vacuum
- Flooring: Hardwood, Broadloom
- Laundry: Ensuite
- Features: Central vacuum
- Security: Other
- Rooms above ground: 8
- Bedrooms: 5
- Bathrooms: 2
- Kitchens: 1
Outside and lotBrick, Asphalt shingle, Concrete
Outside
- Exterior: Brick
- Roof: Asphalt shingle
- Foundation: Concrete
- Size: 50 × 108.91 ft
Parking1 Garage, Built-in, Private
- Spaces: 1 Garage
- Garage: Built-in
- Driveway: Private
Heating, water and powerForced air, gas, Central air, Municipal water
- Heating: Forced air, gas
- Cooling: Central air
- Water: Municipal water
- Sewer: Municipal sewer
Rent and termsRent $4,400 a month, Main, Unfurnished
- Rent: $4,400 a month
- Space for rent: Main
- Furnished: Unfurnished
- Lease: 12 months
- Paid: Monthly
- Rent includes: Parking
- Deposit: Required
- Credit check: Required
- Employment letter: Required
- Rental application: Required
- References: Required
IncludedRoof 2023, attic insulation 2023, garage door & opener 2023, exterior sod 2023, kitchen hood 2023, kitchen & furnace 2016.
- Included: Roof 2023, attic insulation 2023, garage door & opener 2023, exterior sod 2023, kitchen hood 2023, kitchen & furnace 2016.
Listing detailsC10418542, Suspended, Nov 11, 2024
- MLS® number: C10418542
- Status: Suspended
- Listed on: Nov 11, 2024
- Days on market: 84
- Updated: Feb 3, 2025
- Possession: T . b . a .
- Occupied by: Partial
- Listing brokerage: VIP BAY REALTY INC.
About this home
Upper, 179 Honiton Street, North York (Bathurst Manor), ON M3H 5N3
Central Vacuum
The Perfect Family Home In The Highly Sought Bathurst Manor, Bright And Spacious corner lot property detached sidesplit with 5 Bedroom. Great for large family with tons of space, parking and backyard. Basement (Rec) offers lots of opportunities for Leisure, work and living. Prime Location in Bathurst Manor Close To All Amenities Including Good Schools, Close To Ttc, Shopping Centre Etc.
Read more
Ask about this home
A HOMEH agent will answer your questions about this home.
Ask a question
Around this home
Sheppard/Wilmington
Errands
Parks
Schools
Daily convenience, out of 100, from the distances below
ParkKennard Parkette · 5 within 1 km5 min walk282 m
GroceryYummy Market11 min walk691 m
SchoolTanenbaumchat Wallenberg Campus5 min walk300 m
PharmacyShoppers Drug Mart8 min walk495 m
Cafés & foodSunset Grill · 14 within 1 km6 min walk399 m
Gym & rec centreIrving W Chapley Community Centre7 min walk405 m
HospitalNorth York General Hospital - Finch Site26 min walk1.6 km
WalkDriveStraight-line distance, open map data
Grocery0.7 km
Park0.3 km
Coffee0.5 km
Dining0.4 km
Gym0.9 km
Hospital1.6 km
Schools nearby
School rating, out of 10.
Tanenbaumchat Wallenberg Campussecondary · Private · 0.3 km
—
Adelfiha's Christian Academyelementary · Private · 0.5 km
—
Charles H Best Junior and Middle Schoolelementary · Public · 0.7 km
—
Contact agent
Helpful calculators
Rent vs buy
Affordability
Mortgage
Down payment
Stress test
CMHC insurance
Your HOMEH agent

NimaHOMEH agent · North York
"I would see it this week."
Ask Nima