

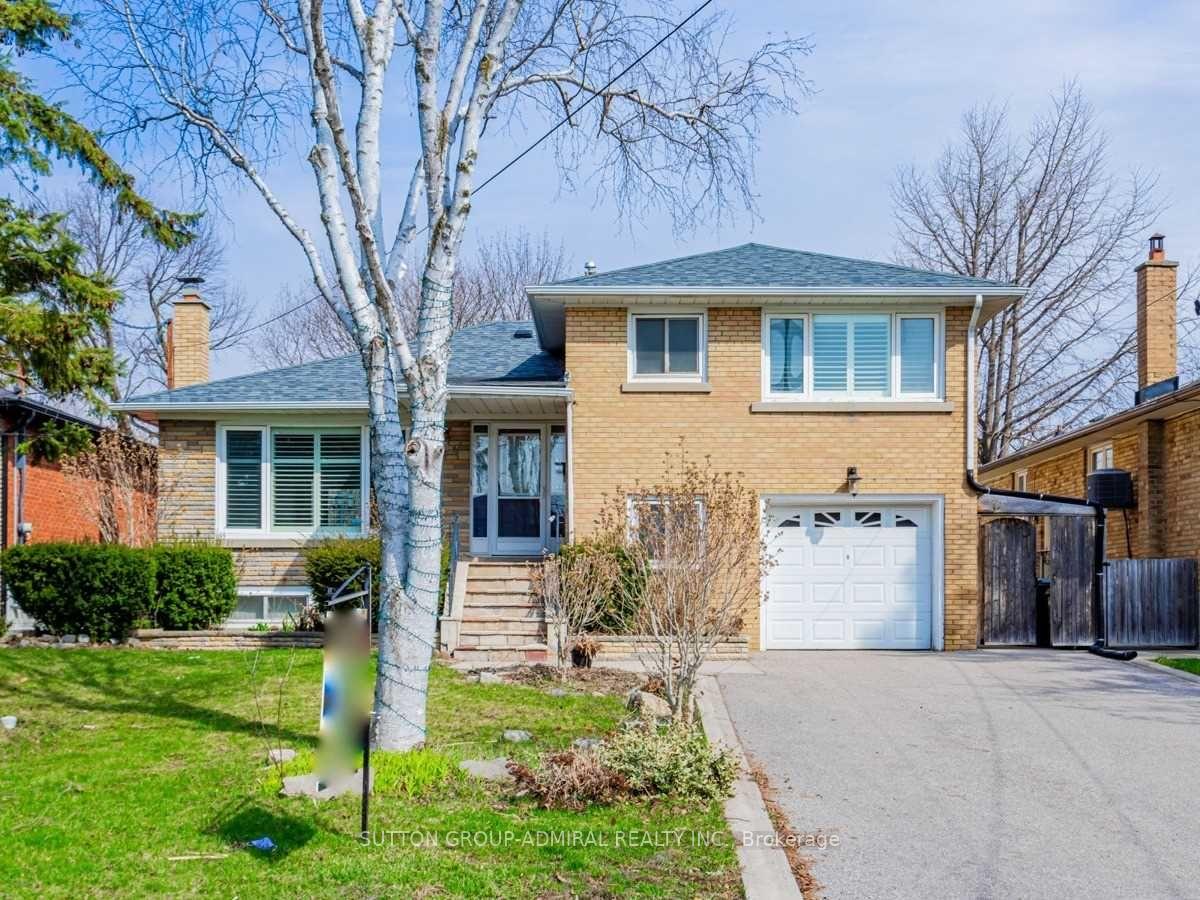
34 Pannahill Road
Detached Rented
1/3234 Pannahill Road
Detached Rented
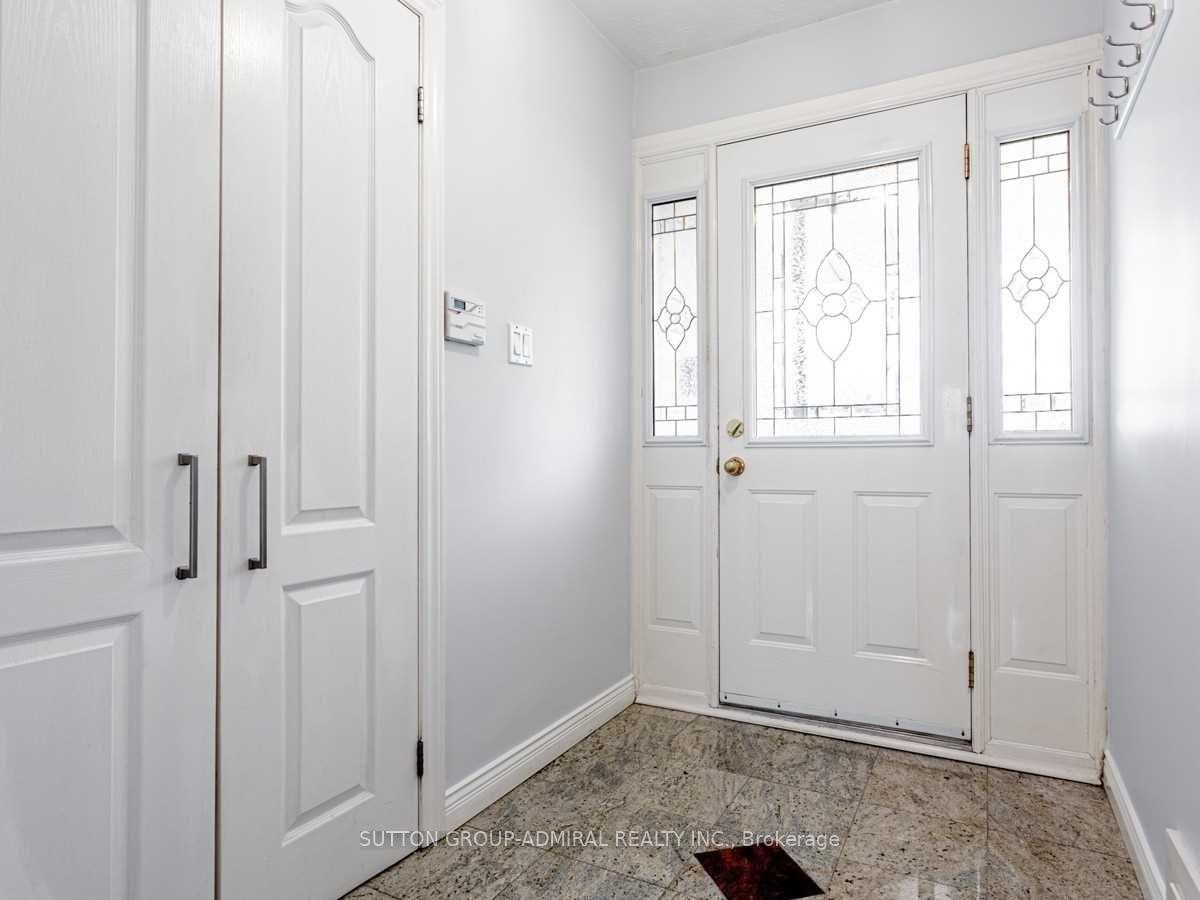 See all 32 photos
3+2 Bedrooms
4 Bathrooms
1 Garage
— sq.ft
Entire Home
— Unit
Property history
Facts and features
- BasementFinished
- Lot size50 × 125 ft
- Lease term12 months
- FurnishedUnfurnished
What stands out
- Second kitchen
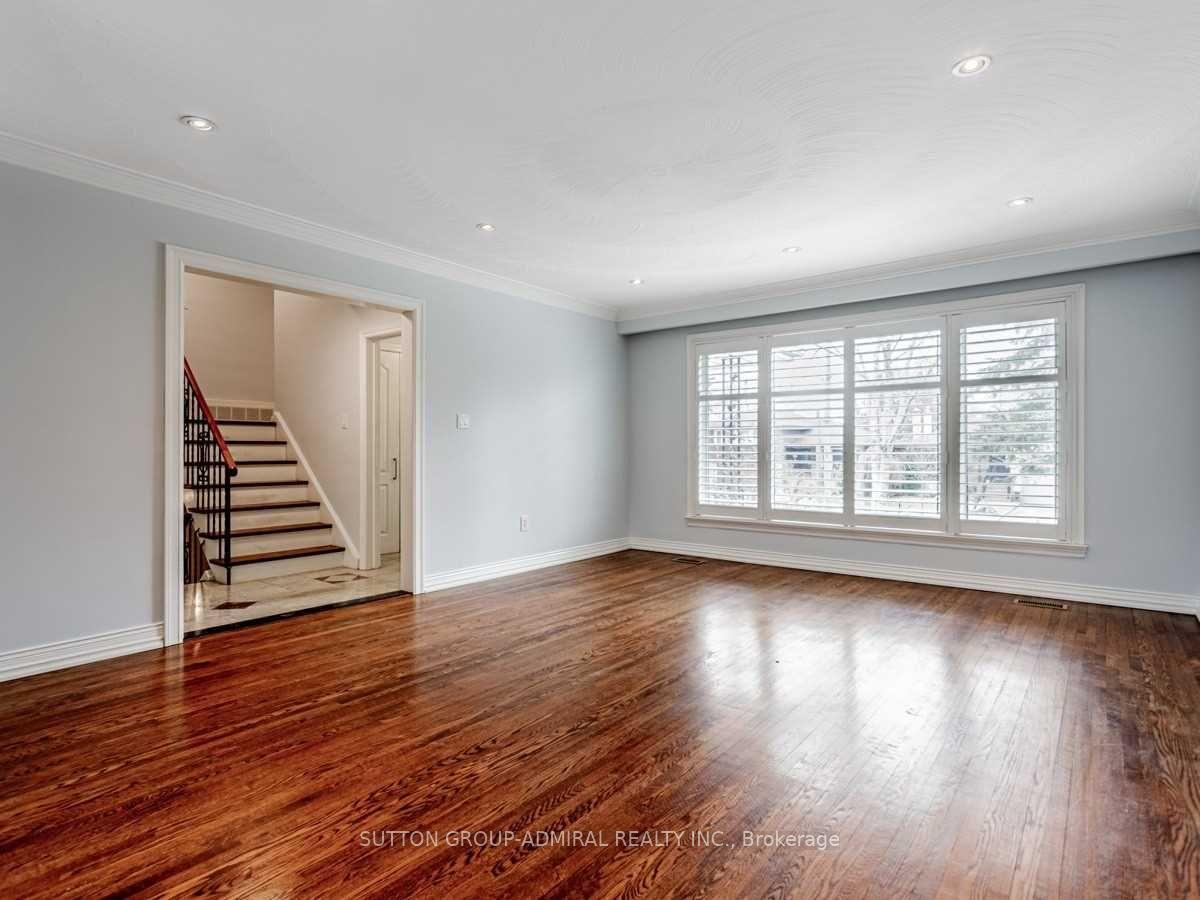
- Hardwood floors
- Fireplace
- Central air
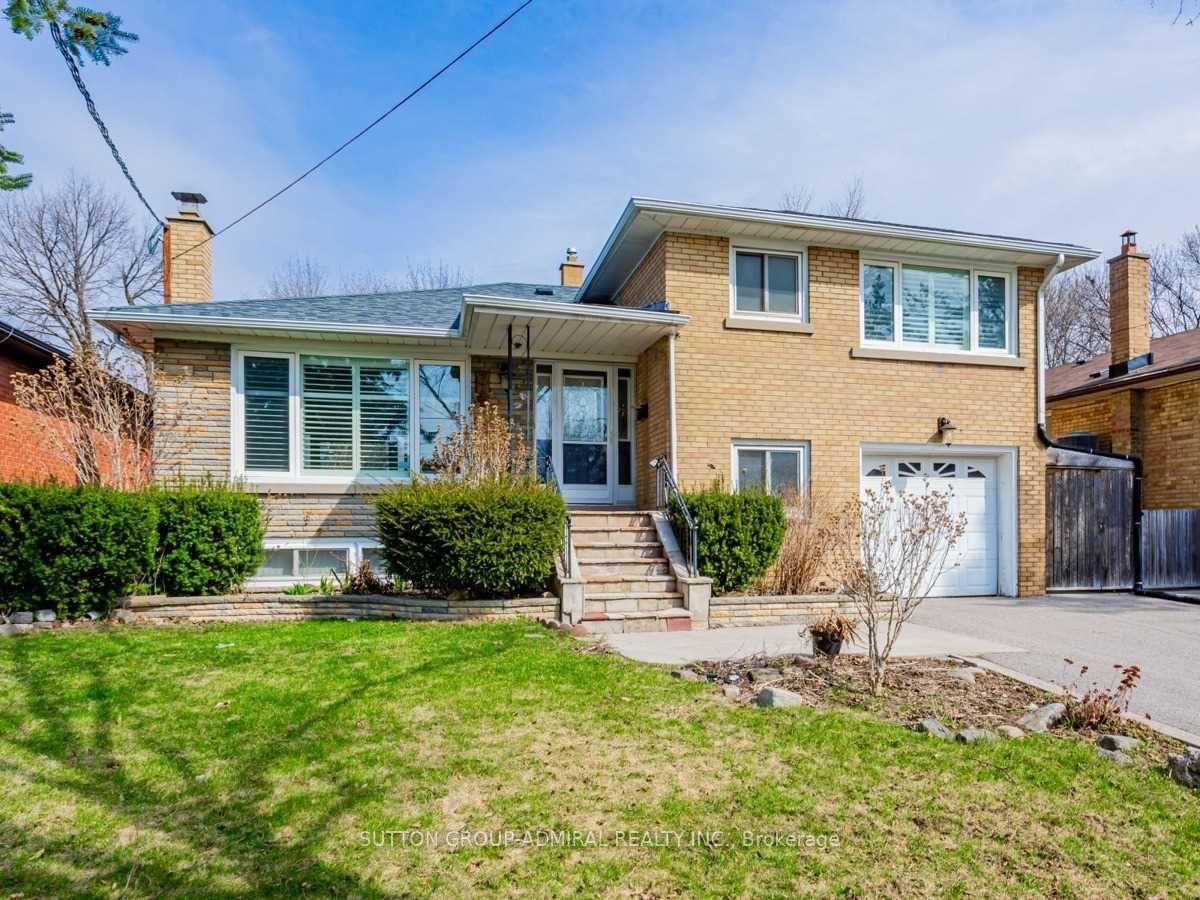
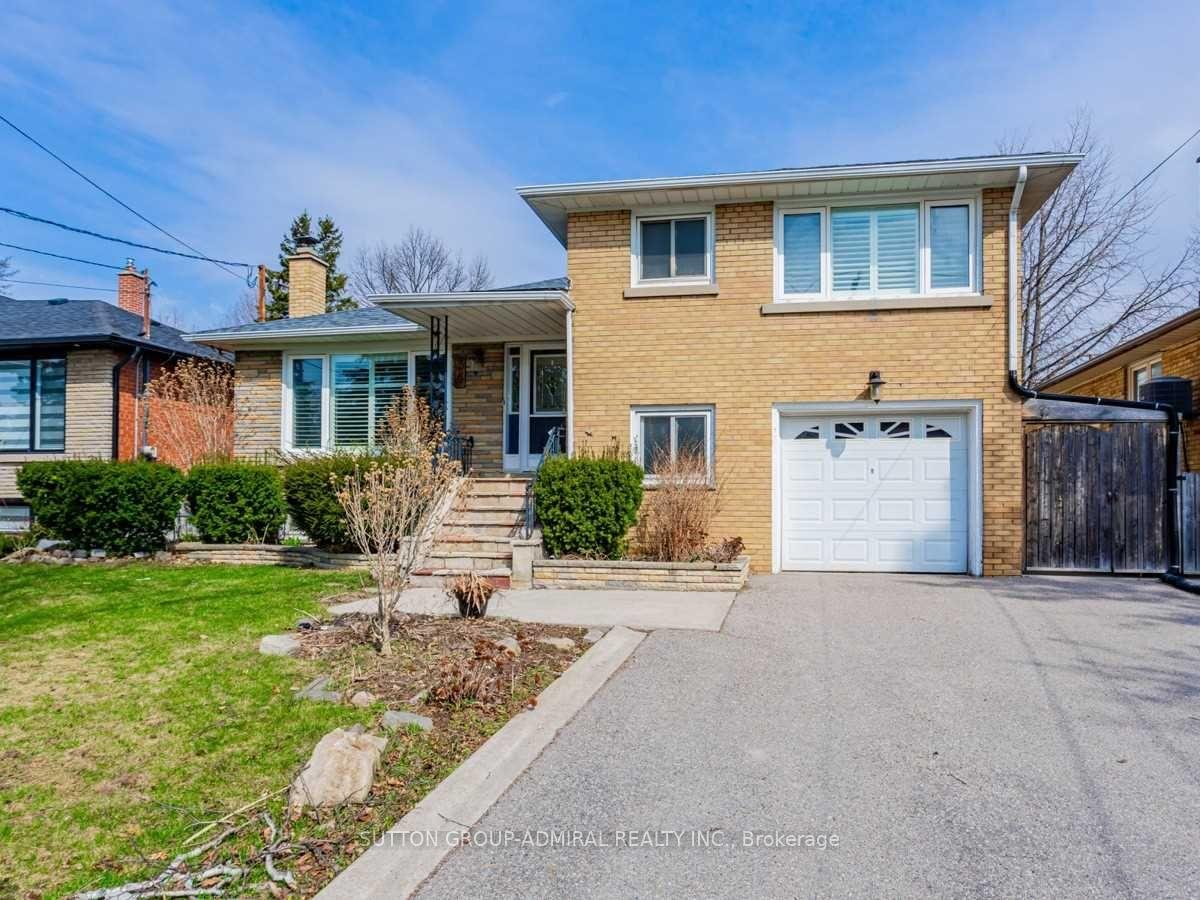
The homeDetached, Backsplit 4, Finished
- Type: Detached
- Style: Backsplit 4
- Basement: Finished
InsideFireplace Yes, Hardwood, Granite, Broadloom, Ensuite, lower level
- Fireplace: Yes
- Flooring: Hardwood, Granite, Broadloom
- Laundry: Ensuite, lower level
- Features: Other
- Rooms above ground: 8
- Rooms in the basement: 2
- Bedrooms: 3 + 2 in the basement
- Bathrooms: 4
- Kitchens: 2
- Family room: Yes
Outside and lotBrick, Other, Other
Outside
- Exterior: Brick
- Roof: Other
- Foundation: Other
- Size: 50 × 125 ft
Parking1 Garage, Built-in, Private
- Spaces: 1 Garage
- Garage: Built-in
- Driveway: Private
Heating, water and powerForced air, gas, Central air, Municipal water
- Heating: Forced air, gas
- Cooling: Central air
- Water: Municipal water
- Sewer: Municipal sewer
Rent and termsRent $4,900 a month, Entire property, Unfurnished
- Rent: $4,900 a month
- Space for rent: Entire property
- Furnished: Unfurnished
- Lease: 12 months
- Paid: Monthly
- Rent includes: All inclusive, central air conditioning, common elements, parking
- Deposit: Required
- Credit check: Required
- Employment letter: Required
- Rental application: Required
- References: Required
Listing detailsC11957498, Rented, Feb 3, 2025
- MLS® number: C11957498
- Status: Rented
- Listed on: Feb 3, 2025
- Days on market: 22
- Updated: Feb 25, 2025
- Possession: Immediately
- Occupied by: Vacant
- Listing brokerage: SUTTON GROUP-ADMIRAL REALTY INC.
About this home
34 Pannahill Road, North York (Bathurst Manor), ON M3H 4N5
Other
Immaculately Maintained Home Ready For Large Or Small Family Living. Split Level With Multiple Living Spaces. Sunroom Addition To Enjoy All Year Round. Private Backyard With Beautiful Garden. Primary Room Features A Juliette Balcony Overlooking The Glass Sunroom. Truly A Lovely Home With A Very Functional Floor Plan. All utilities are tenants responsibility.
Read more
Ask about this home
A HOMEH agent will answer your questions about this home.
Ask a question
Around this home
Bathurst/Sheppard
Errands
Parks
Schools
Daily convenience, out of 100, from the distances below
ParkIrving W Chapley Park · 5 within 1 km3 min walk177 m
GroceryYummy Market20 min walk1.2 km
SchoolTanenbaumchat Wallenberg Campus5 min walk330 m
PharmacyDonya’s Pharmacy18 min walk1.1 km
Cafés & foodSunset Grill17 min walk1.0 km
Gym & rec centreIrving W Chapley Community Centre4 min walk237 m
LibraryToronto Public Library - Centennial20 min walk1.2 km
HospitalNorth York General Hospital - Finch Site18 min walk1.1 km
WalkDriveStraight-line distance, open map data
Grocery1.2 km
Park0.2 km
Coffee1.1 km
Dining1.0 km
Gym1.4 km
Hospital1.1 km
Schools nearby
School rating, out of 10.
Tanenbaumchat Wallenberg Campussecondary · Private · 0.3 km
—
Charles H Best Junior and Middle Schoolelementary · Public · 0.7 km
—
Wilmington Elementary Schoolelementary · Public · 0.9 km
—
Contact agent
Helpful calculators
Rent vs buy
Affordability
Mortgage
Down payment
Stress test
CMHC insurance
Your HOMEH agent

NimaHOMEH agent · North York
"I would see it this week."
Ask Nima