

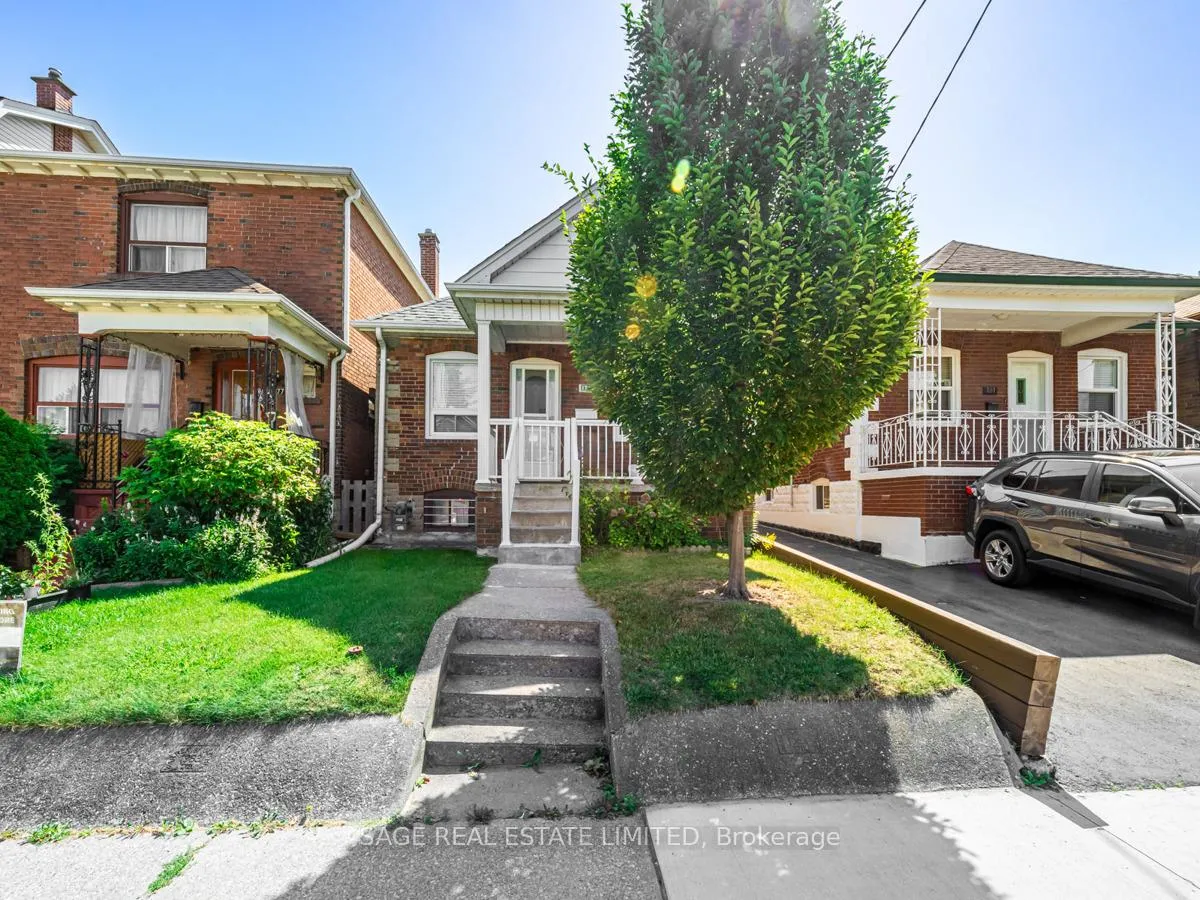
179 Livingstone Avenue
179 Livingstone Avenue
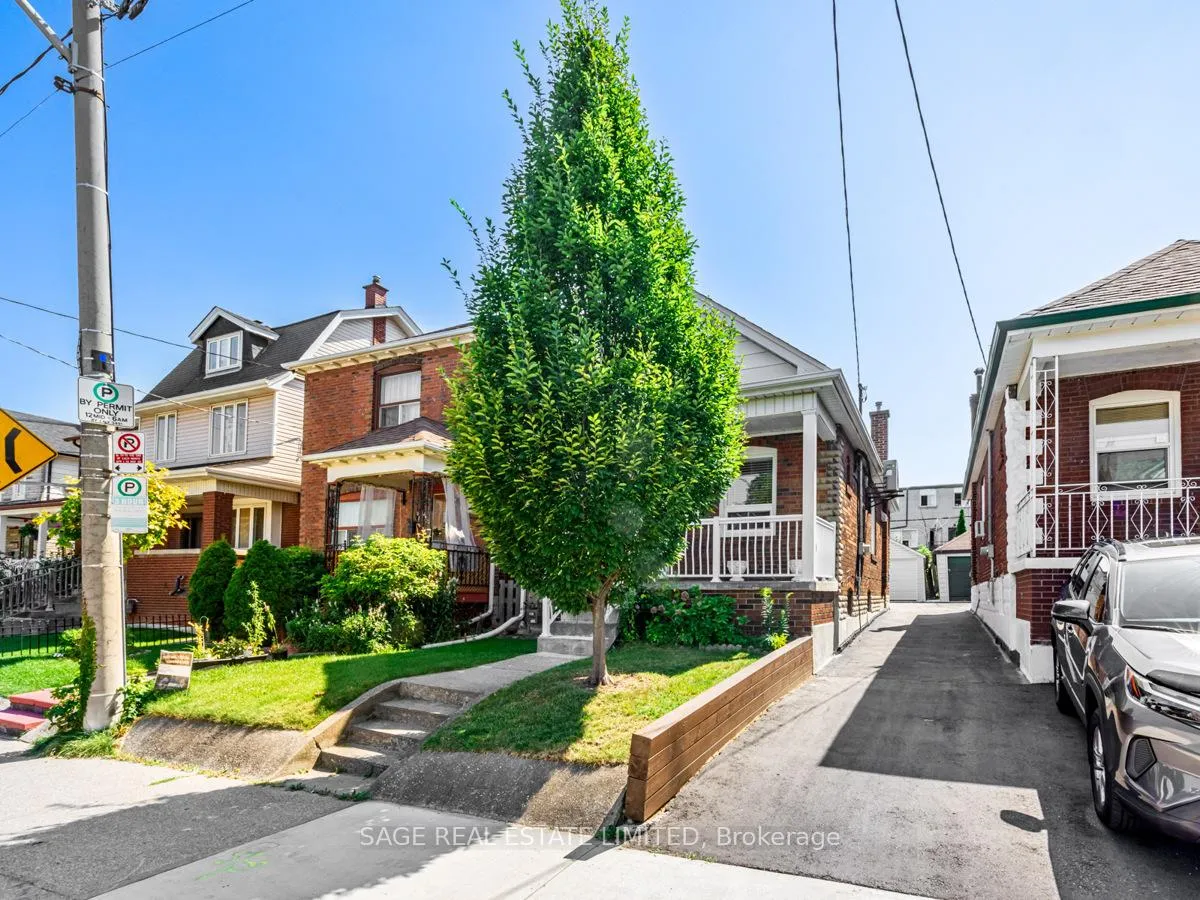
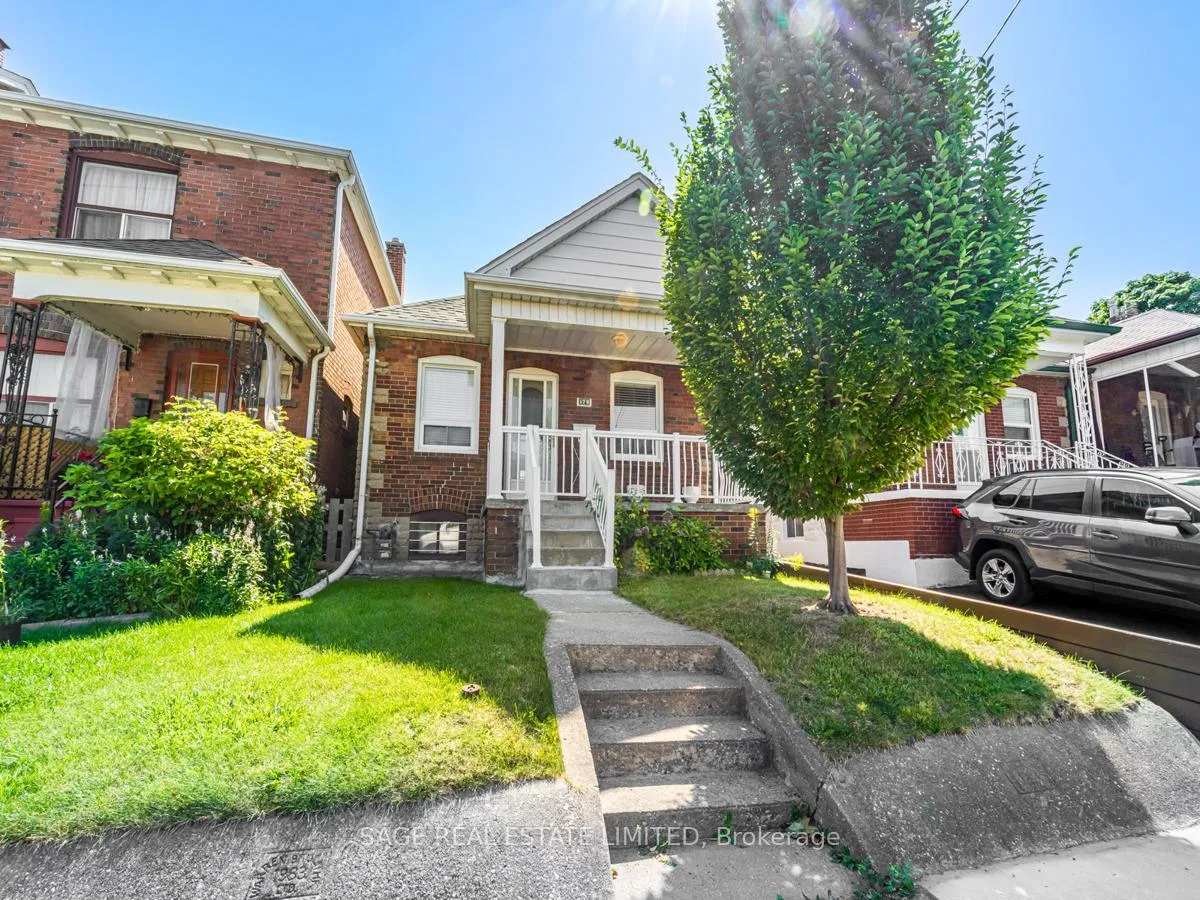
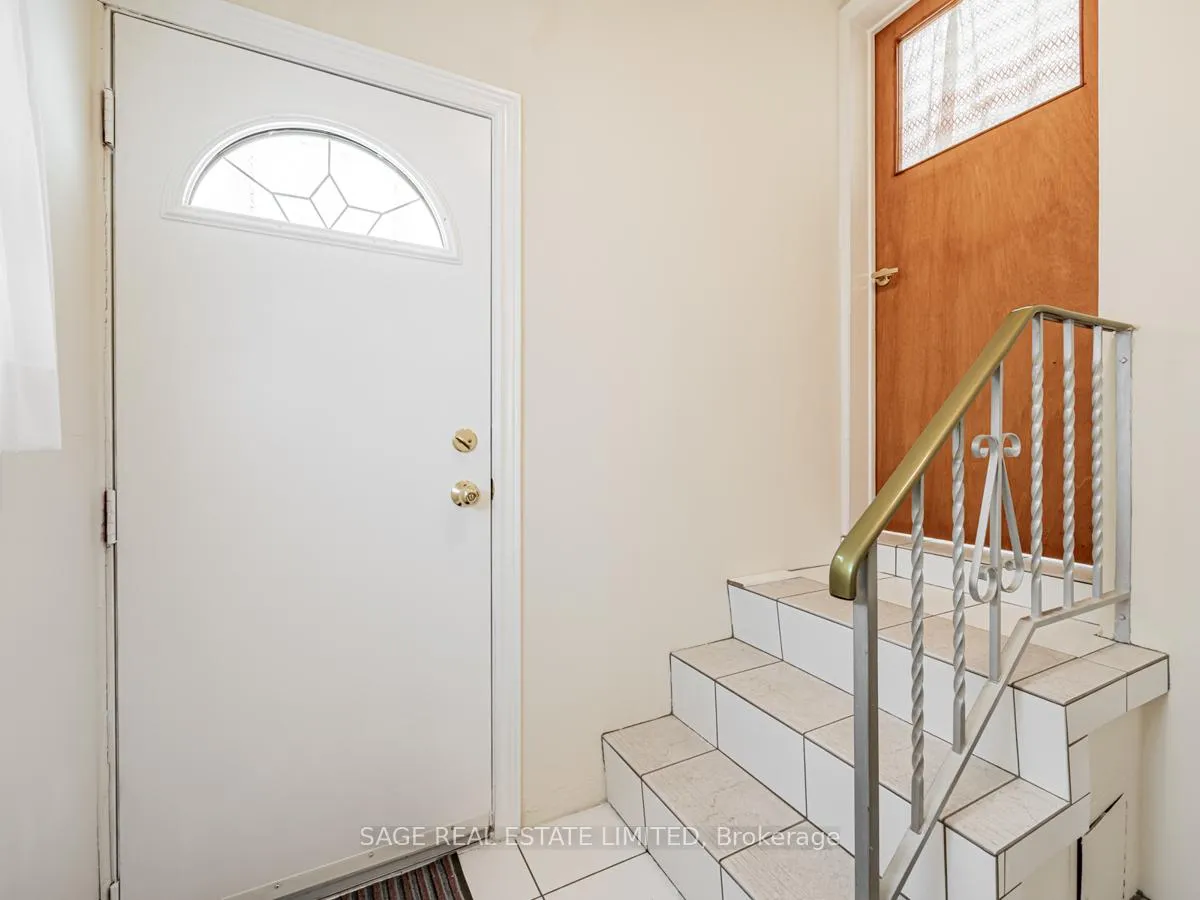
 See all 31 photos
Property history
Facts and features
- BasementFinished
- Lot size25 × 110 ft
- Lease term12 months
- FurnishedUnfurnished
- Second kitchen
The homeDetached, Bungalow, 700–1,100 sq ft
- Type: Detached
- Style: Bungalow
- Living space: 700–1,100 sq ft
- Basement: Finished
InsideIn basement, Rooms above ground 5, Rooms in the basement 2
- Laundry: In basement
- Rooms above ground: 5
- Rooms in the basement: 2
- Bedrooms: 2
- Bathrooms: 2
- Kitchens: 2
Outside and lotBrick, Asphalt shingle, Block
- Exterior: Brick
- Roof: Asphalt shingle
- Foundation: Block
- Size: 25 × 110 ft
Parking1 Parking, Mutual
- Spaces: 1 Parking
- Driveway: Mutual
Heating, water and powerRadiant, gas, Wall unit(s), Municipal water
- Heating: Radiant, gas
- Cooling: Wall unit(s)
- Water: Municipal water
- Sewer: Municipal sewer
Rent and termsRent $3,000 a month, Entire property, Unfurnished
- Rent: $3,000 a month
- Space for rent: Entire property
- Furnished: Unfurnished
- Lease: 12 months
- Paid: Monthly
- Deposit: Required
- Credit check: Required
- Employment letter: Required
- Rental application: Required
- References: Required
- Rental items: Water tank rental (landlord to pay)
IncludedUse of 2 fridges , 2 stoves, clothes washer and dryer, electric light fixtures and window coverings. tenant to pay for all utilities., The garage and the cantina (storage room) located in the basement of the property shall remain for the exclusive use of the landlord. the tenant shall not use, access, or store any items in these areas without the prior written consent of the landlord.
- Included: Use of 2 fridges , 2 stoves, clothes washer and dryer, electric light fixtures and window coverings. tenant to pay for all utilities.
- Not included: The garage and the cantina (storage room) located in the basement of the property shall remain for the exclusive use of the landlord. the tenant shall not use, access, or store any items in these areas without the prior written consent of the landlord.
Listing detailsW12661532, Rented, Jan 5, 2026
- MLS® number: W12661532
- Status: Rented
- Listed on: Jan 5, 2026
- Days on market: 18
- Updated: Jan 23, 2026
- Possession: Immediate
- Occupied by: Vacant
- Listing brokerage: SAGE REAL ESTATE LIMITED
About this home
179 Livingstone Avenue, North York (Briar Hill-Belgravia), ON M6E 2L9
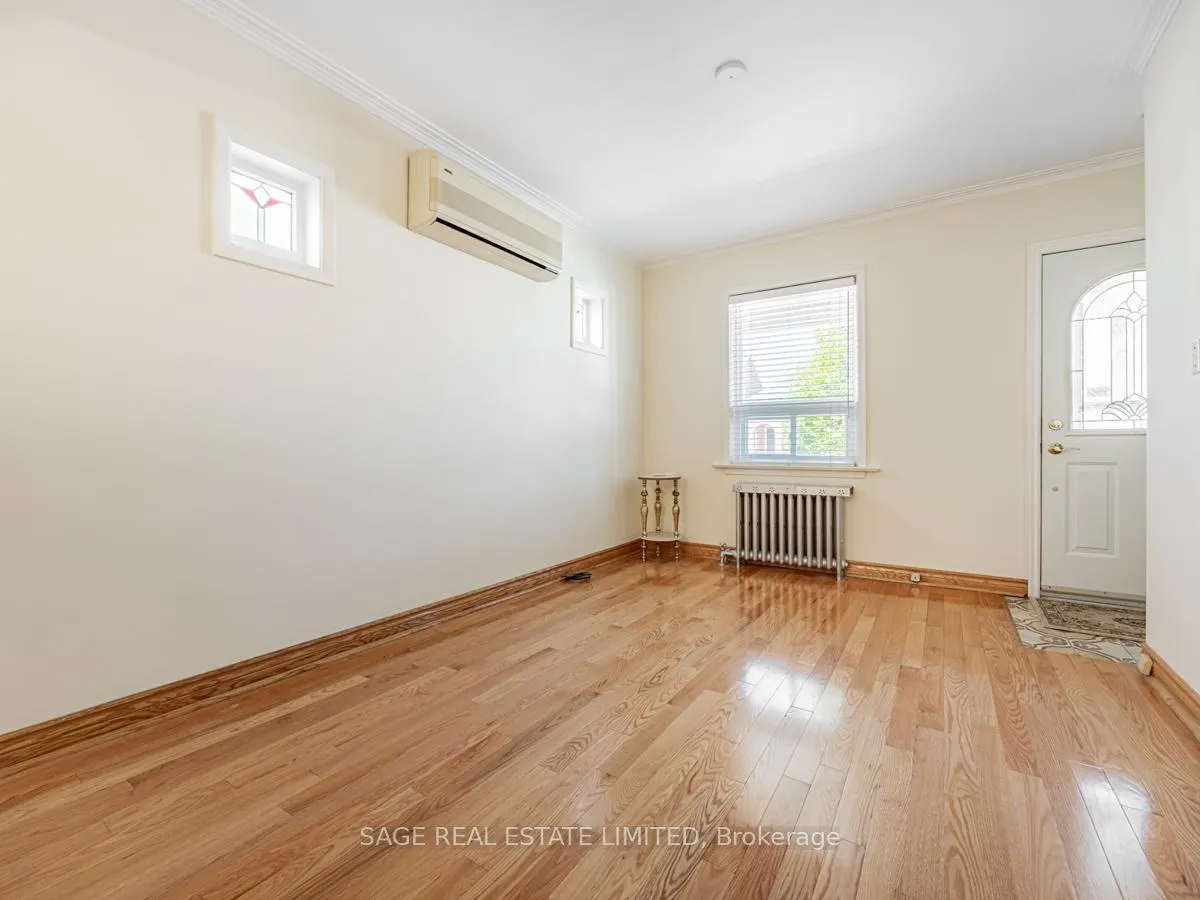
Welcome to 179 Livingstone Avenue, a charming bungalow in the middle of Toronto that feels like home the moment you step inside! Featuring two spacious bedrooms with gleaming hardwood floors, that add warmth and character throughout. The freshly painted home offers a warm and inviting atmosphere from the moment you step inside. The bright, airy layout leads you to a finished basement, complete with a second kitchen, perfect for hosting guests! This home is move-in ready, inviting you to start your new chapter effortlessly. The highlight of this property is its large backyard a lush, green canvas just waiting for BBQs with friends, gardening, or a playful retreat. The home is situated a short walk from the soon-to-be-completed Eglinton West LRT. Outdoor enthusiasts will revel in the proximity to the Beltline Trail and Hopewell Park, ideal for strolls and active adventures alike. Nearby schools include St. Thomas Aquinas, Sts. Cosmas and Damian, J.R. Wilcox, Fairbank Public School. Please confirm attendance eligibility with each school board. Parking for 1 compact car available at rear of property. Street parking by permit, also available.
Ask about this home
A HOMEH agent will answer your questions about this home.
Around this home
Daily convenience, out of 100, from the distances below
Schools nearby
School rating, out of 10.
Helpful calculators
Your HOMEH agent

"I would see it this week."