

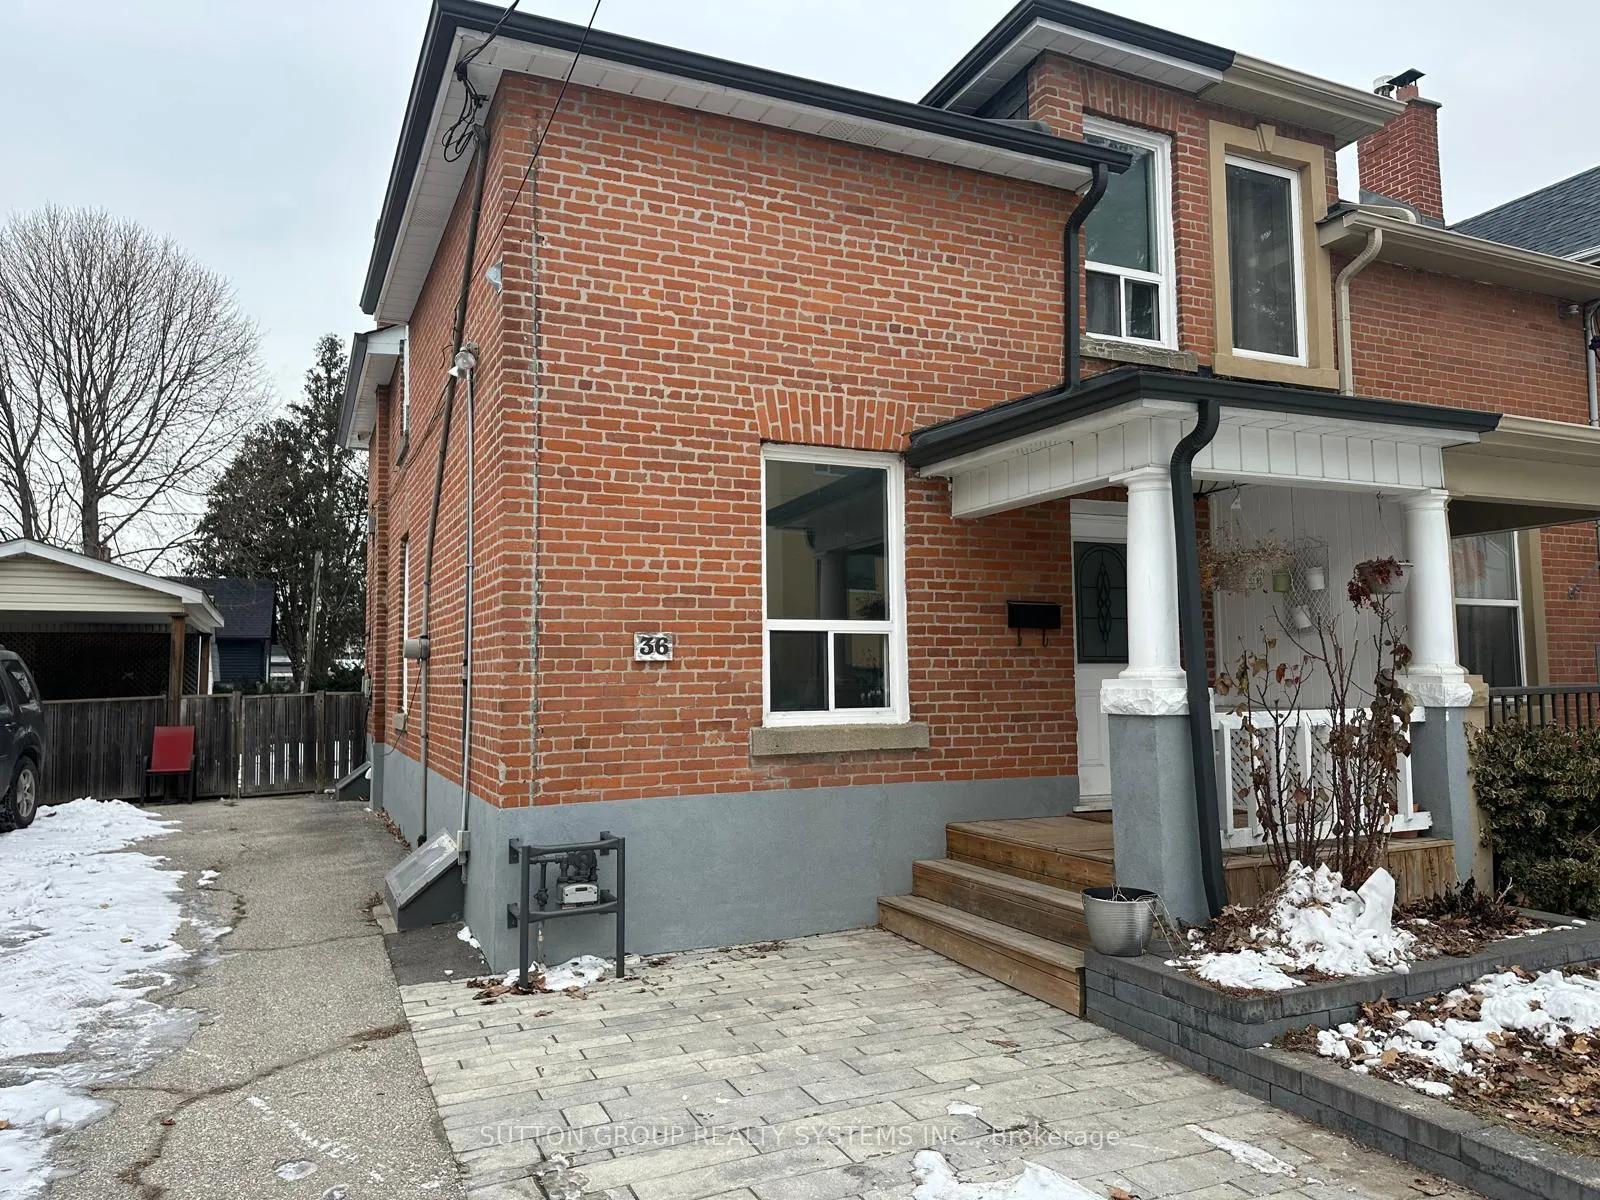
2nd Flr, 36 Dennis Avenue N
Semi-Detached Expired
1/52nd Flr, 36 Dennis Avenue N
Semi-Detached Expired
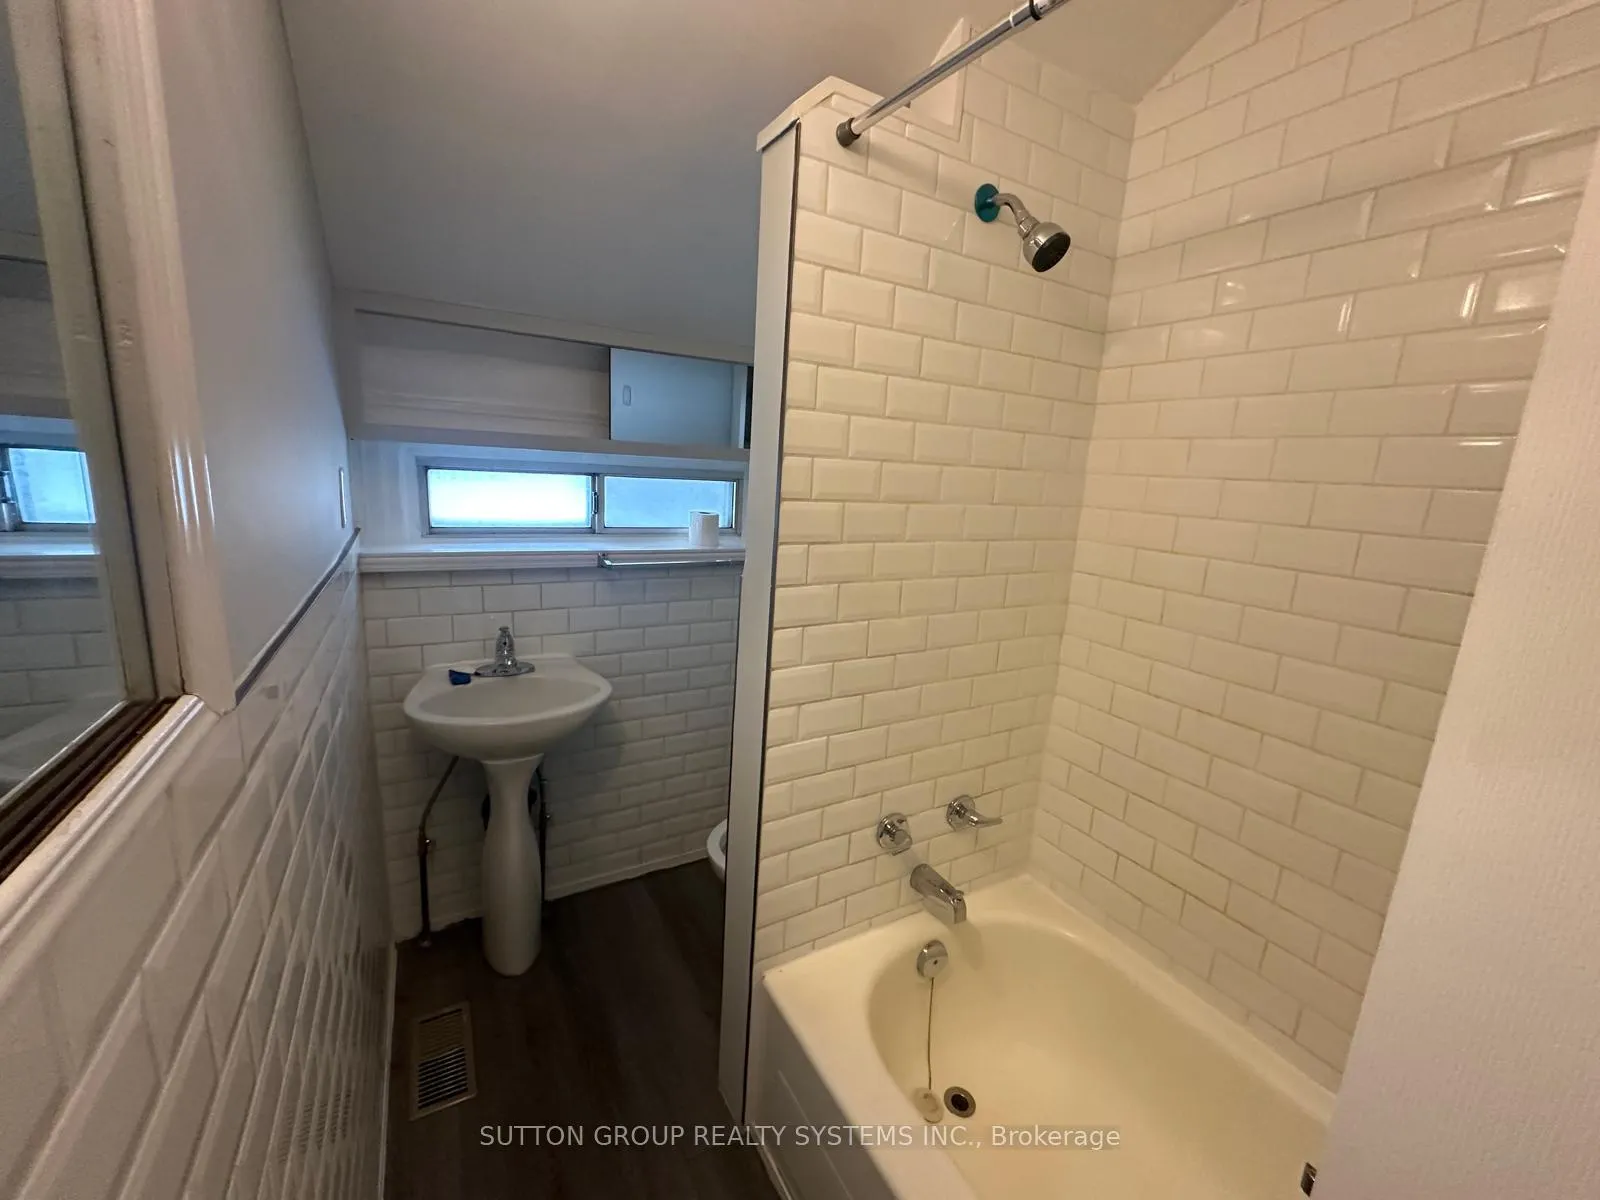 See all 5 photos
1 Bedroom
1 Bathroom
0 Garage
— sq.ft
2nd Floor
— Unit
Property history
- $2,000ExpiredList: 2025-01-26|End: 2025-04-21|85 daysW11941251
Facts and features
- BasementSeparate entrance
- Lot size19 × 125 ft
- Lease term12 months
- FurnishedUnfurnished
What stands out
- Separate entrance
- Central air
The homeSemi-Detached, 2-storey, Separate entrance
- Type: Semi-Detached
- Style: 2-storey
- Basement: Separate entrance
InsideShared, Primary bedroom - main floor, Rooms above ground 3
- Laundry: Shared
- Features: Primary bedroom - main floor
- Rooms above ground: 3
- Rooms in the basement: 1
- Bedrooms: 1
- Bathrooms: 1
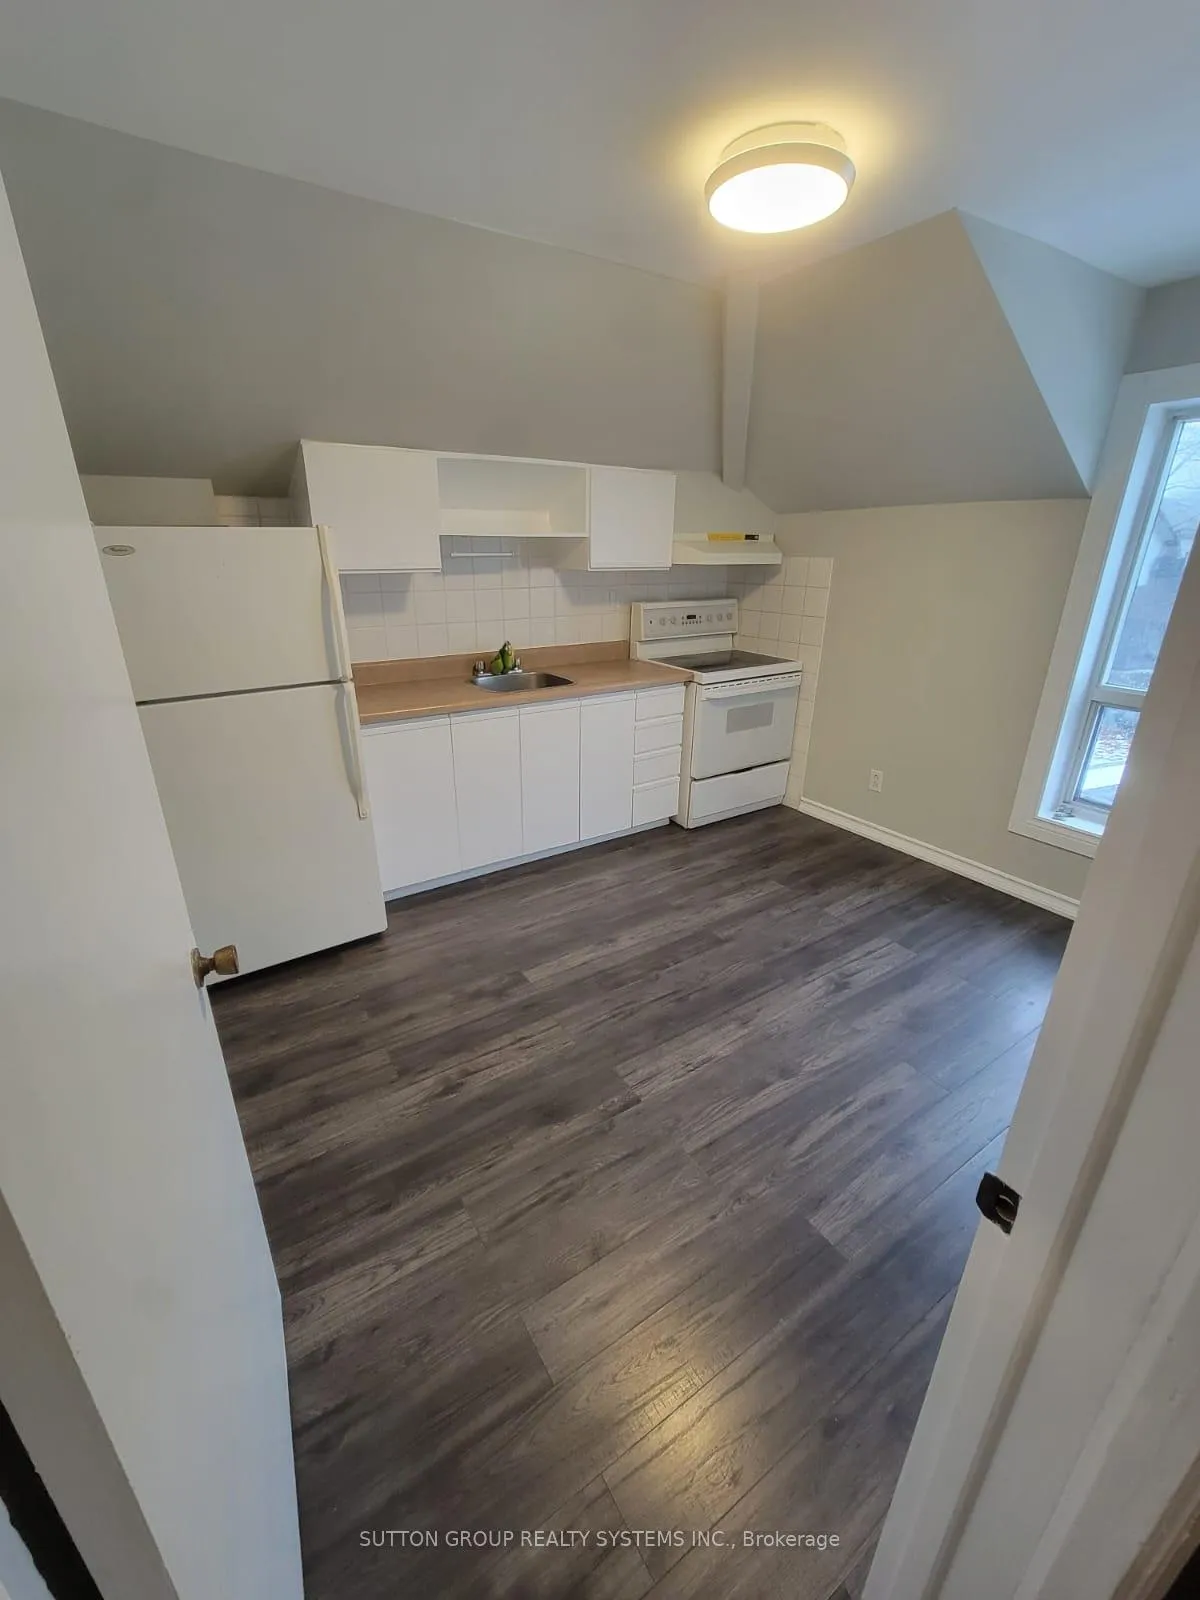
- Kitchens: 1
Outside and lotBrick, Asphalt shingle, Block
Outside
- Exterior: Brick
- Roof: Asphalt shingle
- Foundation: Block
- Features: Patio
- Size: 18.75 × 125 ft
Heating, water and powerForced air, gas, Central air, Municipal water
- Heating: Forced air, gas
- Cooling: Central air
- Water: Municipal water
- Sewer: Municipal sewer
- Natural gas: Yes
- Hydro: Yes
- Cable: Available
- Telephone: Available
Rent and termsRent $2,000 a month, 2nd floor, Unfurnished
- Rent: $2,000 a month
- Space for rent: 2nd floor
- Furnished: Unfurnished
- Lease: 12 months
- Paid: Monthly
- Rent includes: Water
- Deposit: Required
- Credit check: Required
- Employment letter: Required
- Rental application: Required
- References: Required
IncludedWater
- Included: Water
Listing detailsW11941251, Expired, Jan 26, 2025
- MLS® number: W11941251
- Status: Expired
- Listed on: Jan 26, 2025
- Days on market: 85
- Updated: Apr 21, 2025
- Possession: 2025-01-26 / January 26, 2025
- Occupied by: Vacant
- Listing brokerage: SUTTON GROUP REALTY SYSTEMS INC.
About this home
2nd Flr, 36 Dennis Avenue N, North York (Mount Dennis), ON M6N 2T6
Primary Bedroom - Main FloorPatio
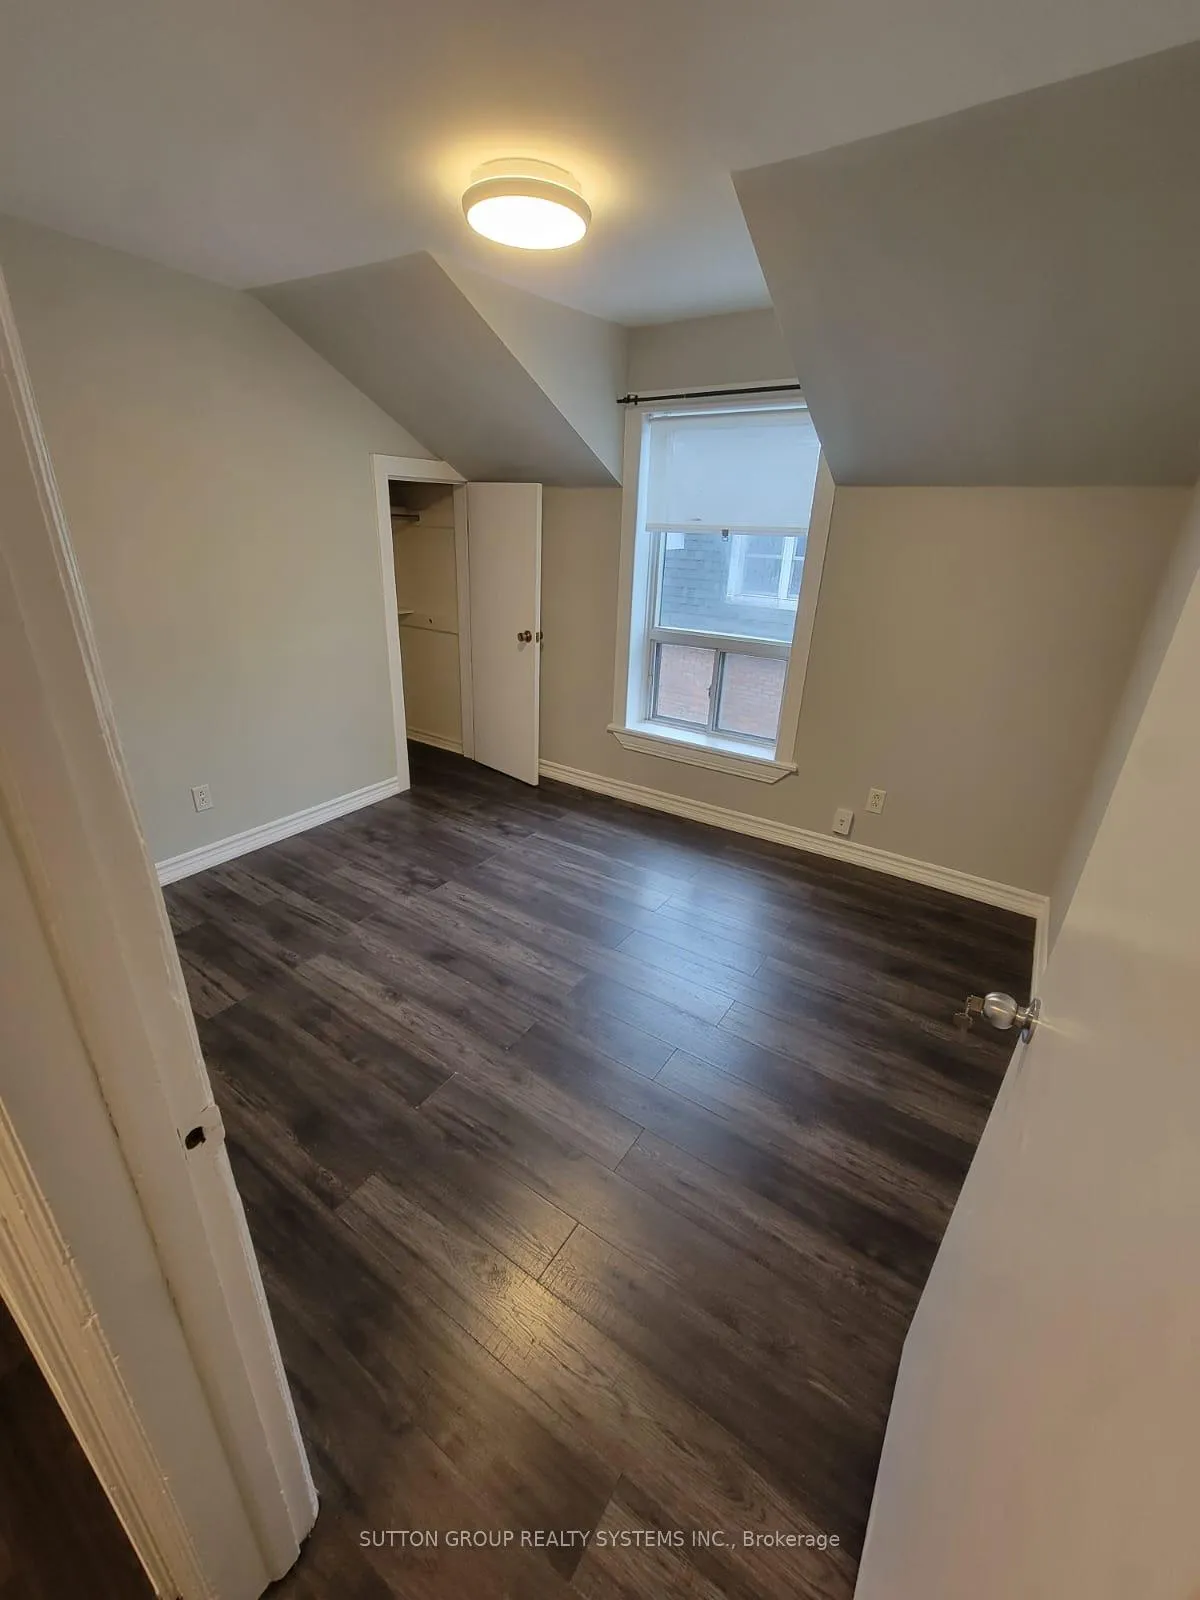
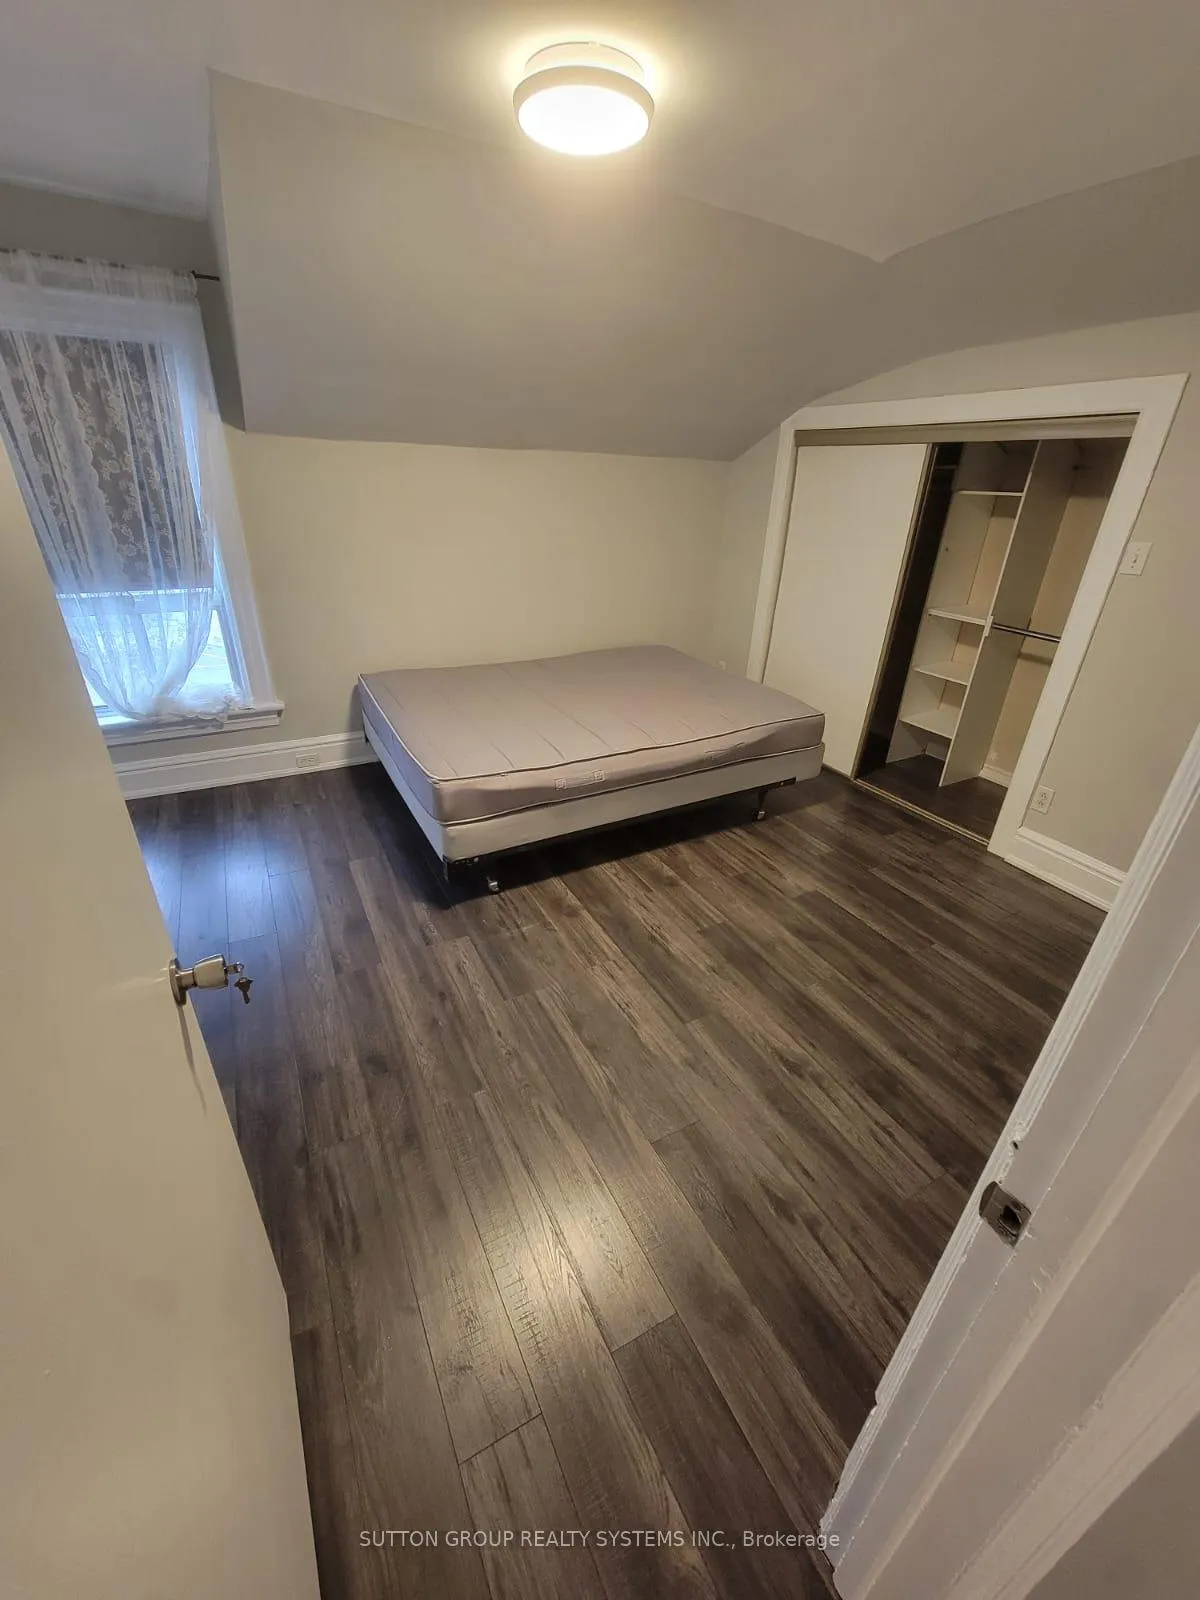
A Cozy 2nd-floor apartment perfect for those seeking convenience and functionality. This pace offers 2 bright bedrooms, one of which can double as a cozy living room depending on your needs. Located in a vibrant family friendly area near upcoming Mount Dennis Subway Station. Shared Laundry access. **EXTRAS** Fridge, Stove, Hood fan. - Heat and Hydro Included
Read more
Ask about this home
A HOMEH agent will answer your questions about this home.
Ask a question
Around this home
SW of Eglinton Ave and Weston Rd
Errands
Transit
Parks
Schools
Daily convenience, out of 100, from the distances below
ParkWestlake Park · 9 within 1 km7 min walk413 m
GroceryWorld Variety1 min walk80 m
SchoolDennis Avenue Community School2 min walk100 m
Train stationMount Dennis4 min walk221 m
PharmacyPharmasave6 min walk380 m
Cafés & foodThe Sandwich Shoppe · 15 within 1 km1 min walk78 m
Gym & rec centreWestern Gate Martial Arts2 min walk116 m
LibraryToronto Public Library - Mount Dennis3 min walk155 m
WalkDriveStraight-line distance, open map data
Grocery0.1 km
Park0.4 km
Coffee0.2 km
Dining0.1 km
Gym1.3 km
Mount Dennis0.2 km
Schools nearby
School rating, out of 10.
Dennis Avenue Community Schoolelementary · Public · 0.1 km
—
Our Lady of Victory Catholic Schoolelementary · Catholic · 0.3 km
5.1/10Fair
Cordella Junior Public Schoolelementary · Public · 0.7 km
—
Contact agent
Helpful calculators
Rent vs buy
Affordability
Mortgage
Down payment
Stress test
CMHC insurance
Your HOMEH agent

NimaHOMEH agent · North York
"I would see it this week."
Ask Nima