

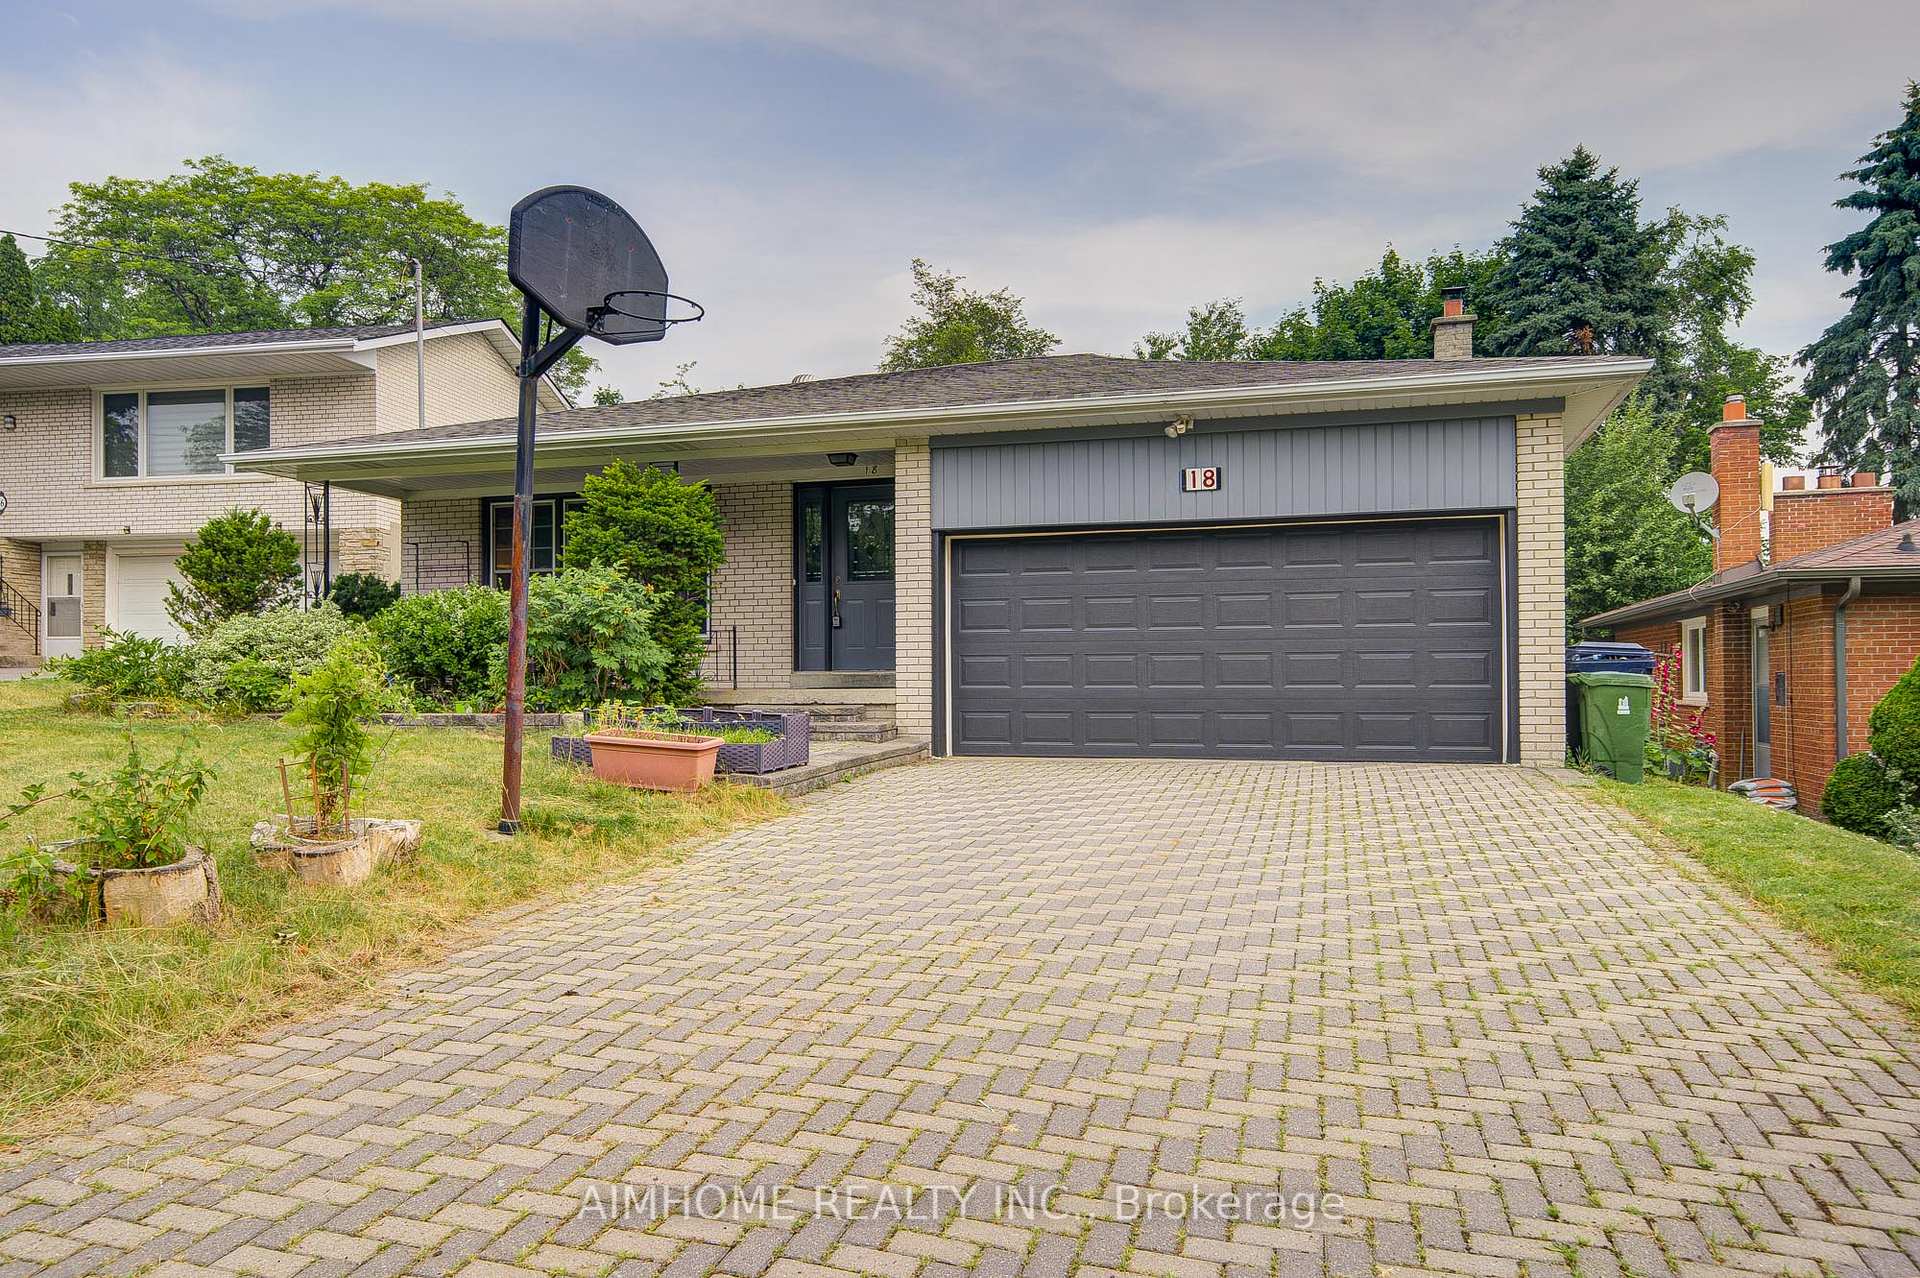
18 Colonnade Road
18 Colonnade Road
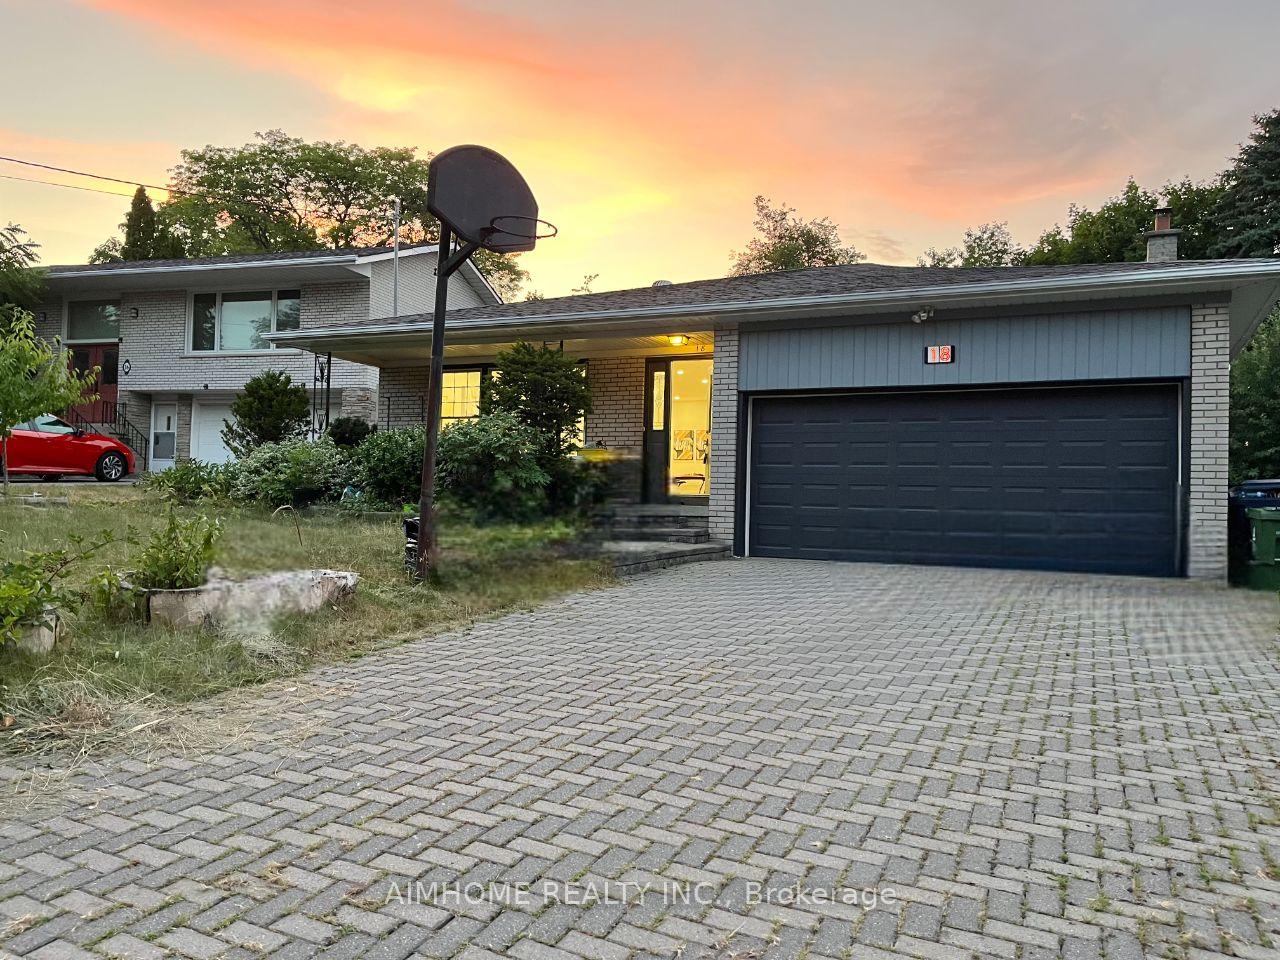
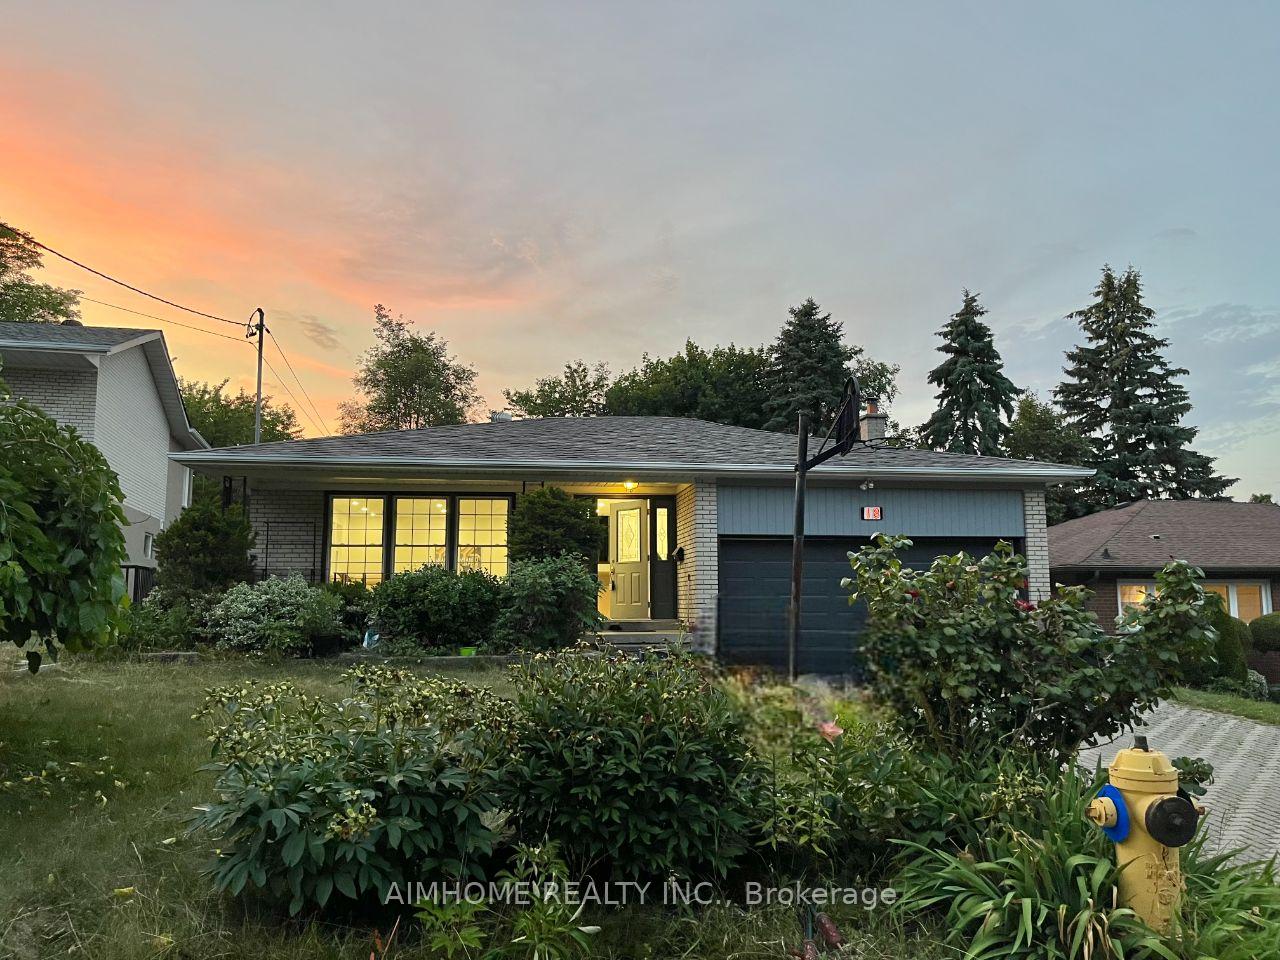
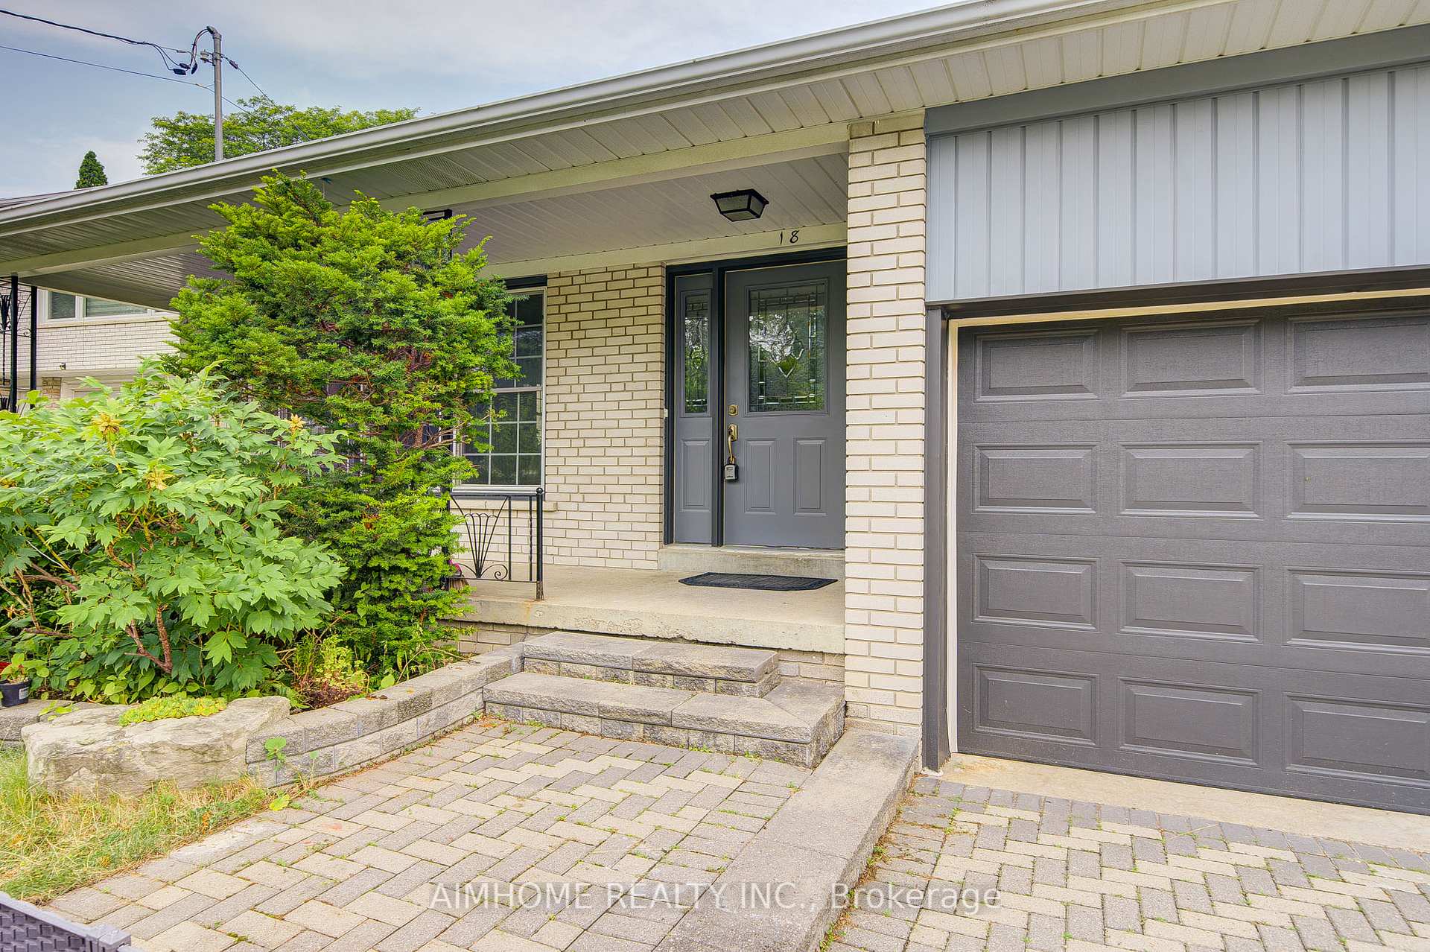 See all 50 photos
Property history
- $1,986,000SuspendedList: 2025-07-15|End: 2025-10-21|98 daysC12285760
Facts and features
- BasementFinished
- Price per sq ft~$722
- Water, sewerMunicipal
- HeatingForced air
- Separate entrance
- Hardwood floors
- Fireplace
- Central air
The homeDetached, Backsplit 4, 2,500–3,000 sq ft
- Type: Detached
- Style: Backsplit 4
- Living space: 2,500–3,000 sq ft
- Basement: Separate entrance, finished
InsideFireplace Yes, Hardwood, Parquet, Main level
- Fireplace: Yes
- Flooring: Hardwood, Parquet
- Laundry: Main level
- Features: Carpet free, in-law suite
- Rooms above ground: 7
- Rooms in the basement: 3
- Bedrooms: 4 + 2 in the basement
- Bathrooms: 4
- Kitchens: 1
- Family room: Yes
Outside and lotBrick, Shingles, Concrete
- Exterior: Brick
- Roof: Shingles
- Foundation: Concrete
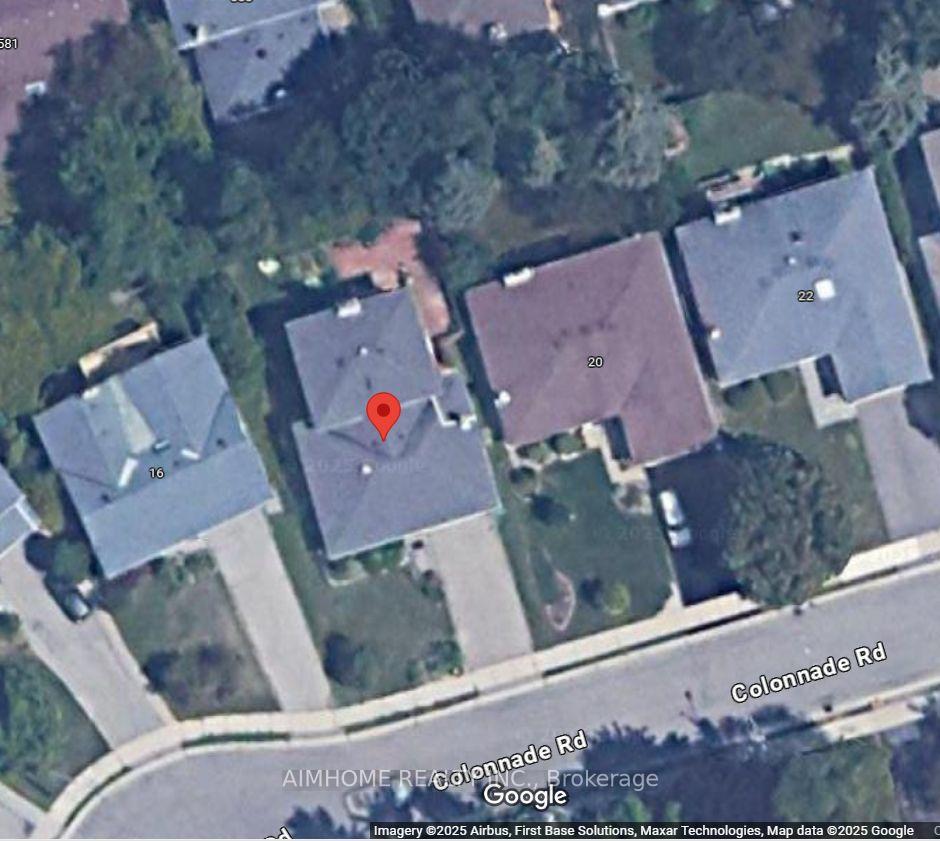
- Size: 50 × 108.75 ft
Parking2 Garage, Attached, Private
- Spaces: 2 Garage
- Garage: Attached
- Driveway: Private
Heating, water and powerForced air, gas, Central air, Municipal water
- Heating: Forced air, gas
- Cooling: Central air
- Water: Municipal water
- Sewer: Municipal sewer
Costs and taxesTaxes $8,883 a year, HST included in the price, Hot water heater rental
- Taxes, 2025: $8,883 a year
- HST: HST included in the price
- Rental items: Hot water heater rental
NearbyPark, public transit, school, greenbelt/conservation, ravine, sloping
- Close to: Park, public transit, school, greenbelt/conservation, ravine, sloping
Listing detailsC12285760, Suspended, Jul 15, 2025
- MLS® number: C12285760
- Status: Suspended
- Listed on: Jul 15, 2025
- Days on market: 98
- Updated: Oct 21, 2025
- Possession: 2025-07-20 / 1-29 days
- Occupied by: Vacant
- Listing brokerage: AIMHOME REALTY INC.
About this home
18 Colonnade Road, North York (Bayview Woods-Steeles), ON M2K 2L5
Step into this beautifully renovated backsplit detached home with a double garage and spacious driveway, perfectly situated in the highly coveted Trail area of North York. Thoughtfully designed with a multi-level layout, this backsplit offers exceptional functionality, creating distinct yet connected living spaces that provide both privacy and flow, ideal for modern family living. The upper floors showcase a stunning renovation with living room, kitchen, four spacious bedrooms and a family room walking out to the backyard, while the lower level features a fully updated 2-bedroom basement apartment complete with a sleek kitchen, stylish bathroom, and a private separate entrance, perfect for extended family or generating rental income. Set on a premium pie-shaped lot, the home boasts a wide, sun-filled backyard an entertainers dream. Surrounded by lush greenery, enjoy direct access to the scenic Upper Don Trail and nearby parks for year-round outdoor enjoyment. Families will love the proximity to top-ranking schools including Lester B. Pearson Elementary, A.Y. Jackson Secondary, and Zion Heights Middle School. Plus, with major shopping centers, plazas, grocery stores, and dining options just minutes away, convenience is always within reach. This is a rare opportunity to own a stylish, versatile, and move-in-ready home in one of Torontos most desirable and family-friendly neighborhoods.
Ask about this home
A HOMEH agent will answer your questions about this home.
Around this home
Daily convenience, out of 100, from the distances below
Schools nearby
School rating, out of 10.
Helpful calculators
Your HOMEH agent

"I would see it this week."