

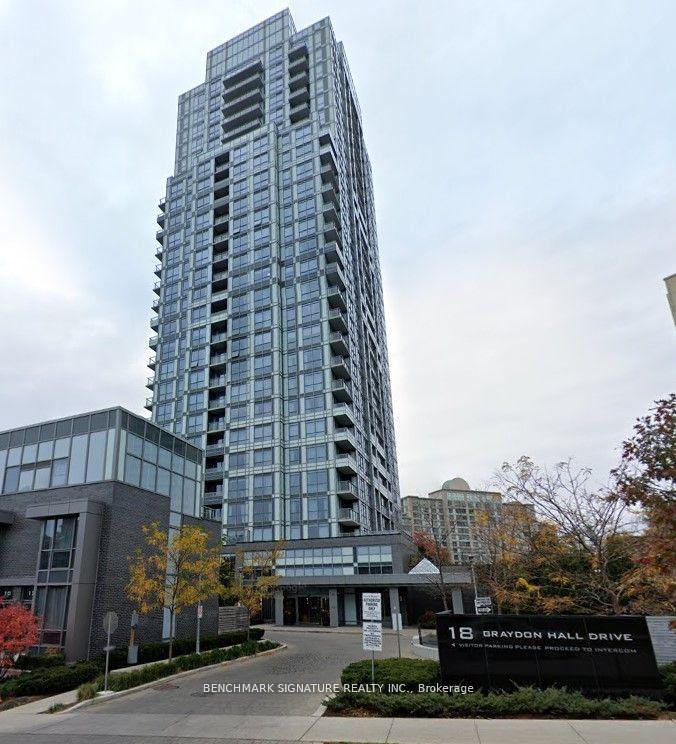
Unit 602, 18 Graydon Hall Drive
Unit 602, 18 Graydon Hall Drive
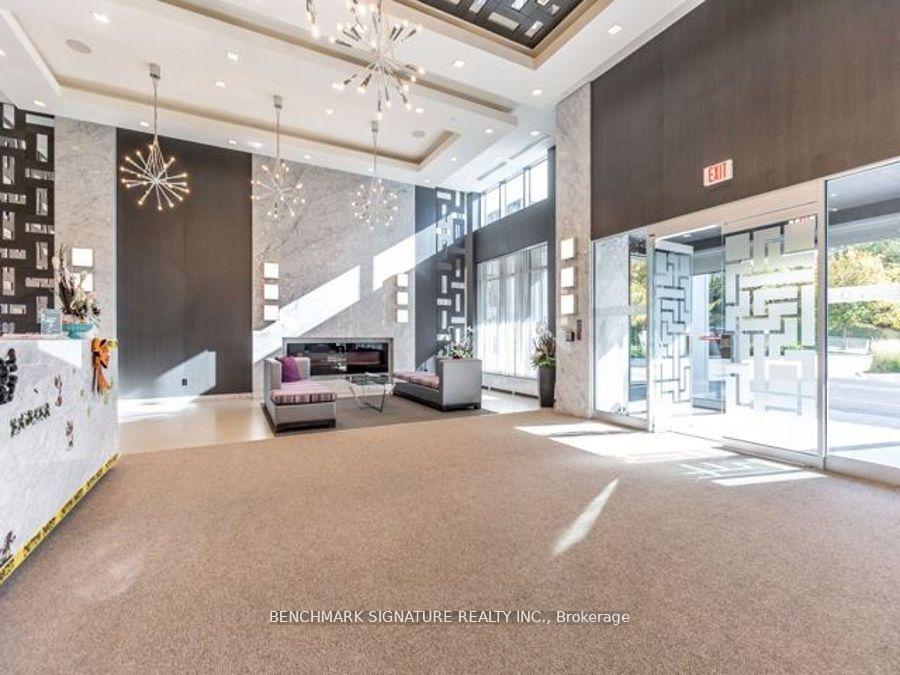
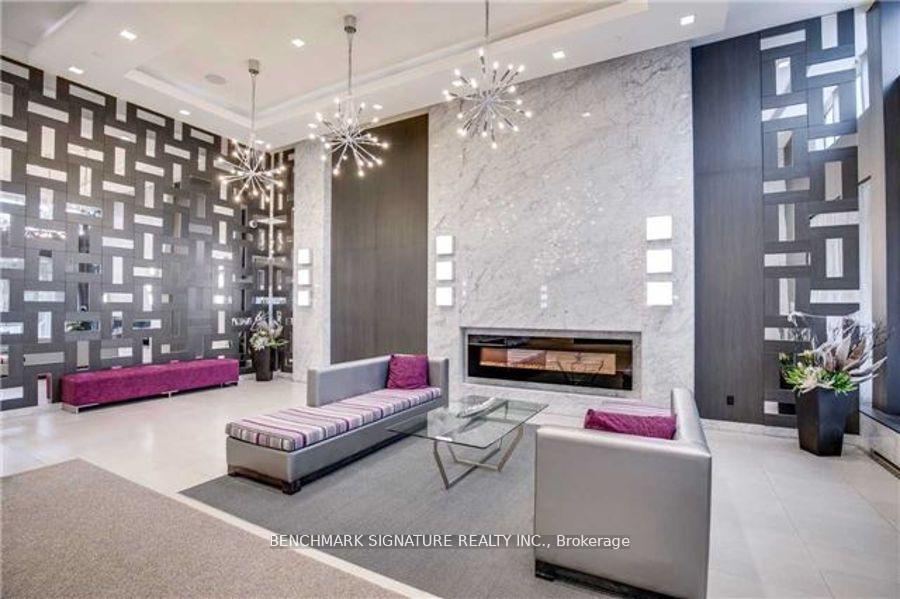
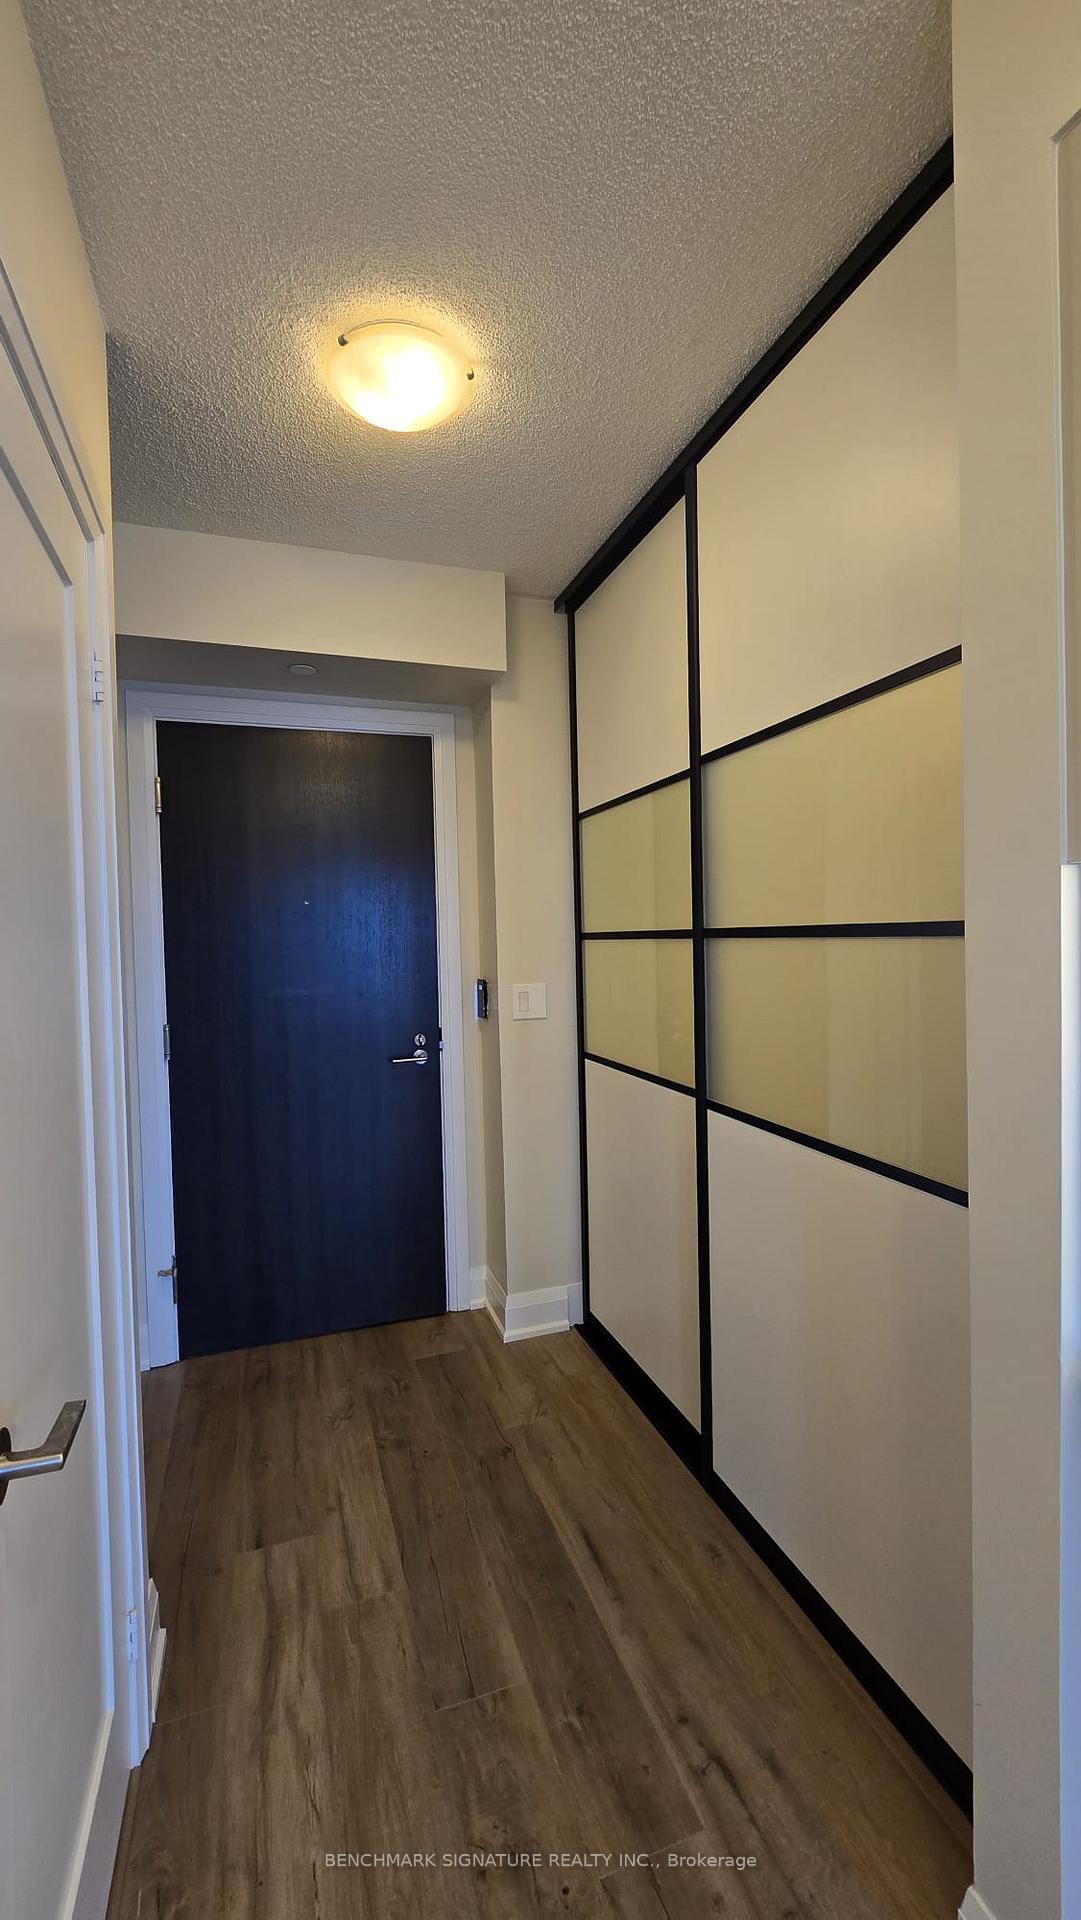 See all 15 photos
Property history
Facts and features
- ExposureSouth west
- LaundryIn-suite
- LockerNone
- BalconyJuliette
- Central air
- Concierge
- Gym
- Party room/meeting room
The homeCondo Apartment, Apartment, Age 6–10 years
- Type: Condo Apartment
- Style: Apartment
- Age: 6–10 years
- Living space: 500–599 sq ft
- Basement: None
- Exposure: South West
InsideVinyl, In-suite laundry, main level, Carpet free
- Flooring: Vinyl
- Laundry: In-suite laundry, main level
- Features: Carpet free
- Security: Security guard
- Rooms above ground: 4
- Rooms in the basement: 1
- Bedrooms: 1 + 1 in the basement
- Bathrooms: 1
- Kitchens: 1
OutsideConcrete, Juliette
- Exterior: Concrete
- Balcony: Juliette
Parking and locker1 Parking, Underground, Parking type Owned
- Spaces: 1 Parking
- Garage: Underground
- Parking type: Owned
- Driveway: Underground
- Locker: None
BuildingArgento Condos, Storeys 24, Units 275
- Name: Argento Condos
- Storeys: 24
- Units: 275
- Registered: 2017
- Condo corporation: 2690
- Amenities: Concierge, gym, party room/meeting room, visitor parking, bbqs allowed
- Pets: Allowed
Heating, water and powerForced air, gas, Central air
- Heating: Forced air, gas
- Cooling: Central air
Rent and termsRent $2,300 a month, Entire property, Partially
- Rent: $2,300 a month
- Space for rent: Entire property
- Furnished: Partially
- Lease: 12 months
- Paid: Monthly
- Rent includes: Building insurance, common elements, parking
- Deposit: Required
- Credit check: Required
- Employment letter: Required
- Rental application: Required
- References: Required
IncludedS/s fridge, s/s stove, s/s dishwasher, s/s otr microwave, washer, dryer, all elfs, window blinds/coverings, one double bed and mattress, one night table, one white desk chair, one table with two red chairs, one sofa, and one coffee table. (the unit can be furnished or unfurnished, with the existing furniture optional upon request.), Not included $250 key deposit per set. tenant is responsible for all utilities. tenant must transfer utility acct & purchase tenant insurance.
- Included: S/s fridge, s/s stove, s/s dishwasher, s/s otr microwave, washer, dryer, all elfs, window blinds/coverings, one double bed and mattress, one night table, one white desk chair, one table with two red chairs, one sofa, and one coffee table. (the unit can be furnished or unfurnished, with the existing furniture optional upon request.)
- Not included: $250 key deposit per set. tenant is responsible for all utilities. tenant must transfer utility acct & purchase tenant insurance.
NearbyGolf, hospital, park, public transit, school
- Close to: Golf, hospital, park, public transit, school
Listing detailsC12049847, Rented, Mar 30, 2025
- MLS® number: C12049847
- Status: Rented
- Listed on: Mar 30, 2025
- Days on market: 4
- Updated: Apr 3, 2025
- Possession: 2025-03-30 / Immediate
- Occupied by: Vacant
- Listing brokerage: BENCHMARK SIGNATURE REALTY INC.
About this home
Unit 602, 18 Graydon Hall Drive, North York (Parkwoods-Donalda), ON M3A 0A4
Luxury living at Argento by Tridel! This well-maintained 1+den unit features a fully enclosed den with sliding doors, ideal as a second bedroom. The unit offers newly replaced vinyl flooring, a newly installed kitchen cabinet, quartz countertops, and a backsplash. Enjoy south-facing views and includes one parking space. Partially furnished with a double bed and mattress, night table, white desk chair, table with two red chairs, sofa, and coffee table. (The unit can be furnished or unfurnished, with the existing furniture optional upon request.) Building amenities include 24-hour concierge, visitor parking, BBQ terrace, party room, gym, and media room. Conveniently located near public transit, Hwy 404/401/DVP, Seneca College, Fairview Mall, Ikea, restaurants, and parks.
Ask about this home
A HOMEH agent will answer your questions about this home.
Know more about Argento Condos
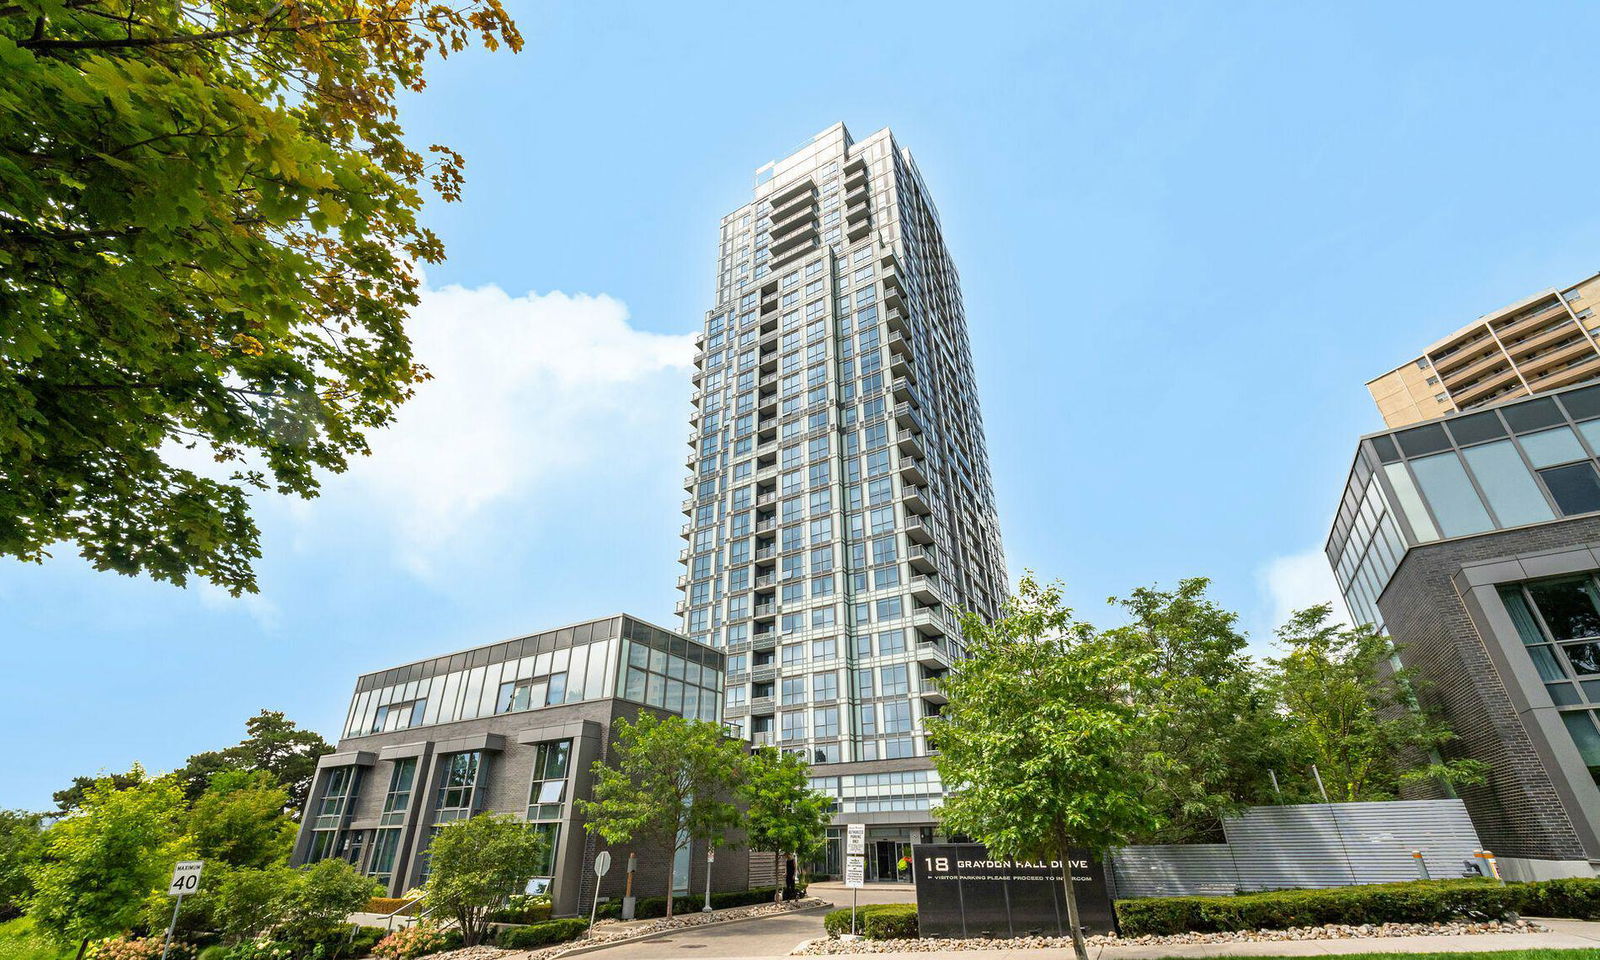
Condo building · 18 Graydon Hall Drive
Argento Condos is a 24-storey condo with 275 suites, built in 2017 by Tridel. Right now 6 for sale and 3 for rent are on the market here.
- 24storeys
- 275suites
- $734/sq ft
- 2017built
No similar units for rent in Argento Condos right now.
Around this home
Daily convenience, out of 100, from the distances below
Schools nearby
School rating, out of 10.
Helpful calculators
Your HOMEH agent

"I would see it this week."