

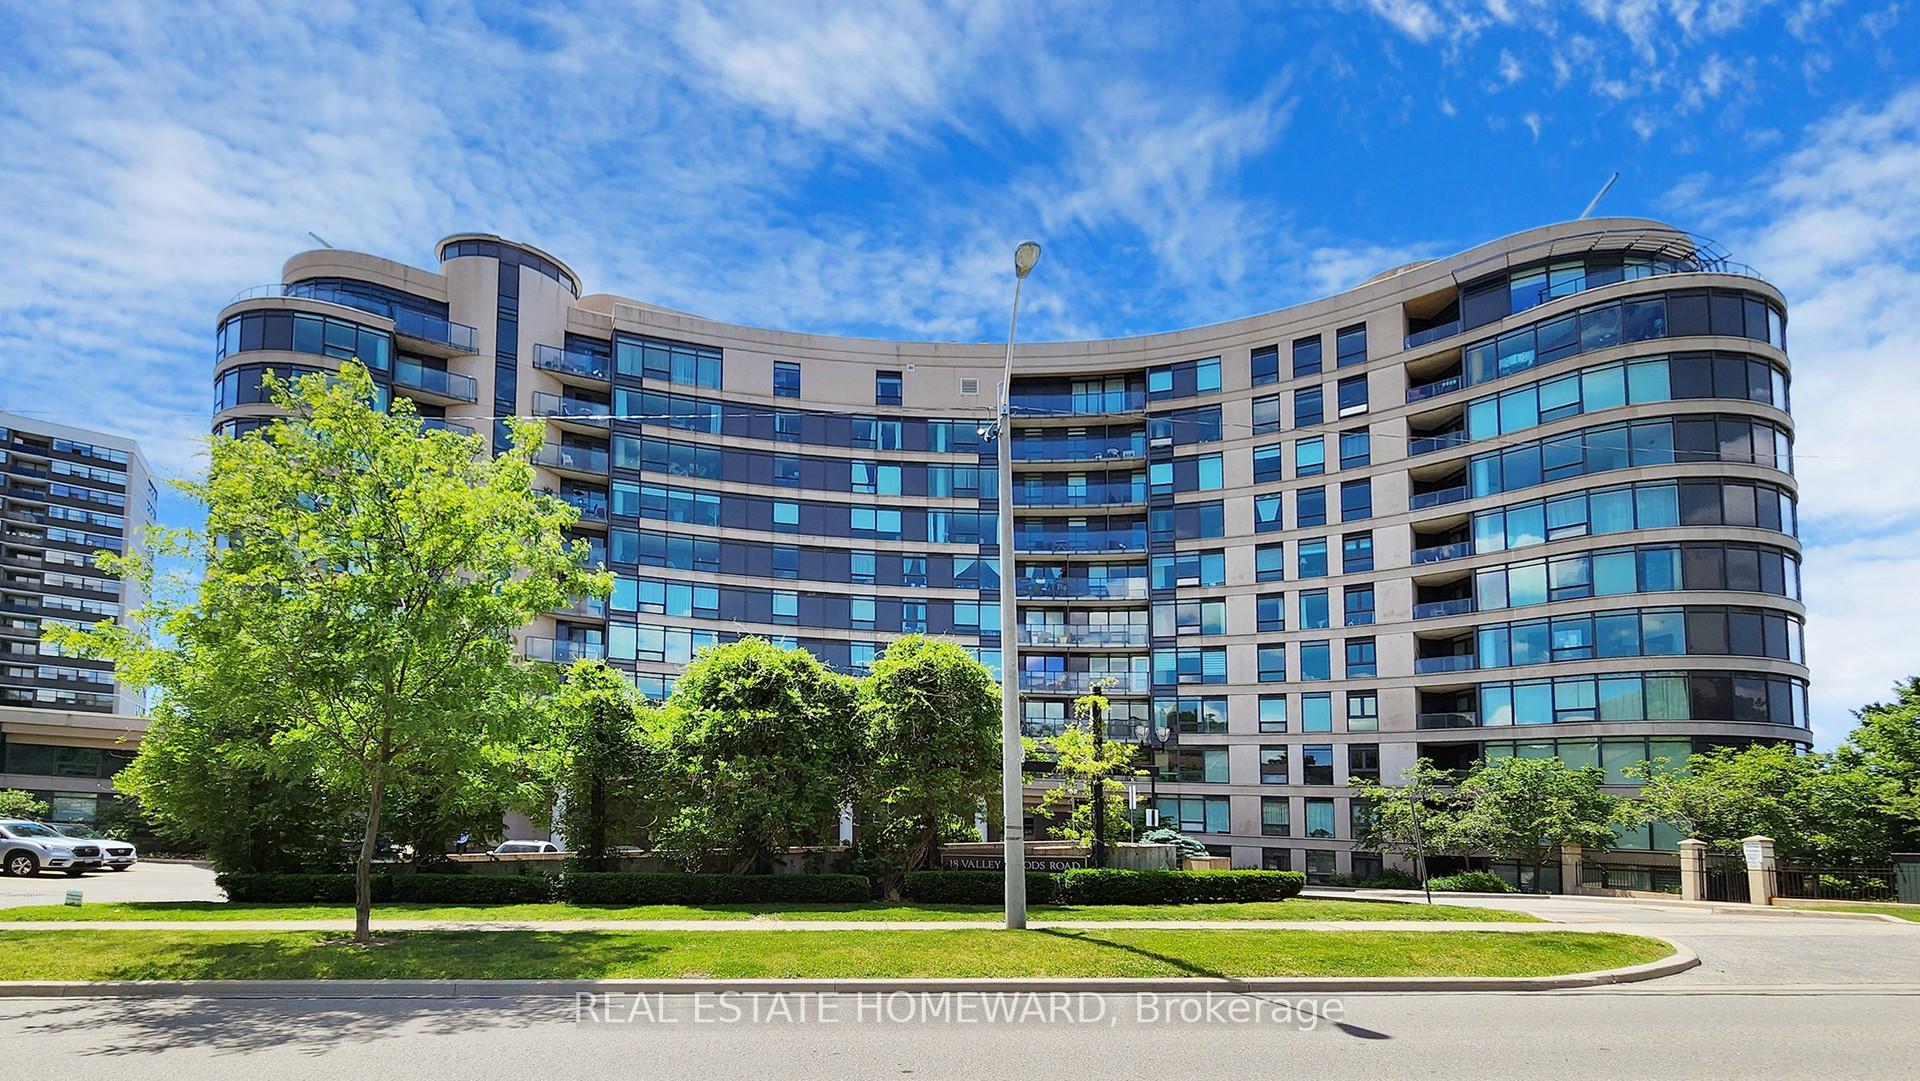
Unit 707, 18 Valley Woods Road
Unit 707, 18 Valley Woods Road
Property history
Facts and features
- ExposureSouth west
- LaundryEnsuite
- LockerOwned
- BalconyOpen
- Hardwood floors
- Central air
- Exercise room
- Party room/meeting room
The homeCondo Apartment, Apartment, Age 16–30 years
- Type: Condo Apartment
- Style: Apartment
- Age: 16–30 years
- Living space: 800–899 sq ft
- Basement: None
- Exposure: South West
- View: City
InsideCeramic, Hardwood, Ensuite, main level, Concierge/security, smoke detector
- Flooring: Ceramic, Hardwood
- Laundry: Ensuite, main level
- Security: Concierge/security, smoke detector
- Rooms above ground: 6
- Rooms in the basement: 1
- Bedrooms: 2 + 1 in the basement
- Bathrooms: 2
- Kitchens: 1
OutsideConcrete, Open
- Exterior: Concrete
- Balcony: Open
Parking and locker1 Parking, Underground, Parking type Owned
- Spaces: 1 Parking
- Garage: Underground
- Parking type: Owned
- Driveway: Underground
- Locker: Owned
BuildingBellair Gardens Condos, Storeys 11, Units 167
- Name: Bellair Gardens Condos
- Storeys: 11
- Units: 167
- Registered: 2007
- Condo corporation: 1897
- Amenities: Community bbq, exercise room, media room, party room/meeting room, recreation room, bike storage
- Pets: Not allowed
Heating, water and powerForced air, gas, Central air
- Heating: Forced air, gas
- Cooling: Central air
Rent and termsRent $2,800 a month, Entire property, Unfurnished
- Rent: $2,800 a month
- Space for rent: Entire property
- Furnished: Unfurnished
- Lease: 12 months
- Paid: Monthly
- Rent includes: Water, parking, heat, common elements
- Deposit: Required
- Credit check: Required
- Employment letter: Required
- Rental application: Required
- References: Required
IncludedSs fridge, stove, dishwasher, microwave. white, stacked front load washer and dryer., Hydro extra
- Included: Ss fridge, stove, dishwasher, microwave. white, stacked front load washer and dryer.
- Not included: Hydro extra
NearbyArts centre, hospital, park, place of worship, public transit
- Close to: Arts centre, hospital, park, place of worship, public transit
Listing detailsC12285245, Rented, Jul 15, 2025
- MLS® number: C12285245
- Status: Rented
- Listed on: Jul 15, 2025
- Days on market: 10
- Updated: Jul 25, 2025
- Possession: 2025-08-01 / 1-29 days
- Occupied by: Tenant
- Listing brokerage: REAL ESTATE HOMEWARD
About this home
Unit 707, 18 Valley Woods Road, North York (Parkwoods-Donalda), ON M3A 0A1
Welcome to this beautifully maintained split layout 2-bedroom, 2 full washrooms suite offering both comfort and convenience in a sought-after location near downtown Toronto. Freshly painted and move-in ready, this bright, open-concept unit features hardwood floors throughout, a modern kitchen, and a spacious balcony with stunning city views perfect for relaxing or entertaining.Enjoy the ease of urban living with the TTC right outside your front door, connecting you effortlessly to everything the city has to offer. The functional layout provides excellent privacy, making it ideal for professionals, downsizers, or roommates. Additional Features: 1 parking spot conveniently located near the elevators 1 storage locker included Ensuite laundry, Large windows offering plenty of natural light.
Ask about this home
A HOMEH agent will answer your questions about this home.
Know more about Bellair Gardens Condos
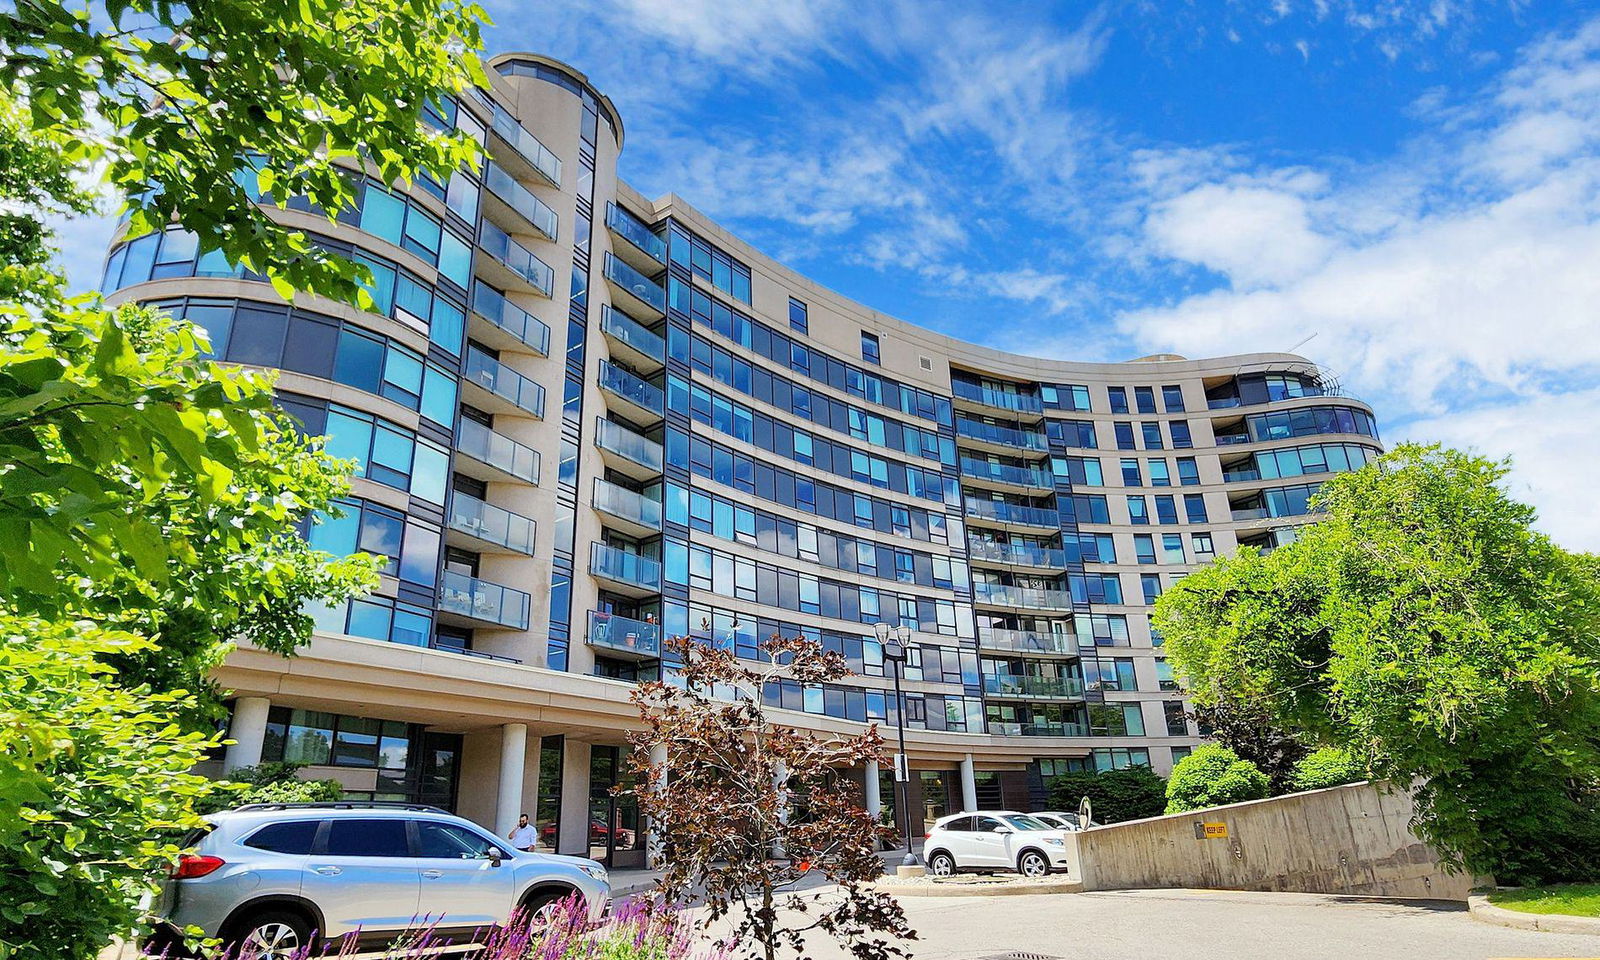
Condo building · 18 Valley Woods Road
Bellair Gardens Condos is an 11-storey condo with 167 suites, built in 2007 by Castle Group Developments. Right now 4 for sale and 1 for rent are on the market here.
- 11storeys
- 167suites
- $599/sq ft
- 2007built
No similar units for rent in Bellair Gardens Condos right now.
Around this home
Daily convenience, out of 100, from the distances below
Schools nearby
School rating, out of 10.
Helpful calculators
Your HOMEH agent

"I would see it this week."