

Unit 601, 1101 Leslie Street
Unit 601, 1101 Leslie Street
 See all 38 photos
Property history
- $3,000TerminatedList: 2025-03-18|End: 2025-04-02|15 daysC12027198
- $3,100ExpiredList: 2024-12-09|End: 2025-02-28|81 daysC11886643
Facts and features
- ExposureEast
- LaundryInside, in-suite laundry, ensuite
- LockerOwned
- BalconyOpen
- Hardwood floors
- Central air
- Concierge
- Gym
- Indoor pool
- Party room/meeting room
The homeCondo Apartment, Apartment, 900–999 sq ft
- Type: Condo Apartment
- Style: Apartment
- Living space: 900–999 sq ft
- Basement: None
- Exposure: East
- View: City, garden, trees/woods
InsideHardwood, Window floor to ceiling, Inside, in-suite laundry, ensuite, main level, Other
- Flooring: Hardwood, Window floor to ceiling
- Laundry: Inside, in-suite laundry, ensuite, main level
- Features: Other
- Security: Concierge/security, alarm system, smoke detector
- Elevator: Yes
- Rooms above ground: 5
- Bedrooms: 2
- Bathrooms: 2
- Kitchens: 1
OutsideConcrete, Open
- Exterior: Concrete
- Balcony: Open
Parking and locker1 Parking, Underground, Parking type Owned
- Spaces: 1 Parking
- Garage: Underground
- Parking type: Owned
- Driveway: Underground
- Locker: Owned
- Locker unit: 98
- Locker level: A
BuildingCarrington condos, Storeys 20, Units 290
- Name: Carrington condos
- Storeys: 20
- Units: 290
- Registered: 2003
- Condo corporation: 1562
- Amenities: Concierge, guest suites, gym, indoor pool, party room/meeting room, sauna
- Pets: Allowed
Heating, water and powerFan coil, gas, Central air
- Heating: Fan coil, gas
- Cooling: Central air
Rent and termsRent $3,000 a month, Entire property, Unfurnished
- Rent: $3,000 a month
- Space for rent: Entire property
- Furnished: Unfurnished
- Lease: 12 months
- Paid: Monthly
- Rent includes: Building insurance, central air conditioning, common elements, water, heat, hydro, parking, building maintenance, grounds maintenance
- Deposit: Required
- Credit check: Required
- Employment letter: Required
- Rental application: Required
- References: Required
- Rental items: N/a
IncludedAll existing appliances and window coverings, all light fixtures. fridge is 1 yr old., N/a
- Included: All existing appliances and window coverings, all light fixtures. fridge is 1 yr old.
- Not included: N/a
NearbyClear view, greenbelt/conservation, park, public transit, school, ravine
- Close to: Clear view, greenbelt/conservation, park, public transit, school, ravine
Listing detailsC12027198, Terminated, Mar 18, 2025
- MLS® number: C12027198
- Status: Terminated
- Listed on: Mar 18, 2025
- Days on market: 15
- Updated: Apr 2, 2025
- Possession: Immediate
- Occupied by: Vacant
- Listing brokerage: ROYAL LEPAGE SIGNATURE REALTY
About this home
Unit 601, 1101 Leslie Street, North York (Banbury-Don Mills), ON M3C 4G3
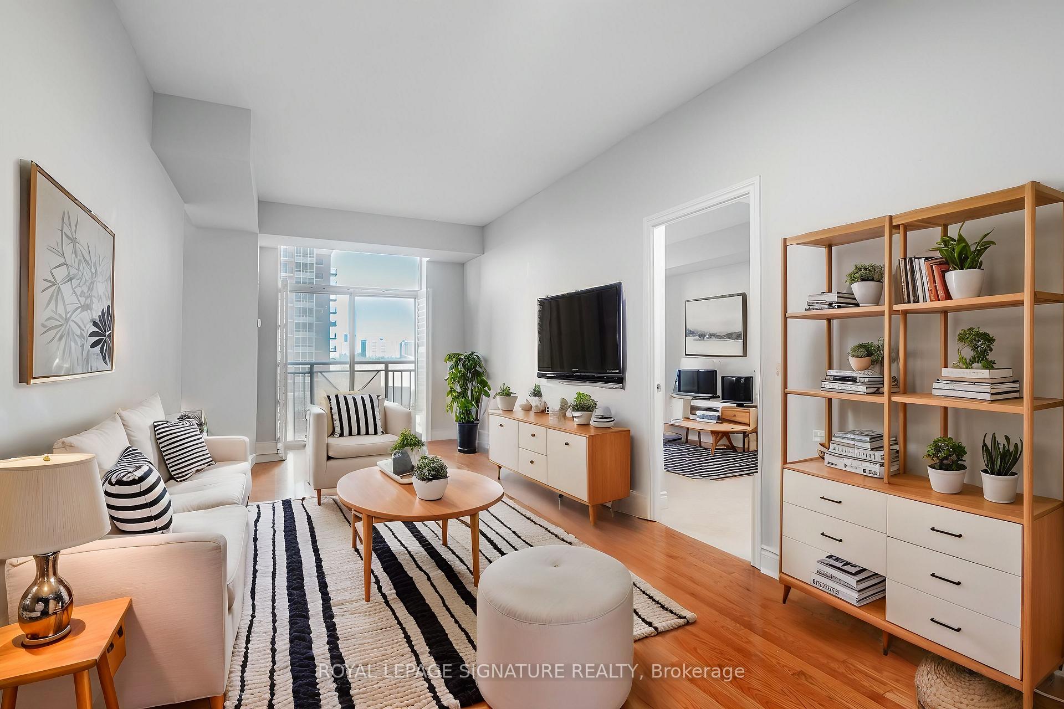
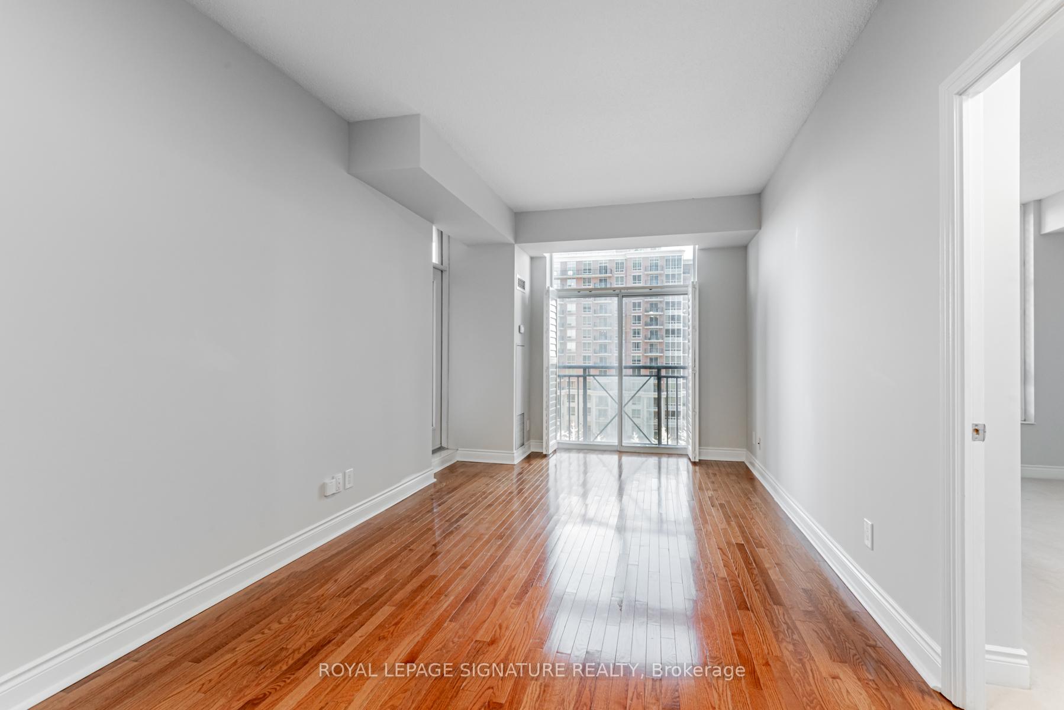
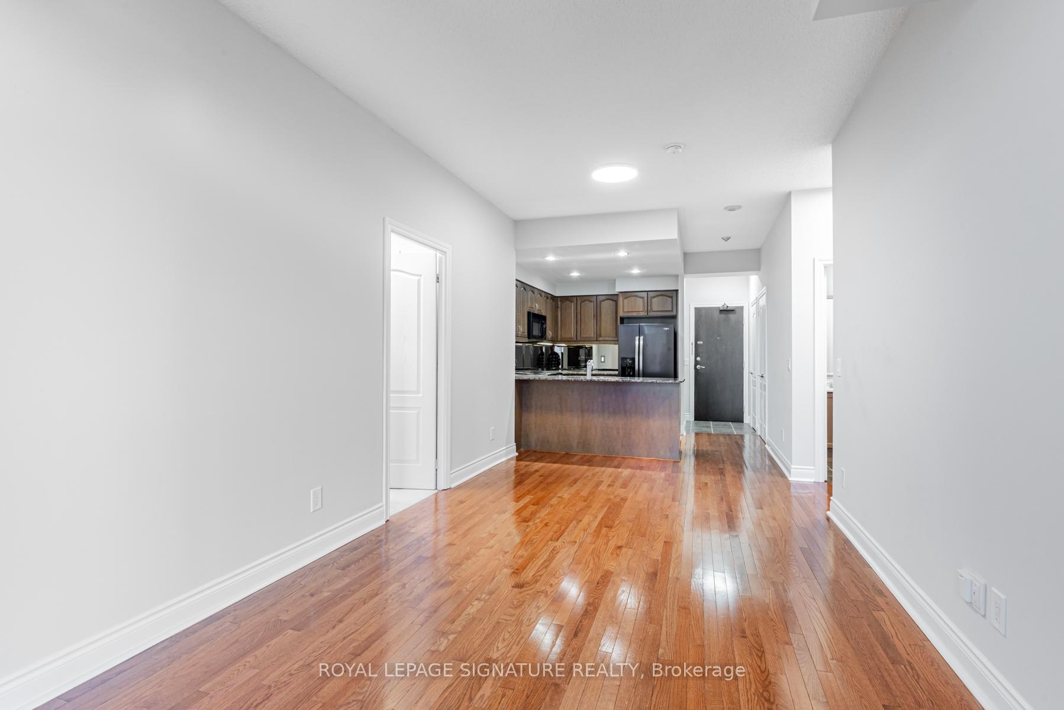
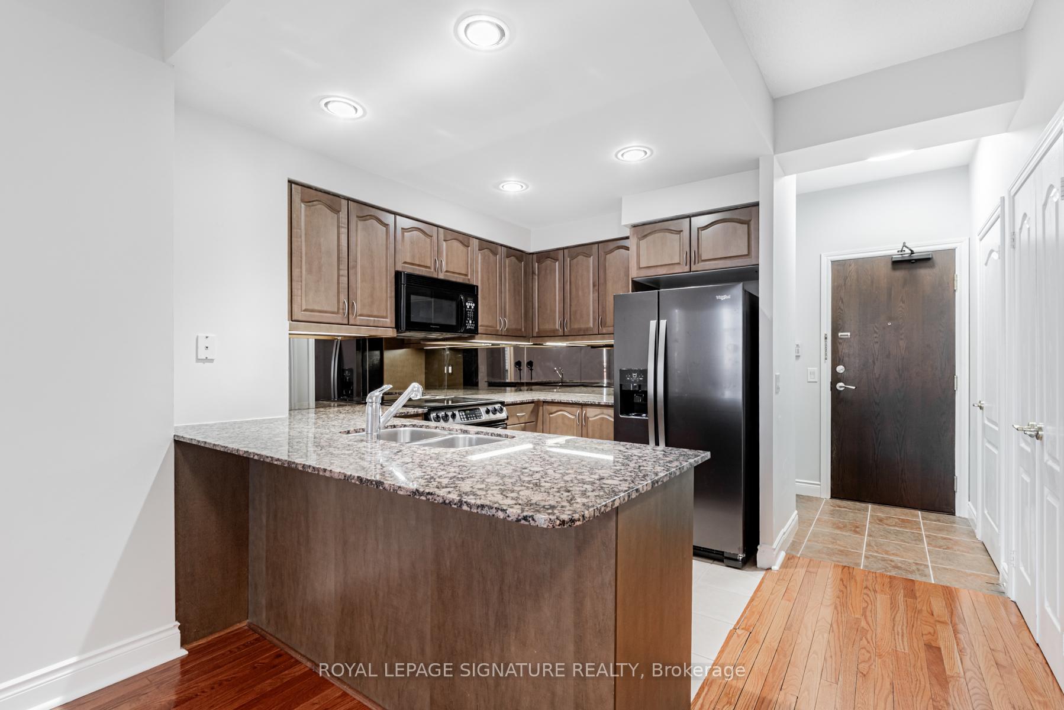
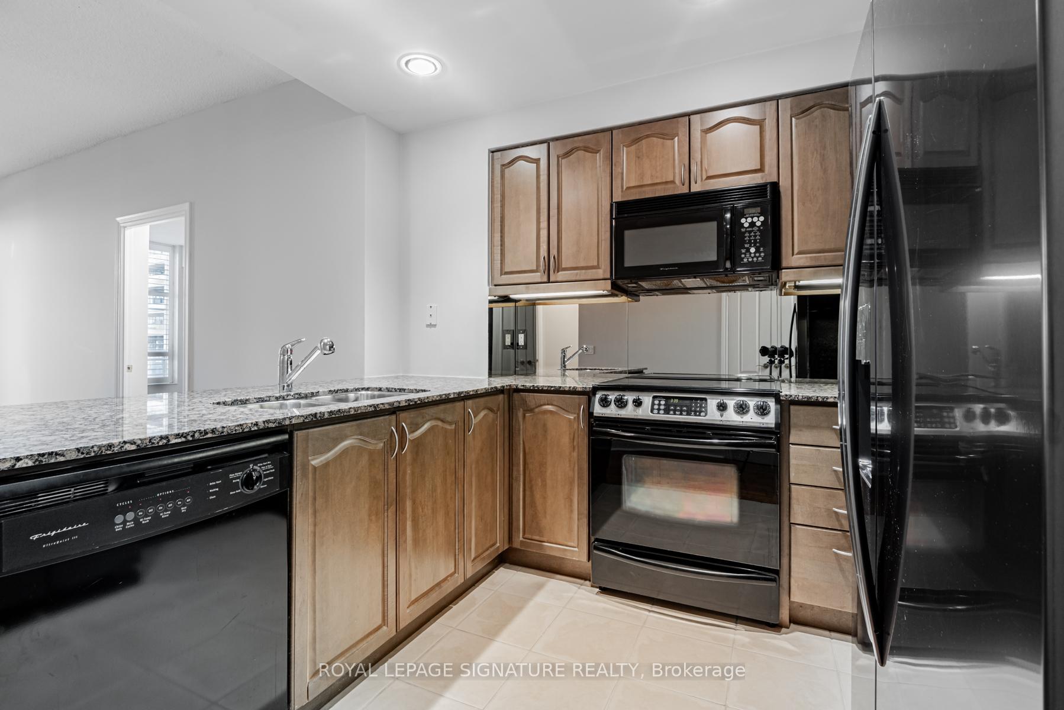
Welcome to Carrington on the Park where style & space collide! This isn't just a condo; it's a 902 sf slice of fabulous located in the most luxurious building. An extremely quiet suite, with its ideal location between the elevator and the stairs means no noise!This spacious and pristine 2 bedroom, 2-bathroom layout, provides plenty of space and convenience, with the bedrooms located at opposite ends of the suite. The 9 ft. ceilings, and huge east facing windows let the sunshine pour in, making your morning coffee feel extra luxurious. And yes, the living room with hardwood floors walks right out to a large 75 square ft balcony! The kitchen? Stainless steel fridge, stove, and dishwasher paired with sleek granite countertops and breakfast bar. Entertaining is a breeze with plenty of counter space and the ideal open concept layout. Convenient ensuite laundry and plenty of storage with a large ensuite unit AND a locker. The underground parking space is conveniently located close to the elevator. Now, let's talk amenities, because this building knows how to spoil you. There's a 24-hour concierge (so you never miss a package), a well-equipped gym, gorgeous indoor pool, a party room with a convenient terrace and BBQ area. If you love having visitors, there is plenty of underground visitor parking and the guest suites provide a great option for additional overnight guests! The location? Highly desired schools are a 5 minute drive, the TTC is literally at your doorstep, and the Eglinton Crosstown LRT is finally about to make its debut! Plus, Wilket Creek and Sunnybrook Parks are right across the street, meaning you have over 2km of scenic trails for walking, running, or cycling. And if shopping is your cardio, you're minutes from great stores (think Shops at Don Mills), supermarkets, and everything else you could possibly need.What are you waiting for? This gem won't last long - come see it before someone else secures this super special suite! *Some photos virtually staged*
Ask about this home
A HOMEH agent will answer your questions about this home.
Know more about The Haven at Carrington Park Condos
Condo building · 1101 Leslie Street
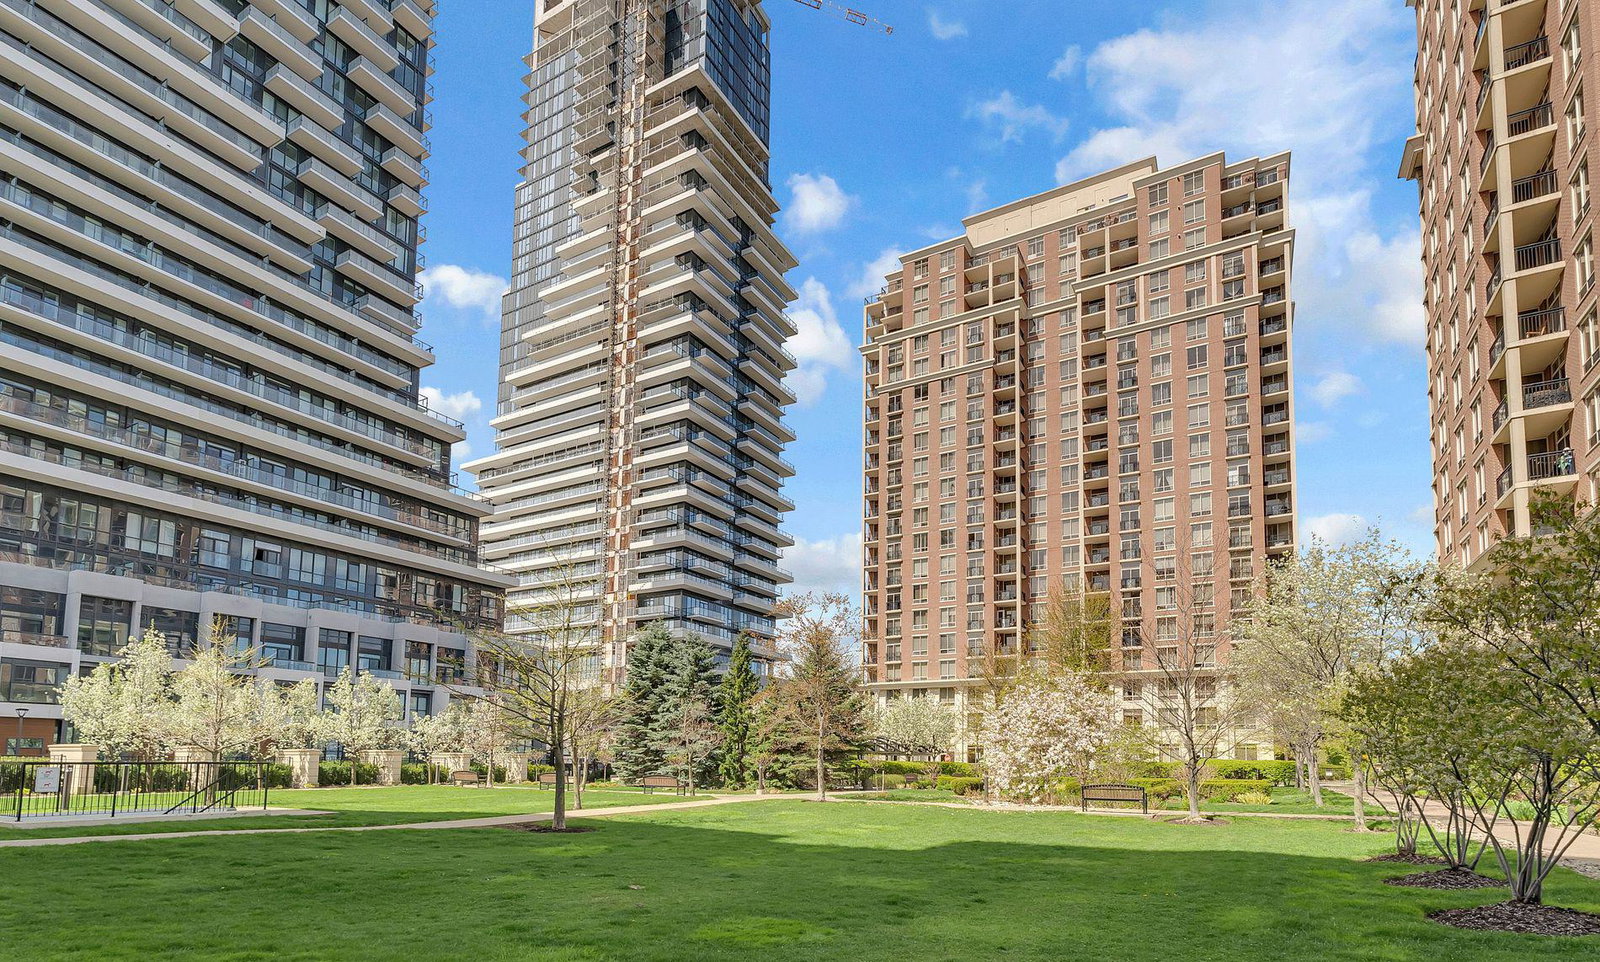
The Haven at Carrington Park Condos is a 20-storey condo with 290 suites, built in 2003 by Monarch Group. Right now 1 for sale and 2 for rent are on the market here.
- 20storeys
- 290suites
- $666/sq ft
- 2003built
No similar units for rent in The Haven at Carrington Park Condos right now.
Around this home
Daily convenience, out of 100, from the distances below
Schools nearby
School rating, out of 10.
Helpful calculators
Your HOMEH agent

"I would see it this week."