

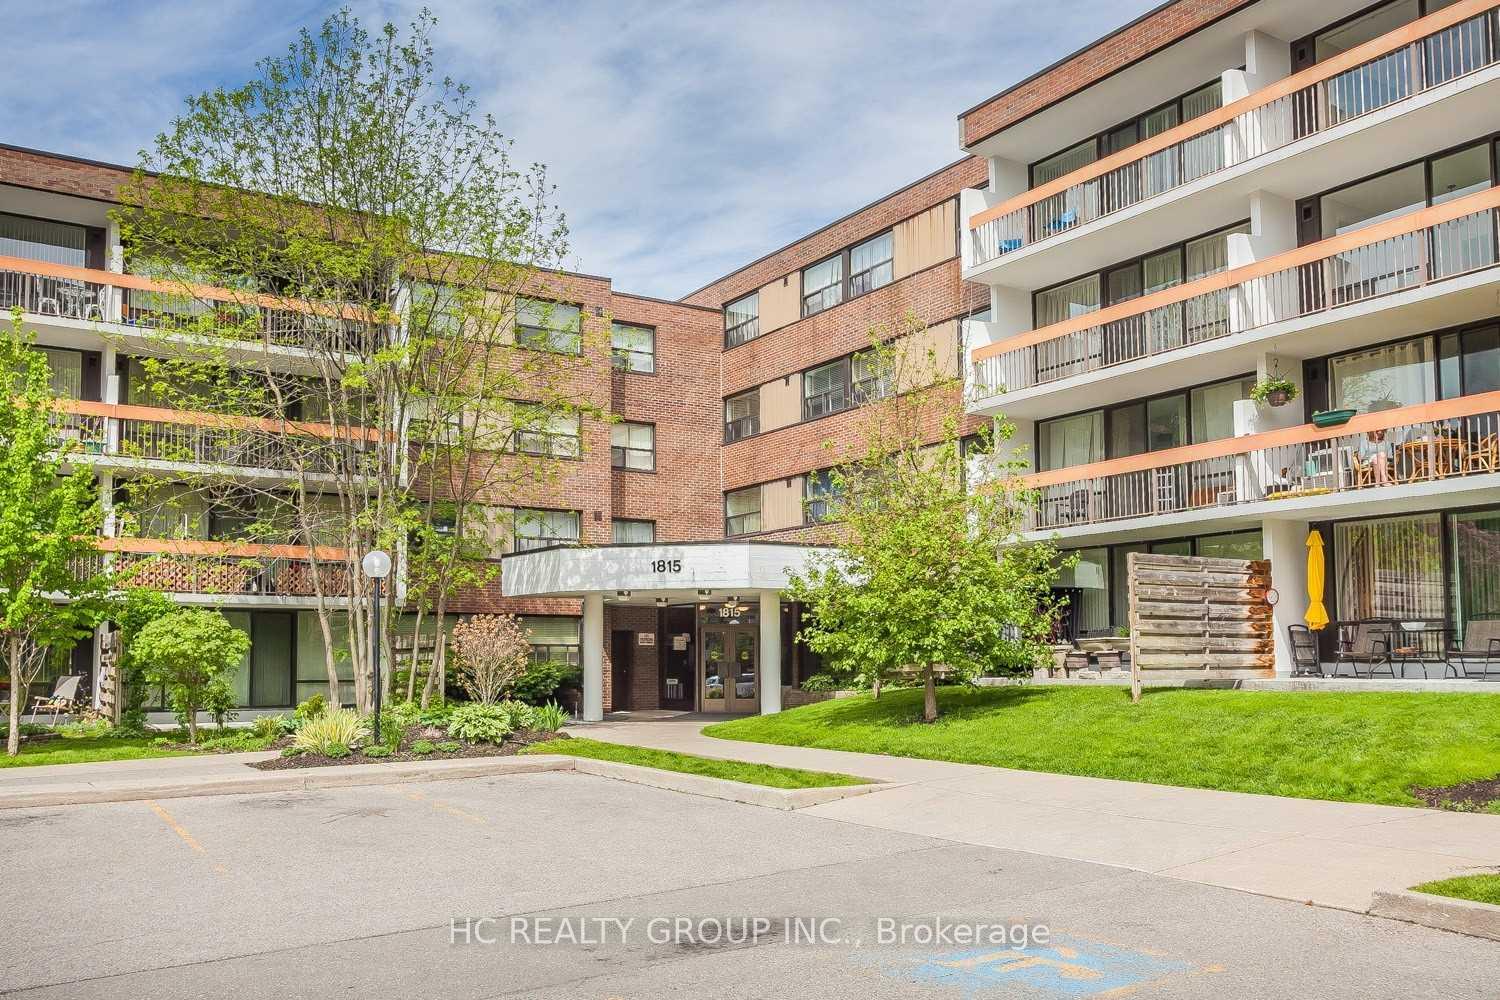
Unit 207, 1815 O'Connor Drive
Unit 207, 1815 O'Connor Drive
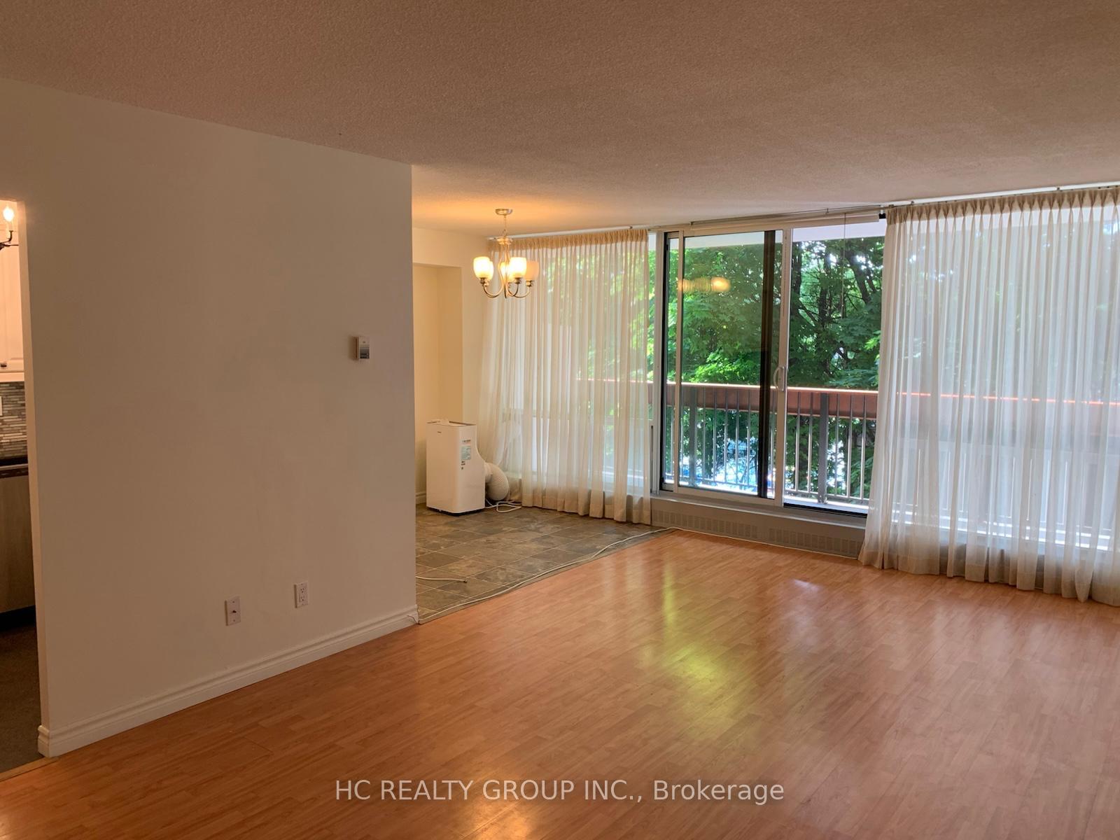
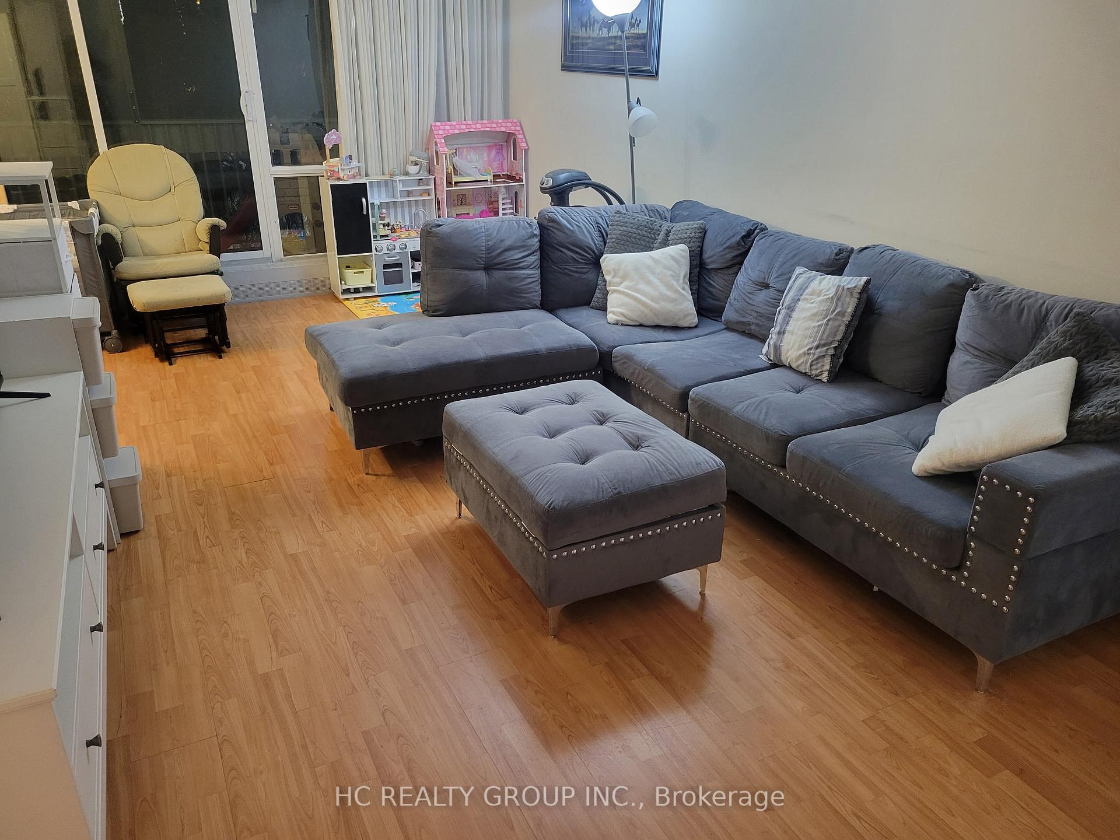
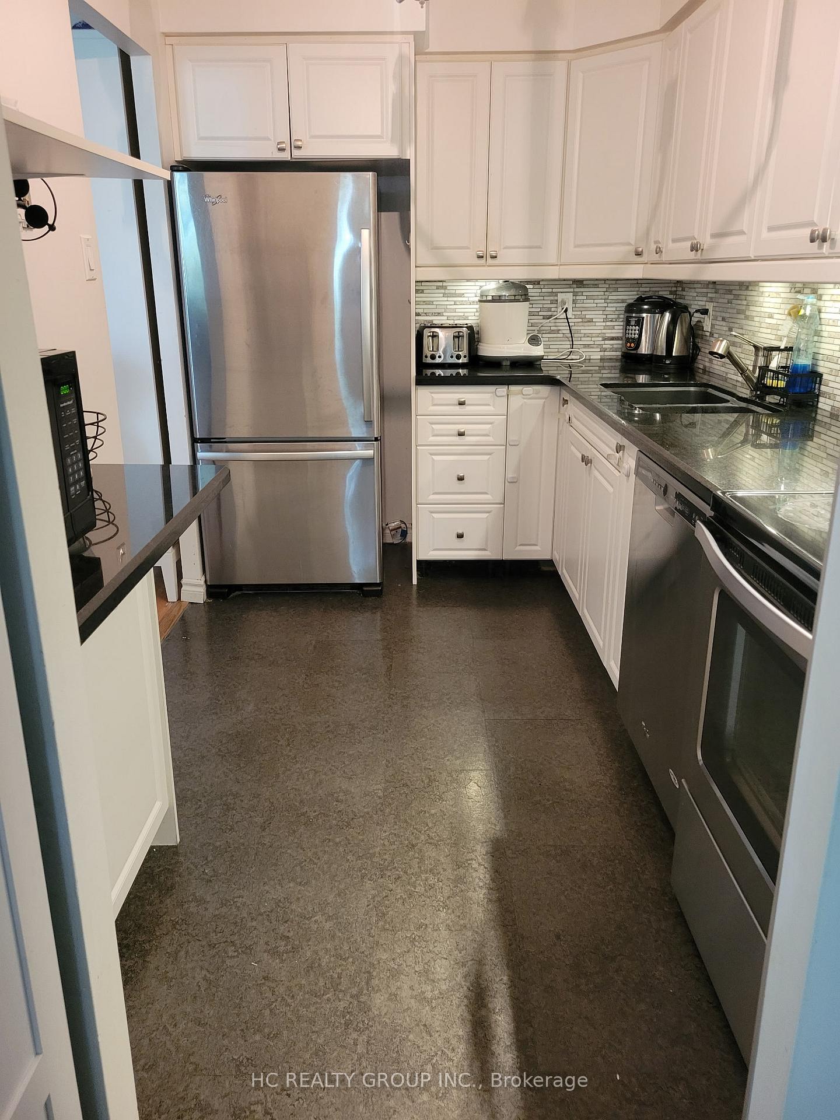
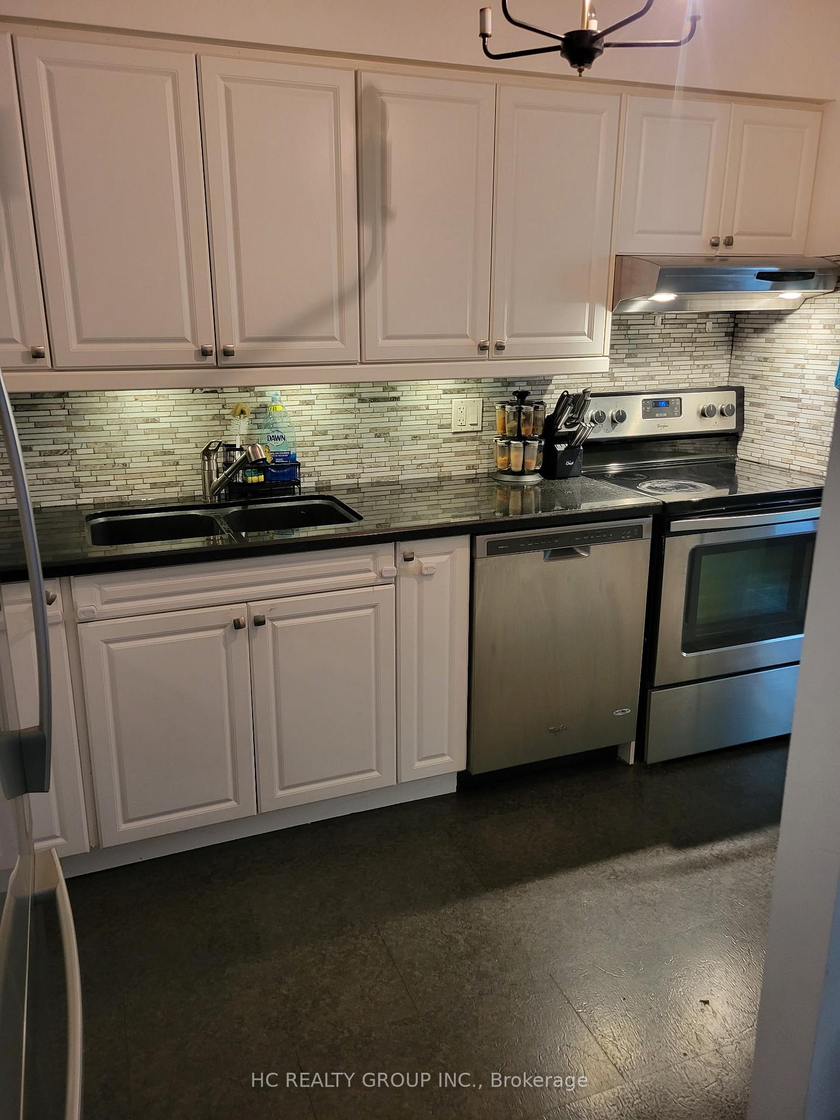 See all 6 photos
Property history
Facts and features
- ExposureNorth west
- LaundryEnsuite
- LockerExclusive
- BalconyOpen
- Exercise room
- Outdoor pool
The homeCondo Apartment, Apartment, 800–899 sq ft
- TypeCondo Apartment
- StyleApartment
- Living space800–899 sq ft
- BasementNone
- ExposureNorth West
InsideParquet, Ensuite, Carpet free
- FlooringParquet
- LaundryEnsuite
- FeaturesCarpet free
- Rooms above ground5
- Bedrooms2
- Bathrooms1
- Kitchens1
OutsideBrick, Open
- ExteriorBrick
- BalconyOpen
Parking and locker1 Parking, Underground, Exclusive
- Spaces1 Parking
- GarageUnderground
- Parking typeExclusive
- DrivewayUnderground
- Spot6
- LockerExclusive
- Locker unitB-19
- Locker level1
Building1801-1815 O'Connor Drive Condos, Storeys 4, Units 111
- Name1801-1815 O'Connor Drive Condos
- Storeys4
- Units111
- Registered1977
- Condo corporation318
- AmenitiesExercise room, outdoor pool, tennis court, visitor parking
- PetsNot allowed
Heating, water and powerWater, gas, Window unit(s)
- HeatingWater, gas
- CoolingWindow unit(s)
Rent and termsRent $2,490 a month, Entire property, Unfurnished
- Rent$2,490 a month
- Space for rentEntire property
- FurnishedUnfurnished
- Lease12 months
- Rent includesHeat, hydro, water, parking
- DepositRequired
- Credit checkRequired
- Employment letterRequired
- Rental applicationRequired
- ReferencesRequired
IncludedUsage of: fridge, stove, dishwasher, washer & dryer, elf's. window a/c, portable unit in living room.
- IncludedUsage of: fridge, stove, dishwasher, washer & dryer, elf's. window a/c, portable unit in living room.
NearbyFenced yard, public transit, rec./commun.centre
- Close toFenced yard, public transit, rec./commun.centre
Listing detailsC12328243, Rented, Aug 6, 2025
- MLS® numberC12328243
- StatusRented
- Listed onAug 6, 2025
- Days on market28
- UpdatedSep 3, 2025
- Possession2025-09-19 / 30-59 days
- Occupied byTenant
- Listing brokerageHC REALTY GROUP INC.
About this home
Unit 207, 1815 O'Connor Drive, North York (Victoria Village), ON M4A 2P9
**Attention** Utilites (hydro, water, heat, and cable internet) are included!!! Well-Maintained & Bright 2-Bedroom Suite In A Quiet, Family-Friendly Low-Rise Complex. Functional Open-Concept Layout With Two Spacious Bedrooms, Modern Kitchen With Walk-Through To Living/Dining Area, And A Long Private Balcony Overlooking Mature Trees. Enjoy The Convenience Of Ensuite Laundry, 1 Parking Spot & 1 Locker. Located Just East Of Victoria Park & O'Connor. Steps To TTC, The Upcoming Eglinton Crosstown LRT, Eglinton Square, Grocery Stores, Public & Catholic Schools, And Several Parks. The Complex Is Surrounded By Mature Landscaping And Offers A Recreation Centre, Visitor Parking, And A Well-Managed Community Feel.
Ask about this home
A HOMEH agent will answer your questions about this home.
Know more about 1801-1815 O'Connor Drive Condos
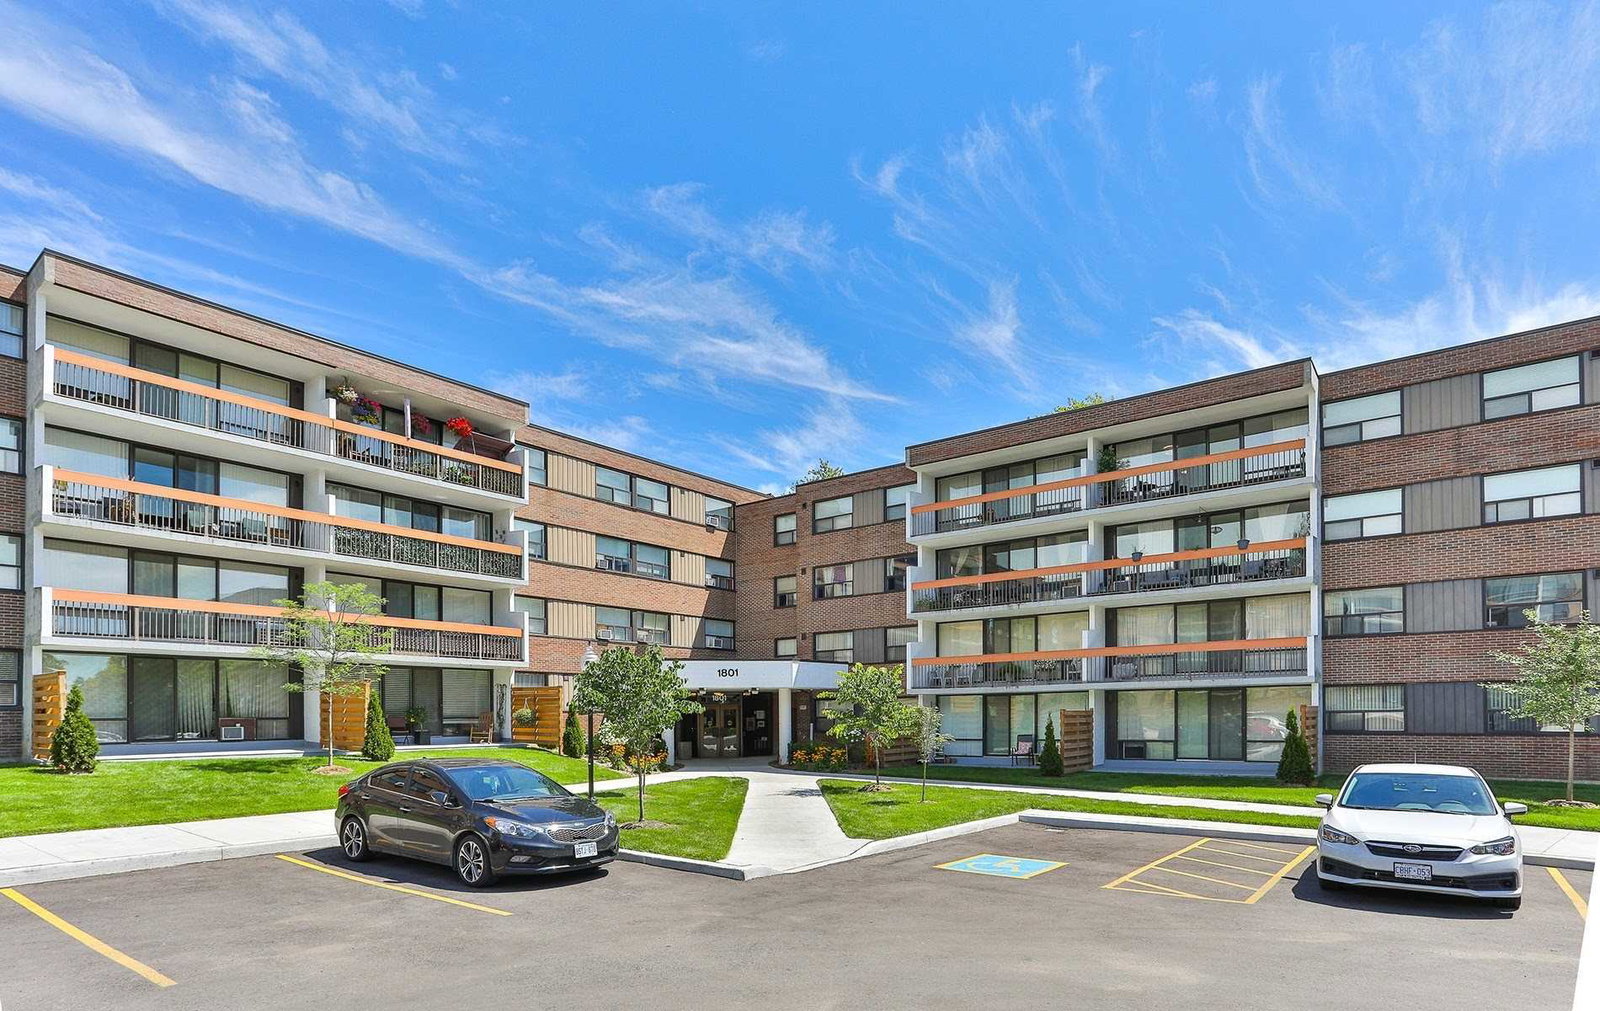
Condo building · 1801-1815 O'Connor Drive
1801-1815 O'Connor Drive Condos is a 4-storey condo with 111 suites, built in 1977 by Cadillac Fairview Corporation Limited. No units are on the market here right now.
- 4storeys
- 111suites
- 1977built
No similar units for rent in 1801-1815 O'Connor Drive Condos right now.
Around this home
Daily convenience, out of 100, from the distances below
Schools nearby
School rating, out of 10.
Helpful calculators
Your HOMEH agent

"I would see it this week."