

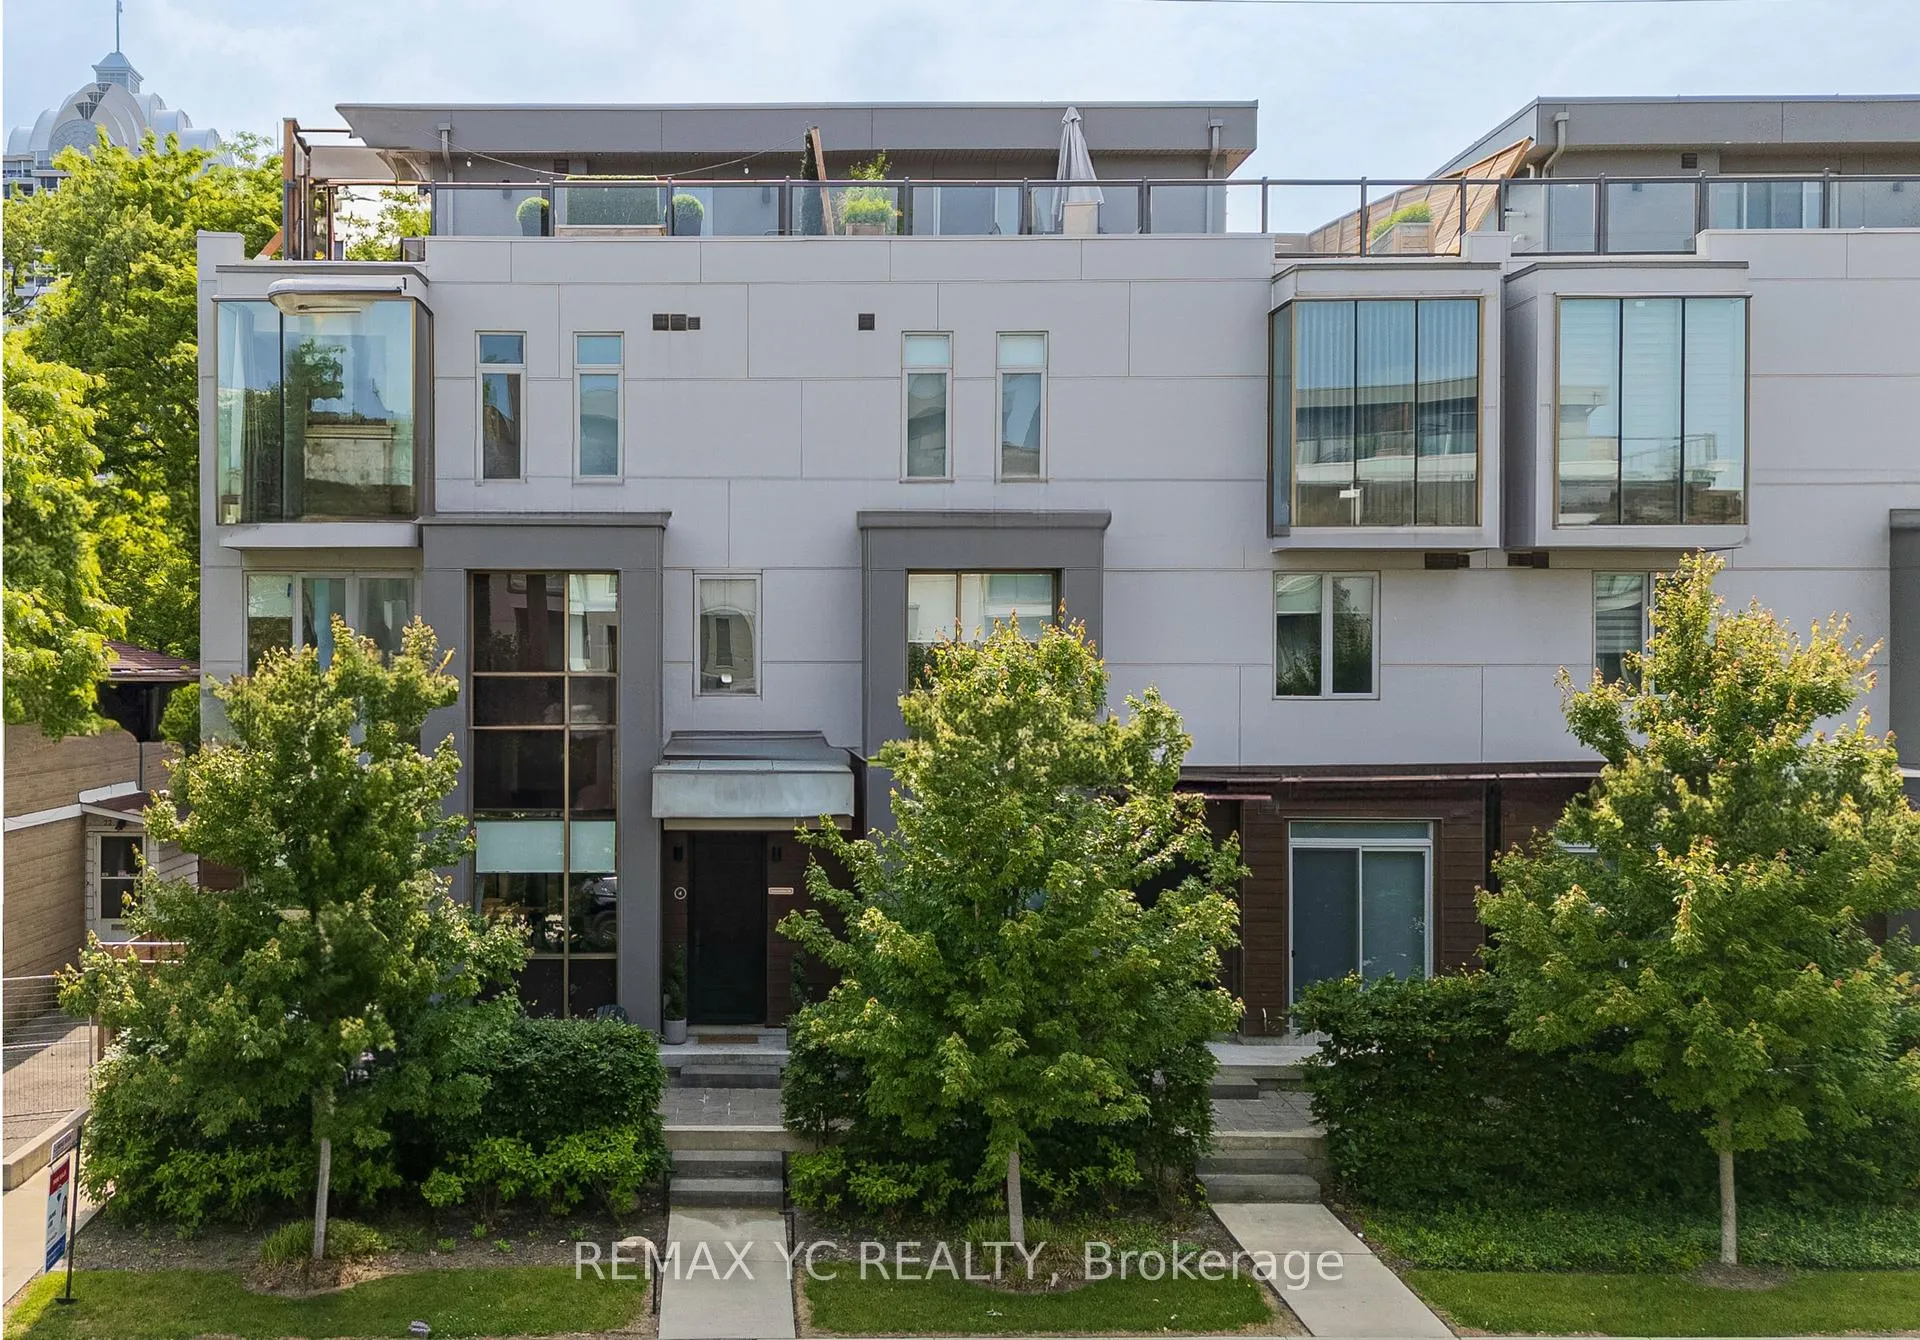
Unit 4, 18 Greenbriar Road
Unit 4, 18 Greenbriar Road
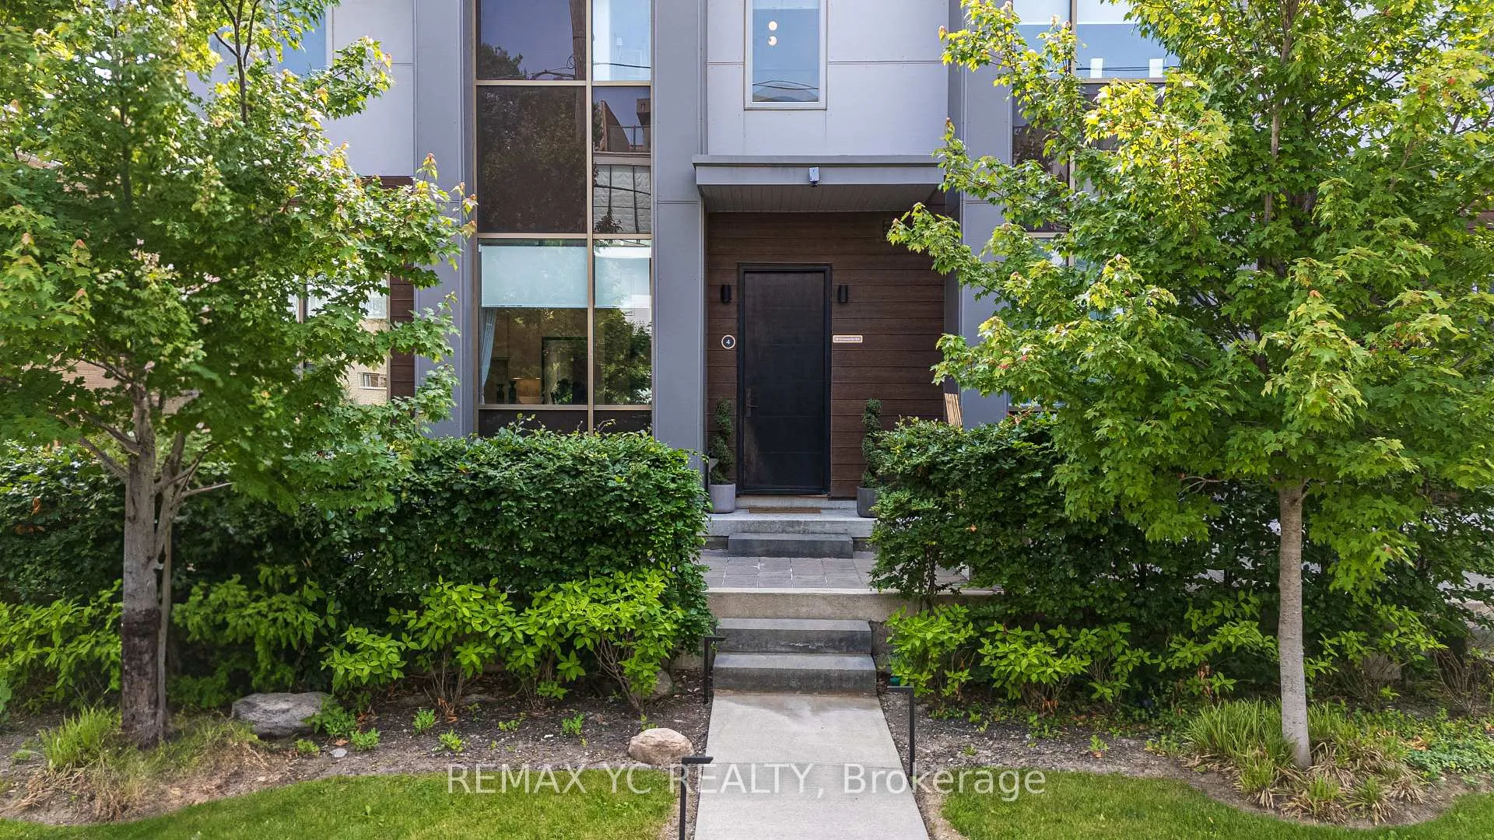
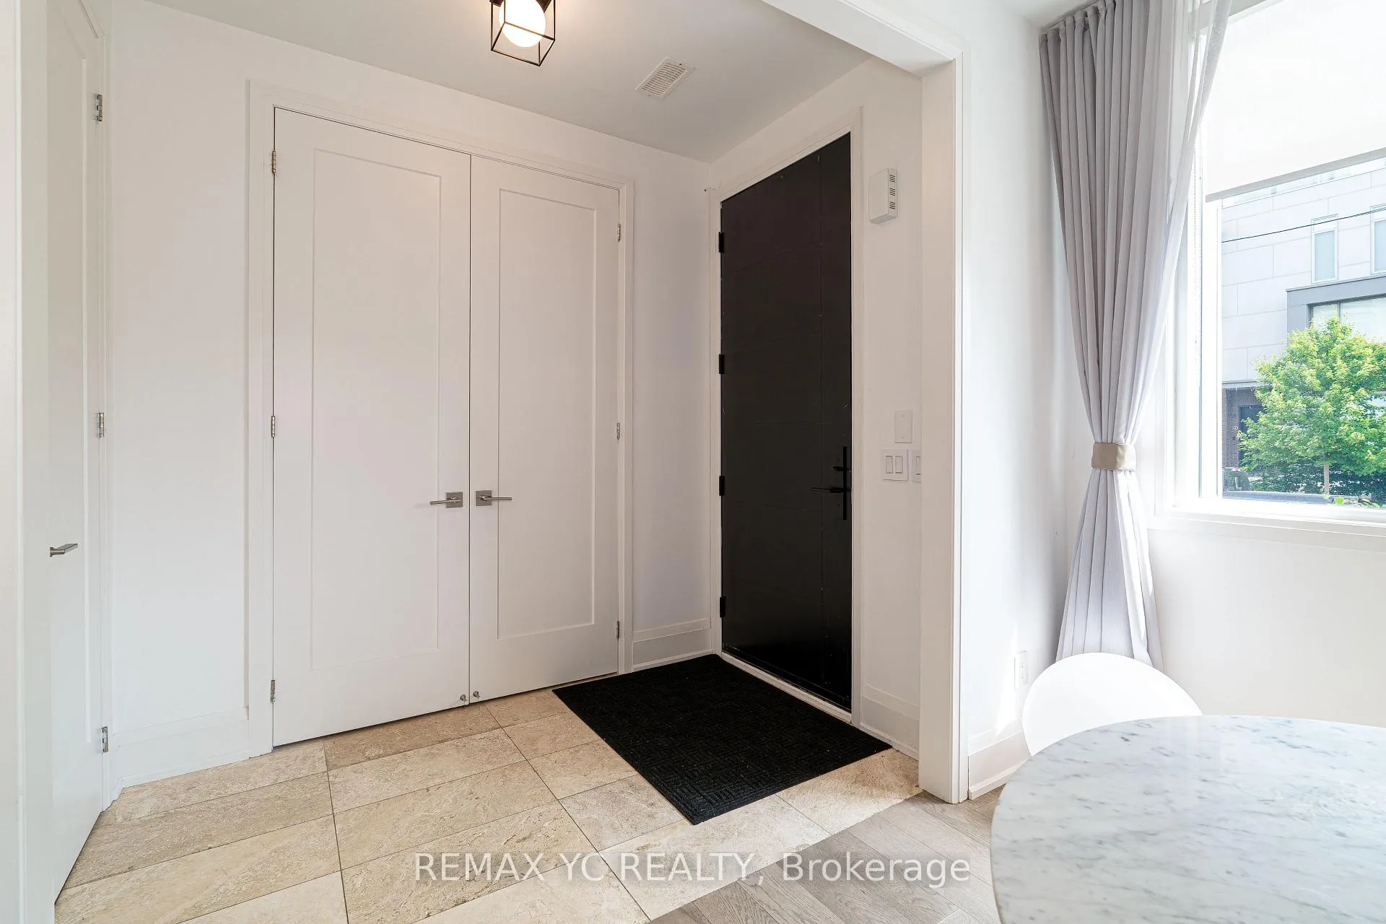
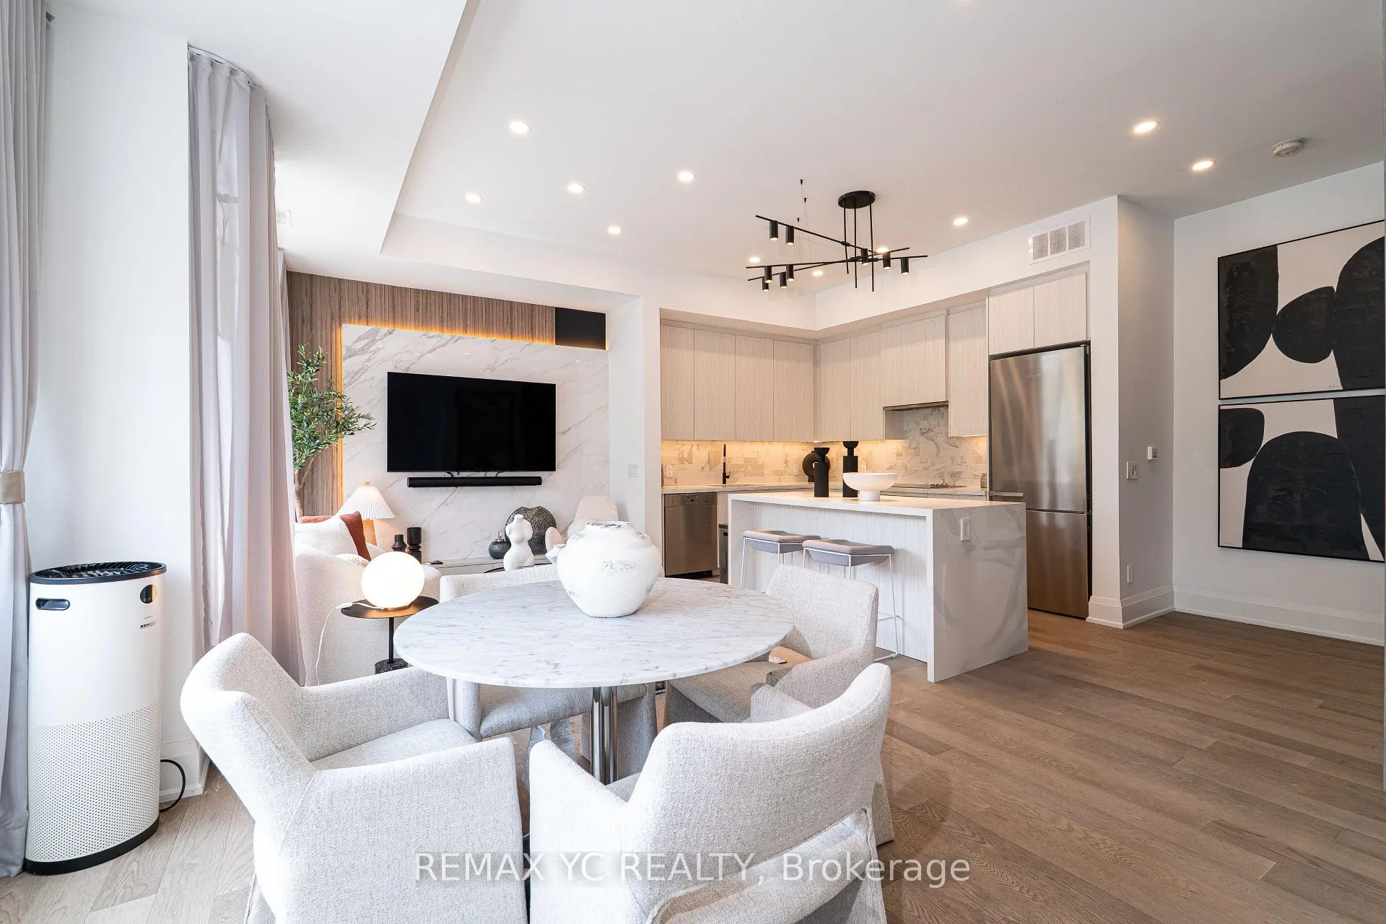
 See all 32 photos
Property history
Facts and features
- BasementNone
- LaundryEnsuite
- Lease term12 months
- PetsAllowed
- Hardwood floors
- Central air
The homeCondo Townhouse, 3-storey, Age 0–5 years
- Type: Condo Townhouse
- Style: 3-storey
- Age: 0–5 years
- Living space: 2,000–2,249 sq ft
- Basement: None
- Exposure: West
InsideHardwood, Ensuite, Carpet free
- Flooring: Hardwood
- Laundry: Ensuite
- Features: Carpet free
- Rooms above ground: 7
- Bedrooms: 3 + 1 in the basement
- Bathrooms: 3
- Kitchens: 1
- Family room: Yes
OutsideConcrete, Unknown, Unknown
- Exterior: Concrete
- Roof: Unknown
- Foundation: Unknown
- Balcony: Terrace
Parking and locker2 Parking, Underground, Parking type Owned
- Spaces: 2 Parking
- Garage: Underground
- Parking type: Owned
- Driveway: Tandem
- Locker: None
BuildingBriar Towns, Units 28, Registered 2021
- Name: Briar Towns
- Units: 28
- Registered: 2021
- Condo corporation: 2826
- Pets: Allowed
Heating, water and powerForced air, gas, Central air
- Heating: Forced air, gas
- Cooling: Central air
Rent and termsRent $5,000 a month, Entire property, Partially
- Rent: $5,000 a month
- Space for rent: Entire property
- Furnished: Partially
- Lease: 12 months
- Paid: Monthly
- Deposit: Required
- Credit check: Required
- Employment letter: Required
- Rental application: Required
- References: Required
- Rental items: Hot water tank
IncludedStainless steel fridge, built-in oven, vent hood, built-in dishwasher, washer & dryer, all electrical light fixtures, all window coverings.
- Included: Stainless steel fridge, built-in oven, vent hood, built-in dishwasher, washer & dryer, all electrical light fixtures, all window coverings.
NearbyHospital, library, park, public transit, rec./commun.centre
- Close to: Hospital, library, park, public transit, rec./commun.centre
Listing detailsC12351589, Rented, Aug 18, 2025
- MLS® number: C12351589
- Status: Rented
- Listed on: Aug 18, 2025
- Days on market: 18
- Updated: Sep 5, 2025
- Possession: Flexible
- Occupied by: Owner
- Listing brokerage: REMAX YC REALTY
About this home
Unit 4, 18 Greenbriar Road, North York (Bayview Village), ON M2K 0G7
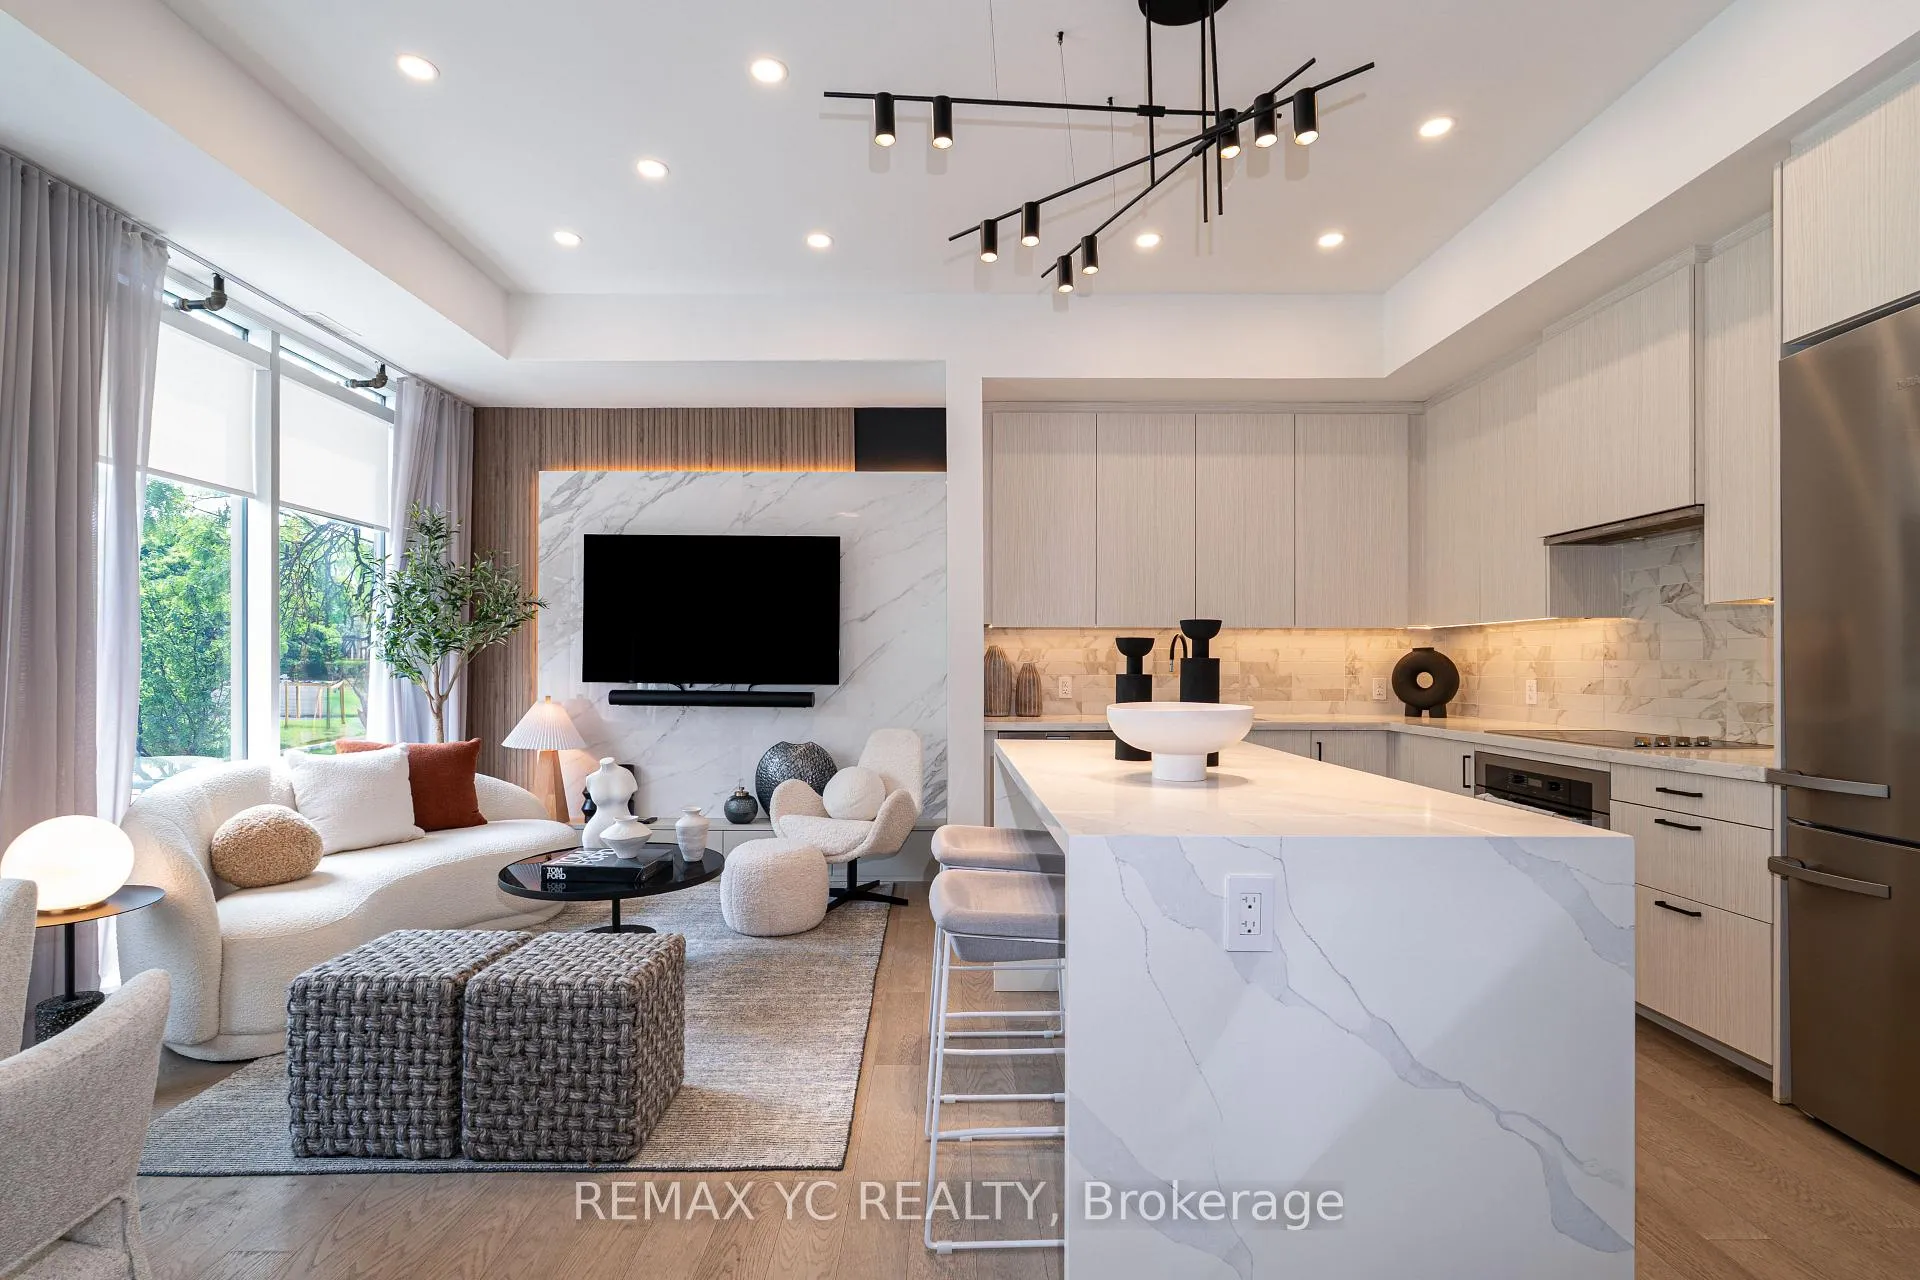
Welcome to refined living in the heart of Bayview Village. This sophisticated corner townhome offers soaring 10-ft ceilings on the main level and 9-ft ceilings on the second and third floors, creating a bright, airy, and elegant atmosphere throughout. The thoughtfully designed open-concept main floor features a custom-built TV wall and premium upgrades that enhance both function and style. The chef-inspired kitchen, generously sized bedrooms, and a lavish primary suite with a massive walk-in closet complete the homes striking interior. This home also includes two tandem parking spots, offering exceptional convenience in the city. Enjoy seamless indoor-outdoor living with two expansive private spaces a 320 sq ft rooftop terrace ideal for summer entertaining under the stars, and a 216 sq ft ground-level patio perfect for relaxed morning coffee or weekend lounging. Ideally situated just a short stroll from both Bessarion and Bayview subway stations, this home offers unmatched access to downtown Toronto. Just steps from Bayview Village Mall, offering the perfect blend of gourmet dining, luxury boutiques and everyday essentials, and minutes to Highway 401 and North York General Hospital. A serene park just behind the home adds a refreshing touch of nature to this sophisticated urban retreat. Modern elegance, unrivaled convenience, and an unbeatable location. This is a rare opportunity you wont want to miss!!
Ask about this home
A HOMEH agent will answer your questions about this home.
Know more about Briar Towns
Condo building · 25-35 Dervock Crescent
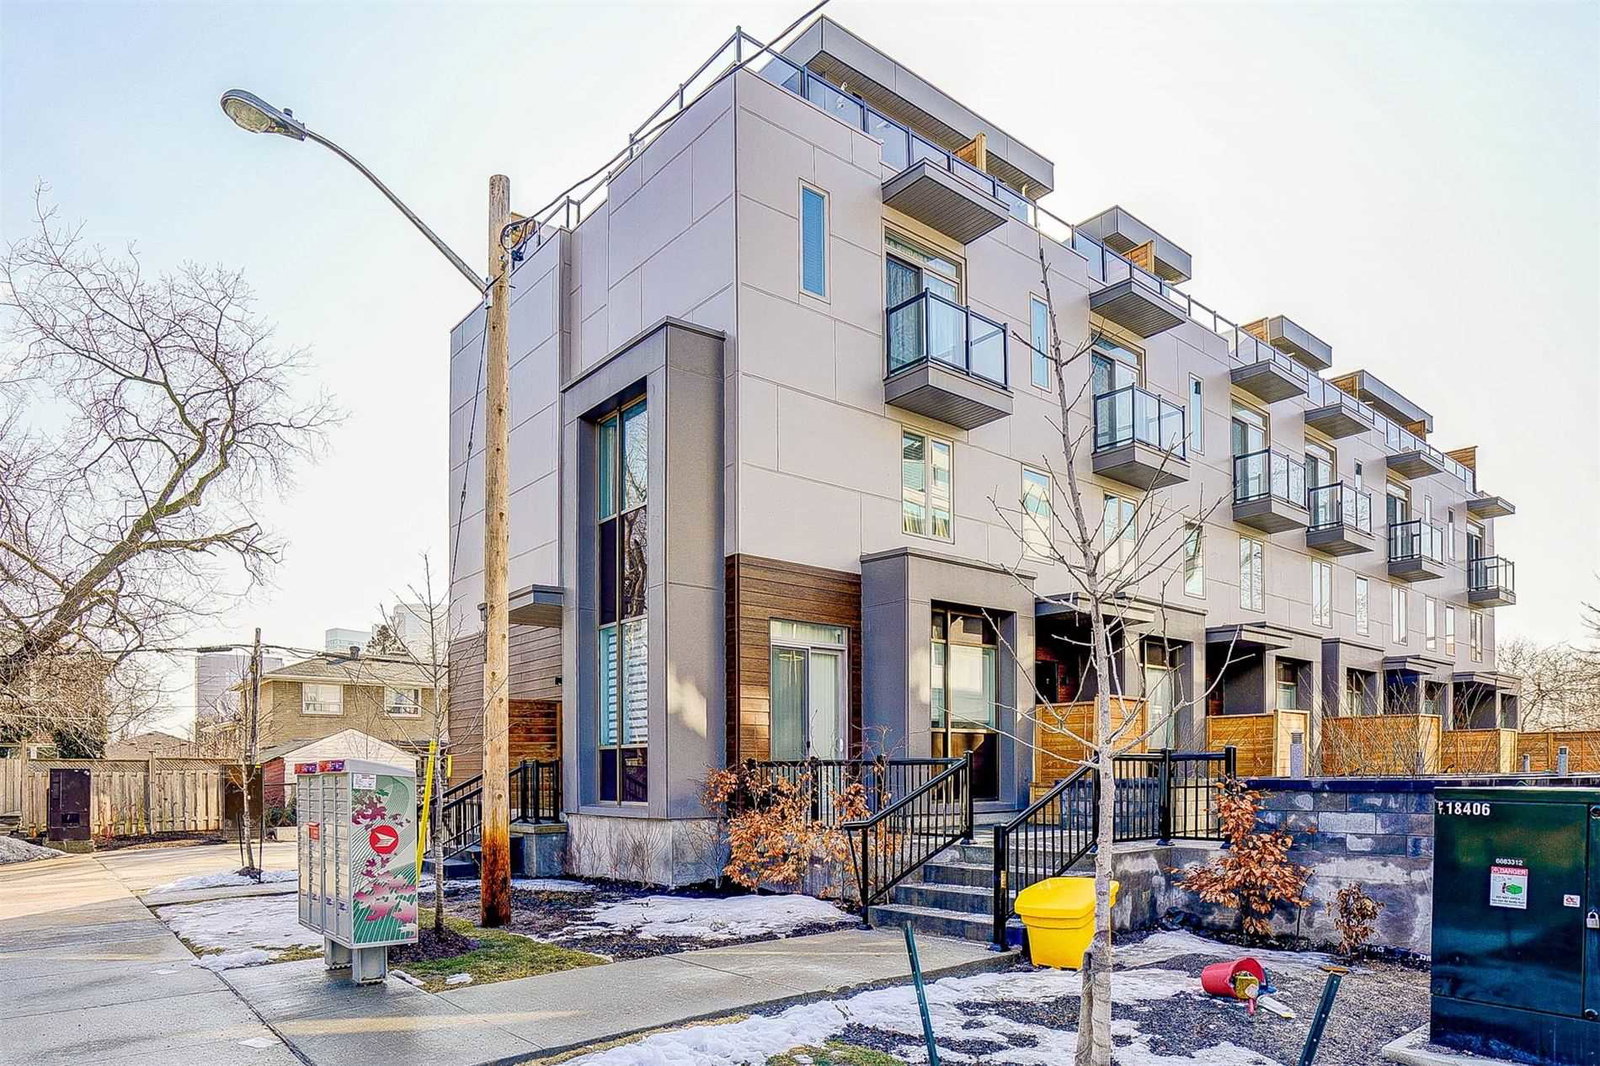
Briar Towns is a condo with 28 suites, built in 2021 by Trolleybus Urban Development. Right now 1 for sale is on the market here.
- 1storey
- 28suites
- 2021built
No similar units for rent in Briar Towns right now.
Around this home
Daily convenience, out of 100, from the distances below
Schools nearby
School rating, out of 10.
Helpful calculators
Your HOMEH agent

"I would see it this week."