

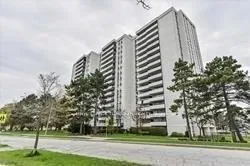
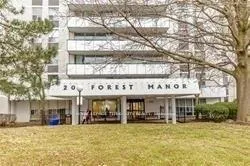
Unit 707, 20 Forest Manor Road
Unit 707, 20 Forest Manor Road
 See all 19 photos
Property history
Facts and features
- ExposureEast
- LaundryCoin operated
- LockerEnsuite
- BalconyOpen
- Exercise room
The homeCondo Apartment, Apartment, 900–999 sq ft
- Type: Condo Apartment
- Style: Apartment
- Living space: 900–999 sq ft
- Basement: None
- Exposure: East
- View: Park/greenbelt
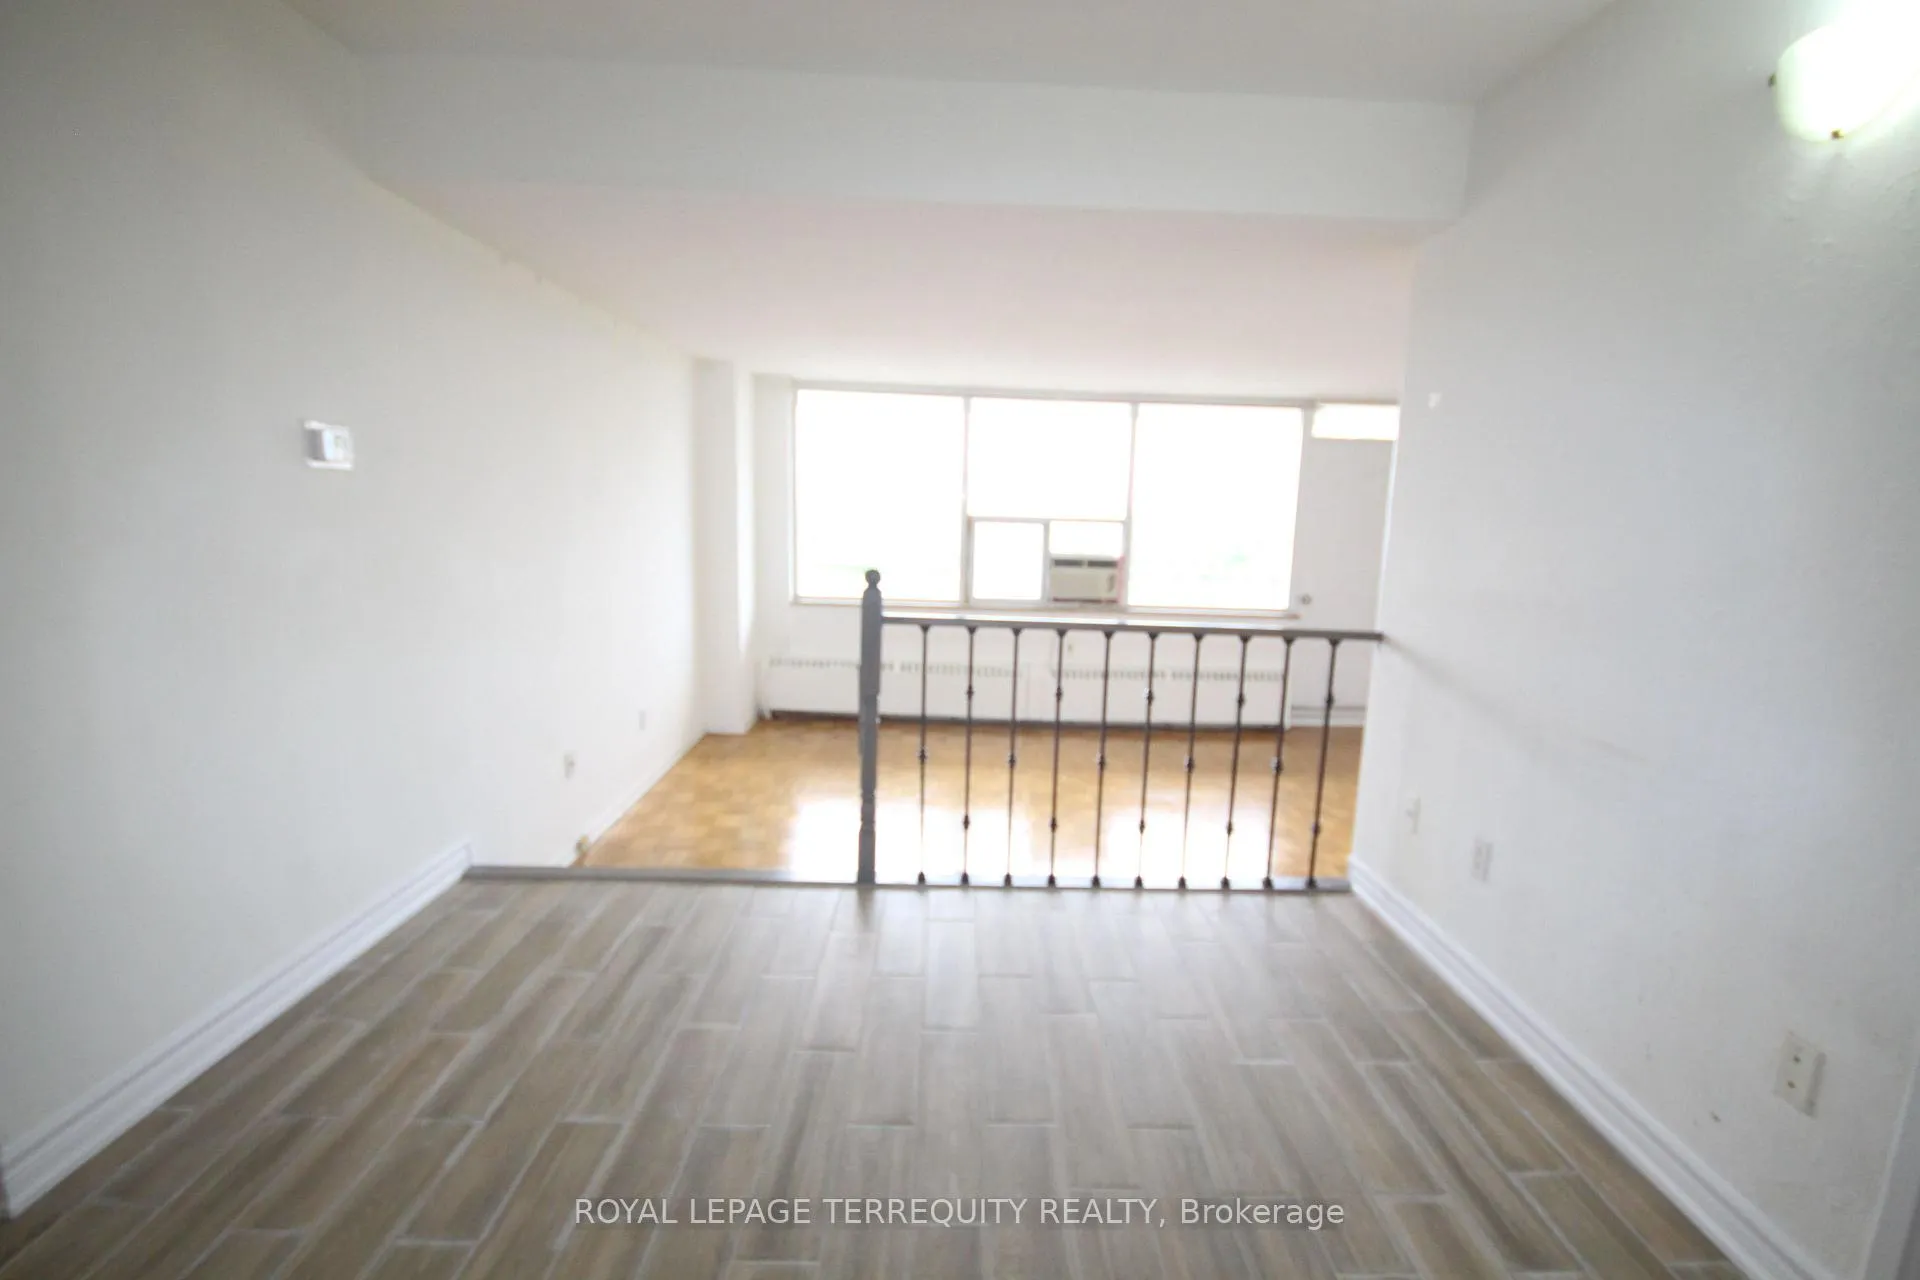
InsideParquet, Ceramic, Tile, Coin operated, lower level, Carpet free
- Flooring: Parquet, Ceramic, Tile
- Laundry: Coin operated, lower level
- Features: Carpet free
- Security: Security system
- Rooms above ground: 5
- Rooms in the basement: 1
- Bedrooms: 2 + 1 in the basement
- Bathrooms: 1
- Kitchens: 1
OutsideBrick, Flat, Concrete
- Exterior: Brick
- Roof: Flat
- Foundation: Concrete
- Balcony: Open
- Features: Landscaped
- Accessibility: Elevator, parking
Parking and locker1 Parking, Parking type Owned, Surface
- Spaces: 1 Parking
- Parking type: Owned
- Driveway: Surface
- Spot: 174
- Locker: Ensuite
Building20 Forest Manor Road Condos, Storeys 16, Units 190
- Name: 20 Forest Manor Road Condos
- Storeys: 16
- Units: 190
- Registered: 1976
- Condo corporation: 290
- Amenities: Elevator, exercise room, recreation room, visitor parking
- Pets: Allowed
Heating, water and powerBaseboard, electric, Wall unit(s)
- Heating: Baseboard, electric
- Cooling: Wall unit(s)
Rent and termsRent $2,499 a month, Entire property, Unfurnished
- Rent: $2,499 a month
- Space for rent: Entire property
- Furnished: Unfurnished
- Lease: 12 months
- Paid: Monthly
- Rent includes: Building insurance, building maintenance, common elements, grounds maintenance, exterior maintenance, heat, hydro, parking, water
- Deposit: Required
- Credit check: Required
- Employment letter: Required
- Rental application: Required
- References: Required
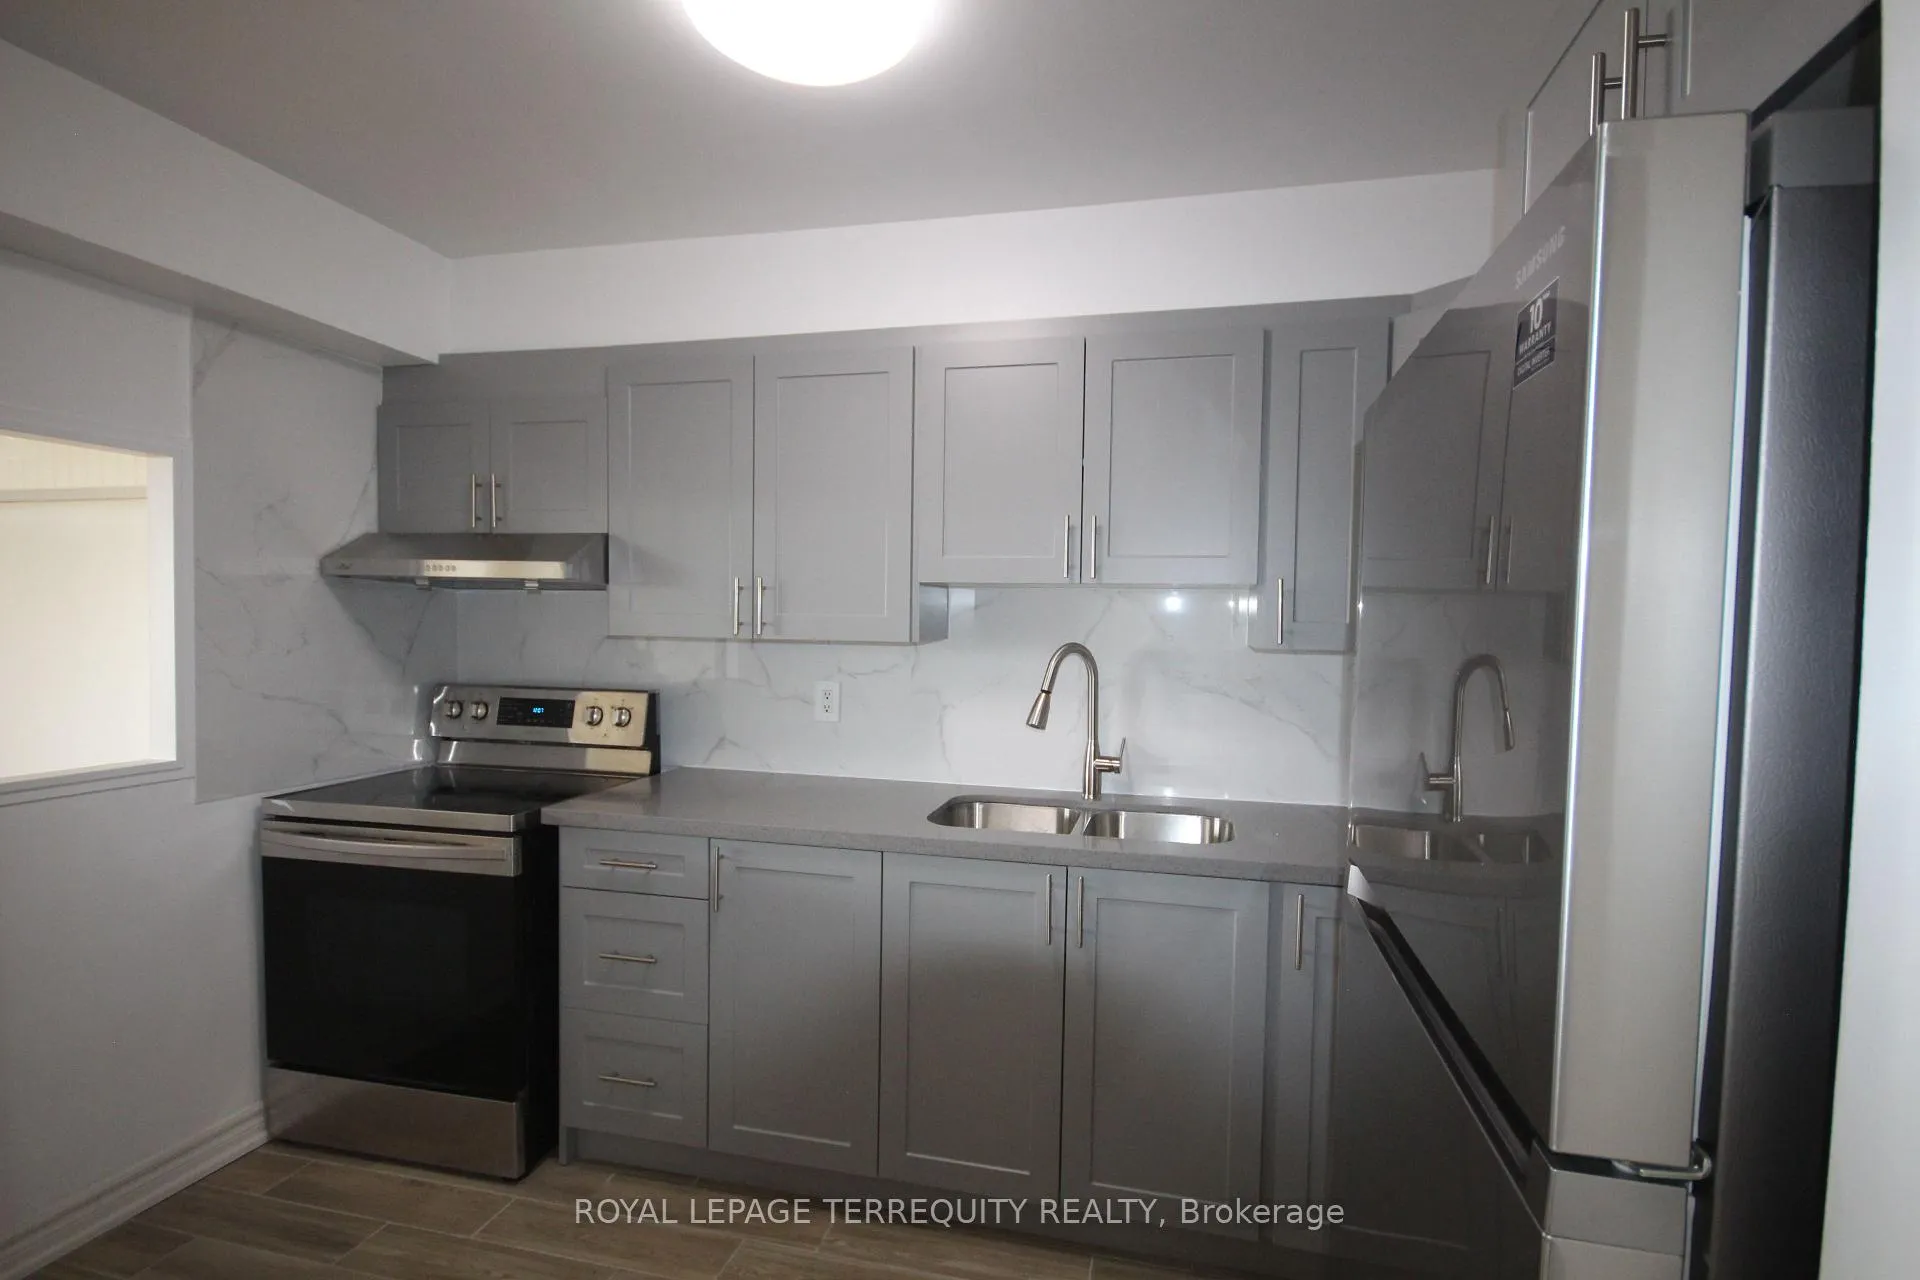
IncludedSs stove, ss fridge, range hood, one window ac in the living area(it works but after the possession landlord takes no responsibility to maintain it in the working order
- Included: Ss stove, ss fridge, range hood, one window ac in the living area(it works but after the possession landlord takes no responsibility to maintain it in the working order
NearbyClear view, hospital, library, park, public transit, school
- Close to: Clear view, hospital, library, park, public transit, school
Listing detailsC12350126, Rented, Aug 18, 2025
- MLS® number: C12350126
- Status: Rented
- Listed on: Aug 18, 2025
- Days on market: 9
- Updated: Aug 27, 2025
- Possession: Immediate
- Occupied by: Vacant
- Listing brokerage: ROYAL LEPAGE TERREQUITY REALTY
About this home
Unit 707, 20 Forest Manor Road, North York (Henry Farm), ON M2J 1M2
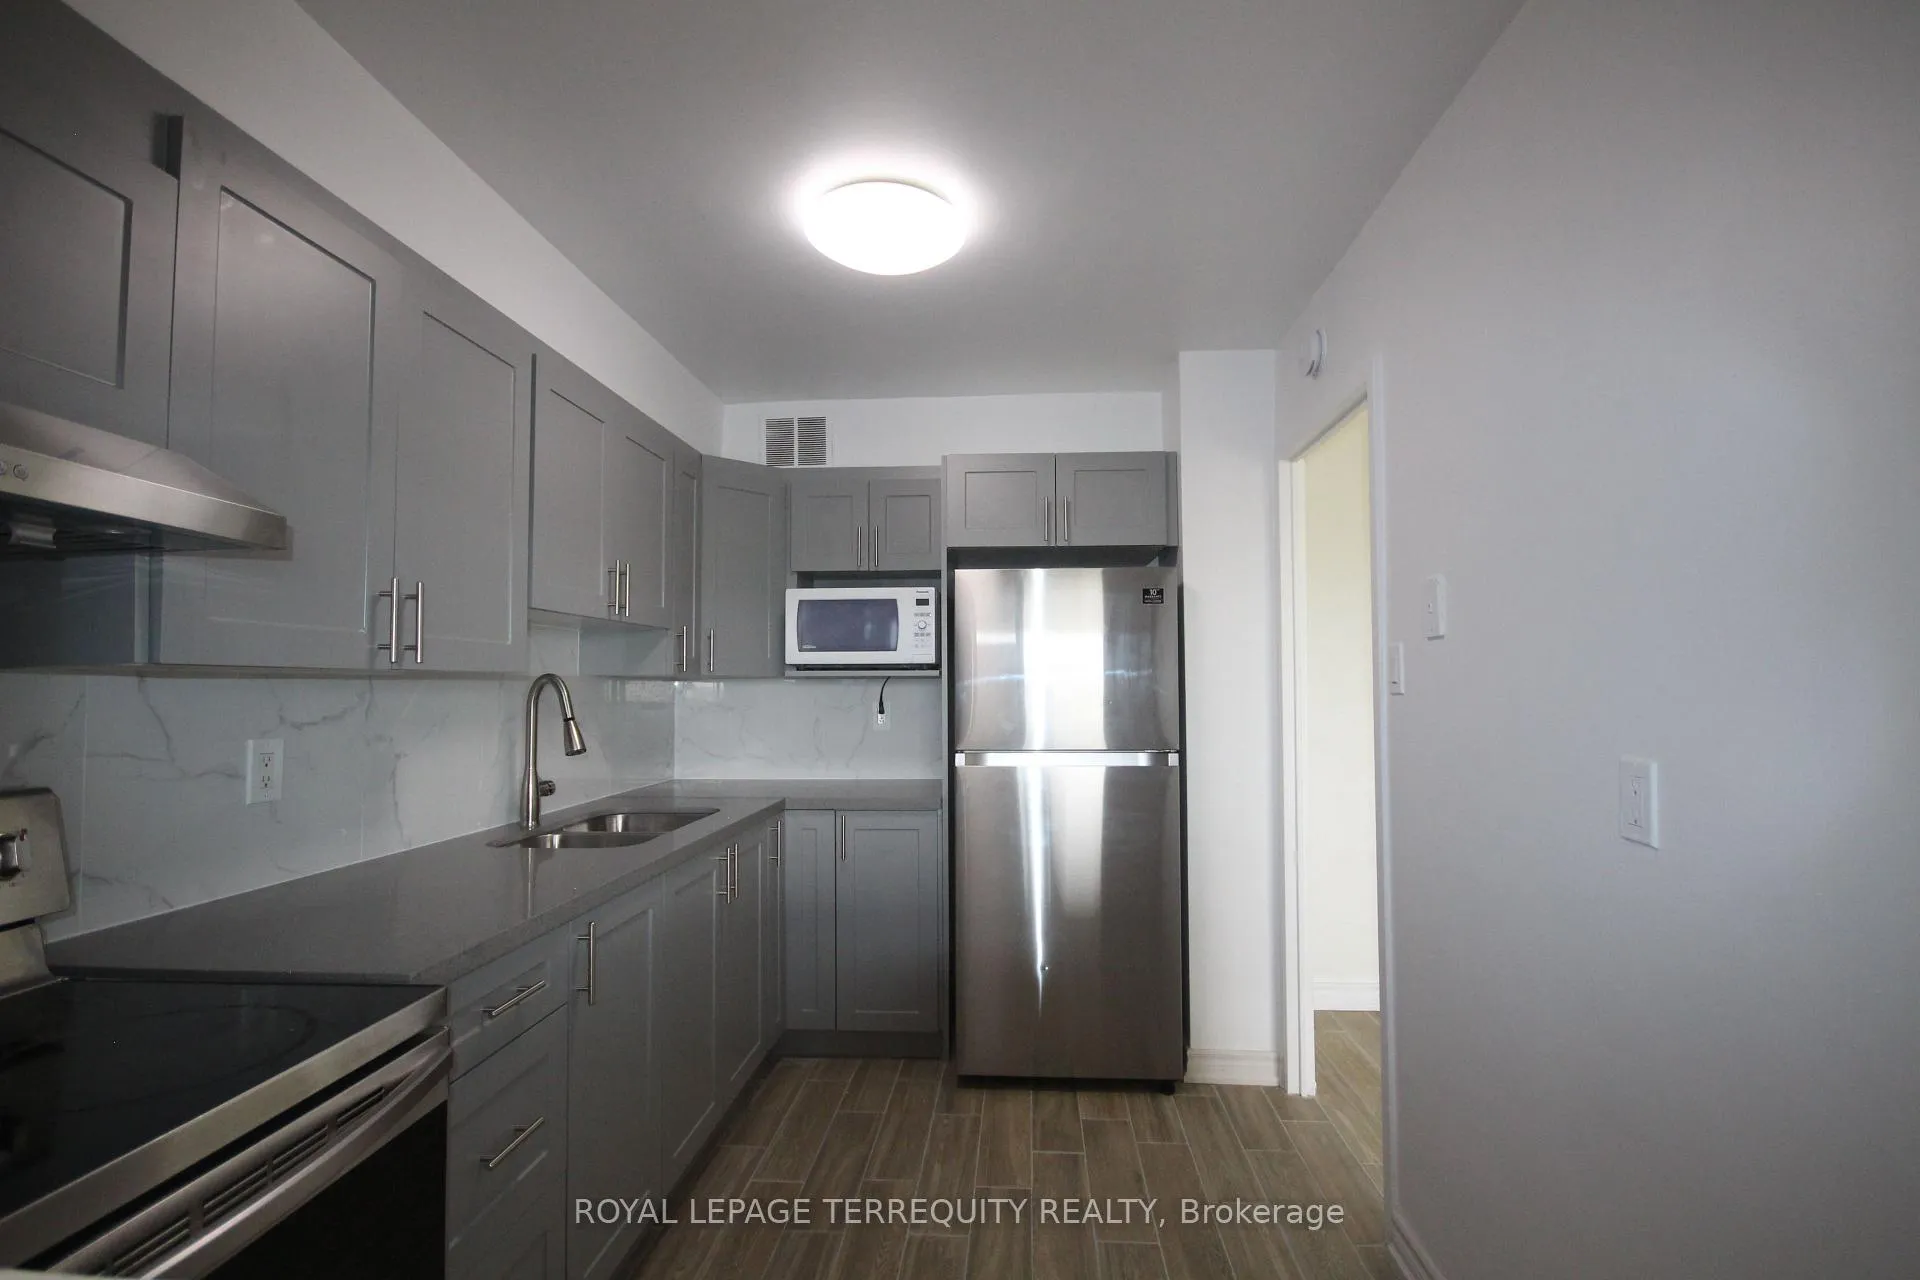
Spacious & Bright 2-Bedroom Condo with Stunning Park Views in Prime Location! Welcome to this beautifully maintained and generously sized 2-bedroom, 1-bath condo in the heart of Parkway Forest. Enjoy a bright open-concept living and dining area with a walk-out to a huge balcony overlooking the park perfect for relaxing or entertaining. The unit also features a flexible open space ideal for a home office or kids play area. You will love the brand new, family-size kitchen with sleek stainless steel appliances, and the added convenience of an ensuite locker and one parking spot. Laundry is conveniently located on the 2nd floor of the building. A portable or wall-mounted A/C unit is required. Unbeatable location! Just minutes from Don Mills Subway Station, Fairview Mall, Highways 401/404, schools, hospitals, banks, and more. Walking distance to Iqbal Foods, Parkway Forest Community Centre, basketball courts, parks, and Tim Hortons! Clean, bright, and move-in ready this condo is the perfect place to call home.
Ask about this home
A HOMEH agent will answer your questions about this home.
Know more about 20 Forest Manor Road Condos
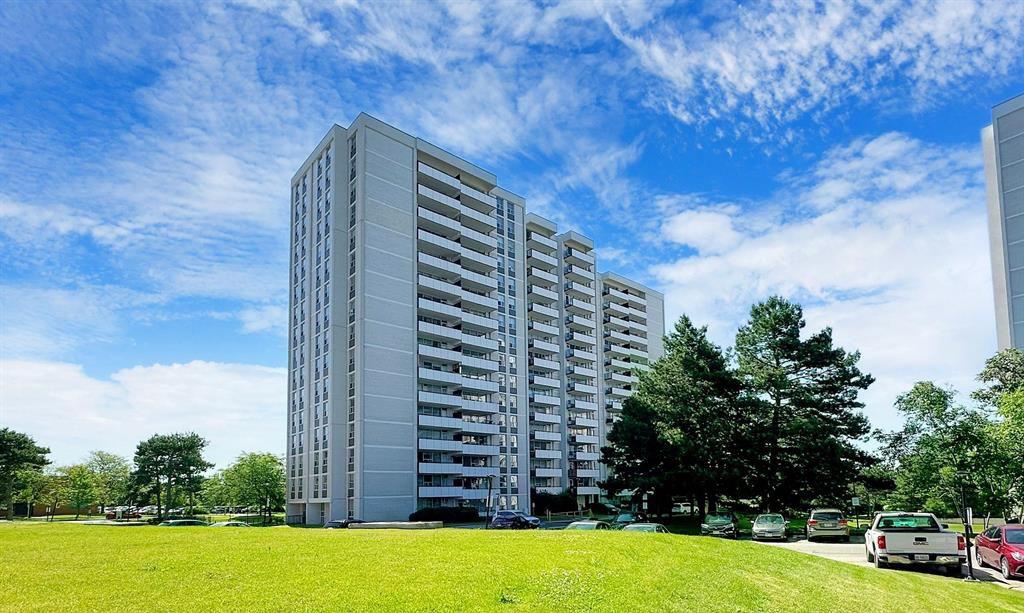
Condo building · 20 Forest Manor Road
20 Forest Manor Road Condos is a 16-storey condo with 190 suites, built in 1976 by Greenwin Ltd. Right now 1 for sale and 2 for rent are on the market here.
- 16storeys
- 190suites
- 1976built
No similar units for rent in 20 Forest Manor Road Condos right now.
Around this home
Daily convenience, out of 100, from the distances below
Schools nearby
School rating, out of 10.
Helpful calculators
Your HOMEH agent

"I would see it this week."