

Unit 1001, 18 Hollywood Avenue
Unit 1001, 18 Hollywood Avenue
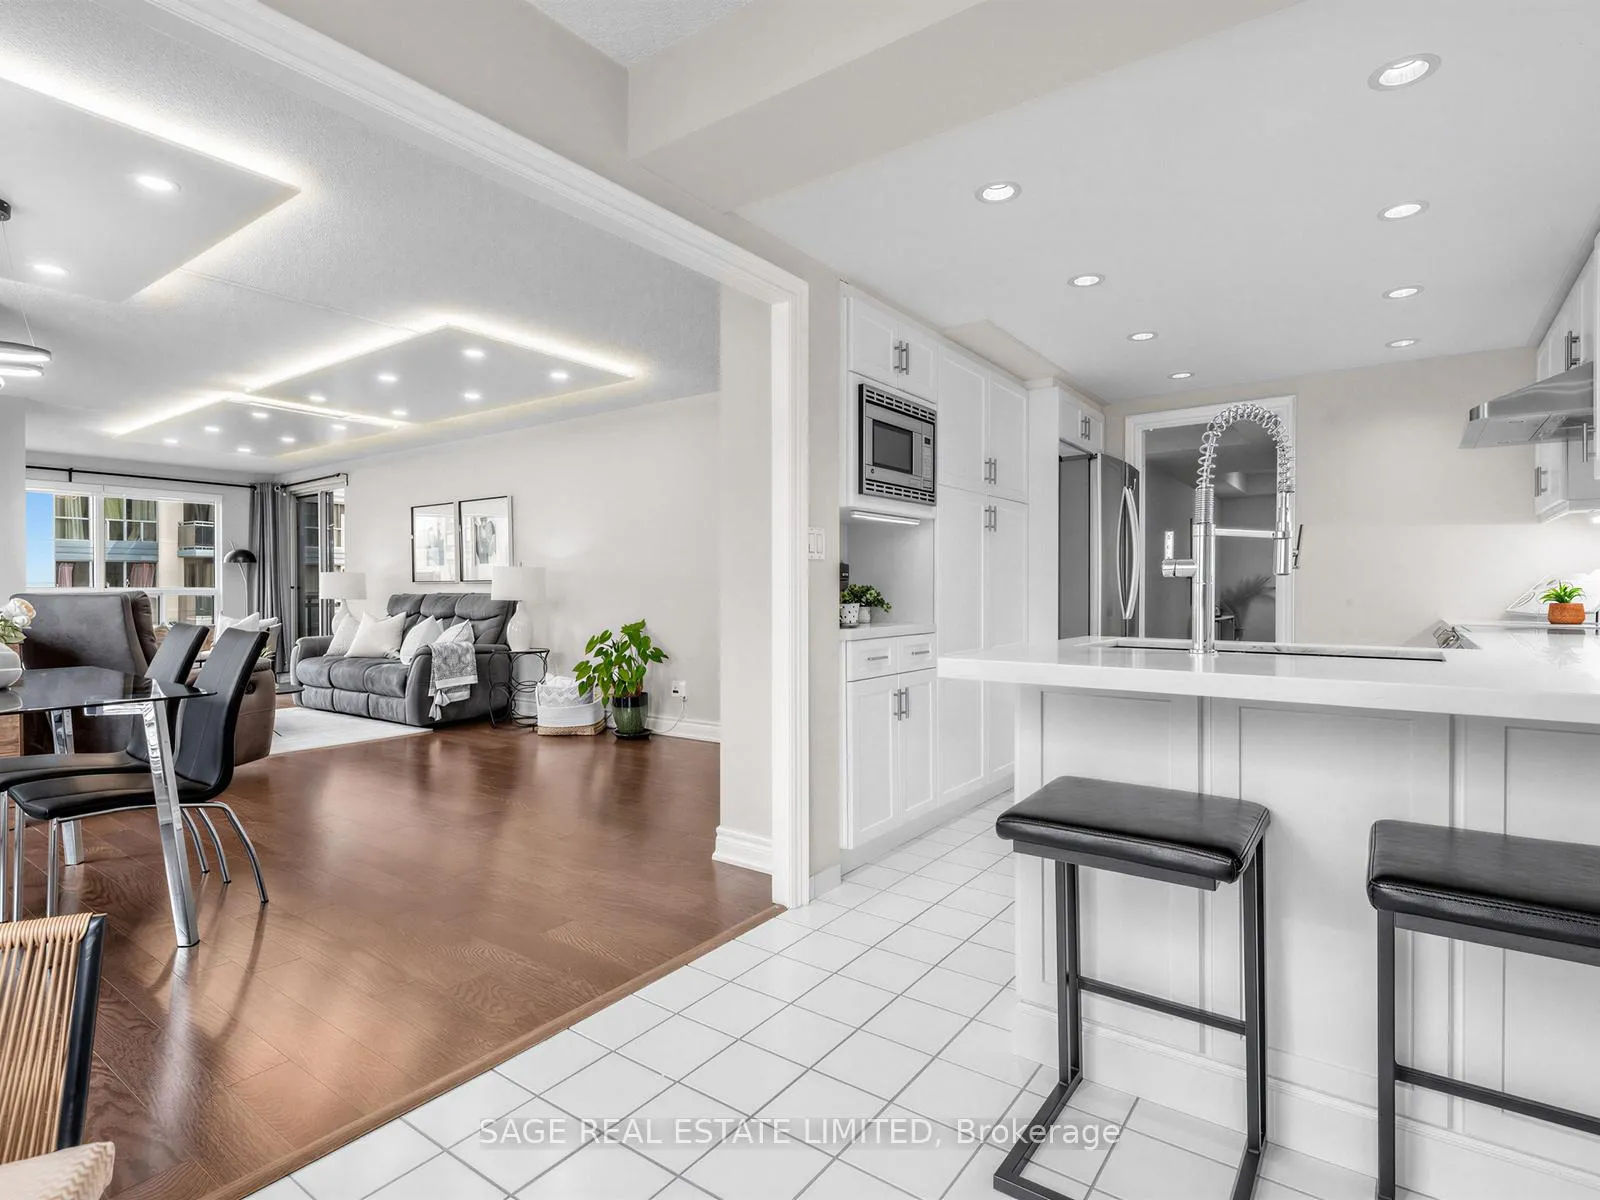 See all 39 photos
Property history
Facts and features
- ExposureNorth east
- LaundryIn-suite
- LockerOwned
- BalconyOpen
- Hardwood floors
- Central air
- Concierge
- Exercise room
- Indoor pool
- Party room/meeting room
The homeCondo Apartment, Apartment, 1,200–1,399 sq ft
- Type: Condo Apartment
- Style: Apartment
- Living space: 1,200–1,399 sq ft
- Basement: None
- Exposure: North East
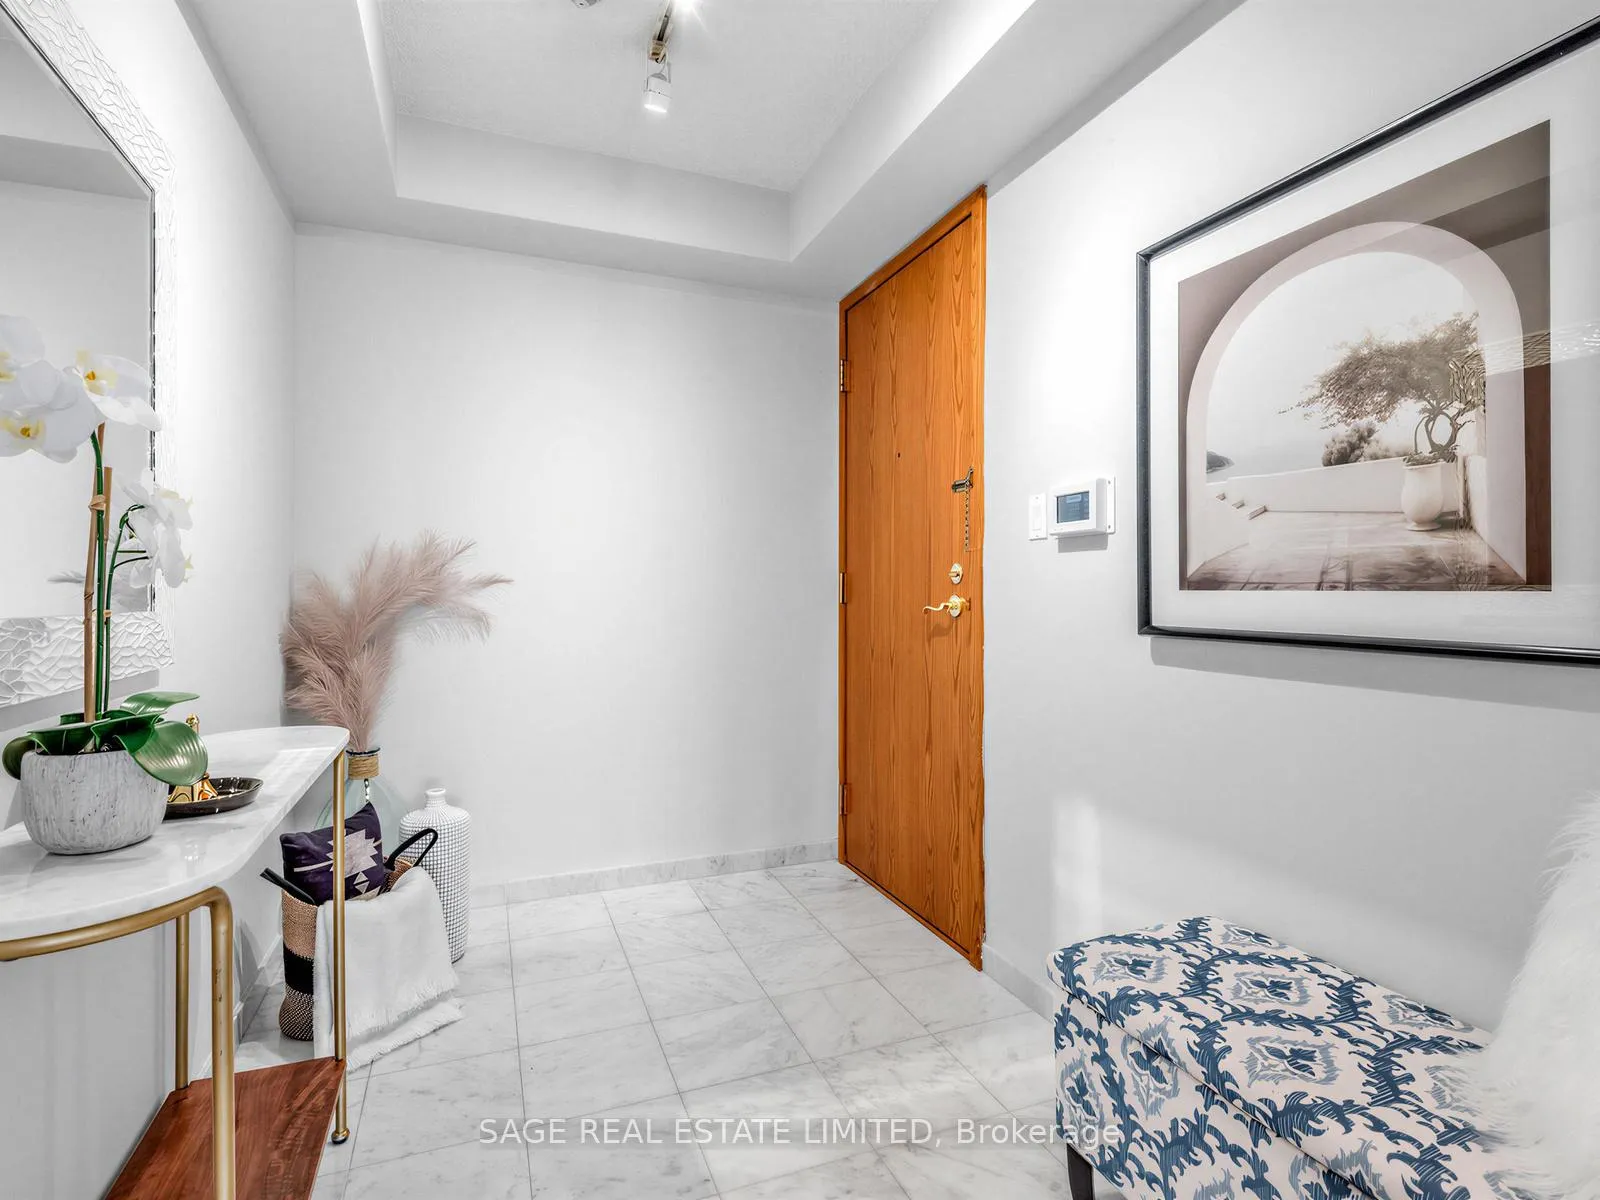
InsideMarble, Hardwood, Window floor to ceiling, Tile, In-suite laundry, main level, Carpet free
- Flooring: Marble, Hardwood, Window floor to ceiling, Tile
- Laundry: In-suite laundry, main level
- Features: Carpet free
- Rooms above ground: 7
- Bedrooms: 2 + 1 in the basement
- Bathrooms: 2
- Kitchens: 1
OutsideConcrete, Open
- Exterior: Concrete
- Balcony: Open
Parking and locker2 Parking, Underground, Parking type Owned
- Spaces: 2 Parking
- Garage: Underground
- Parking type: Owned
- Driveway: Underground
- Spot: 95
- Locker: Owned
- Locker number: 147
- Locker level: B
BuildingHollywood plaza, Storeys 19, Units 143
- Name: Hollywood plaza
- Storeys: 19
- Units: 143
- Registered: 1991
- Condo corporation: 1006
- Amenities: Concierge, exercise room, indoor pool, party room/meeting room, visitor parking, sauna
- Pets: Allowed
Heating, water and powerForced air, gas, Central air
- Heating: Forced air, gas
- Cooling: Central air
Costs and taxesTaxes $4,110 a year, Condo fee $1,344 a month, Cable tv included, cac included, common elements included, heat included, hydro included, building insurance included, parking included, water included
- Taxes, 2026: $4,110 a year
- Condo fee: $1,344 a month
- Fee includes: Cable tv included, cac included, common elements included, heat included, hydro included, building insurance included, parking included, water included
- HST: HST included in the price
- Rental items: None
Included in the saleFridge, stove, dishwasher, b/i microwave, washer, dryer, all electronic light fixtures and all window coverings. two parking (tandem) & one locker., Not included None
- Included: Fridge, stove, dishwasher, b/i microwave, washer, dryer, all electronic light fixtures and all window coverings. two parking (tandem) & one locker.
- Not included: None
NearbyHospital, library, park, public transit, rec./commun.centre, school
- Close to: Hospital, library, park, public transit, rec./commun.centre, school
Listing detailsC13008738, Sold, Apr 16, 2026
- MLS® number: C13008738
- Status: Sold
- Listed on: Apr 16, 2026
- Days on market: 28
- Updated: May 14, 2026
- Possession: 2026-06-01 / Flexible
- Occupied by: Owner
- Listing brokerage: SAGE REAL ESTATE LIMITED
About this home
Unit 1001, 18 Hollywood Avenue, North York (Willowdale East), ON M2N 6P5
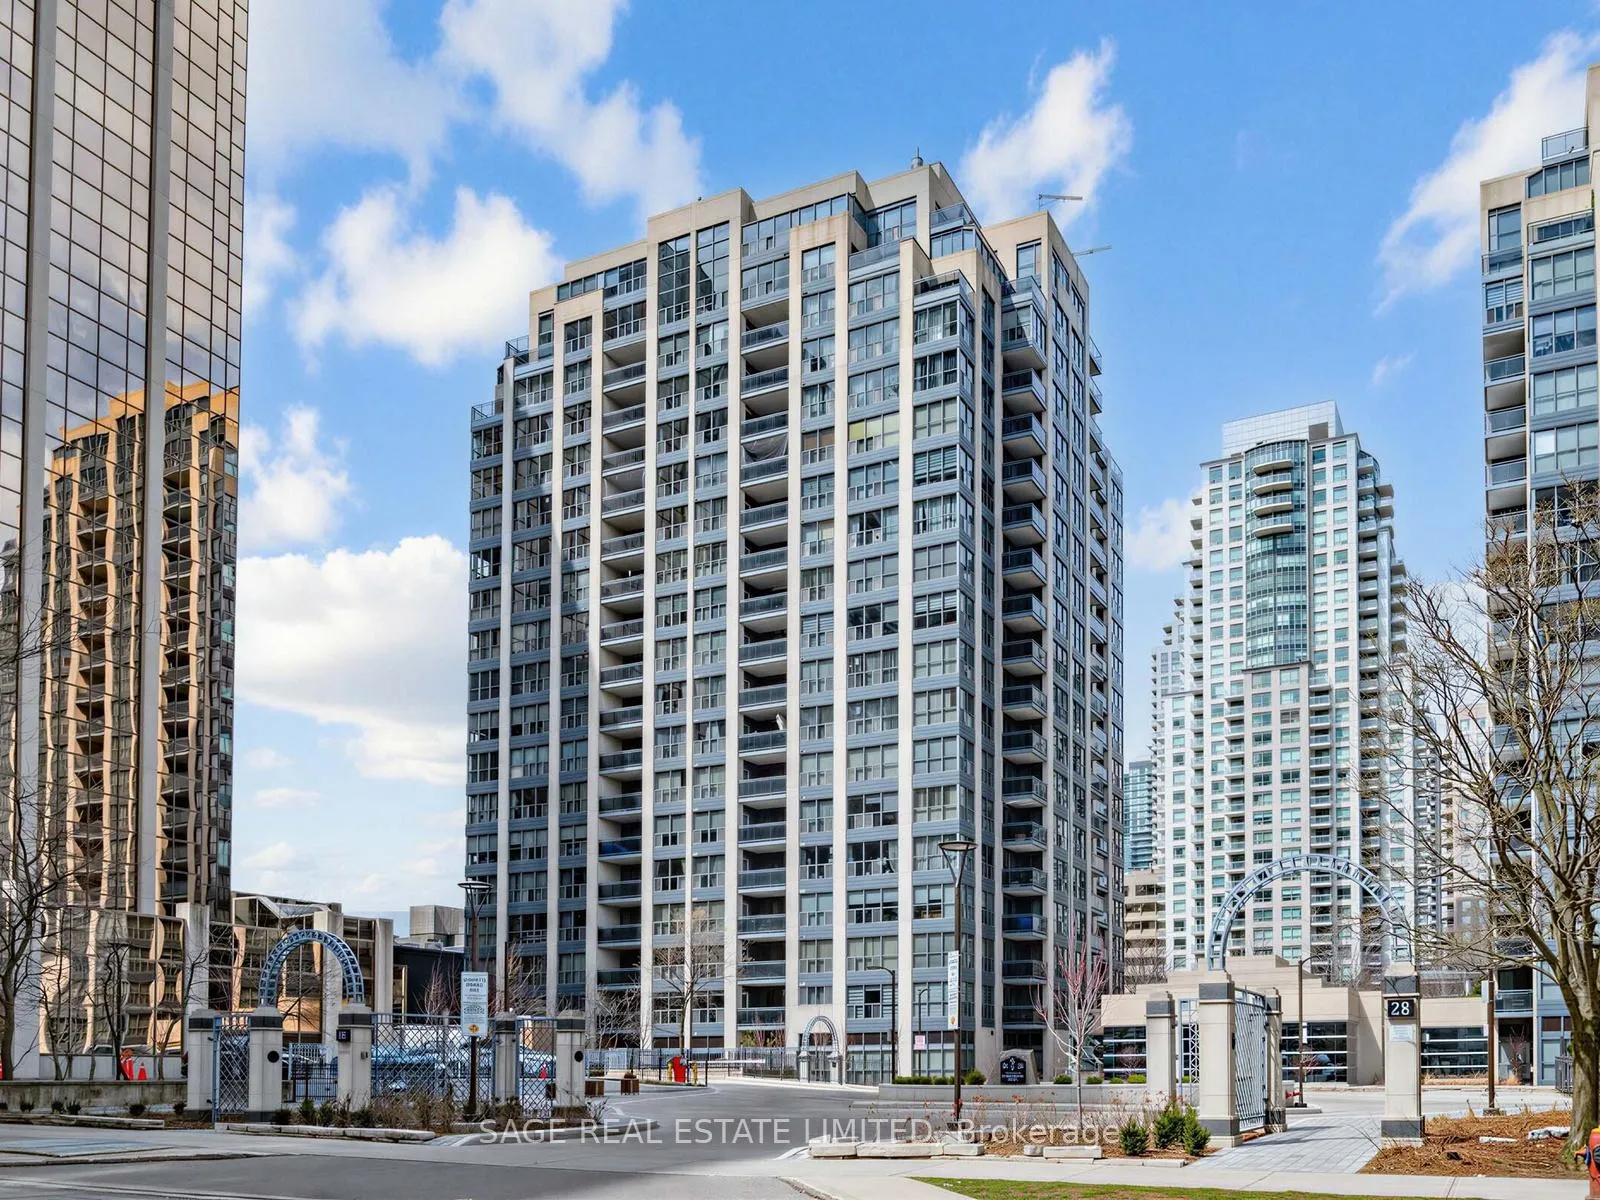
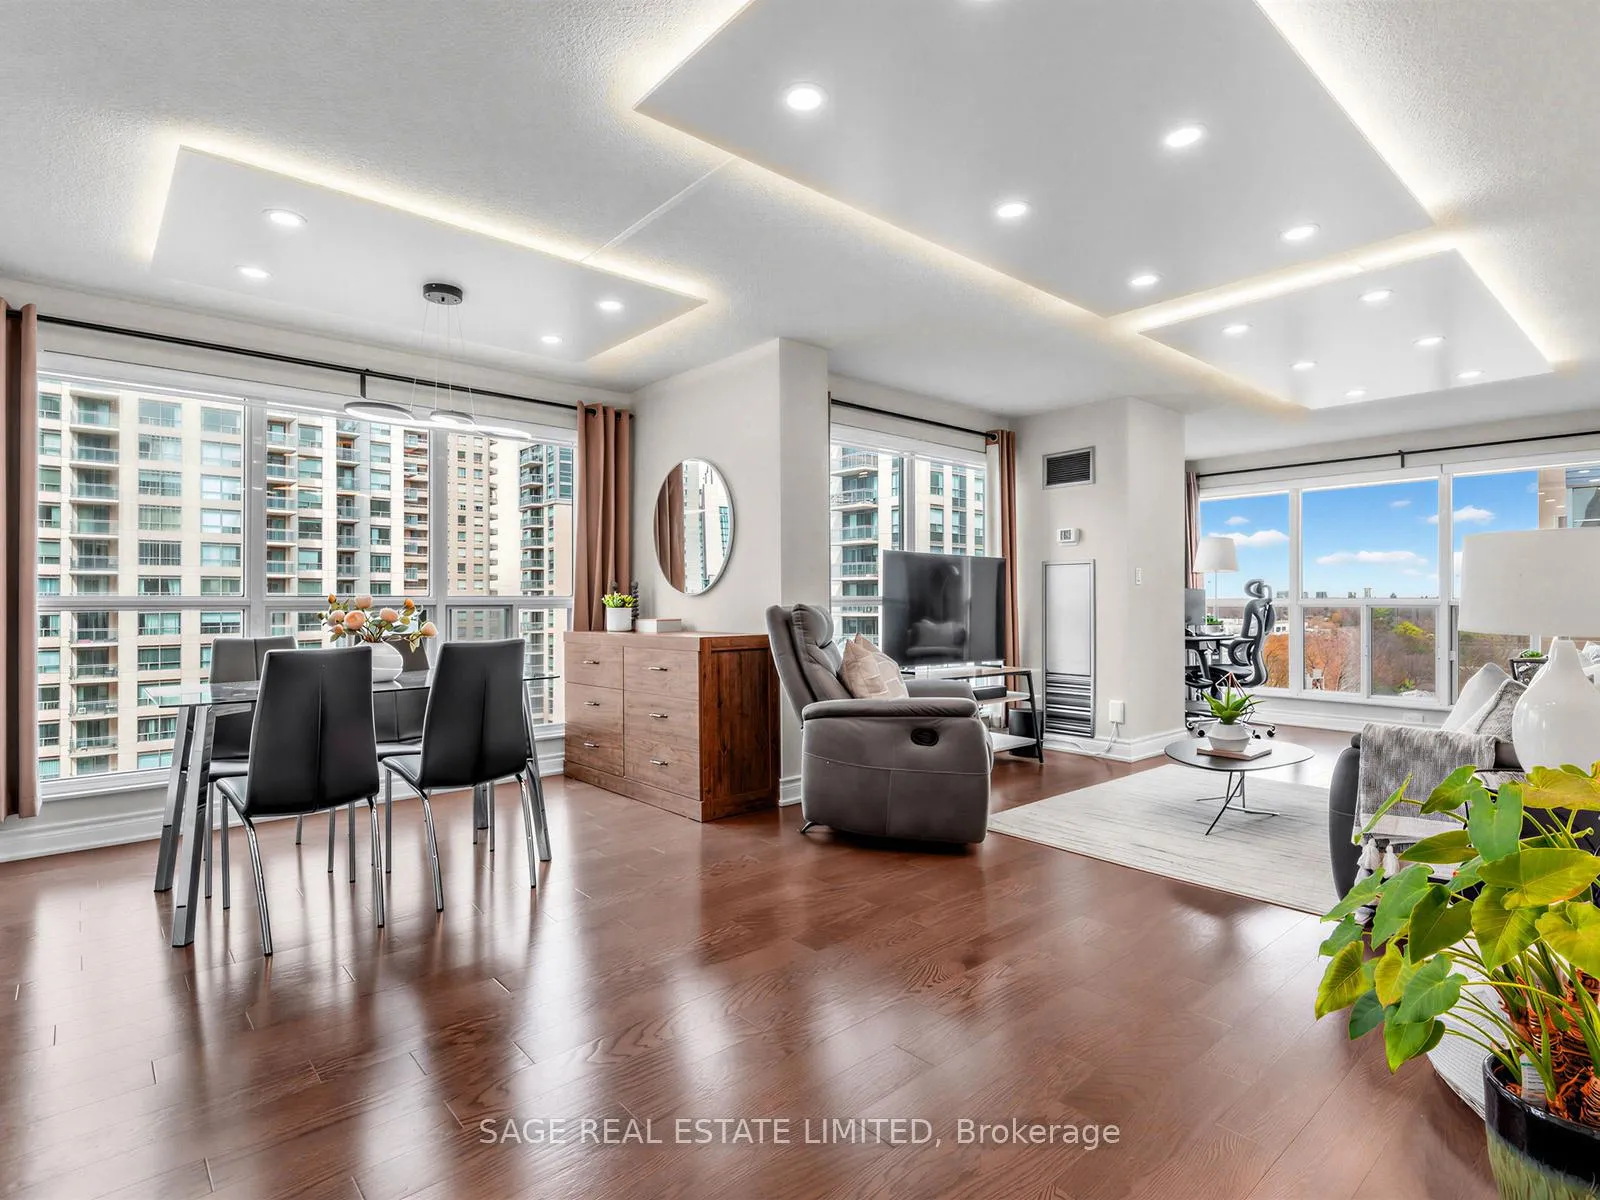
Welcome to Suite 1001 at 18 Hollywood Avenue - a bright and well-designed corner suite in one of North York's most convenient and connected locations.This spacious 2-bedroom, 2-bathroom layout offers excellent flow, generous room sizes, and an abundance of natural light thanks to its corner exposure. The open-concept living and dining area is both comfortable and functional, while the kitchen is thoughtfully positioned for everyday living and entertaining.Both bedrooms are well-proportioned, with the primary suite featuring its own ensuite bath. With 2 car tandem parking and a locker included, this is a home that offers both practicality and ease.Set within a well-managed building with 24-hour concierge and a full range of amenities, residents enjoy a lifestyle that is both secure and convenient. With the maintenance fees including all utilities.Step outside and you're just moments to Yonge & Sheppard - with subway access, shops, restaurants, and everyday essentials all within walking distance. With a Walk Score that reflects true urban convenience, this is a location that makes daily life effortless.Families will also appreciate access to highly regarded local schools, including Earl Haig Secondary School and McKee Public School, both known for their strong academic reputations.Surrounded by parks, community amenities, and excellent transit options, this neighbourhood continues to be one of North York's most desirable pockets.Whether you're a first-time buyer, downsizer, or investor, this is an opportunity to own in a location that continues to perform - where lifestyle and long-term value meet. Upgraded features include:remote-controlled blinds in the living room and bedroom, remote-controlled ambient lighting with a dimmer in the living room and bedrooms. Built-In California Closet in the primary bedroom.
Ask about this home
A HOMEH agent will answer your questions about this home.
Know more about Hollywood Plaza Condos
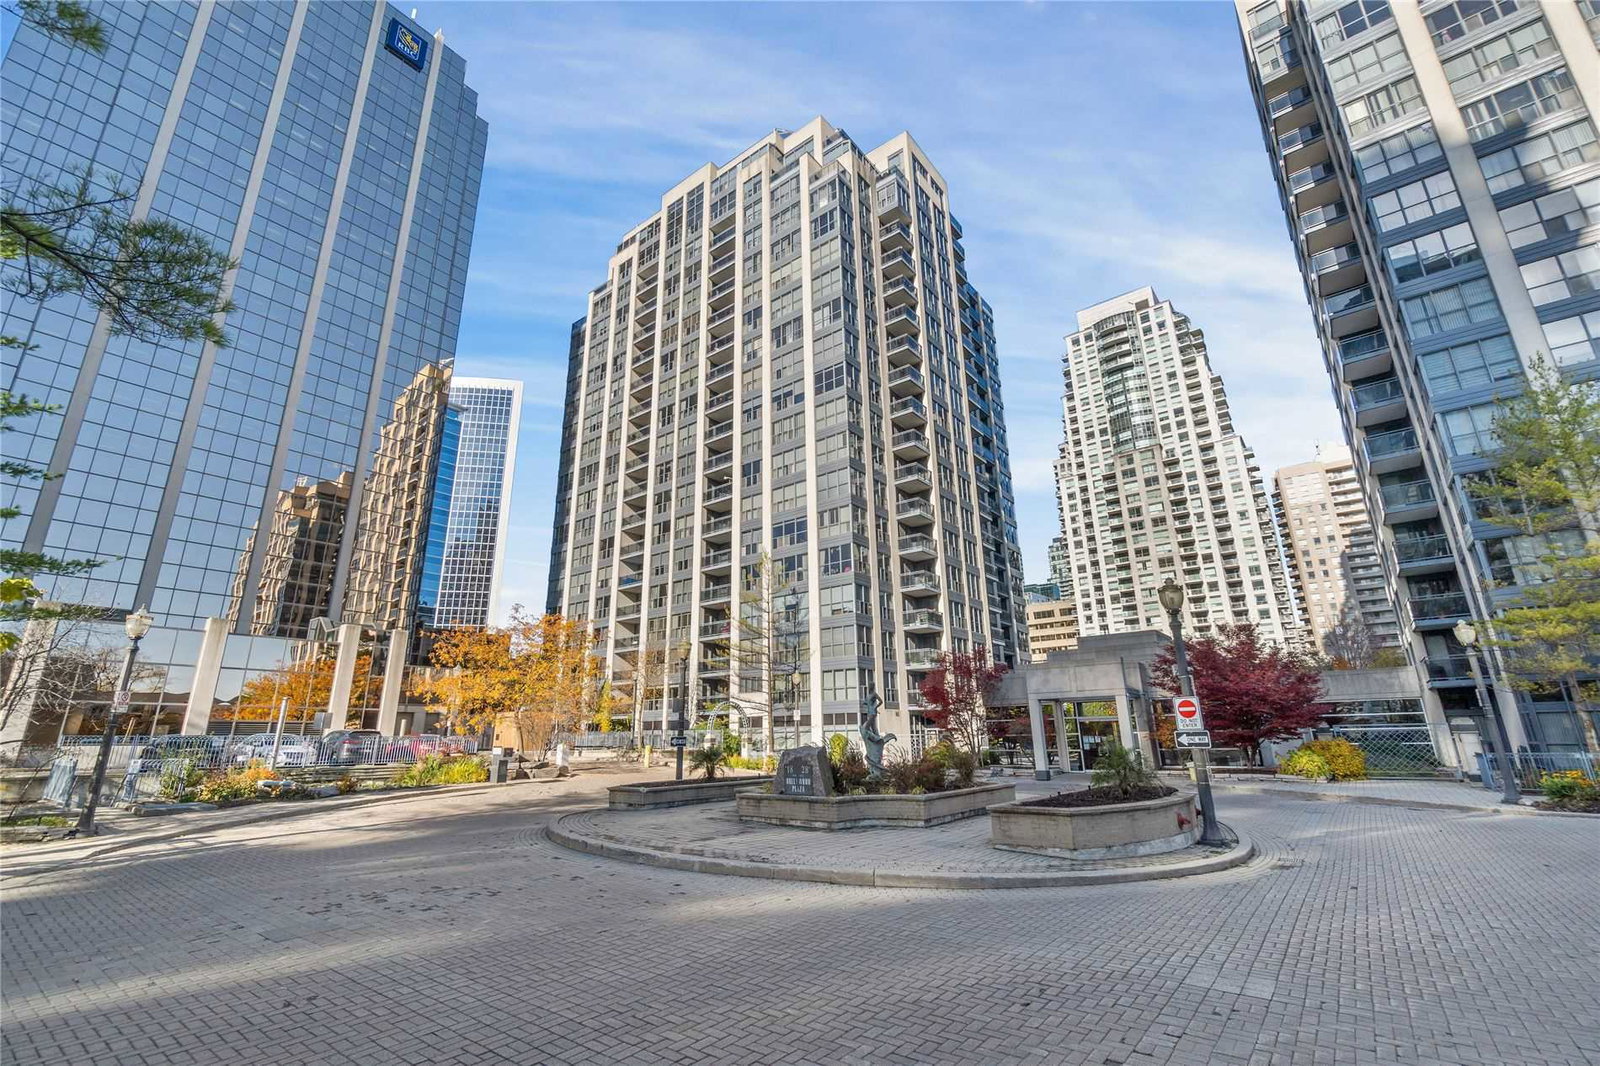
Condo building · 18 Hollywood Avenue
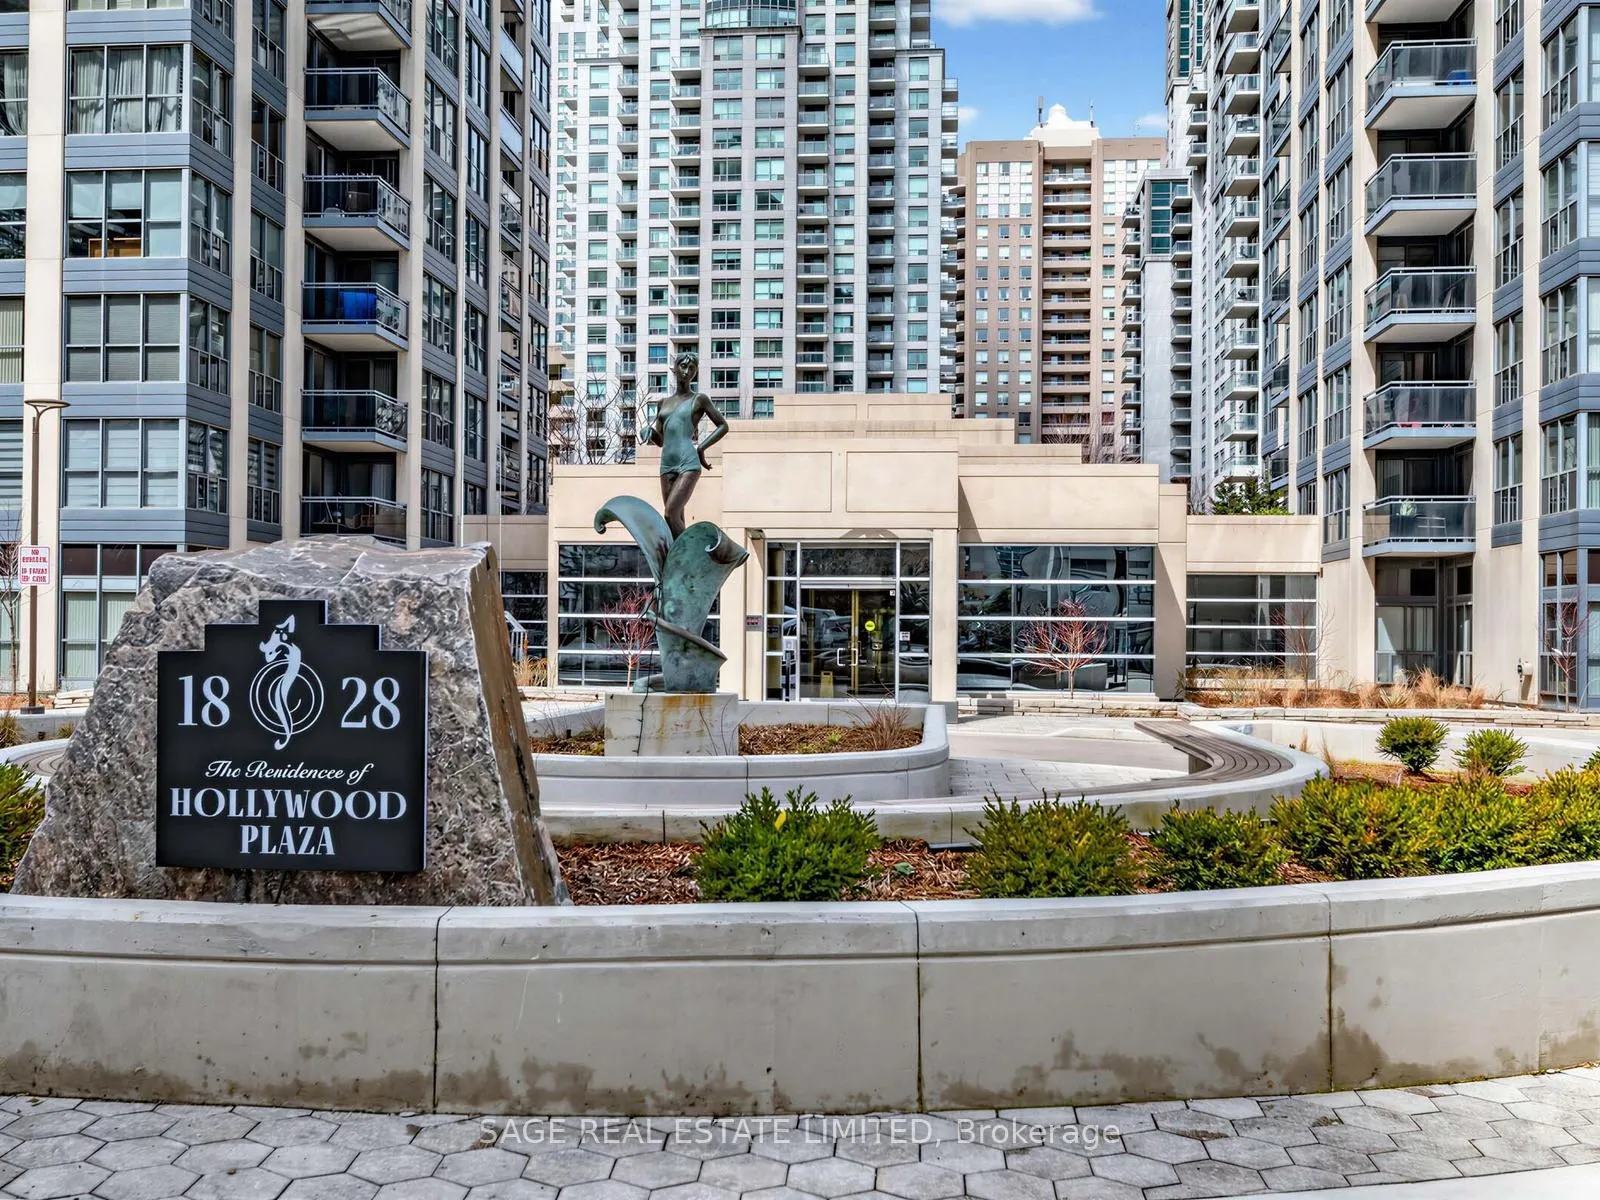
Hollywood Plaza Condos is a 19-storey condo with 143 suites, built in 1991 by Camrost-Felcorp. Right now 4 for sale and 1 for rent are on the market here.
- 19storeys
- 143suites
- $571/sq ft
- 1991built
No similar units for sale in Hollywood Plaza Condos right now.
Around this home
Daily convenience, out of 100, from the distances below
Schools nearby
School rating, out of 10.
Helpful calculators
Your HOMEH agent

"I would see it this week."