

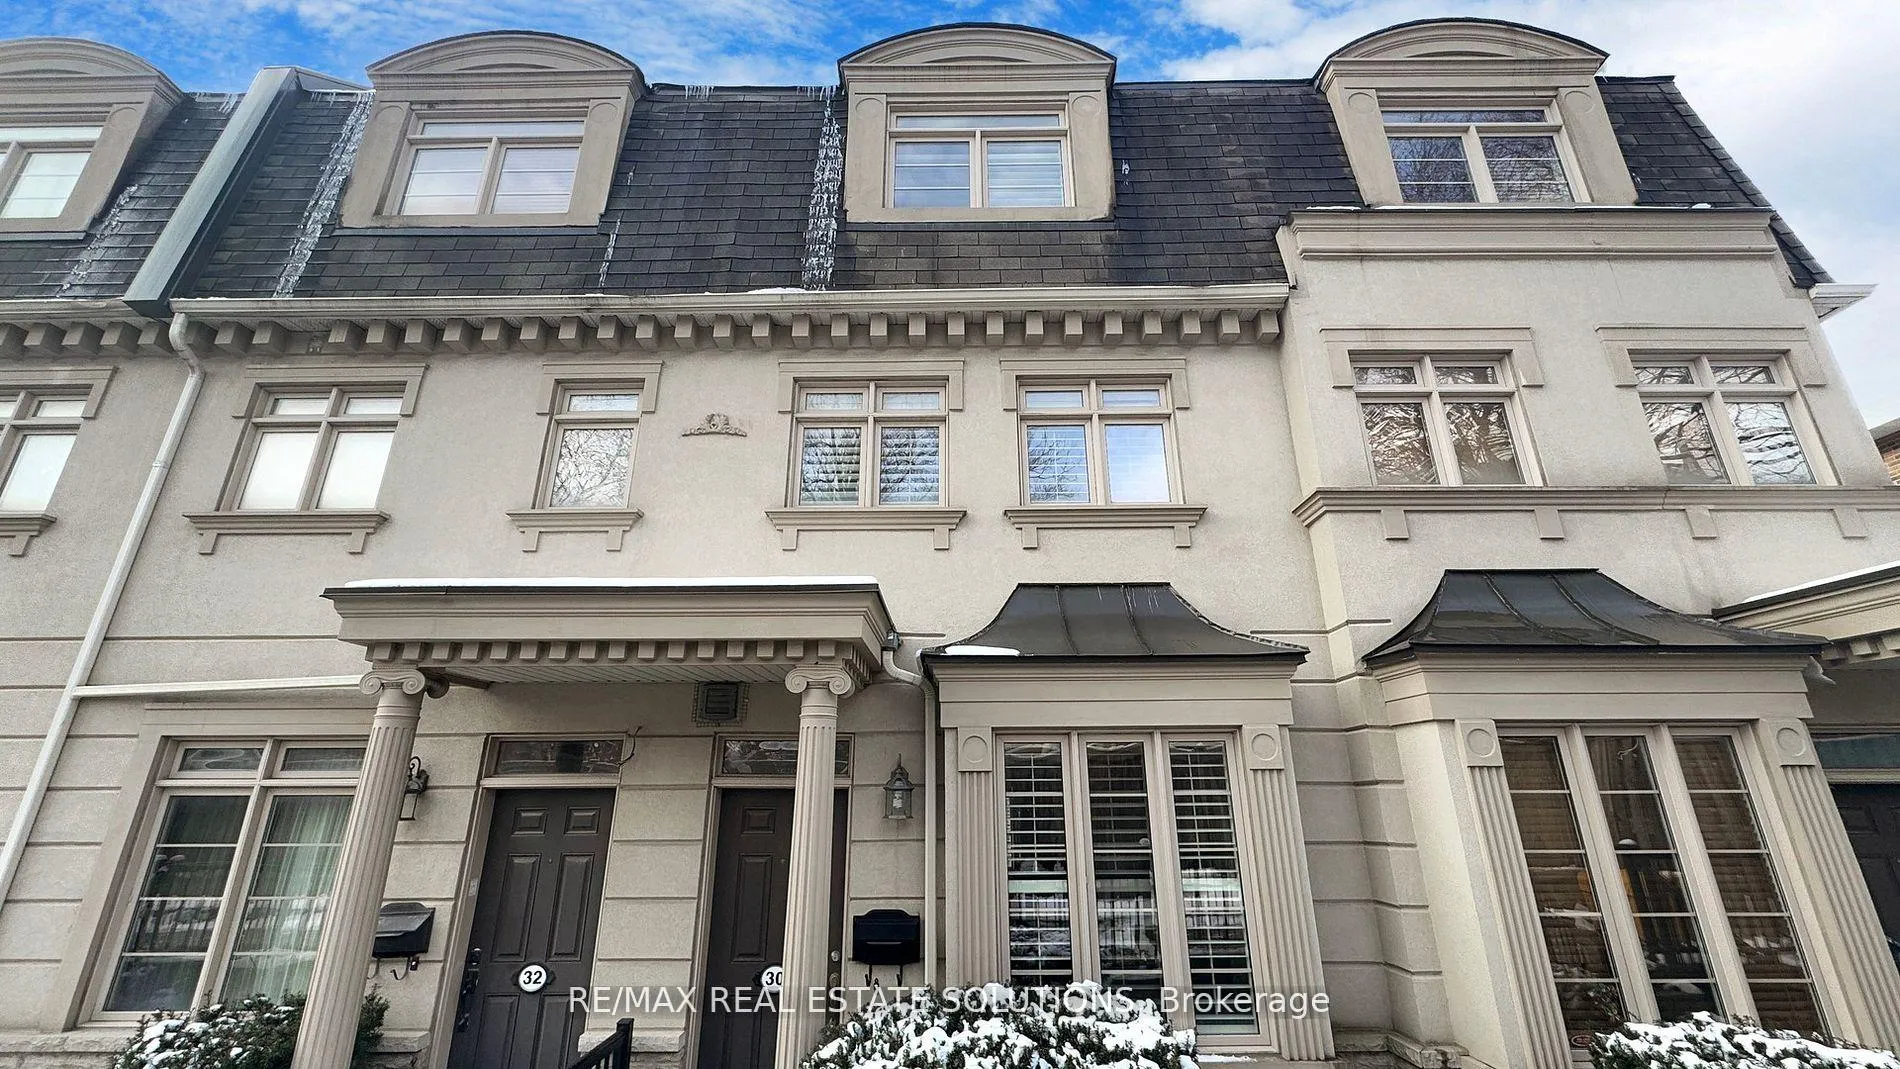
30 Mallingham Court
30 Mallingham Court
 See all 38 photos
Property history
Facts and features
- BasementFinished
- Lot size15 × 75 ft
- Lease term12 months
- FurnishedUnfurnished
- Hardwood floors
- Central air
The homeFreehold Townhouse, 3-storey, 1,500–2,000 sq ft
- Type: Freehold Townhouse
- Style: 3-storey
- Living space: 1,500–2,000 sq ft
- Basement: Finished
InsideHardwood, In-suite laundry, laundry room, upper level, Carpet free
- Flooring: Hardwood
- Laundry: In-suite laundry, laundry room, upper level
- Features: Carpet free
- Rooms above ground: 8
- Rooms in the basement: 1
- Bedrooms: 3 + 1 in the basement
- Bathrooms: 4
- Kitchens: 1
- Family room: Yes
Outside and lotStucco (plaster), Asphalt shingle, Concrete
- Exterior: Stucco (plaster)
- Roof: Asphalt shingle
- Foundation: Concrete
- Size: 14.5 × 75 ft
Parking1 Garage, Attached, Private
- Spaces: 1 Garage
- Garage: Attached
- Driveway: Private
Heating, water and powerForced air, gas, Central air, Municipal water
- Heating: Forced air, gas
- Cooling: Central air
- Water: Municipal water
- Sewer: Municipal sewer
Rent and termsRent $4,900 a month, Entire property, Unfurnished
- Rent: $4,900 a month
- Space for rent: Entire property
- Furnished: Unfurnished
- Lease: 12 months
- Paid: Monthly
- Rent includes: Parking
- Deposit: Required
- Credit check: Required
- Employment letter: Required
- Rental application: Required
- References: Required
- Rental items: Hot water tank
IncludedS/s fridge, gas stove/oven, dishwasher, & microwave hoodfan. front load washer/dryer, & central vacuum.
- Included: S/s fridge, gas stove/oven, dishwasher, & microwave hoodfan. front load washer/dryer, & central vacuum.
Listing detailsC12953780, Rented, Apr 2, 2026
- MLS® number: C12953780
- Status: Rented
- Listed on: Apr 2, 2026
- Days on market: 35
- Updated: May 7, 2026
- Possession: 2026-06-01 / 60-89 days
- Occupied by: Tenant
- Listing brokerage: RE/MAX REAL ESTATE SOLUTIONS
About this home
30 Mallingham Court, North York (Willowdale East), ON M2N 0C7
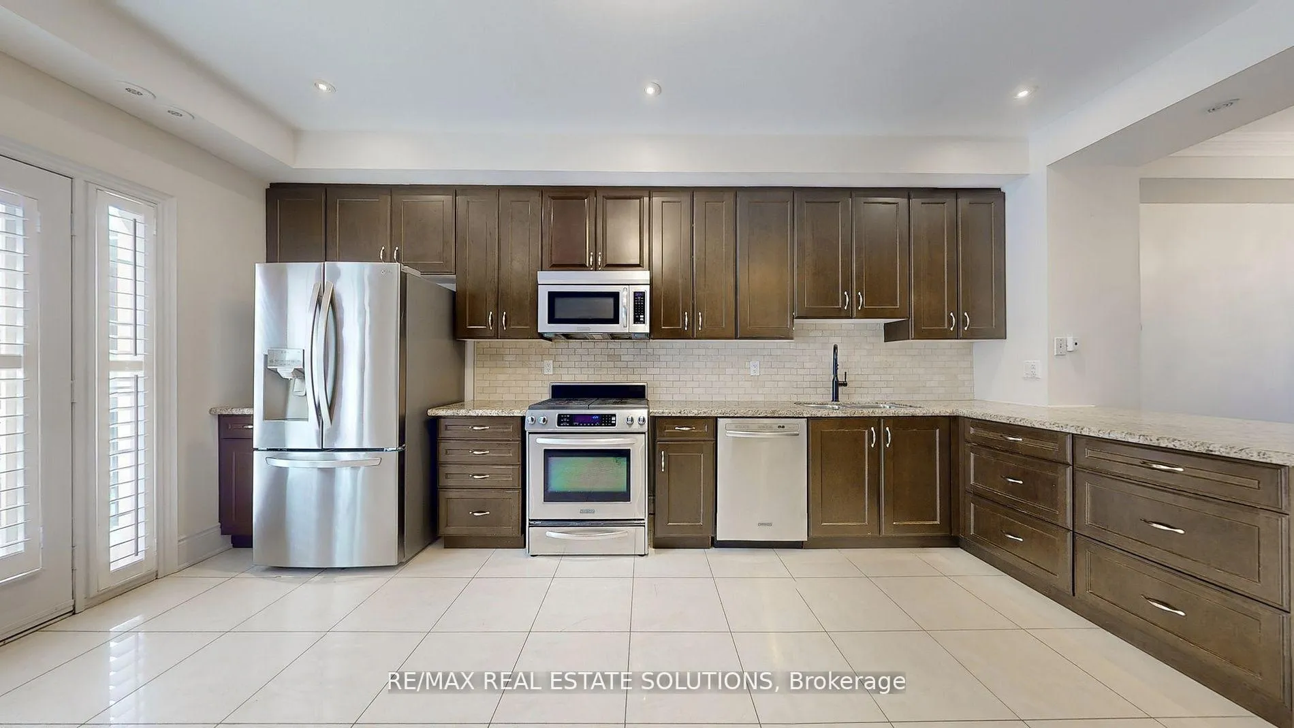
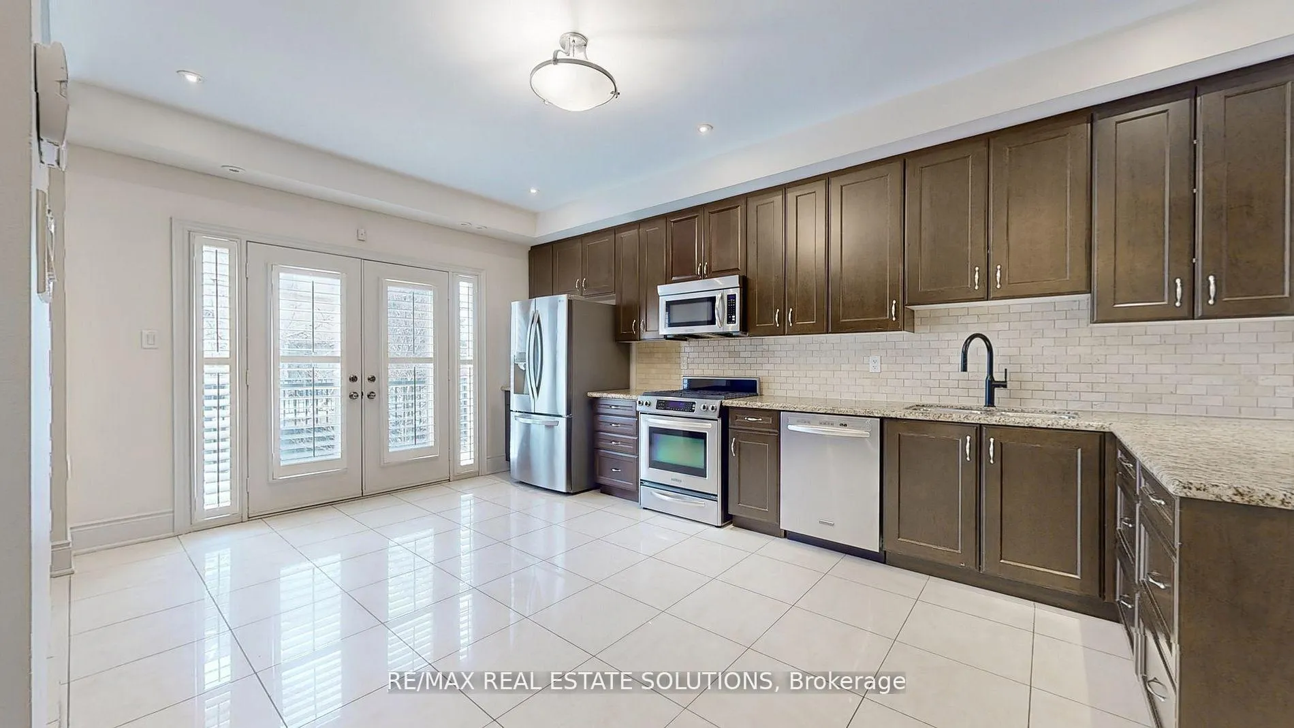
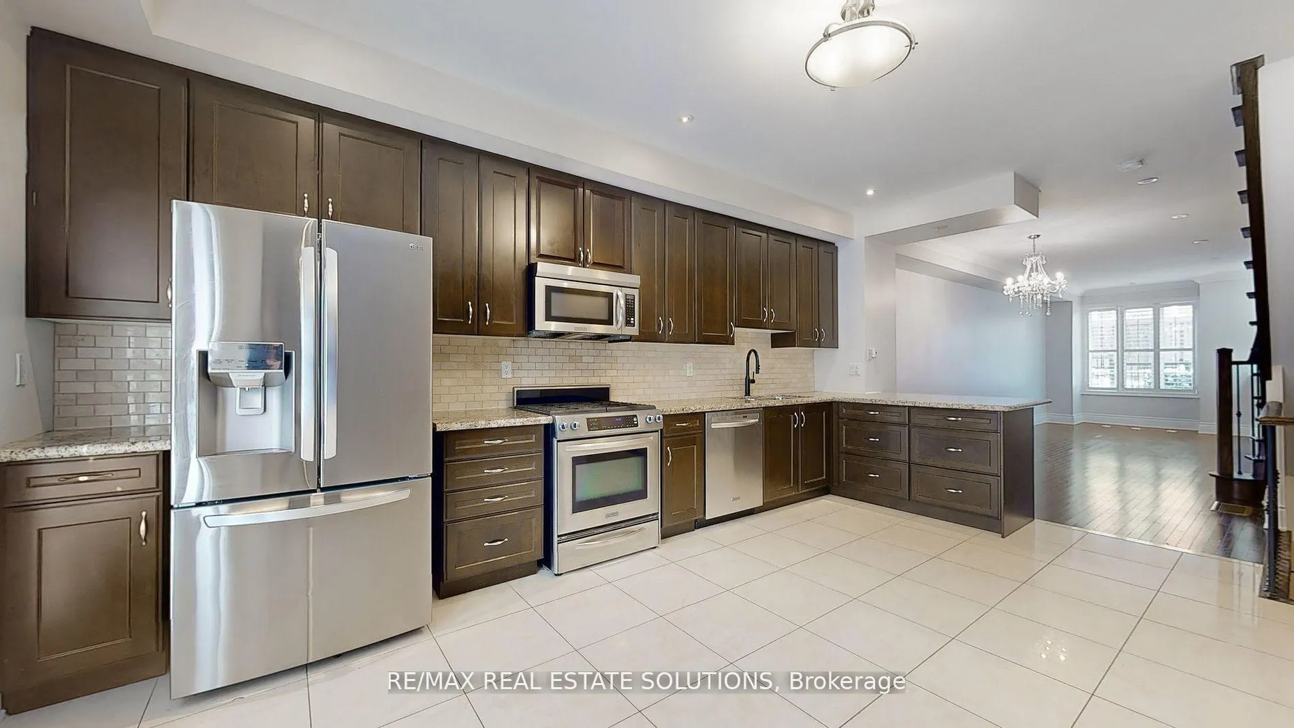
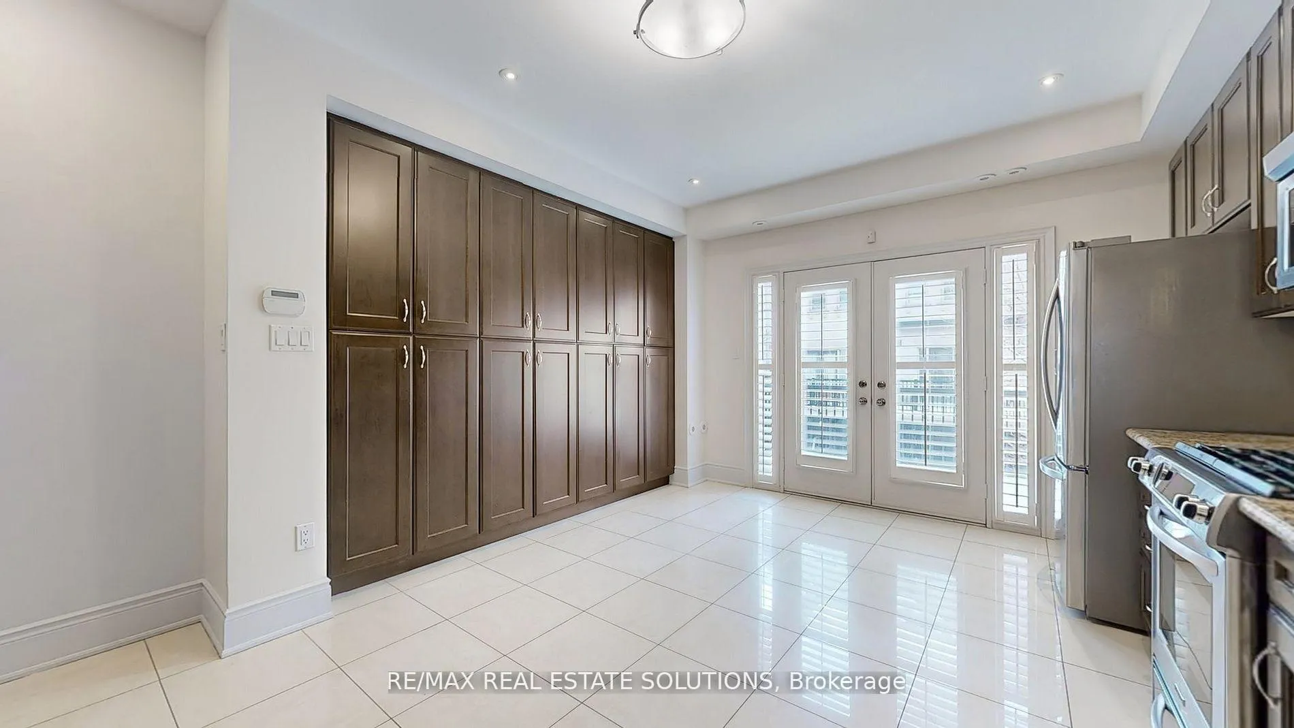
Rarely available executive townhome nestled on a quiet cul-de-sac in Bayview Village. This luxuriously upgraded 3+1 bedroom home spans 4 levels and offers a bright, open layout with large windows, high ceilings, and rich hardwood floors throughout. The main floor features a stunning chefs kitchen with stainless steel appliances, granite counters, a natural stone backsplash, custom cabinetry, a breakfast bar, and double French doors opening to a private patio with a gas BBQ hookup. The spacious living and dining areas include pot lights, California shutters, and a crystal chandelier. A stylish powder room and porcelain-tiled foyer complete this level. The upper levels include three bright bedrooms, with a primary suite spanning the entire third floor. It features his-and-hers walk-in closets, a skylight, a private Juliette balcony, and a spa-like 5-piece ensuite with a Jacuzzi tub, upgraded glass shower, double sinks, and granite counters. The second floor includes two additional bedrooms, a 4-piece bathroom, and a large laundry room with custom storage. The finished basement, perfect as an additional bedroom or recreation space, boasts engineered hardwood floors, a 2-piece powder room, and a garage walk-out with ample storage and custom organizers. Located in an extremely sought-after top rated school district, steps from Bayview Subway Station, Bayview Village Mall, the & YMCA, this home offers the perfect mix of luxury, space, and convenience.
Ask about this home
A HOMEH agent will answer your questions about this home.
Around this home
Daily convenience, out of 100, from the distances below
Schools nearby
School rating, out of 10.
Helpful calculators
Your HOMEH agent

"I would see it this week."