

Unit 906, 18 Hollywood Avenue
Unit 906, 18 Hollywood Avenue
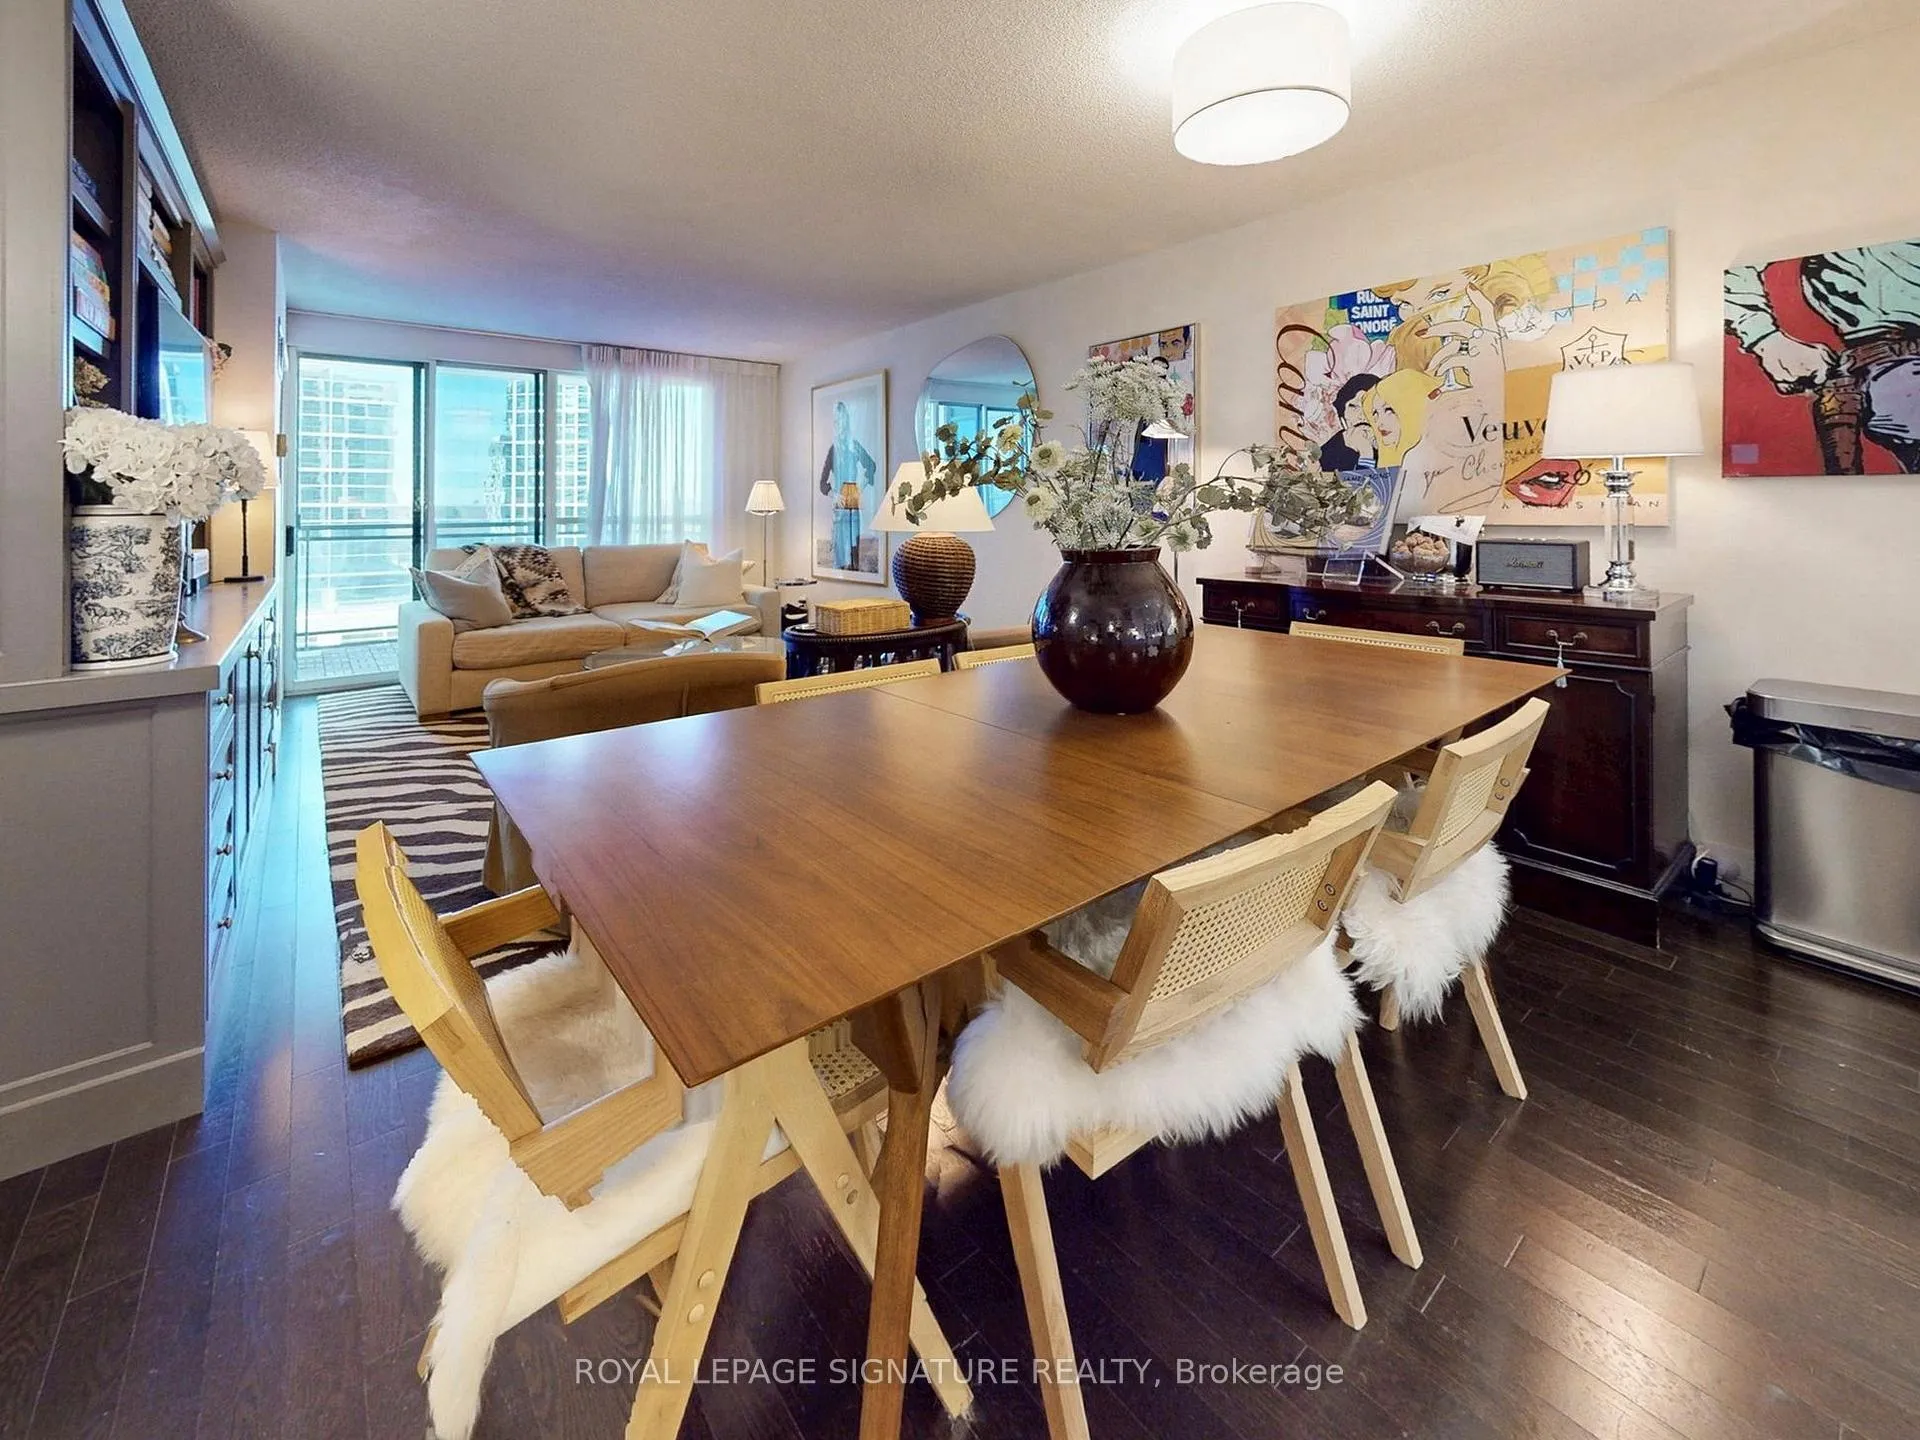 See all 35 photos
Property history
Facts and features
- ExposureWest
- LaundryEnsuite
- LockerOwned
- BalconyOpen
- Central air
- Concierge
- Exercise room
- Gym
- Indoor pool
- Party room/meeting room
The homeCondo Apartment, Apartment, 900–999 sq ft
- Type: Condo Apartment
- Style: Apartment
- Living space: 900–999 sq ft
- Basement: None
- Exposure: West
InsideEnsuite, Rooms above ground 5, 1 + 1 in the basement
- Laundry: Ensuite
- Rooms above ground: 5
- Bedrooms: 1 + 1 in the basement
- Bathrooms: 1
- Kitchens: 1
OutsideBrick, Open
- Exterior: Brick
- Balcony: Open
Parking and locker1 Parking, Underground, Parking type Owned
- Spaces: 1 Parking
- Garage: Underground
- Parking type: Owned
- Driveway: Underground
- Locker: Owned
BuildingHollywood Plaza Condos, Storeys 19, Units 143
- Name: Hollywood Plaza Condos
- Storeys: 19
- Units: 143
- Registered: 1991
- Condo corporation: 1006
- Amenities: Concierge, elevator, exercise room, gym, indoor pool, party room/meeting room
- Pets: Allowed
Heating, water and powerForced air, gas, Central air
- Heating: Forced air, gas
- Cooling: Central air
Rent and termsRent $2,900 a month, Entire property, Unfurnished
- Rent: $2,900 a month
- Space for rent: Entire property
- Furnished: Unfurnished
- Lease: 12 months
- Rent includes: Building insurance, central air conditioning, common elements, heat, hydro, parking, water
IncludedStainless steel fridge, stove, dishwasher, built-in microwave, built-in tv stand, built-in storage in bedroom, stacked washer and dryer, all elfs, wall mounted shelf in bedroom and blinds/window coverings. one tv (in living room), Tenants belongings, wall sconces beside standing mirror in dining area
- Included: Stainless steel fridge, stove, dishwasher, built-in microwave, built-in tv stand, built-in storage in bedroom, stacked washer and dryer, all elfs, wall mounted shelf in bedroom and blinds/window coverings. one tv (in living room)
- Not included: Tenants belongings, wall sconces beside standing mirror in dining area
NearbyArts centre, library, park, place of worship, public transit
- Close to: Arts centre, library, park, place of worship, public transit
Listing detailsC12990552, Rented, Apr 13, 2026
- MLS® number: C12990552
- Status: Rented
- Listed on: Apr 13, 2026
- Days on market: 10
- Updated: Apr 23, 2026
- Possession: 2026-06-01 / Other
- Occupied by: Tenant
- Listing brokerage: ROYAL LEPAGE SIGNATURE REALTY
About this home
Unit 906, 18 Hollywood Avenue, North York (Willowdale East), ON M2N 6P5
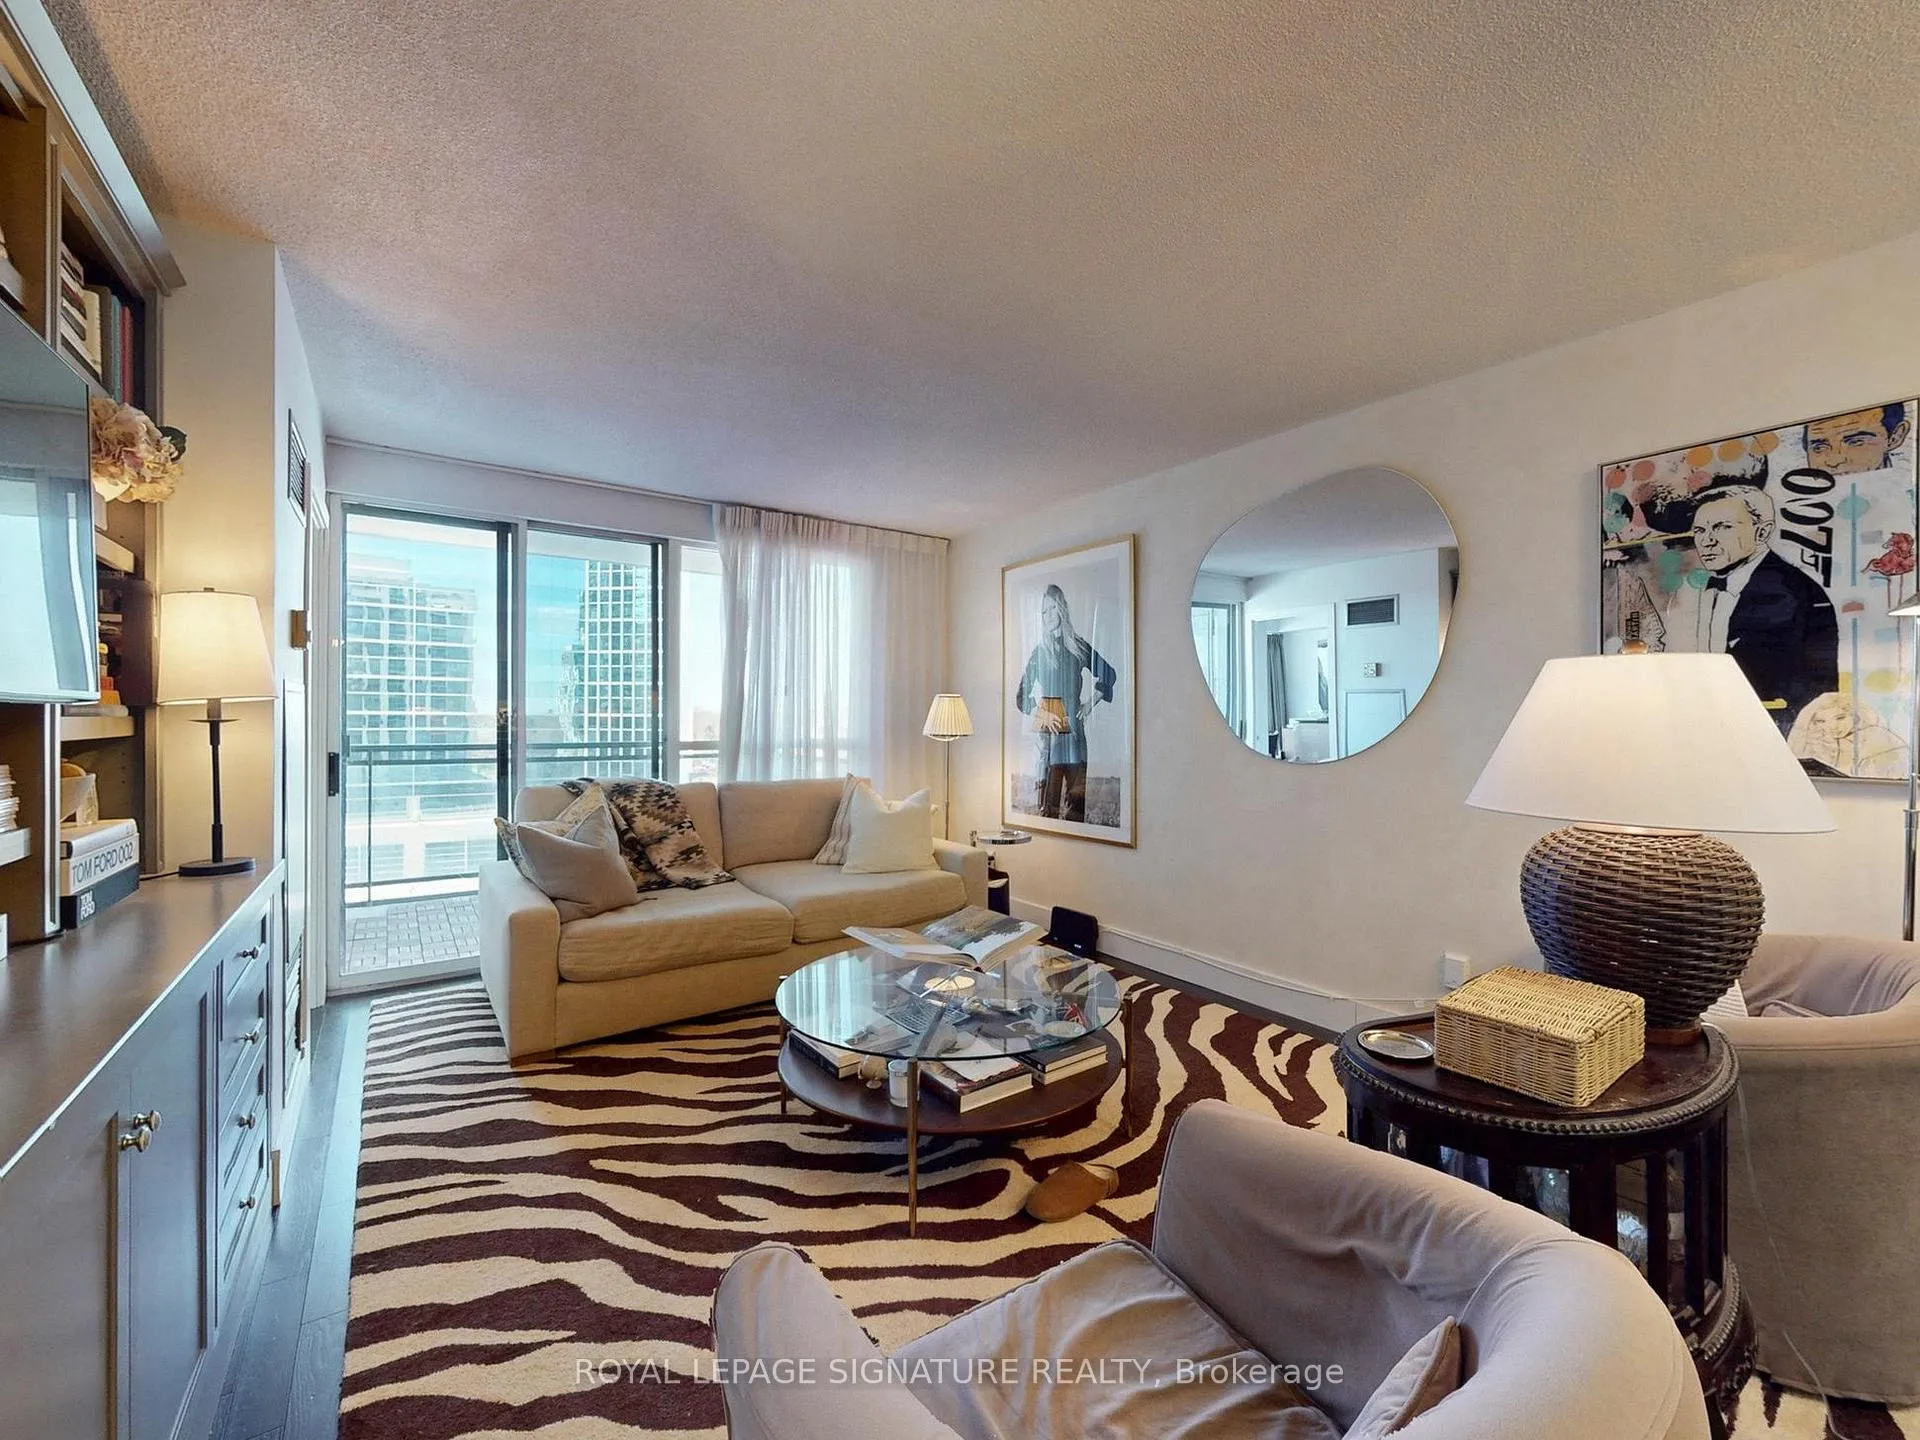
Welcome to this spacious and beautifully updated 1+Den condo offering over 900 sq ft of comfortable living in an unbeatable location. Featuring a thoughtfully renovated kitchen with sleek stainless steel appliances and modern finishes, this unit is perfect for both everyday living and entertaining. The oversized bedroom is complemented by a versatile den space, ideal for a home office or additional lounge area. A stylishly updated 3-piece bathroom, ensuite laundry, and convenient built-ins add to the unit's functionality and appeal. Enjoy west-facing views from your private balcony, perfect for taking in sunsets. This lease also includes parking, a locker, and all utilities,providing exceptional value and convenience. Residents enjoy access to premium building amenities including a fully equipped gym, indoor pool, hot tub, sauna, and concierge.Located just steps to Empress Walk, the Toronto Transit Commission subway, and the vibrant shops, restaurants, and amenities along Yonge Street. Easy access to Highway 401 makes commuting a breeze. A fantastic opportunity to lease a unit in one of North York's most sought-after communities.
Ask about this home
A HOMEH agent will answer your questions about this home.
Know more about Hollywood Plaza Condos
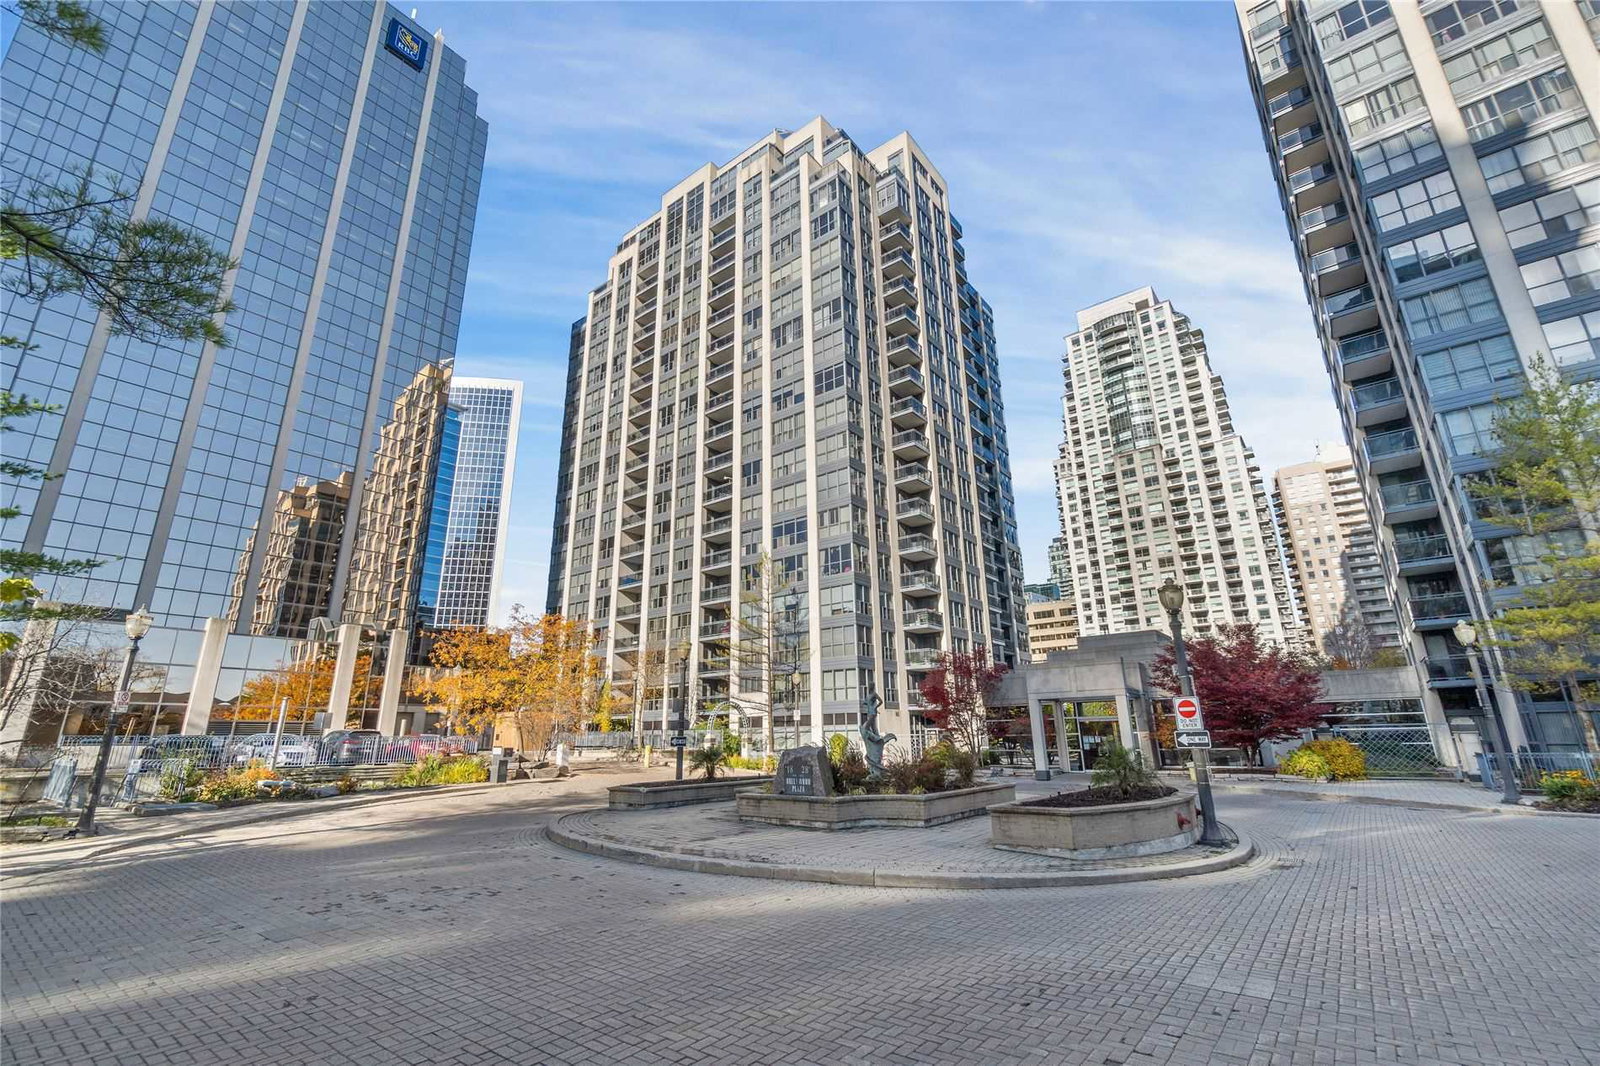
Condo building · 18 Hollywood Avenue
Hollywood Plaza Condos is a 19-storey condo with 143 suites, built in 1991 by Camrost-Felcorp. Right now 4 for sale and 1 for rent are on the market here.
- 19storeys
- 143suites
- $571/sq ft
- 1991built
No similar units for rent in Hollywood Plaza Condos right now.
Around this home
Daily convenience, out of 100, from the distances below
Schools nearby
School rating, out of 10.
Helpful calculators
Your HOMEH agent

"I would see it this week."