

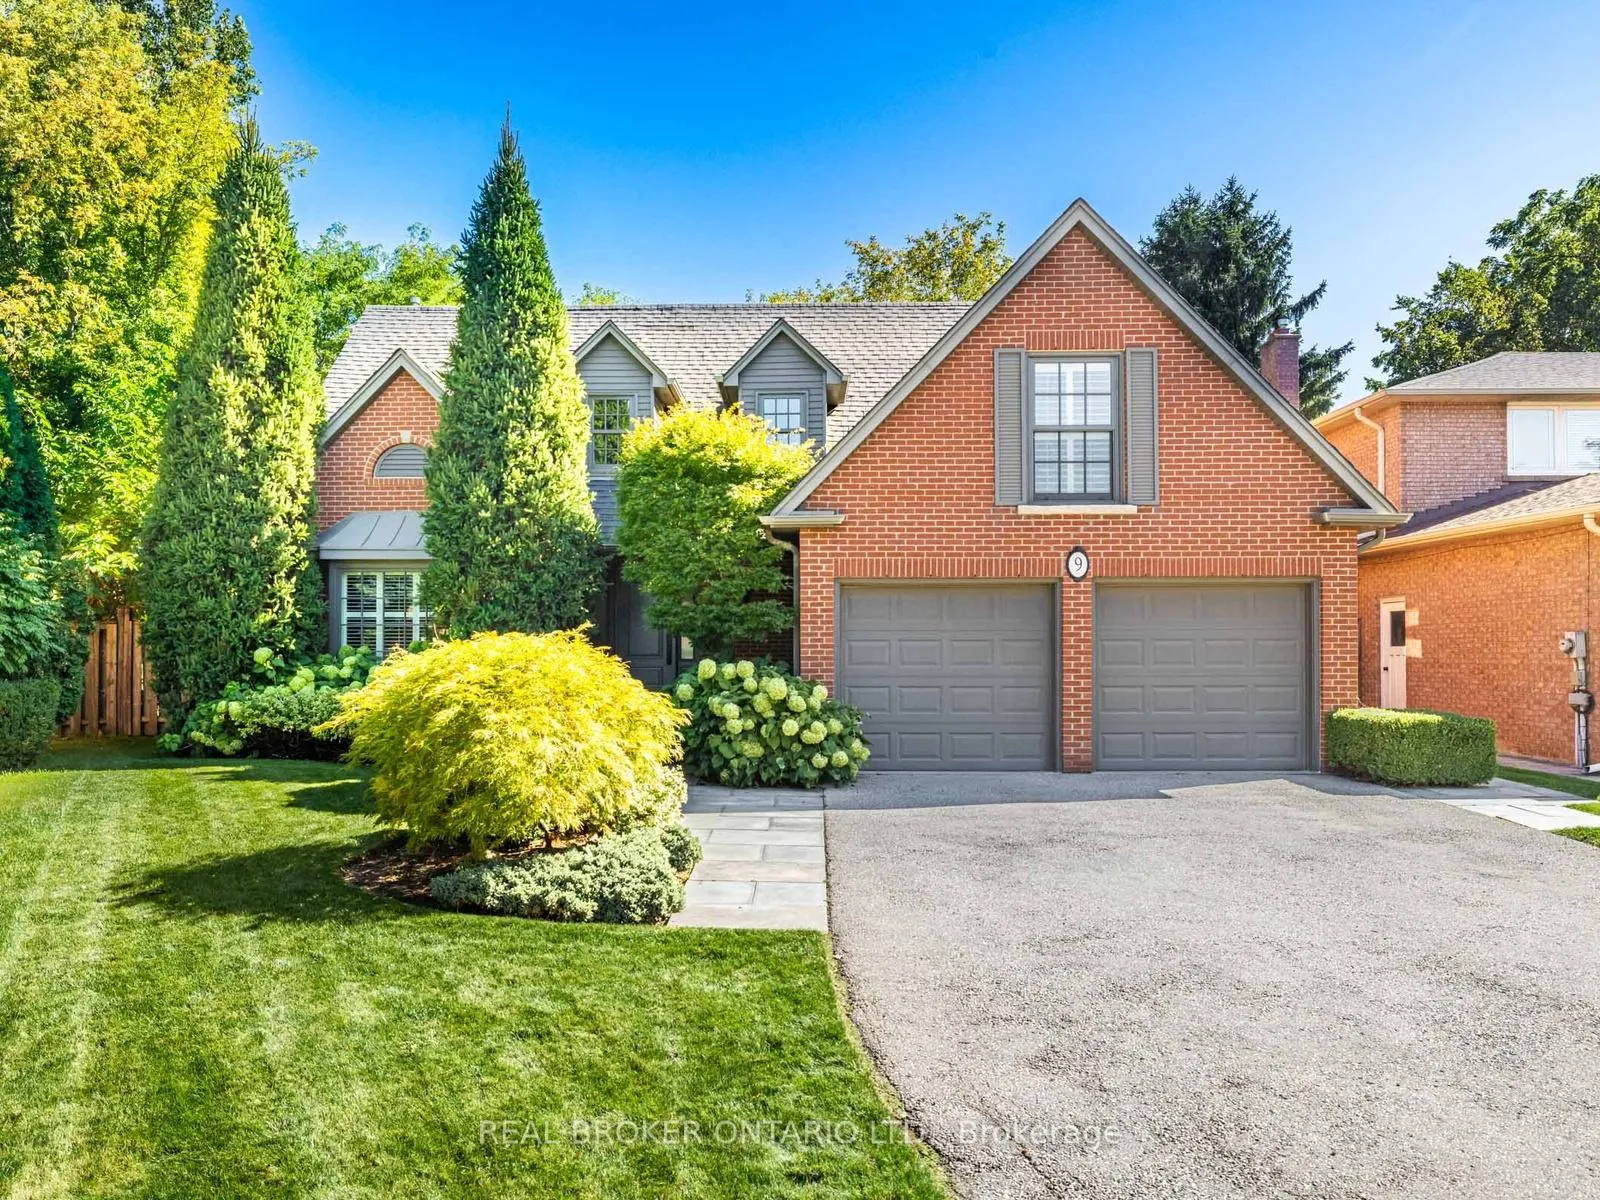
9 Temagami Court
9 Temagami Court
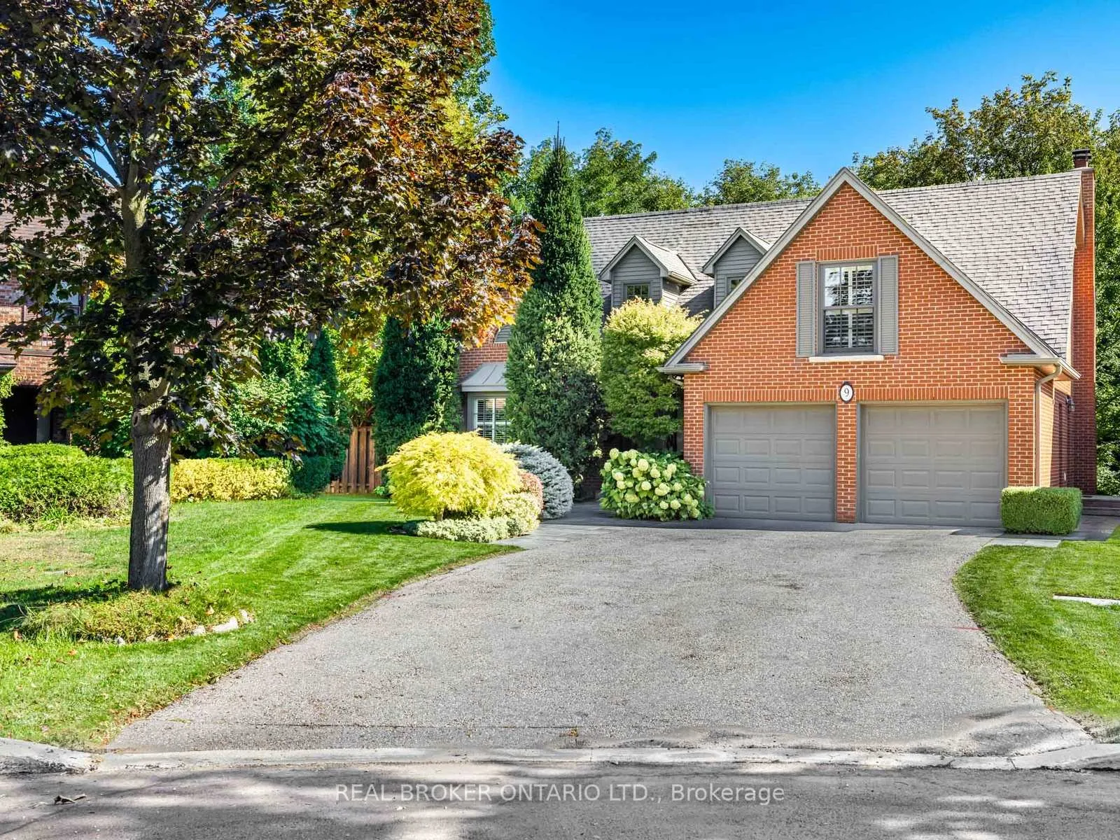
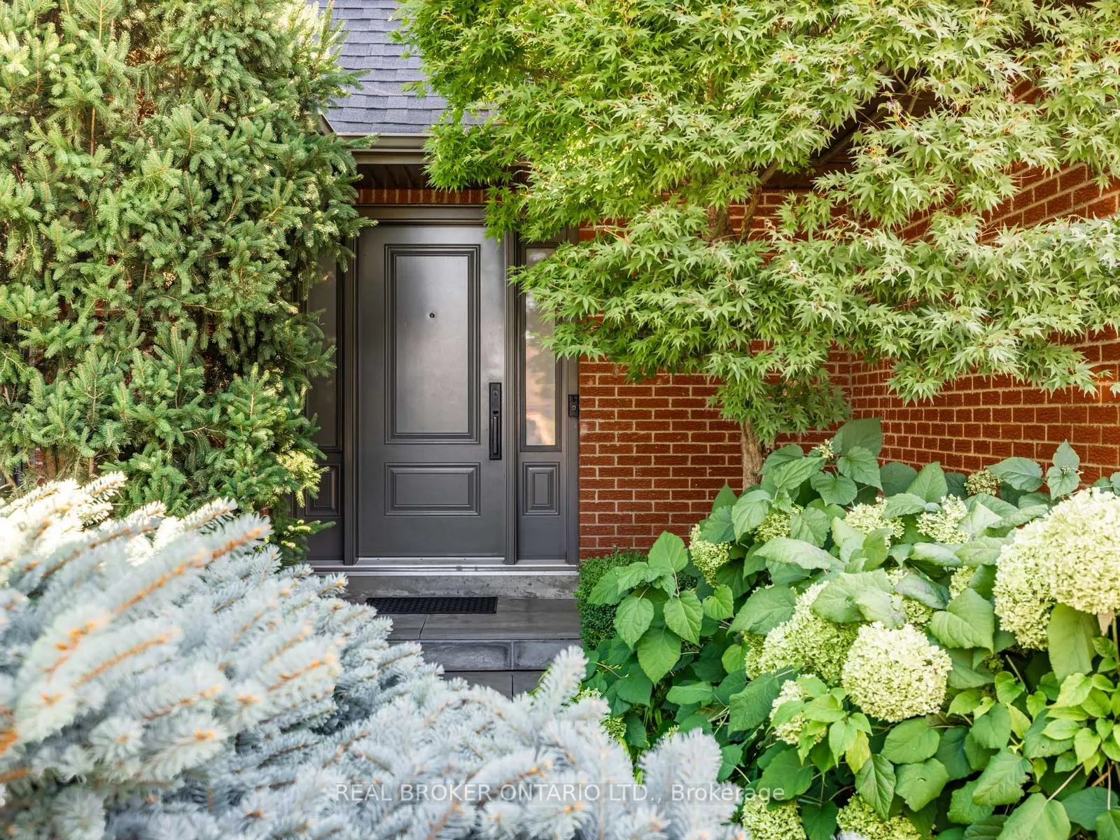
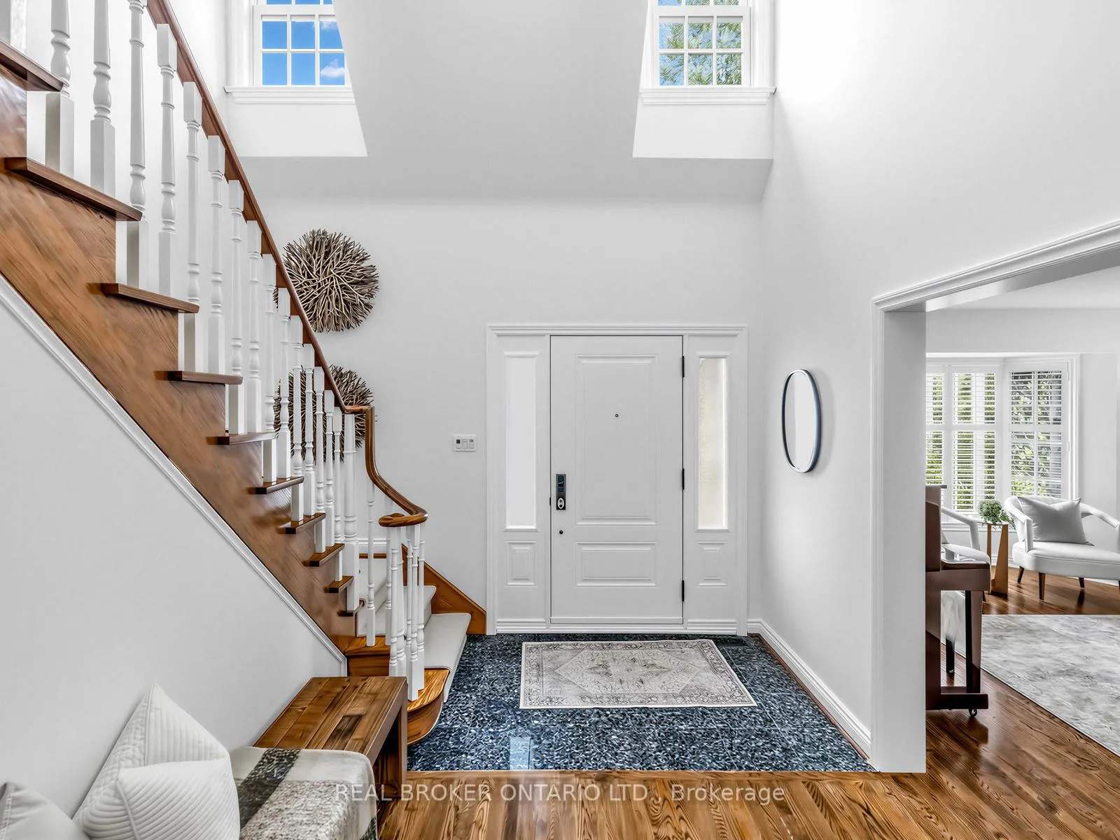
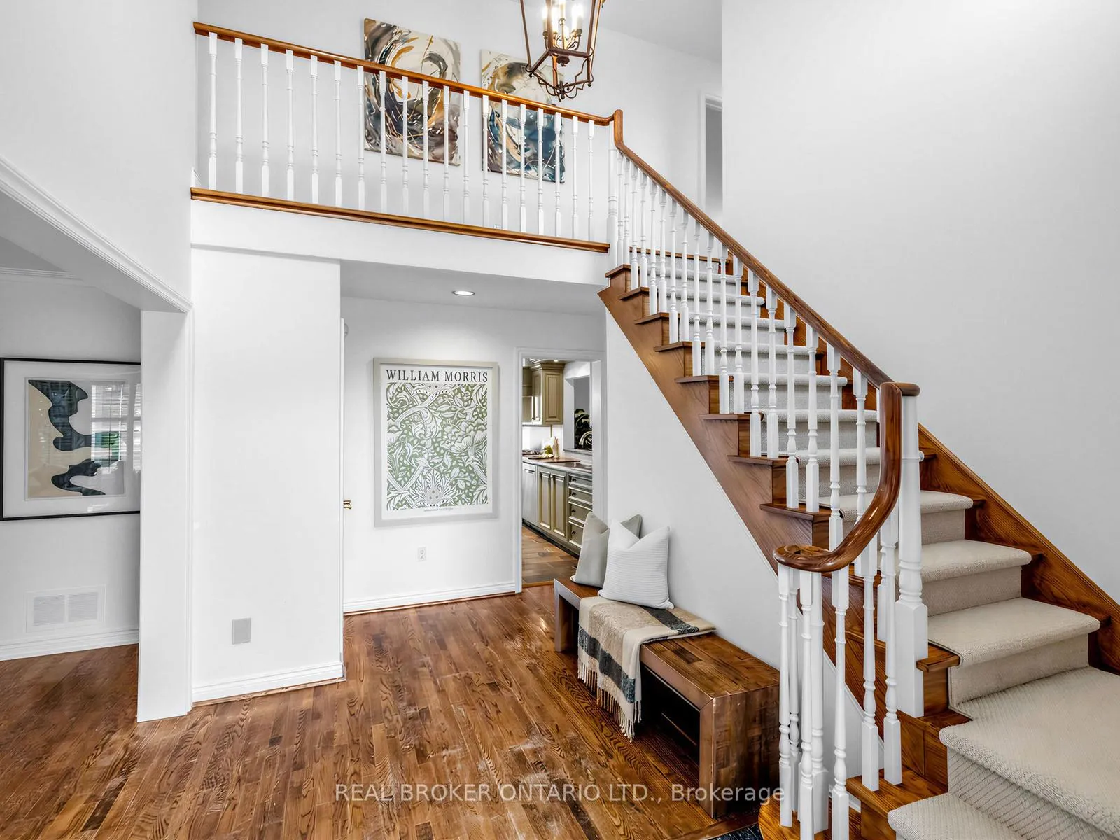 See all 42 photos
Property history
Facts and features
- BasementWalk-out
- Water, sewerMunicipal
- Lot shapeIrregular
- HeatingForced air
- Hardwood floors
- Fireplace
- Central air
The homeDetached, 2-storey, 2,500–3,000 sq ft
- Type: Detached
- Style: 2-storey
- Living space: 2,500–3,000 sq ft
- Basement: Full, finished with walk-out
InsideFireplace Yes, Hardwood, Tile, Broadloom, Parquet, Auto garage door remote, built-in oven, central vacuum, storage
- Fireplace: Yes
- Flooring: Hardwood, Tile, Broadloom, Parquet
- Features: Auto garage door remote, built-in oven, central vacuum, storage
- Rooms above ground: 12
- Rooms in the basement: 6
- Bedrooms: 4 + 1 in the basement
- Bathrooms: 4
- Kitchens: 1
- Family room: Yes
Outside and lotBrick, Asphalt shingle, Poured concrete
- Exterior: Brick
- Roof: Asphalt shingle
- Foundation: Poured concrete
- Size: 36.47 × 121.77 ft
- Shape: Irregular
Parking2 Garage, Built-in
- Spaces: 2 Garage
- Garage: Built-in
Heating, water and powerForced air, gas, Central air, Municipal water
- Heating: Forced air, gas
- Cooling: Central air
- Water: Municipal water
- Sewer: Municipal sewer
Costs and taxesTaxes $10,067 a year, HST included in the price, Hot water tank (enercare)
- Taxes, 2025: $10,067 a year
- HST: HST included in the price
- Rental items: Hot water tank (enercare)
Included in the saleWolf 6-burner gas stove w/range hood fan, wolf double-ovens, bosch dishwasher, kitchenaid fridge, microwave, washer & dryer, all existing light fixtures, all existing window coverings, in-ground sprinkler system, existing patio furniture, automatic garage door opener w/4 remotes, heated bathroom floors (primary and 4-pc) & heated kitchen floor (tile area under the skylight), upright piano (living rm), nautilus machine & elliptical machine in lower level, natural gas napolean bbq, fridge & freezer in furnace rm (working but as-is), gas fireplace in lower lvl (never used, as-is), tv and wall-mount in rec room, small tv in exercise rm, storage shelves in furnace rm & cold cellar.
- Included: Wolf 6-burner gas stove w/range hood fan, wolf double-ovens, bosch dishwasher, kitchenaid fridge, microwave, washer & dryer, all existing light fixtures, all existing window coverings, in-ground sprinkler system, existing patio furniture, automatic garage door opener w/4 remotes, heated bathroom floors (primary and 4-pc) & heated kitchen floor (tile area under the skylight), upright piano (living rm), nautilus machine & elliptical machine in lower level, natural gas napolean bbq, fridge & freezer in furnace rm (working but as-is), gas fireplace in lower lvl (never used, as-is), tv and wall-mount in rec room, small tv in exercise rm, storage shelves in furnace rm & cold cellar.
Listing detailsC12993660, Sold, Apr 13, 2026
- MLS® number: C12993660
- Status: Sold
- Listed on: Apr 13, 2026
- Days on market: 31
- Updated: May 14, 2026
- Possession: Flexible
- Occupied by: Owner
- Listing brokerage: REAL BROKER ONTARIO LTD.
About this home
9 Temagami Court, North York (Newtonbrook East), ON M2M 4E6
Stunning, Executive Family Home on Premium Pie-Shaped Lot Perfectly Nestled into the Nook of a Quiet, Child-Safe, Rarely Available Cul-De-Sac! Offers Exceptional Privacy & Exquisite Charm - Yet Somehow Only Two Minutes From Bustling Yonge & Steeles! Tasteful, Quality Updates Across +4100 sq ft of Total Living Space. Spacious 4+1 Bedrooms, 4 Bathrooms w/ Private Walk-out to Backyard Garden - Great for Multi-Generational Living and/or Growing Family. Main Floor Hardwood, Classic Trim & Crown Mouldings. Large Windows & Vaulted Foyer Ceiling Showcases a Bright, Grand, Welcoming Entrance. Elegant, Sun-Filled Designer Kitchen with Skylight, Features Plentiful Custom Cabinetry, High-End Stainless Steel Appliances (Wolf 6-Burner Gas Stove & Double-Ovens, Bosch Dishwasher, Kitchenaid Fridge), Granite Countertops and Island, Heated Slate Tile (In Eat-In Area Under Skylight) and a Walkout to a Deck, Natural Gas BBQ and Patio offering Sun, Shade & Privacy for Entertaining & Family Enjoyment. Adjoining the Kitchen, the Family Room Offers a Cozy, Wood-Burning Fireplace to Warm Up on Chilly Days. Full, Finished Lower Level Offers a Second Walk-Out to Expansive Interlocking Stone and Professionally Landscaped, Lush, Mature Gardens in a Fully Fenced Oasis. Primary Bdrm Features Hardwood Floors, Expansive Custom Wall-to-Wall Closets and a Professionally Renovated Ensuite w/Heated Floors Complete A Sophisticated Sleep Sanctuary. Second Fl Bath (4pc) Also Has Heated Floors! Generous Closet & Storage Space w/Lots of Hidden Nooks! Main Floor Side Entrance and Mudroom w/Direct Garage Access. Double-Car Garage w/Automatic Openers and a Wide, Deep Driveway Provide 6-Car Total Parking! 5 Min Walk to Top Rated Schools!! Superbly located near Yonge Street Shopping, Restaurants, Malls, Parks, Transit - Minutes to TTC, Future Steeles Subway Stn, GO Stations, & Easy Access to York Region & Downtown North York & Toronto. Don't Miss This Incredible Opportunity to Secure a Generational Family Home!
Ask about this home
A HOMEH agent will answer your questions about this home.
Around this home
Daily convenience, out of 100, from the distances below
Schools nearby
School rating, out of 10.
Helpful calculators
Your HOMEH agent

"I would see it this week."