

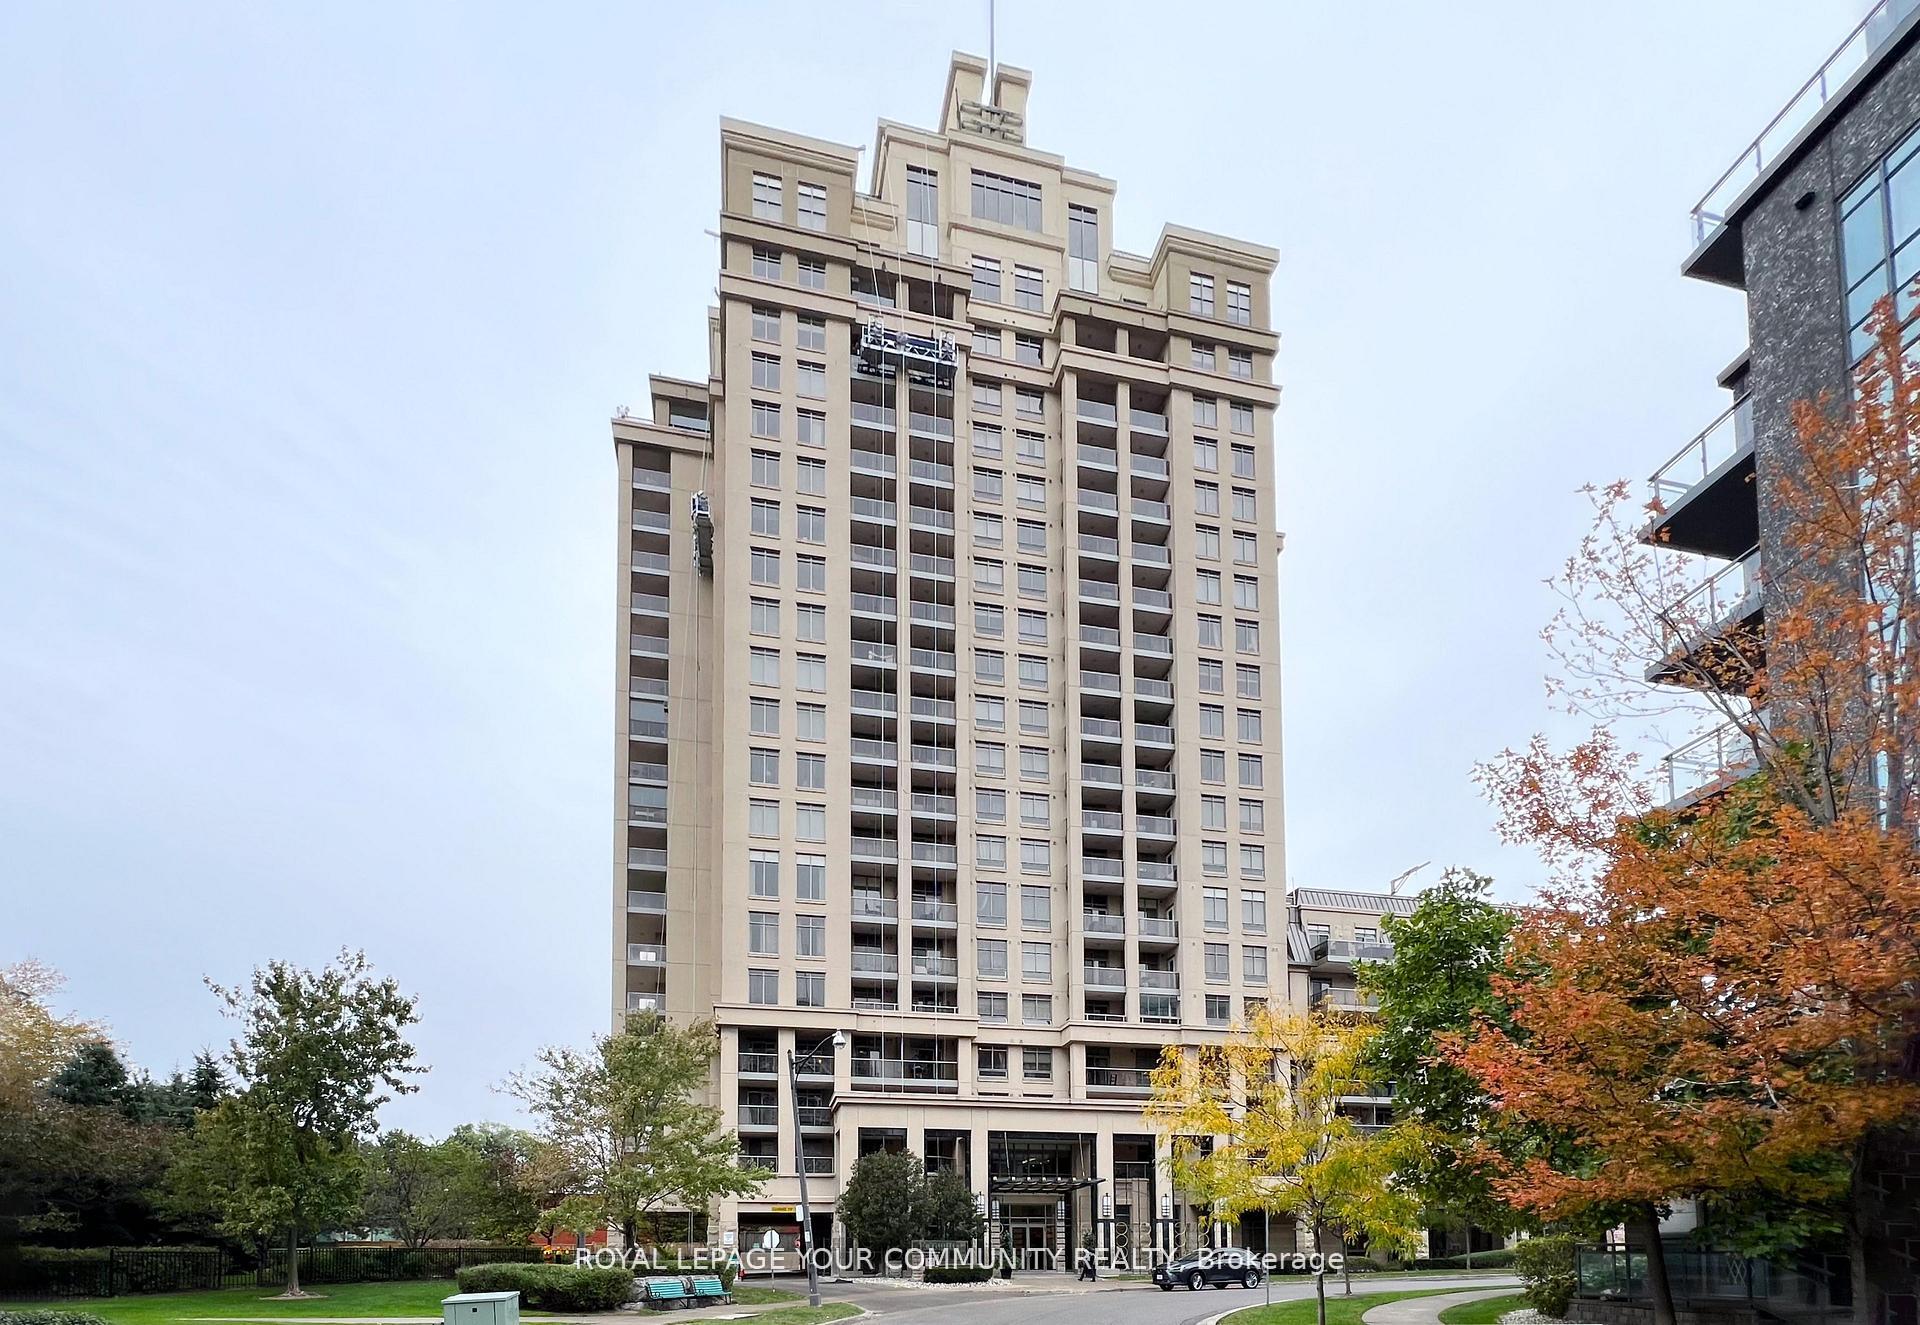
Unit 1906, 18 Kenaston Gardens
Unit 1906, 18 Kenaston Gardens
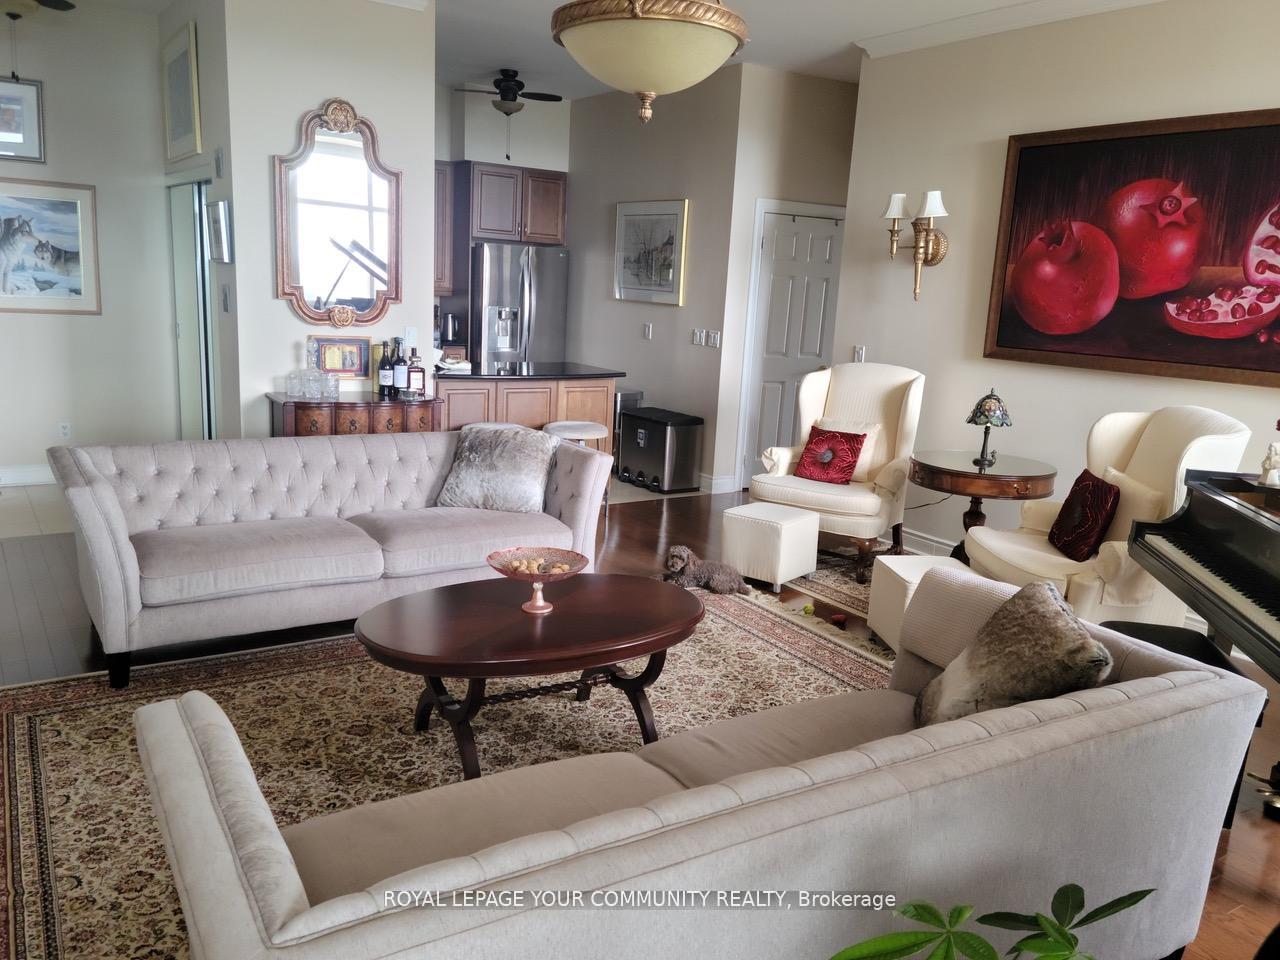 See all 34 photos
Property history
Facts and features
- ExposureSouth east
- LaundryEnsuite
- LockerOwned
- BalconyEnclosed
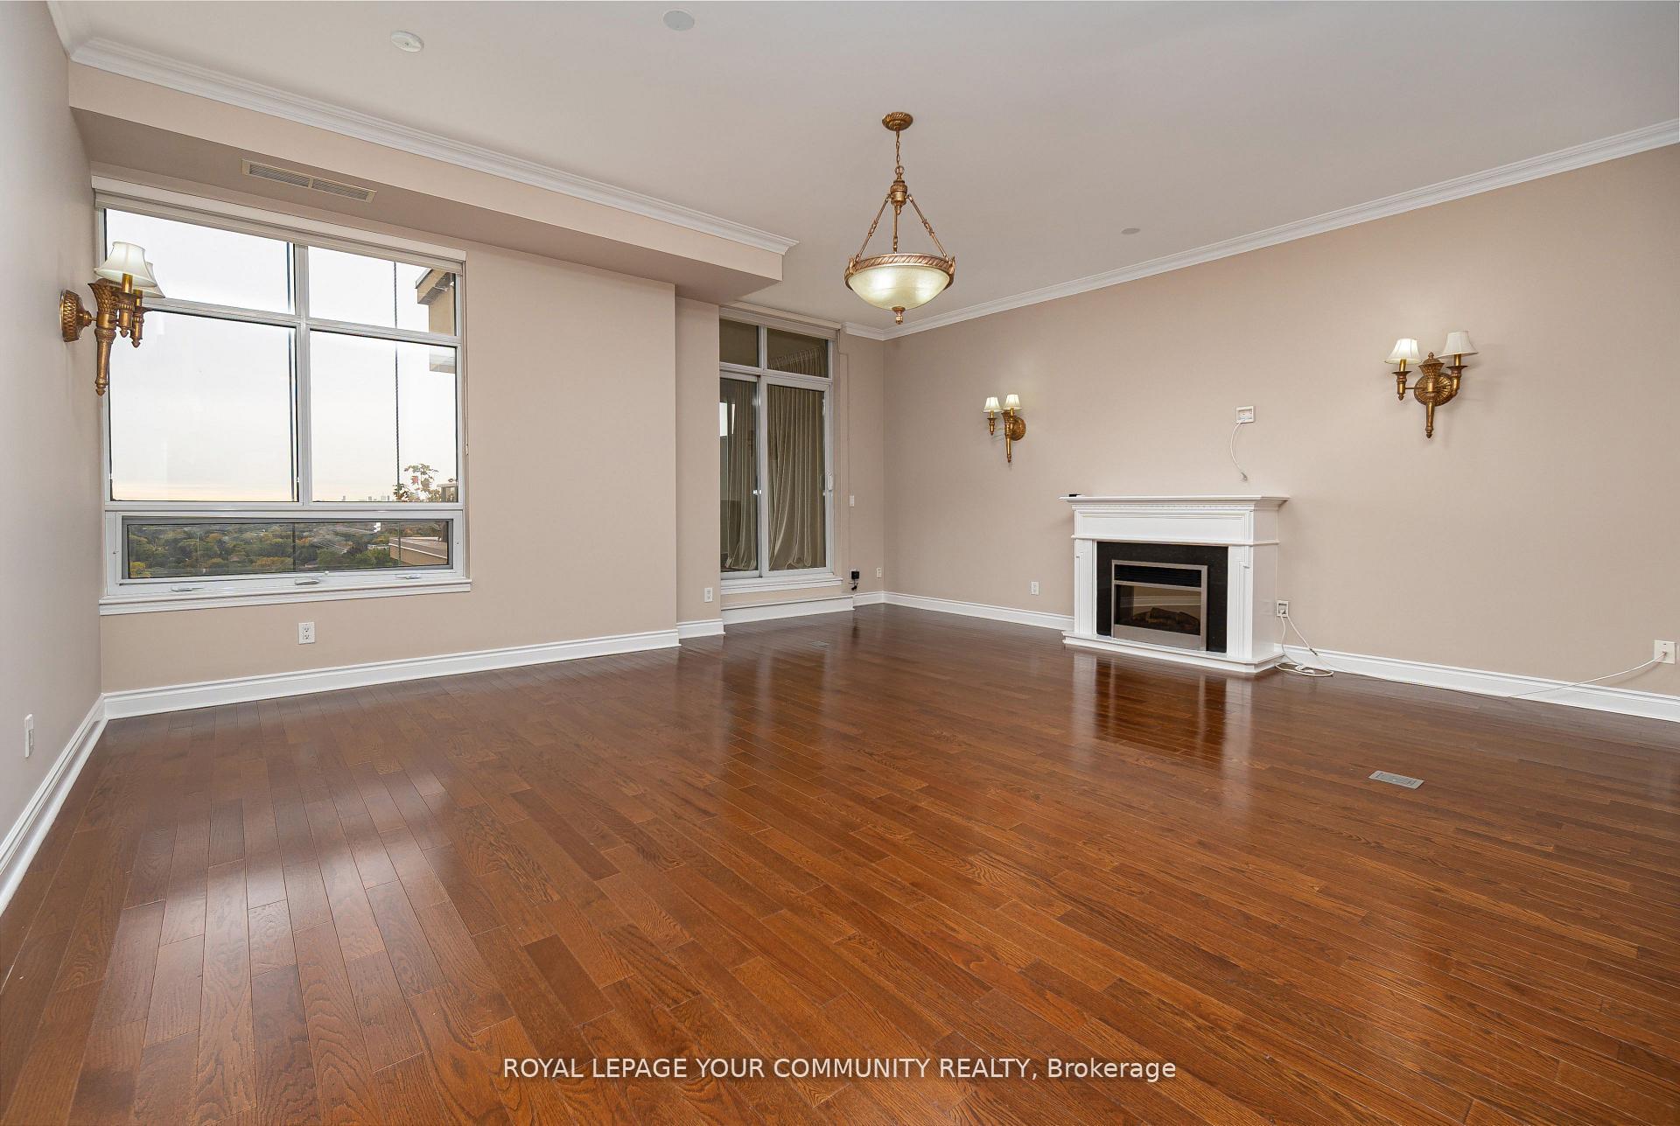
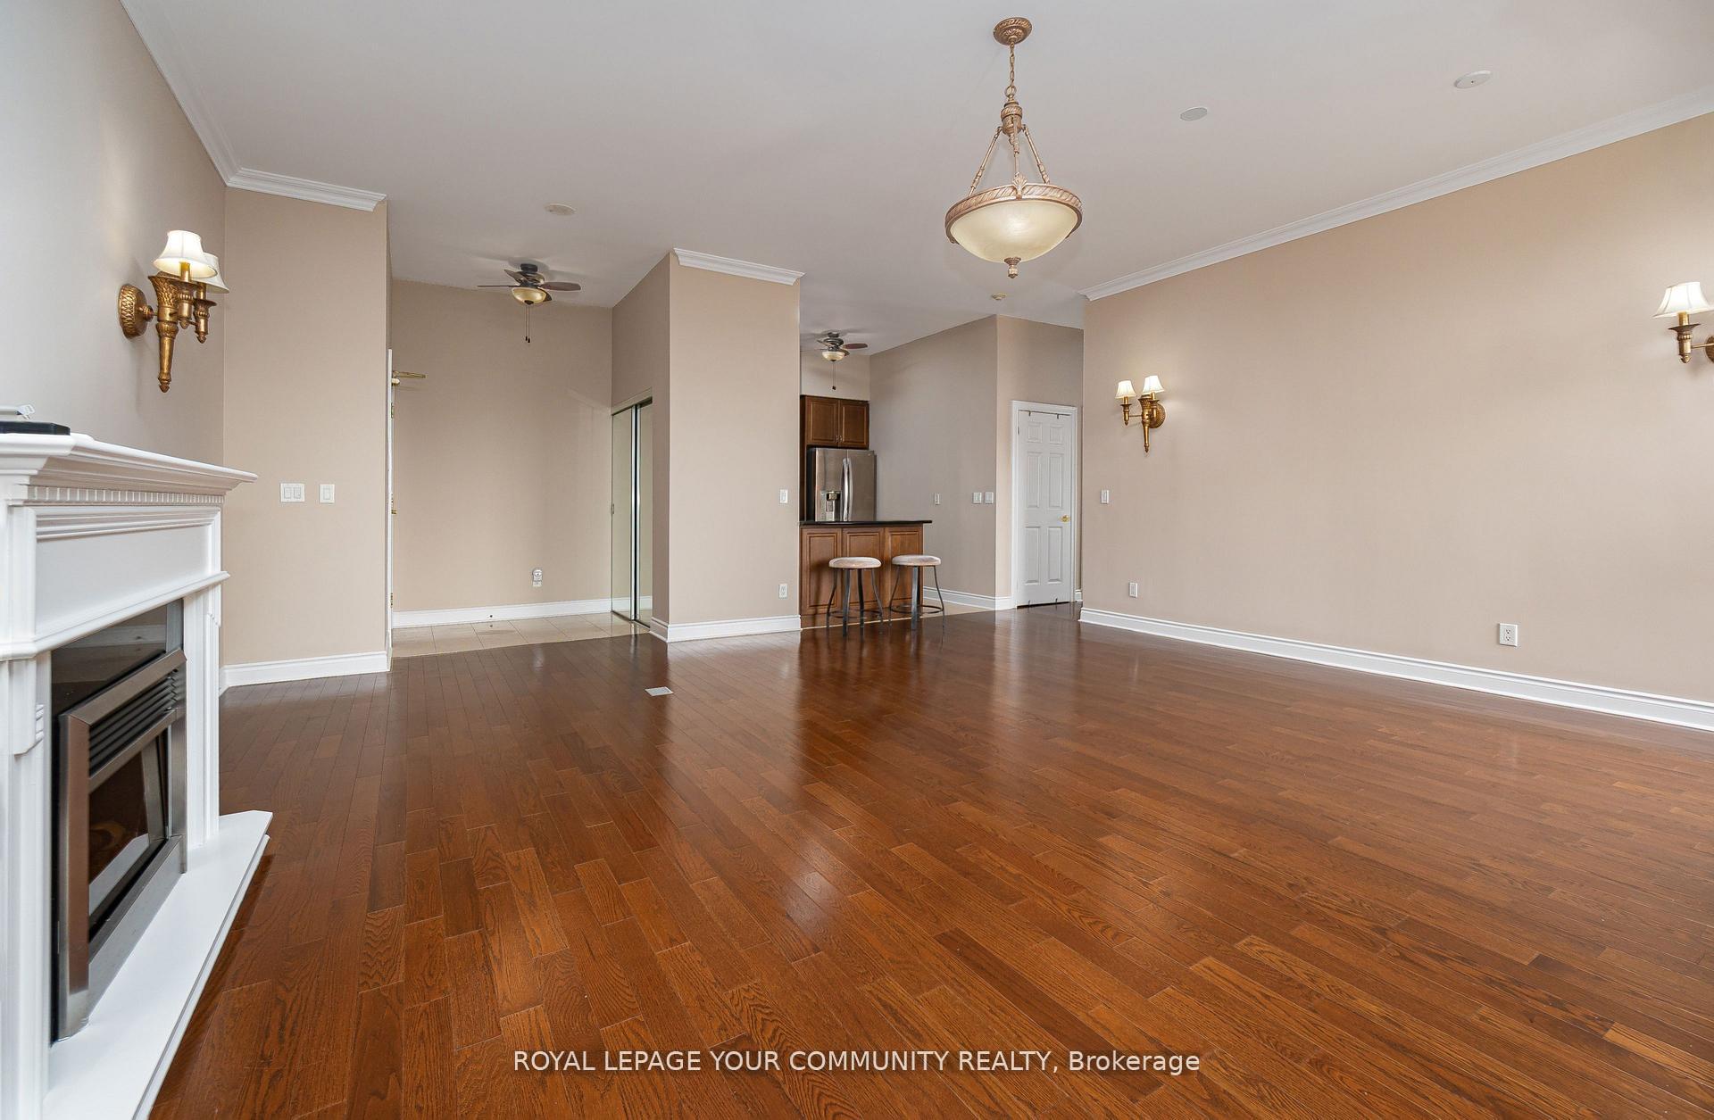
- Hardwood floors
- Fireplace
- Central air
- Indoor pool
- Party room/meeting room
- Gym
The homeCondo Apartment, Apartment, 1,000–1,199 sq ft
- Type: Condo Apartment
- Style: Apartment
- Living space: 1,000–1,199 sq ft
- Basement: None
- Exposure: South East
InsideFireplace Yes, electric, Tile, Hardwood, Ensuite, main level
- Fireplace: Yes, electric
- Flooring: Tile, Hardwood
- Laundry: Ensuite, main level
- Features: Carpet free, primary bedroom - main floor
- Security: Concierge/security
- Rooms above ground: 5
- Bedrooms: 2
- Bathrooms: 2
- Kitchens: 1
OutsideConcrete, Enclosed
- Exterior: Concrete
- Balcony: Enclosed
Parking and locker2 Parking, Underground, Parking type Owned
- Spaces: 2 Parking
- Garage: Underground
- Parking type: Owned
- Driveway: Underground
- Spot: 7
- Locker: Owned
- Locker unit: 106
- Locker number: 64
- Locker level: A
BuildingRockefeller on Bayview Condos, Storeys 20, Units 231
- Name: Rockefeller on Bayview Condos
- Storeys: 20
- Units: 231
- Registered: 2006
- Condo corporation: 1763
- Amenities: Indoor pool, party room/meeting room, sauna, visitor parking, gym, concierge
- Pets: Allowed
Heating, water and powerForced air, gas, Central air
- Heating: Forced air, gas
- Cooling: Central air
Costs and taxesTaxes $4,170 a year, Condo fee $1,395 a month, Heat included, water included, building insurance included, parking included, cac included
- Taxes, 2025: $4,170 a year
- Condo fee: $1,395 a month
- Fee includes: Heat included, water included, building insurance included, parking included, cac included
- HST: HST included in the price
Included in the saleAll existing window coverings (including existing blackout and silhouette blinds) and light fixtures (including existing crystal chandelier in lumon area and primary bdrm)and existing wall sconces, stove, refrigerator, microwave, existing washer and dryer, closet organizers, existing walnut balcony tiles, existing weber electric barbecue.
- Included: All existing window coverings (including existing blackout and silhouette blinds) and light fixtures (including existing crystal chandelier in lumon area and primary bdrm)and existing wall sconces, stove, refrigerator, microwave, existing washer and dryer, closet organizers, existing walnut balcony tiles, existing weber electric barbecue.
NearbyClear view, hospital, park, public transit, school, library
- Close to: Clear view, hospital, park, public transit, school, library
Listing detailsC12561618, Sold, Nov 20, 2025
- MLS® number: C12561618
- Status: Sold
- Listed on: Nov 20, 2025
- Days on market: 22
- Updated: Dec 12, 2025
- Possession: Immediate
- Occupied by: Vacant
- Listing brokerage: ROYAL LEPAGE YOUR COMMUNITY REALTY
About this home
Unit 1906, 18 Kenaston Gardens, North York (Bayview Village), ON M2K 3C7
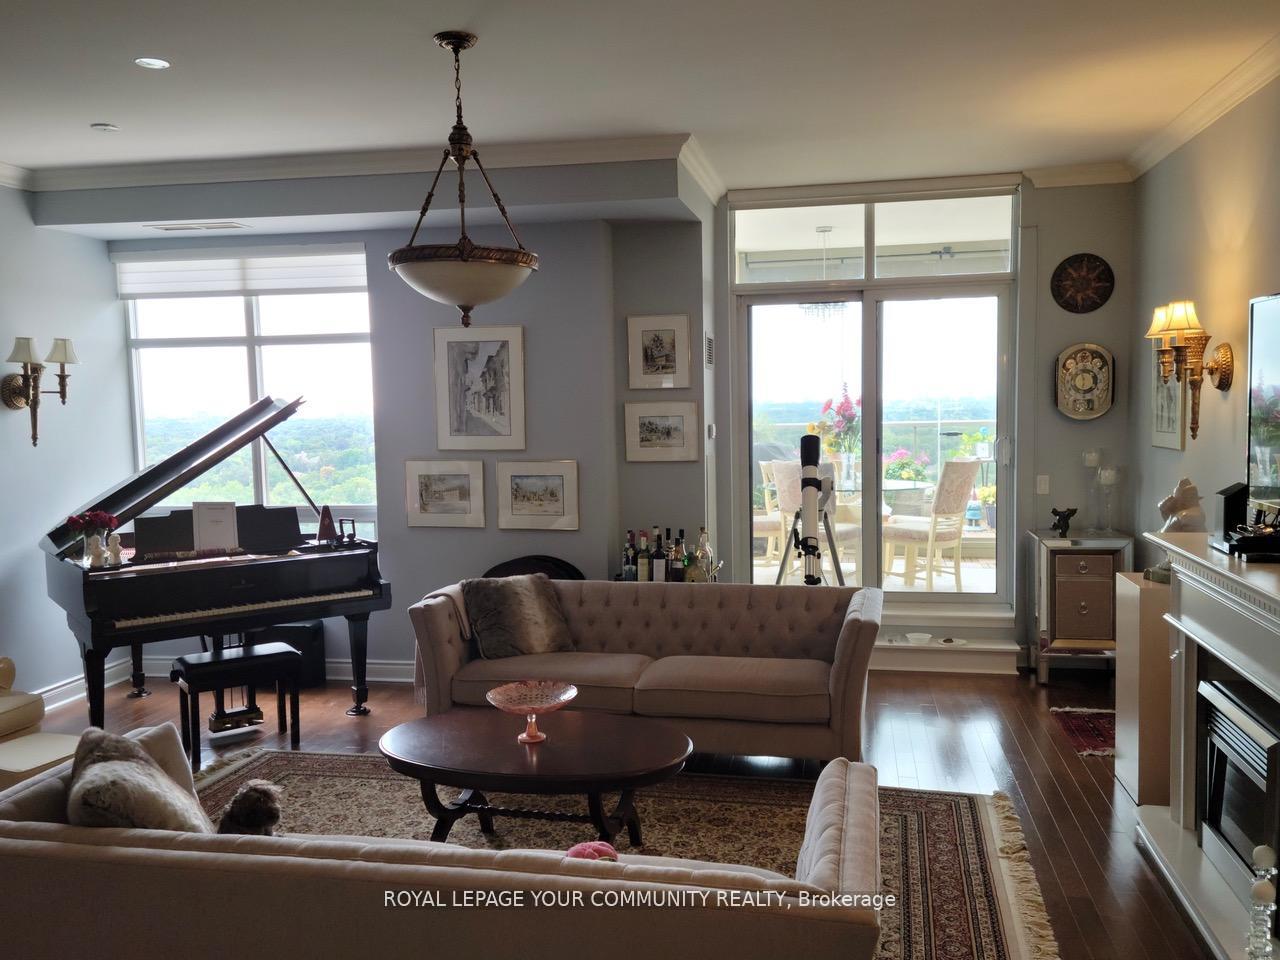
Welcome to Suite 1906 at The Rockefeller, spacious and stylish south facing Lower Penthouse home in the heart of Bayview Village. Steps to the Bayview subway, Bayview Village shopping centre and highway 401, light fills every room with stunning unobstructed views of the Toronto skyline and lake Ontario. Two Lumon enclosed balconies extend the living area to close to 1500sq' creating a perfect three-season space for entertaining with the open concept combined living and dining room areas and the included electric weber bbq. The upgraded kitchen features stainless steel appliances including a Bosch dishwasher lg fridge and Frigidaire microwave along with custom glide shelves and smart cupboard orgainizers. Upgraded with Bosch ventless washer-dryer that's safe and energy-efficient. The primary bedroom has a four-piece ensuite with a deep Jacuzzi tub. 10' ceilings throughout enhance the sense of space and light and every closet has been thoughtfully designed with customized storage and shelving. Two coveted adjacent parking spots on P1 close to the exit and a rare double locker (Area 7 #64). The Rockefeller offers premium amenities including an indoor pool sauna hot tub fully equipped gym and renovated party room, kitchen and billiards room. Experience comfort, elegance and unbeatable location. Book your showing today as this suite truly stands out.
Ask about this home
A HOMEH agent will answer your questions about this home.
Know more about Rockefeller on Bayview Condos
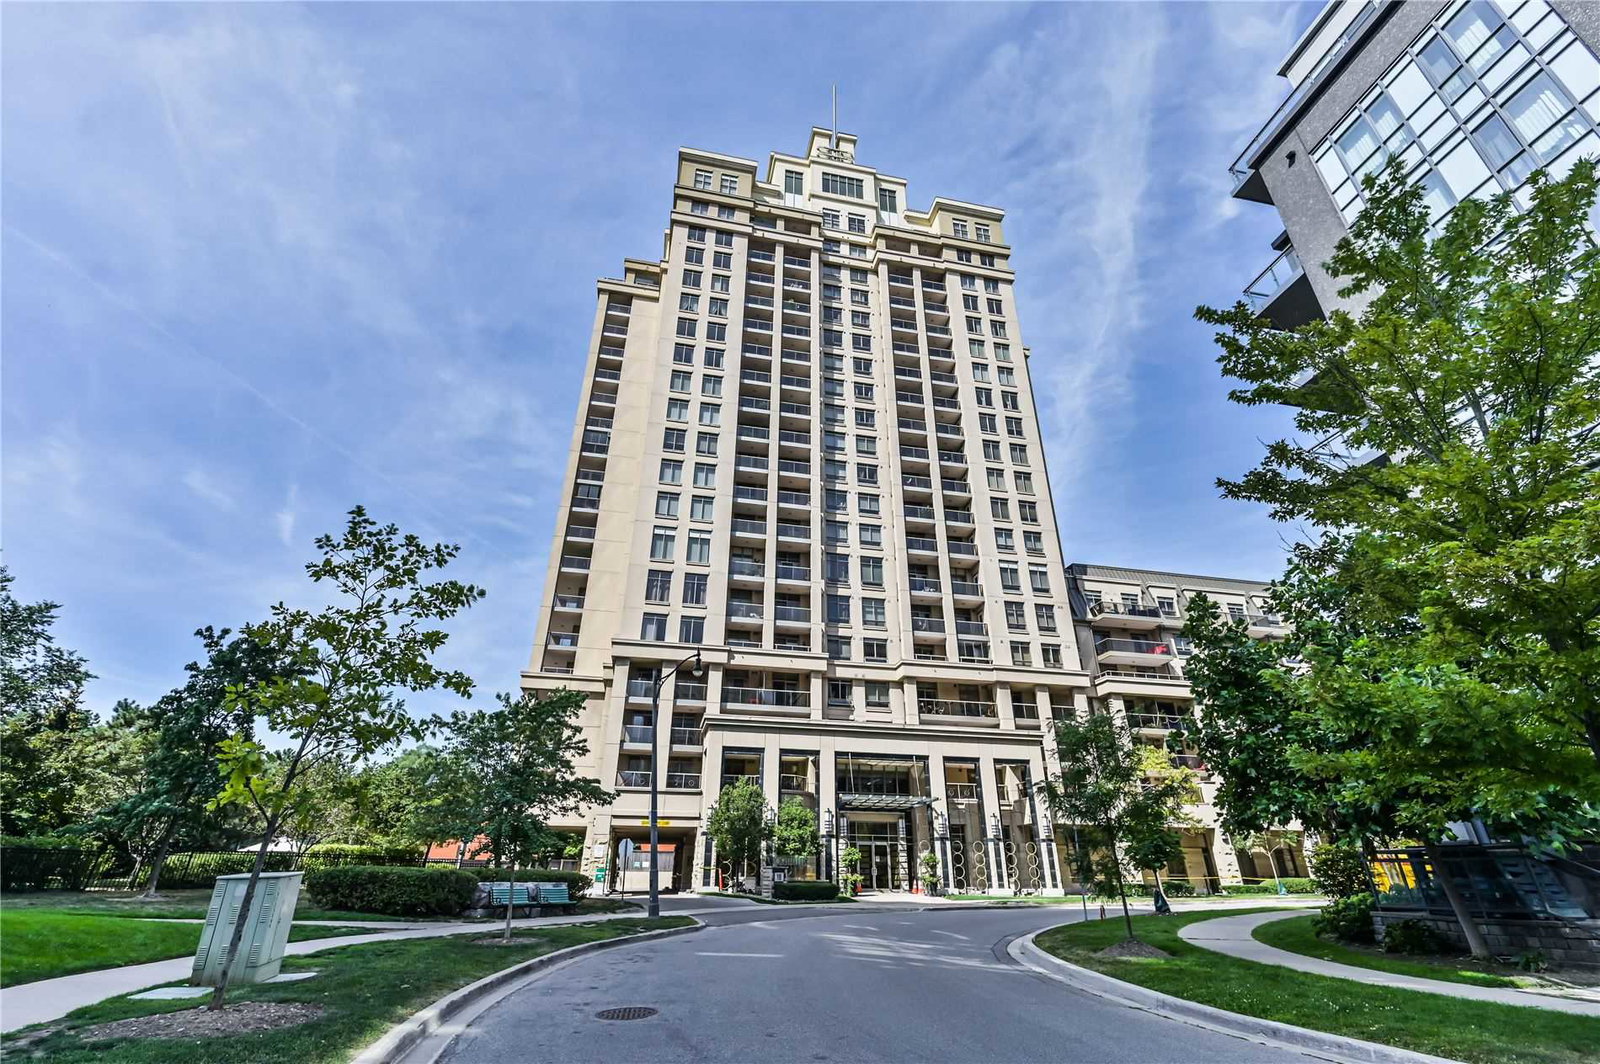
Condo building · 18 Kenaston Gdns
Rockefeller on Bayview Condos is a 20-storey condo with 231 suites, built in 2006 by The Daniels Corporation. Right now 1 for rent is on the market here.
- 20storeys
- 231suites
- $698/sq ft
- 2006built
No similar units for sale in Rockefeller on Bayview Condos right now.
Around this home
Daily convenience, out of 100, from the distances below
Schools nearby
School rating, out of 10.
Helpful calculators
Your HOMEH agent

"I would see it this week."