

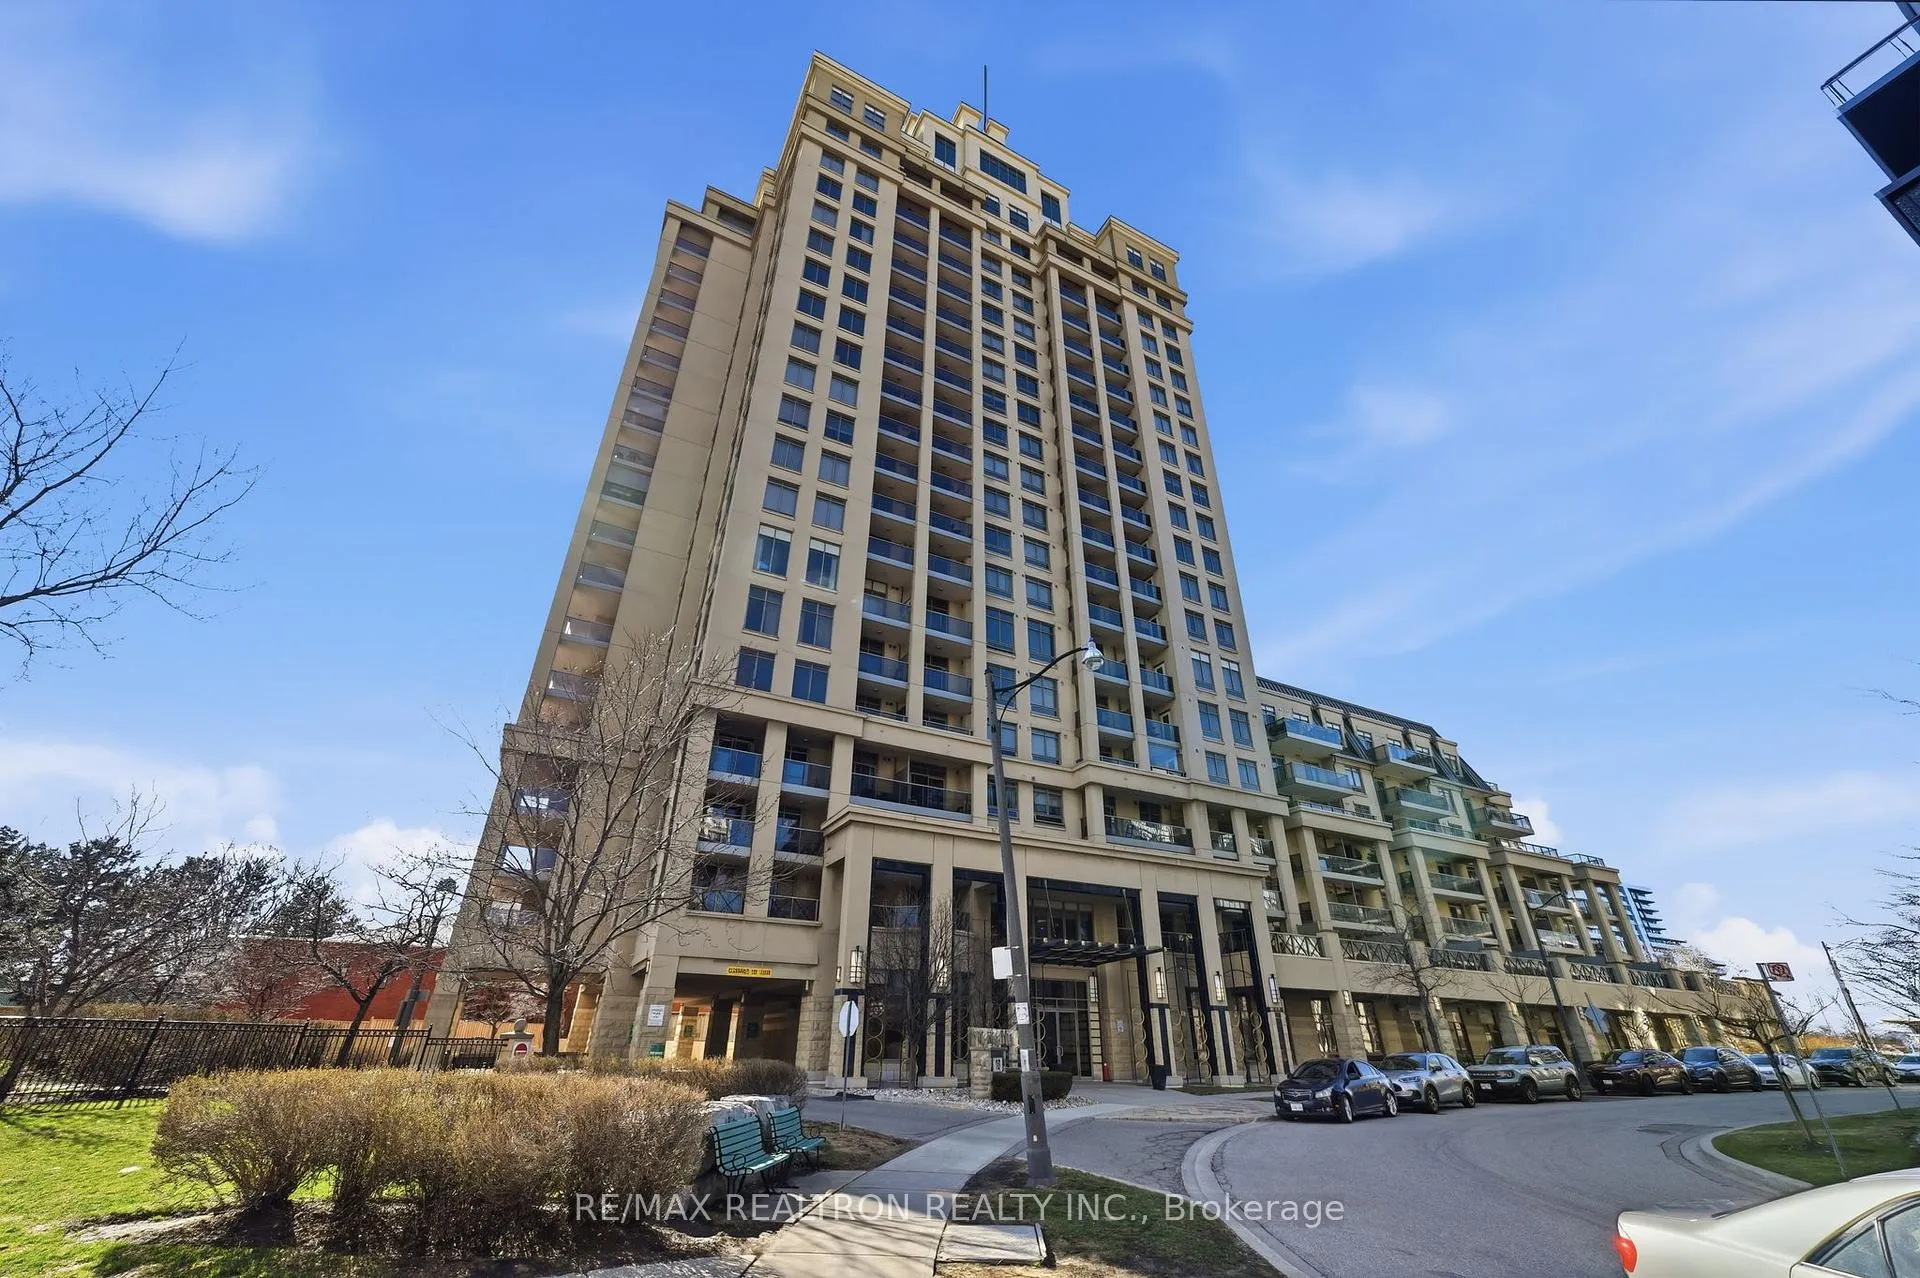
Unit 704, 18 Kenaston Gardens
Unit 704, 18 Kenaston Gardens
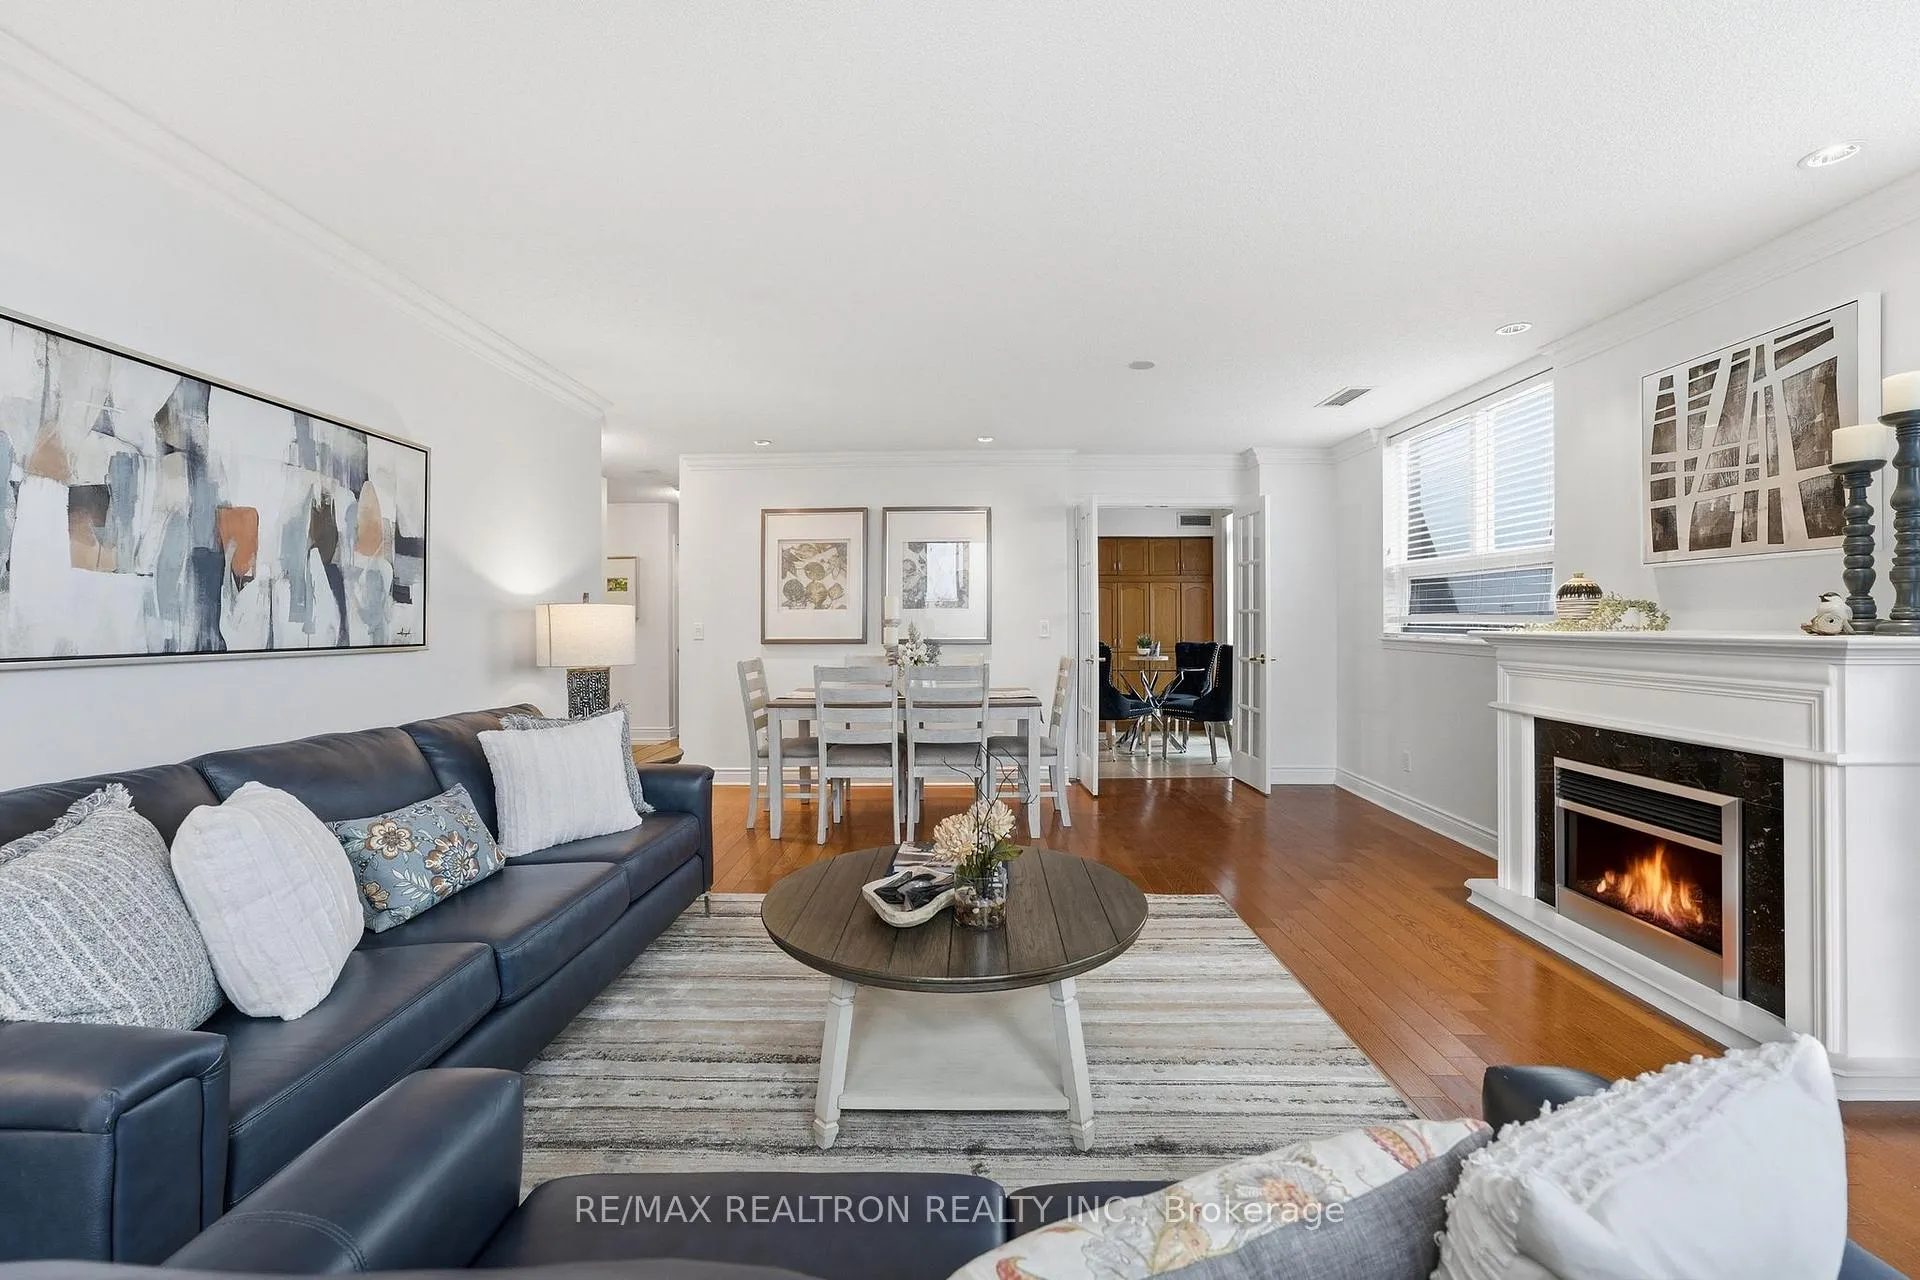 See all 45 photos
Property history
Facts and features
- ExposureNorth west
- LaundryIn-suite
- LockerOwned
- BalconyTerrace
- Hardwood floors
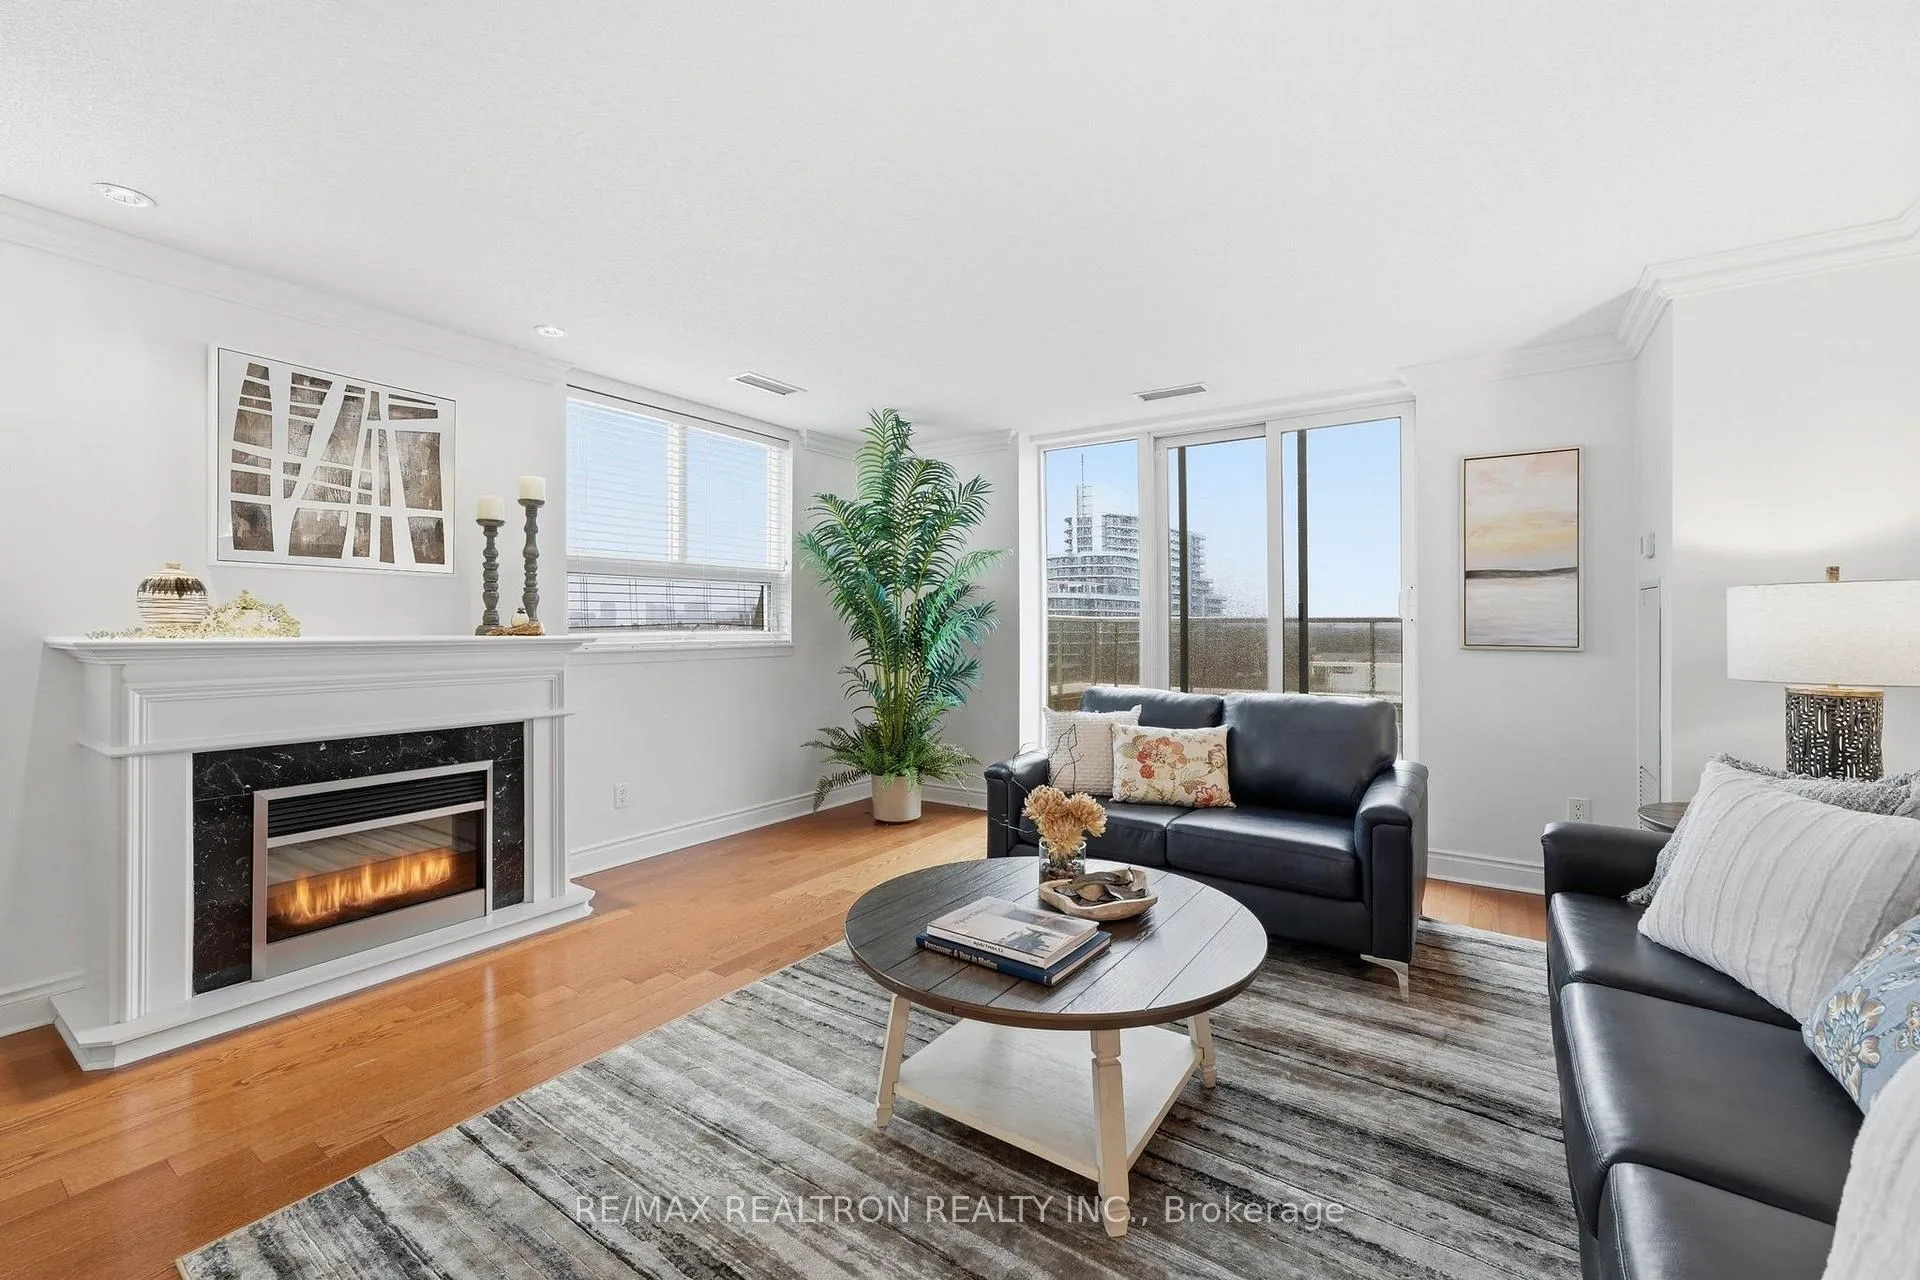
- Fireplace
- Central air
- Concierge
- Exercise room
- Indoor pool
The homeCondo Apartment, Apartment, 1,200–1,399 sq ft
- Type: Condo Apartment
- Style: Apartment
- Living space: 1,200–1,399 sq ft
- Basement: None
- Exposure: North West
- View: City
InsideFireplace Yes, Tile, Hardwood, In-suite laundry, main level
- Fireplace: Yes
- Flooring: Tile, Hardwood
- Laundry: In-suite laundry, main level
- Features: Other, primary bedroom - main floor
- Security: Concierge/security
- Rooms above ground: 6
- Bedrooms: 2
- Bathrooms: 2
- Kitchens: 1
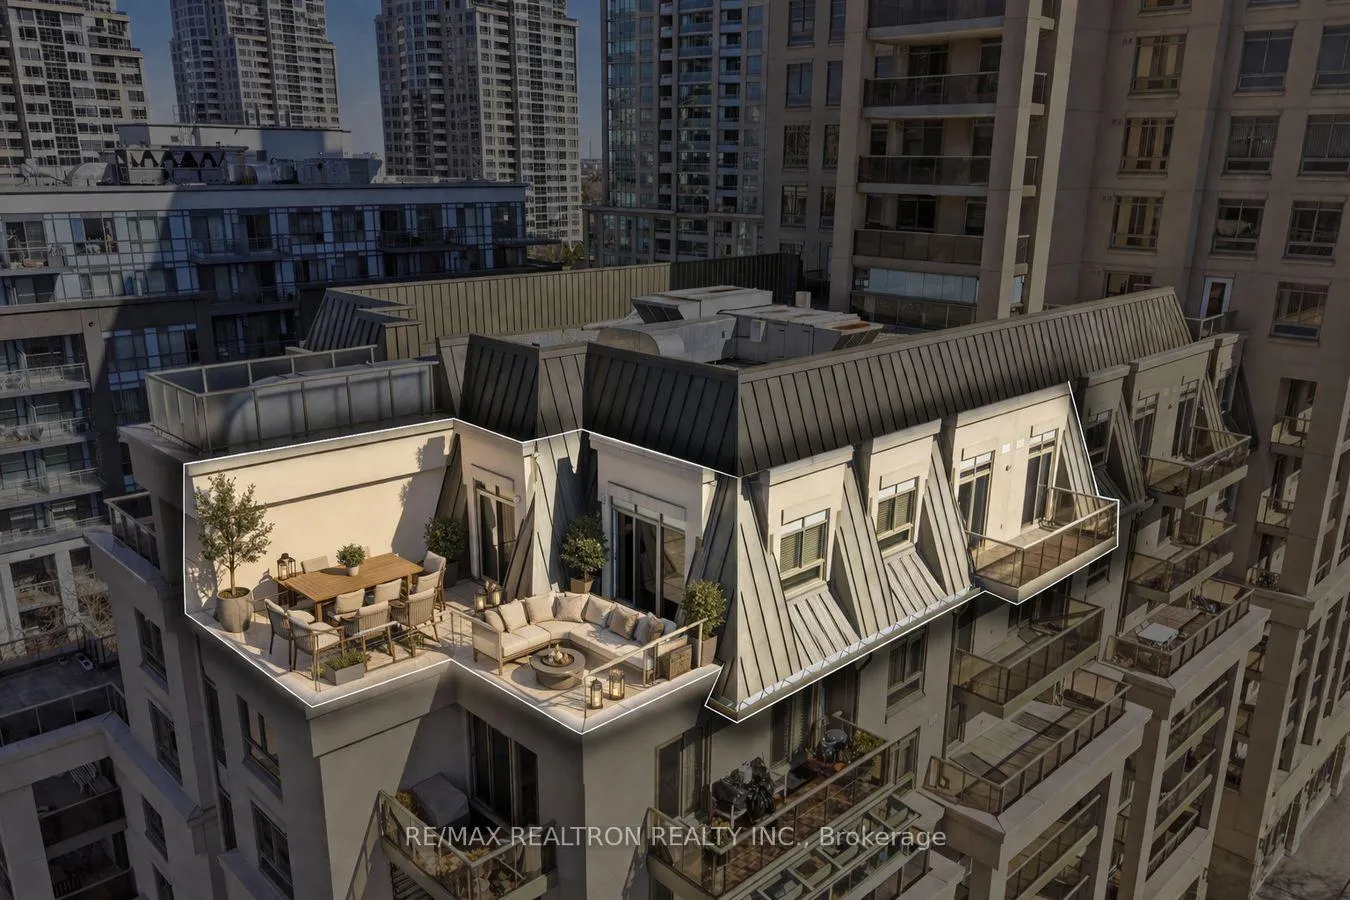
OutsideConcrete, Terrace
- Exterior: Concrete
- Balcony: Terrace
Parking and locker1 Parking, Underground, Parking type Owned
- Spaces: 1 Parking
- Garage: Underground
- Parking type: Owned
- Driveway: Underground
- Spot: 104
- Locker: Owned
- Locker unit: B
- Locker number: 152
- Locker level: P2
BuildingRockefeller on Bayview Condos, Storeys 20, Units 231
- Name: Rockefeller on Bayview Condos
- Storeys: 20
- Units: 231
- Registered: 2006
- Condo corporation: 1763
- Amenities: Concierge, exercise room, indoor pool, party room/meeting room, visitor parking
- Pets: Allowed
Heating, water and powerForced air, gas, Central air
- Heating: Forced air, gas
- Cooling: Central air
Costs and taxesTaxes $4,917 a year, Condo fee $1,456 a month, Heat included, water included, cac included, common elements included, building insurance included, parking included
- Taxes, 2025: $4,917 a year
- Condo fee: $1,456 a month
- Fee includes: Heat included, water included, cac included, common elements included, building insurance included, parking included
- HST: HST included in the price
- Rental items: N/a
Included in the saleAll existing: fridge, stove, dw, washer/dryer, all window covers, all elfs, 1 parking space and 1 storage locker., N/a
- Included: All existing: fridge, stove, dw, washer/dryer, all window covers, all elfs, 1 parking space and 1 storage locker.
- Not included: N/a
NearbyHospital, library, park, public transit
- Close to: Hospital, library, park, public transit
Listing detailsC12993262, Sold, Apr 13, 2026
- MLS® number: C12993262
- Status: Sold
- Listed on: Apr 13, 2026
- Days on market: 32
- Updated: May 15, 2026
- Possession: Flexible
- Occupied by: Vacant
- Listing brokerage: RE/MAX REALTRON REALTY INC.
About this home
Unit 704, 18 Kenaston Gardens, North York (Bayview Village), ON M2K 3C7
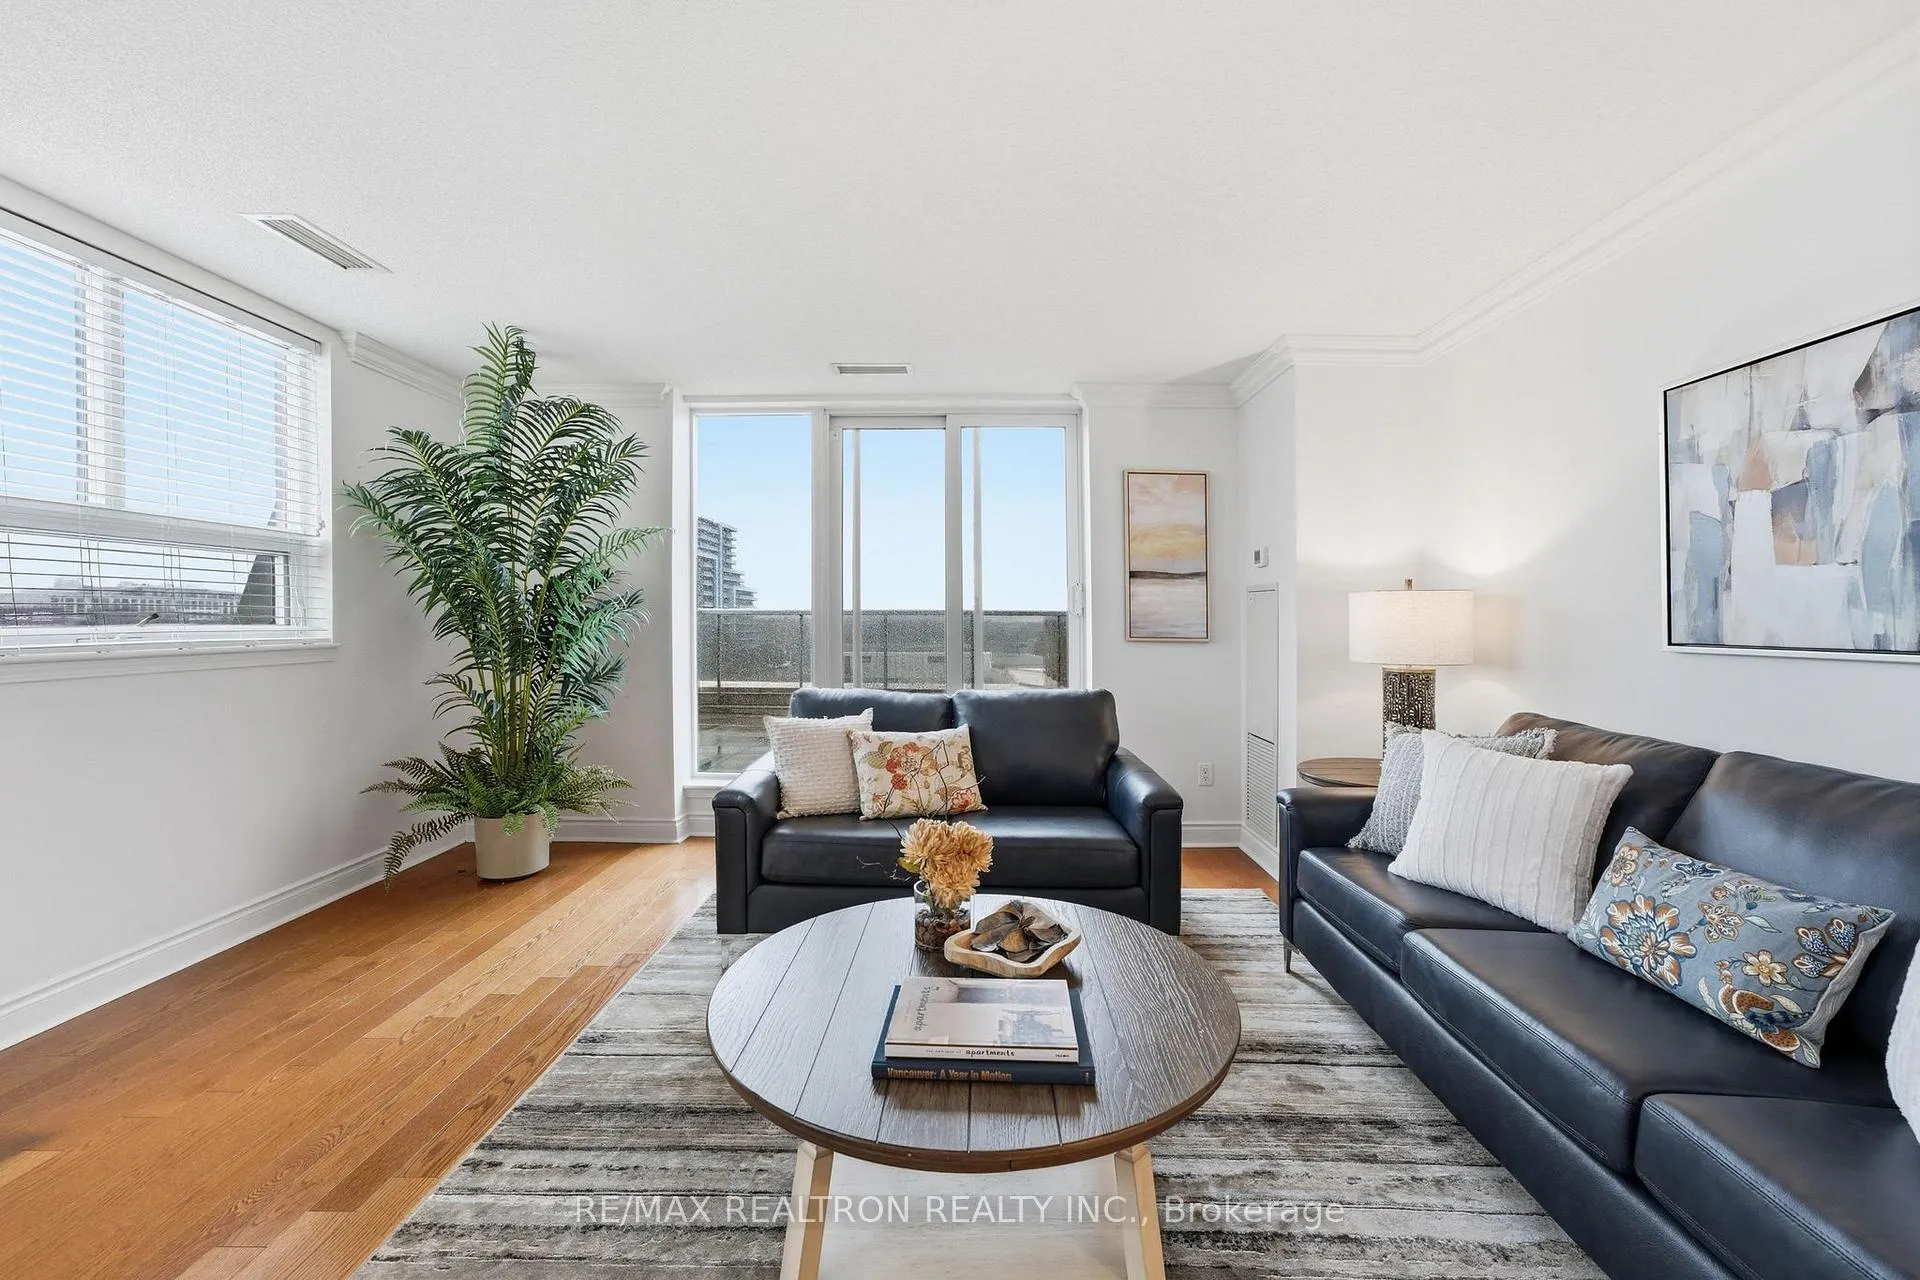
Welcome to effortless, elegant living in the heart of Bayview Village. This rare corner-unit (with no unit on top!) offers over 1,200 sq ft of beautifully designed, single-level space, perfect for those looking to downsize without sacrificing comfort or functionality. Step into a bright, open layout featuring 9-ft ceilings, large picture windows, and a warm, inviting living area with a cozy fireplace and combined dining! The well-appointed kitchen includes granite countertops, sleek appliances, and abundant cabinetry, flowing into a private breakfast area with custom built-ins, ideal for everyday living. What truly sets this home apart is the exceptional outdoor space, with two expansive terraces offering endless possibilities, create a private garden retreat, host outdoor dinners, or design multiple seating areas to relax and unwind, all without the upkeep of a house. The spacious primary suite features a walk-in closet, 4-piece ensuite, and its own private balcony, perfect for morning coffee or quiet evenings with a glass of wine. A generous second bedroom and a second full bathroom offers flexibility for guests, a home office, or additional living space. Complete with in-suite laundry, parking, and a locker, this well-managed building offers 24-hour concierge, a fitness centre, indoor pool, and party room. Ideally located just steps to Bayview Village Shopping Centre, parks, dining, and transit, this is refined, low-maintenance living in one of Toronto's most sought-after communities.
Ask about this home
A HOMEH agent will answer your questions about this home.
Know more about Rockefeller on Bayview Condos
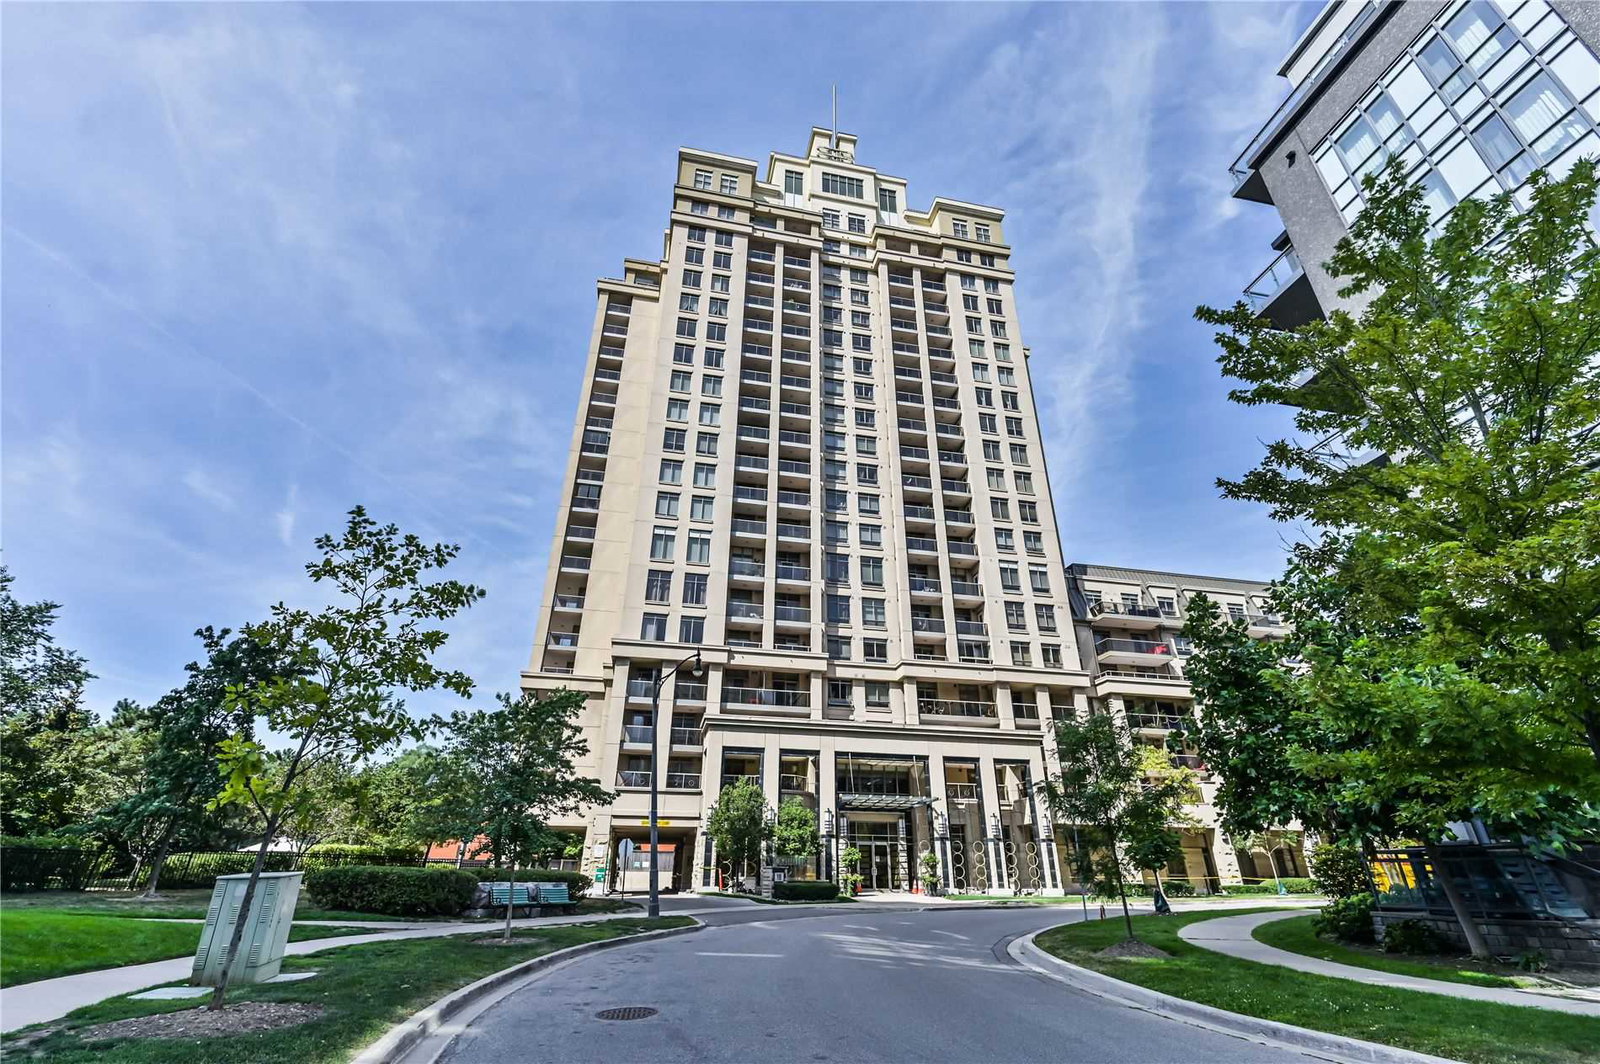
Condo building · 18 Kenaston Gdns
Rockefeller on Bayview Condos is a 20-storey condo with 231 suites, built in 2006 by The Daniels Corporation. Right now 1 for rent is on the market here.
- 20storeys
- 231suites
- $698/sq ft
- 2006built
No similar units for sale in Rockefeller on Bayview Condos right now.
Around this home
Daily convenience, out of 100, from the distances below
Schools nearby
School rating, out of 10.
Helpful calculators
Your HOMEH agent

"I would see it this week."