

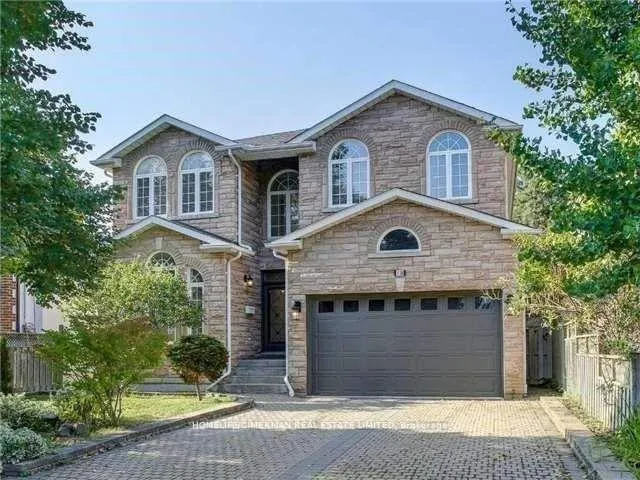
18 Newton Drive
Multiplex Rented
1/1918 Newton Drive
Multiplex Rented
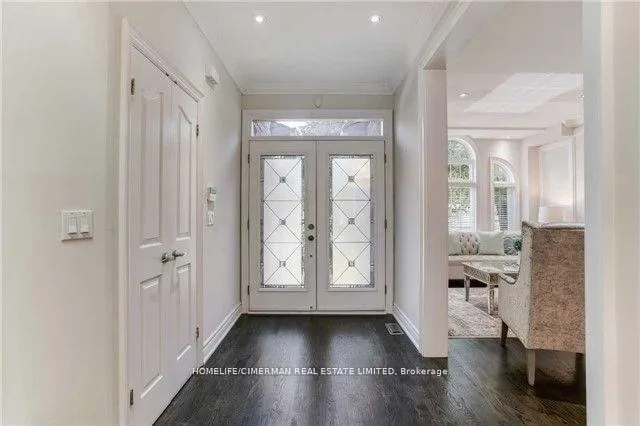
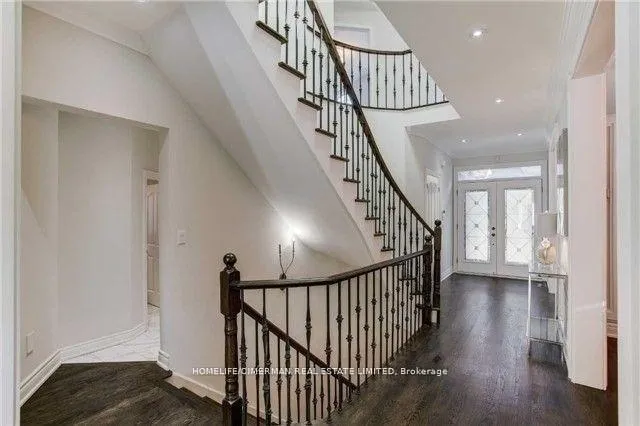
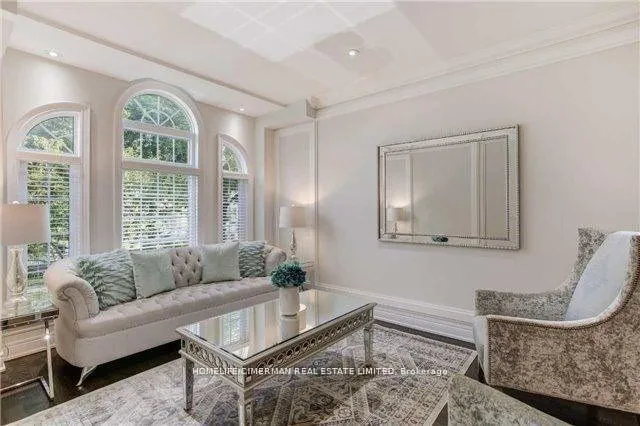
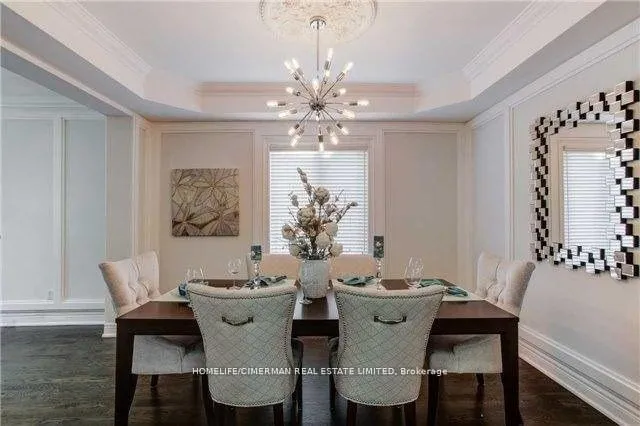 See all 19 photos
4+3 Bedrooms
6 Bathrooms
4 Parking
2.5K–3K sq.ft
Entire Home
— Unit
Property history
Facts and features
- BasementApartment
- Lease term12 months
- FurnishedUnfurnished
- LaundryIn basement, room
What stands out
- Second kitchen
- Separate entrance
- Hardwood floors
- Fireplace
- Central air
The homeMultiplex, 2-storey, 2,500–3,000 sq ft
- Type: Multiplex
- Style: 2-storey
- Living space: 2,500–3,000 sq ft
- Basement: Apartment, separate entrance
InsideFireplace Yes, Hardwood, In basement, laundry room
- Fireplace: Yes
- Flooring: Hardwood
- Laundry: In basement, laundry room
- Features: Auto garage door remote, carpet free
- Rooms above ground: 9
- Rooms in the basement: 4
- Bedrooms: 4 + 3 in the basement
- Bathrooms: 6
- Kitchens: 2
- Family room: Yes
Outside and lotStone, Shingles, Concrete
- Exterior: Stone
- Roof: Shingles
- Foundation: Concrete
- Features: Deck
- Other structures: Fence - full
Parking4 Parking (2 garage + 2 drive), Attached, Private
- Spaces: 4 Parking (2 garage + 2 drive)
- Garage: Attached
- Driveway: Private
Heating, water and powerForced air, gas, Central air, Municipal water
- Heating: Forced air, gas
- Cooling: Central air
- Water: Municipal water
- Sewer: Municipal sewer
Rent and termsRent $6,500 a month, Entire property, Unfurnished
- Rent: $6,500 a month
- Space for rent: Entire property
- Furnished: Unfurnished
- Lease: 12 months
- Paid: Monthly
- Rent includes: Parking
- Deposit: Required
- Credit check: Required
- Employment letter: Required
- Rental application: Required
- References: Required
IncludedTwo stainless steel fridges, main floor & basement, s/s stove, s/s b/i dishwasher, double s/s sink & soap dispenser, washer and dryer, cac, cvac, window blinds and existing light fixtures, mudroom with side entrance & access to garage., Tenant pays all utilities.
- Included: Two stainless steel fridges, main floor & basement, s/s stove, s/s b/i dishwasher, double s/s sink & soap dispenser, washer and dryer, cac, cvac, window blinds and existing light fixtures, mudroom with side entrance & access to garage.
- Not included: Tenant pays all utilities.
NearbyPublic transit, school
- Close to: Public transit, school
Listing detailsC13080410, Rented, May 4, 2026
- MLS® number: C13080410
- Status: Rented
- Listed on: May 4, 2026
- Days on market: 53
- Updated: Jun 26, 2026
- Possession: 2026-05-04 / 30-59 days
- Occupied by: Tenant
- Listing brokerage: HOMELIFE/CIMERMAN REAL ESTATE LIMITED
About this home
18 Newton Drive, North York (Newtonbrook East), ON M2M 2M7
Auto Garage Door RemoteCarpet FreePublic TransitSchoolDeck
Upgrades & Renovated Cstm Home, In A Prime Location! 9' Ceiling (Main Fl), Hardwood/Marble/Ceramic Floor, Led Pot Lights, Crown Molding, Painted Walls Throughout Main And 2nd Flr. Reno'd All Washrooms! Paneled Wall, Wall Unit W/Fireplace, Expanded The Entrances Between Rooms In Main Flr. Metal Railing (2021). Gourmet Kitchen W/ S/S Apps. Granite Countertop & Large Breakfast Area, W/O To Deck, Patio, Lovely Fenced Backyard! Finished W/O Bsmt Divided 2 Units: 2 Baths.
Read more
Ask about this home
A HOMEH agent will answer your questions about this home.
Ask a question
Around this home
Yonge St / Steeles Ave
Errands
Parks
Schools
Daily convenience, out of 100, from the distances below
ParkCentre Park · 6 within 1 km4 min walk232 m
GroceryKhorak Supermarket2 min walk149 m
SchoolAlpha Quality Education Inc4 min walk220 m
PharmacyPharmasave6 min walk388 m
Cafés & foodPopeyes · 15 within 1 km2 min walk111 m
Gym & rec centreMagic Fit Club2 min walk117 m
WalkDriveStraight-line distance, open map data
Grocery0.1 km
Park0.2 km
Coffee0.1 km
Dining0.1 km
Gym0.1 km
Schools nearby
School rating, out of 10.
Alpha Quality Education Incsecondary · Private · 0.2 km
—
Metropolitan Bible Baptist Christian Acaelementary · Private · 0.3 km
—
Intellexi Learning Academysecondary · Private · 0.3 km
—
Contact agent
Helpful calculators
Rent vs buy
Affordability
Mortgage
Down payment
Stress test
CMHC insurance
Your HOMEH agent

KimHOMEH agent · North York
"I would see it this week."
Ask Kim
Keep exploring
You are here