
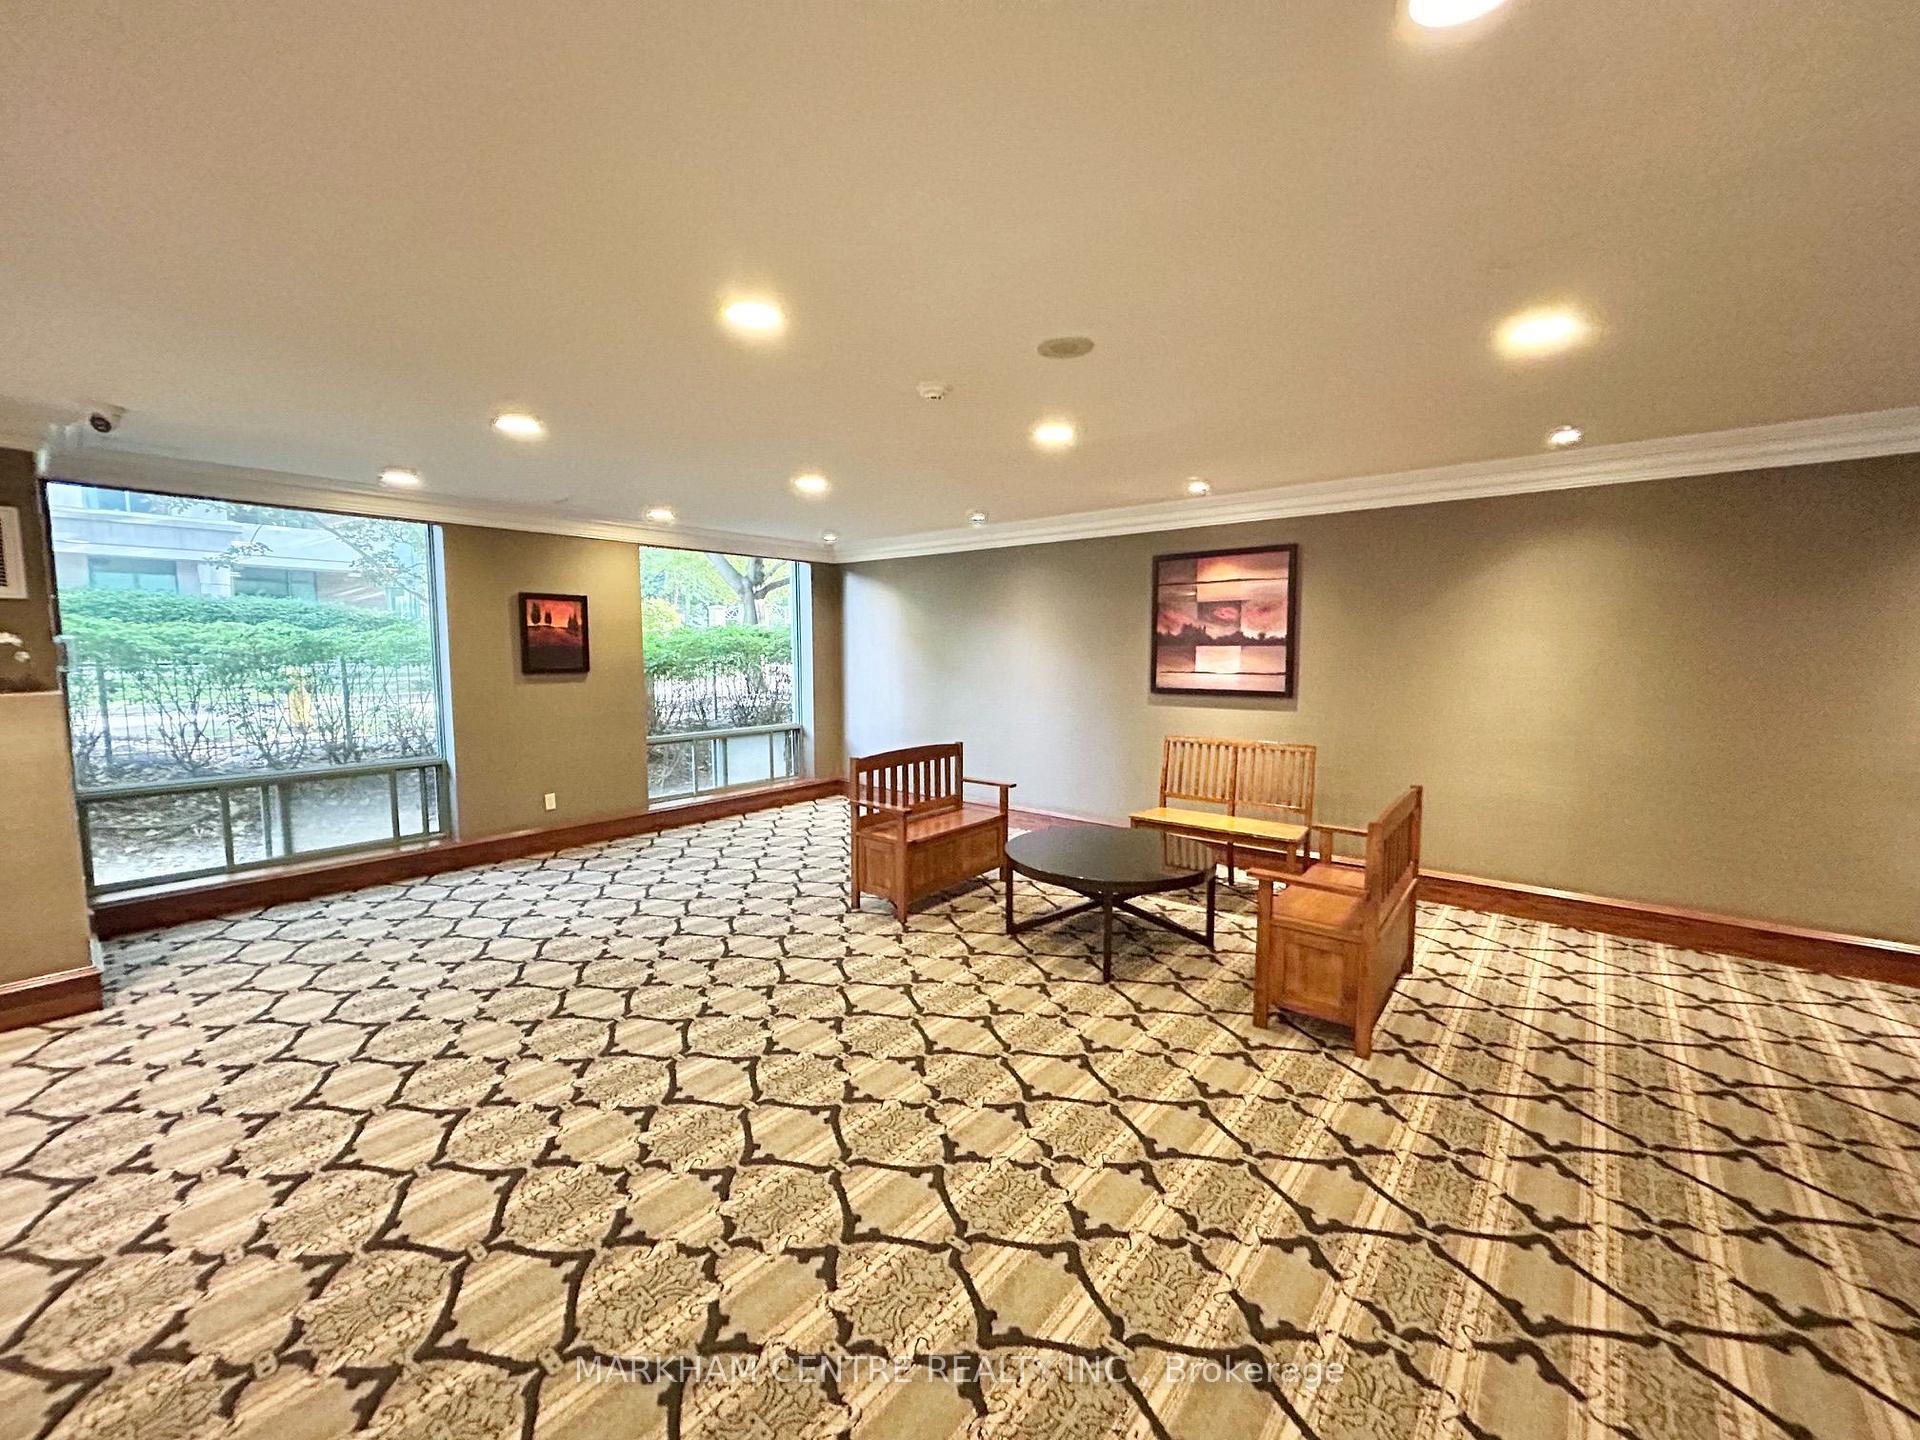
 See all 25 photos
Book a viewing
Ask HOMEH
About this home
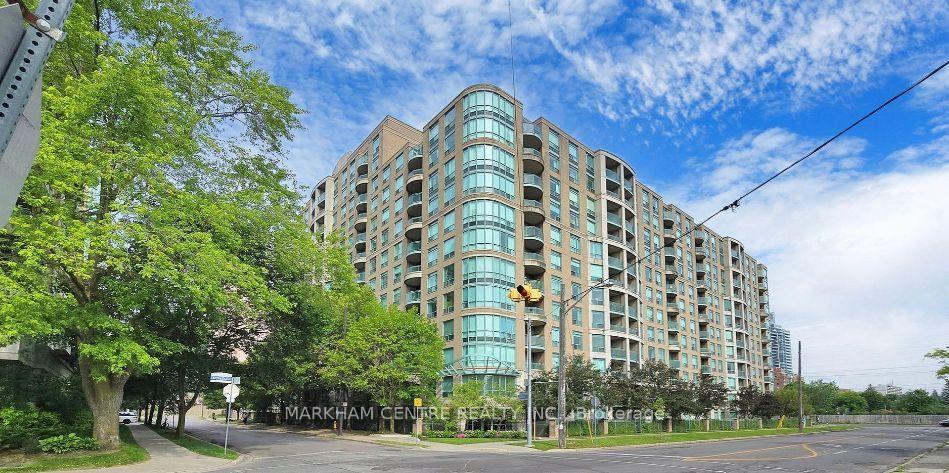
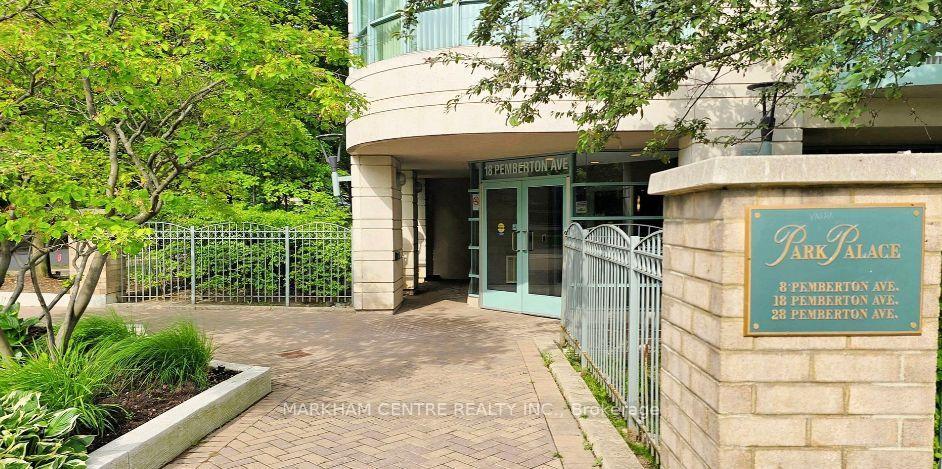
Unit 901, 18 Pemberton Avenue, North York
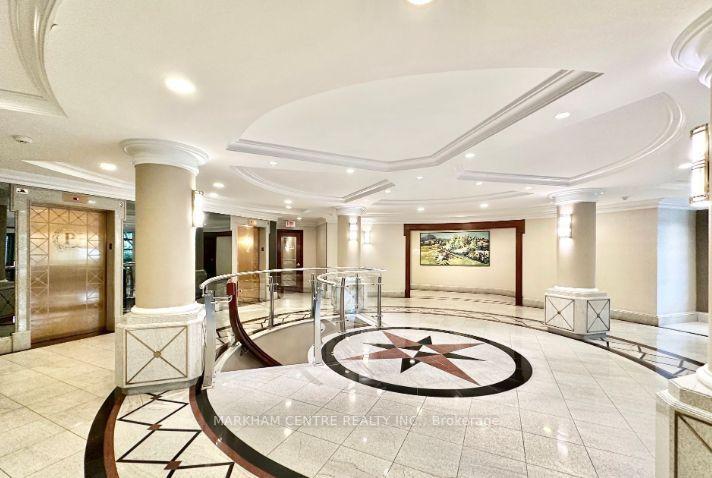
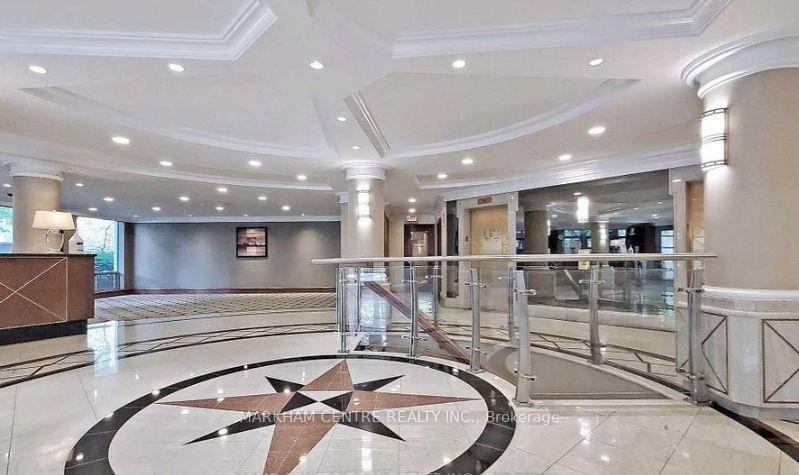
Welcome to Park Palace II, proudly built by the renowned Pemberton Group, in the heart of Yonge & Finch! This is Priced to Sell, Don't Miss this bright and spacious, recently updated 1-bedroom condo offers approximately 596 sq. ft. of highly functional living space, featuring the ultimate convenience of direct indoor access to Finch Subway Station from P1-just minutes from the elevator to the subway without stepping outside. An excellent opportunity for first-time buyers, professionals, couples, or investors in one of North York's most sought-after transit hubs.The open-concept layout features a modern kitchen recently updated in 2026, including quartz countertops, a breakfast counter, updated sink, cabinet doors and hardware. The kitchen flows seamlessly into the bright and airy living and dining areas. New vinyl flooring and fresh paint throughout, along with updated light fixtures, create a clean, modern and move-in-ready home. The spacious bedroom features a large window and double-door mirrored closets, while the interior courtyard view offers a peaceful outlook.Enjoy 1 underground parking space conveniently located near the elevator and 1 locker. Well-managed building with 24-hour concierge/security and quality amenities. Condo maintenance fees include gas, hydro and water, offering excellent value and convenience.Unbeatable location with TTC, Viva and GO Transit right at your doorstep. Walk to restaurants, cafés, bars, supermarkets, shopping, parks, schools and more. Located within the highly desirable Earl Haig Secondary School boundary. Direct subway access makes commuting downtown easy, with Union Station approximately 30 minutes away.Whether you're looking for your first home, a smart alternative to renting, or a solid investment opportunity, this condo offers exceptional convenience and value. With approximately $2,100/month potential rent, it is an attractive option for investors as well. Move in and enjoy the best of Yonge & Finch urban living!
Facts & features
Book a viewing
Rooms
4 rooms · 1 bathroom
- Dining room18′11″ × 10′7″201 sq.ft.
- Kitchen7′9″ × 7′5″57 sq.ft.
- Primary bedroom14′5″ × 10′145 sq.ft.
- Living room18′11″ × 10′7″201 sq.ft.
Around this home
Schools nearby
School rating, out of 10.
Listing details
Helpful tools
Your HOMEH agent

"Priced 3% under our estimate. I would see it this week."
Ask HOMEH about this home
Price, neighbourhood, monthly cost. Ask anything.
HOMEH Intelligent Agent is an AI, not a licensed representative. Check anything important with your agent.