

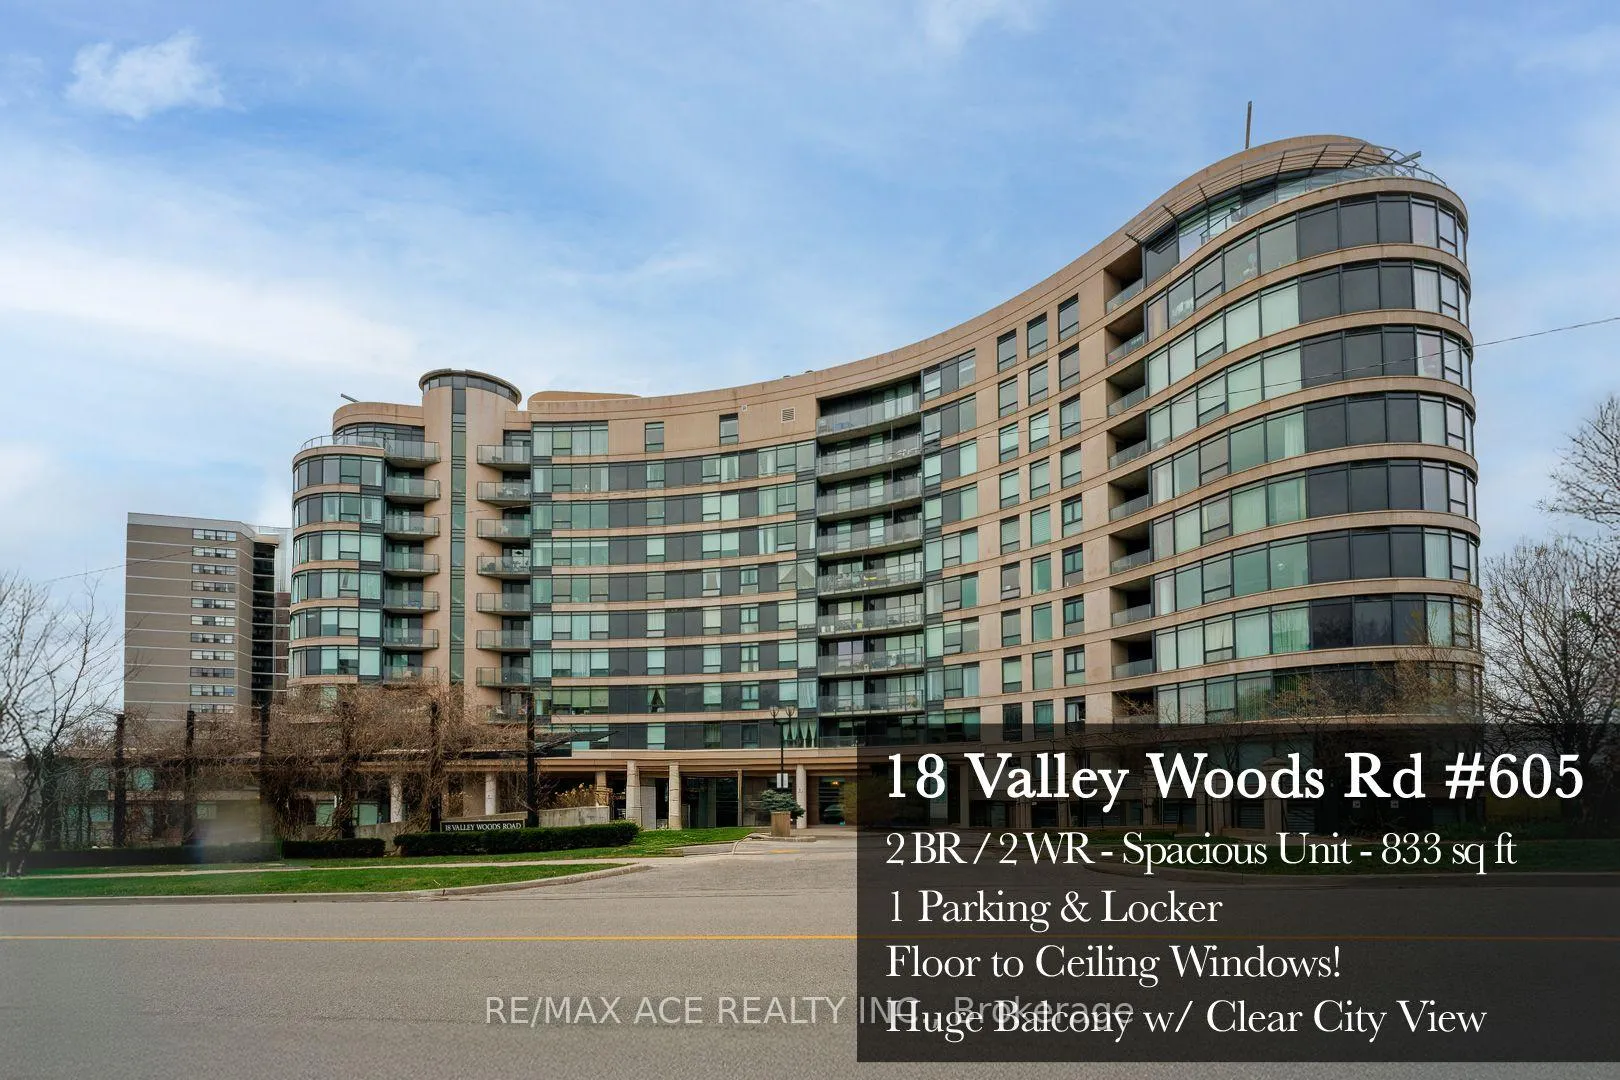
Unit 605, 18 Valley Woods Road
Unit 605, 18 Valley Woods Road
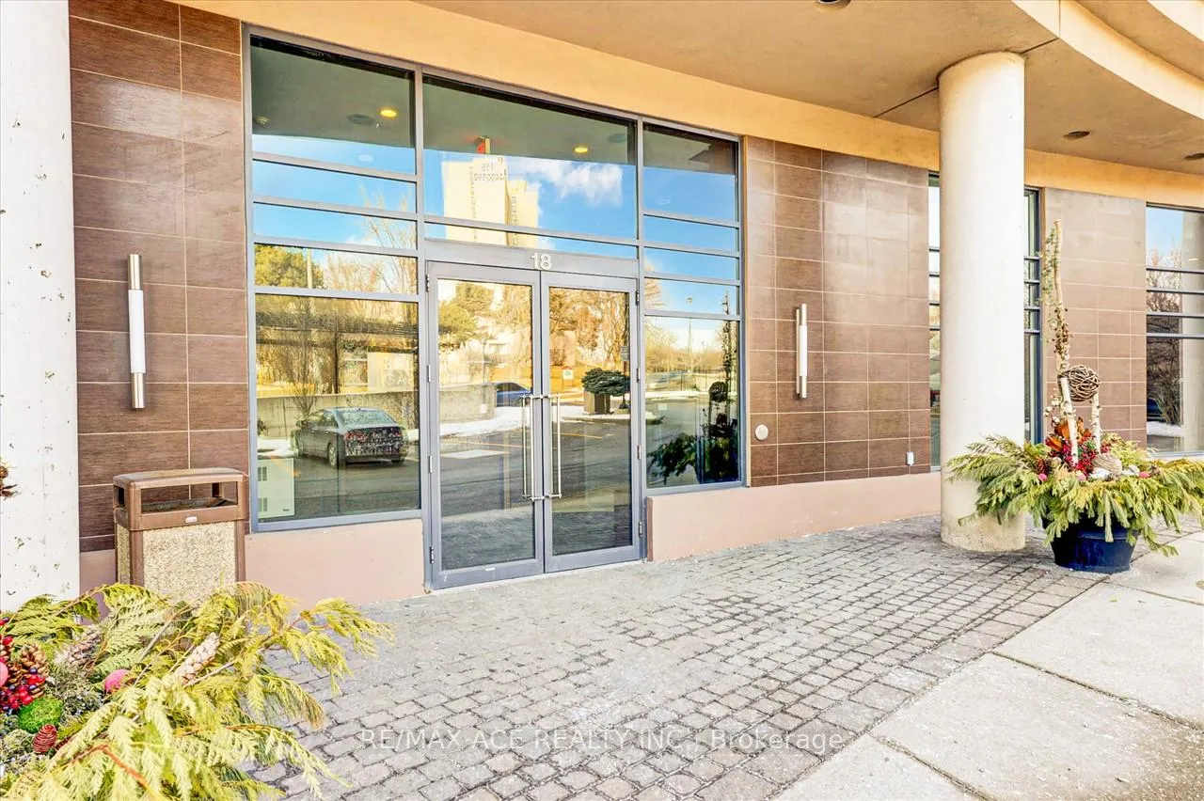
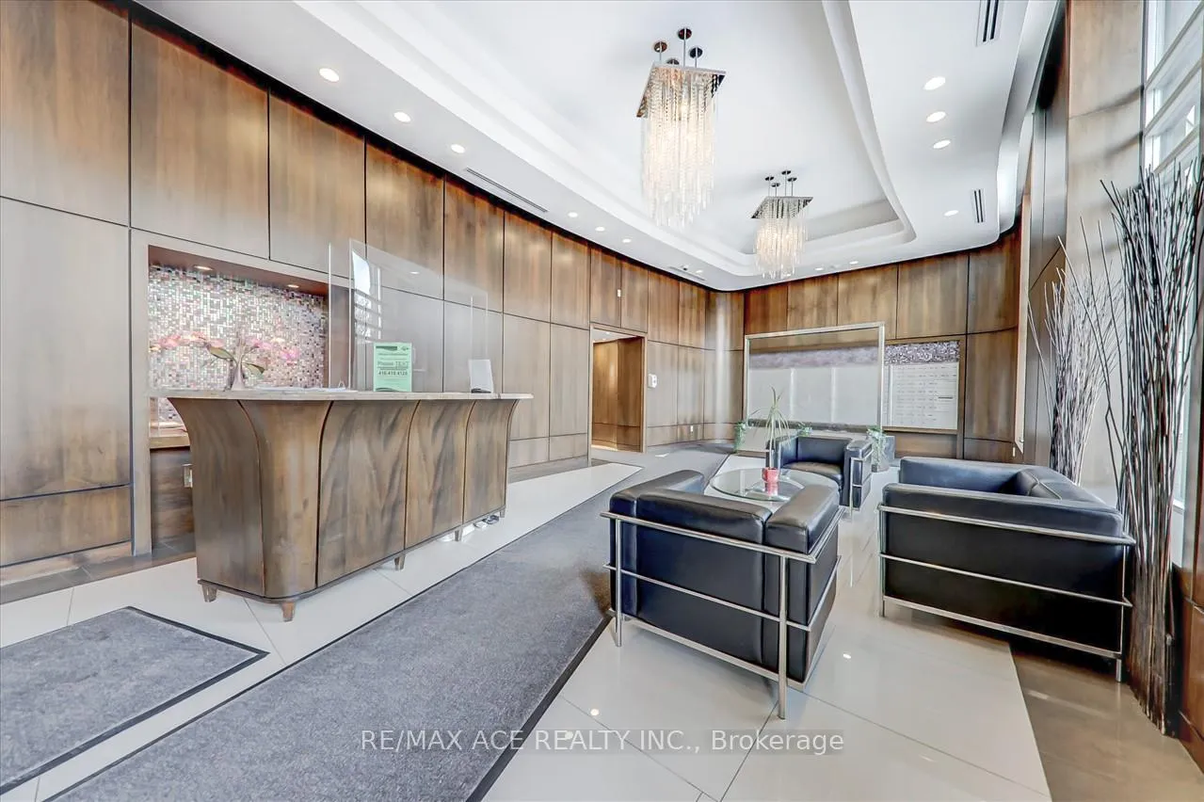
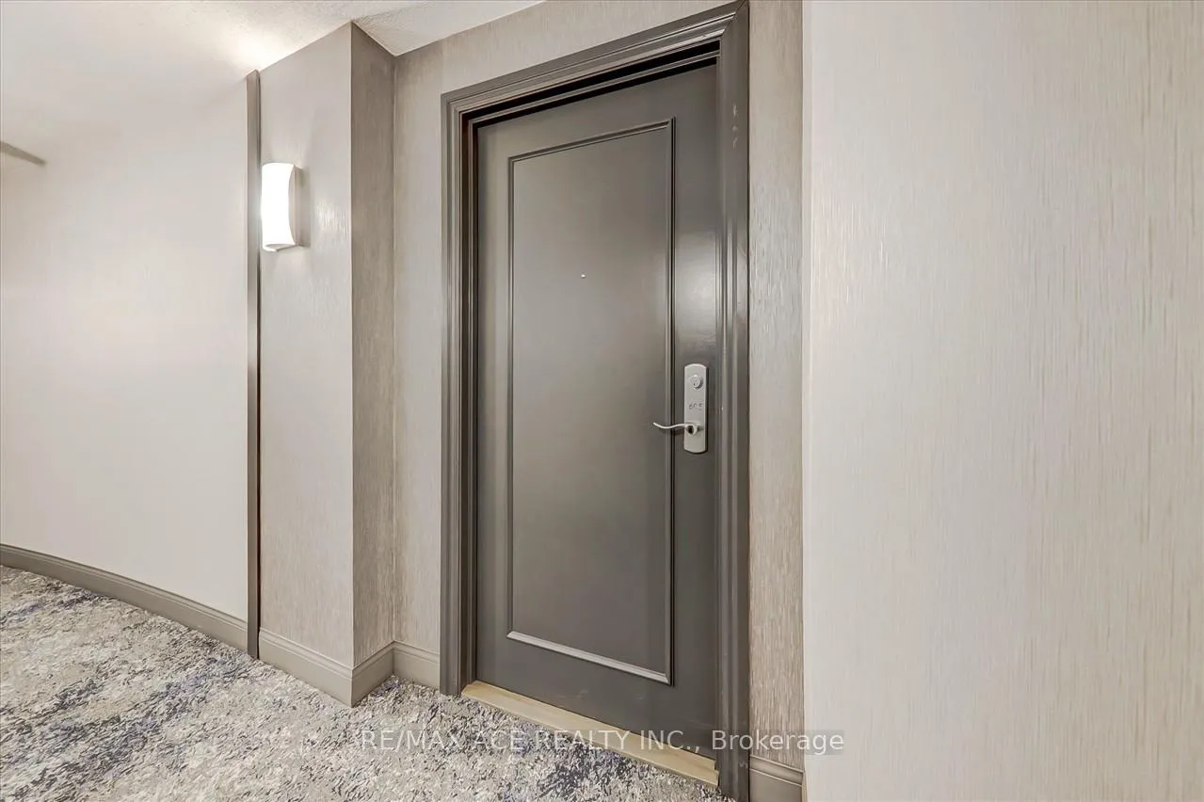
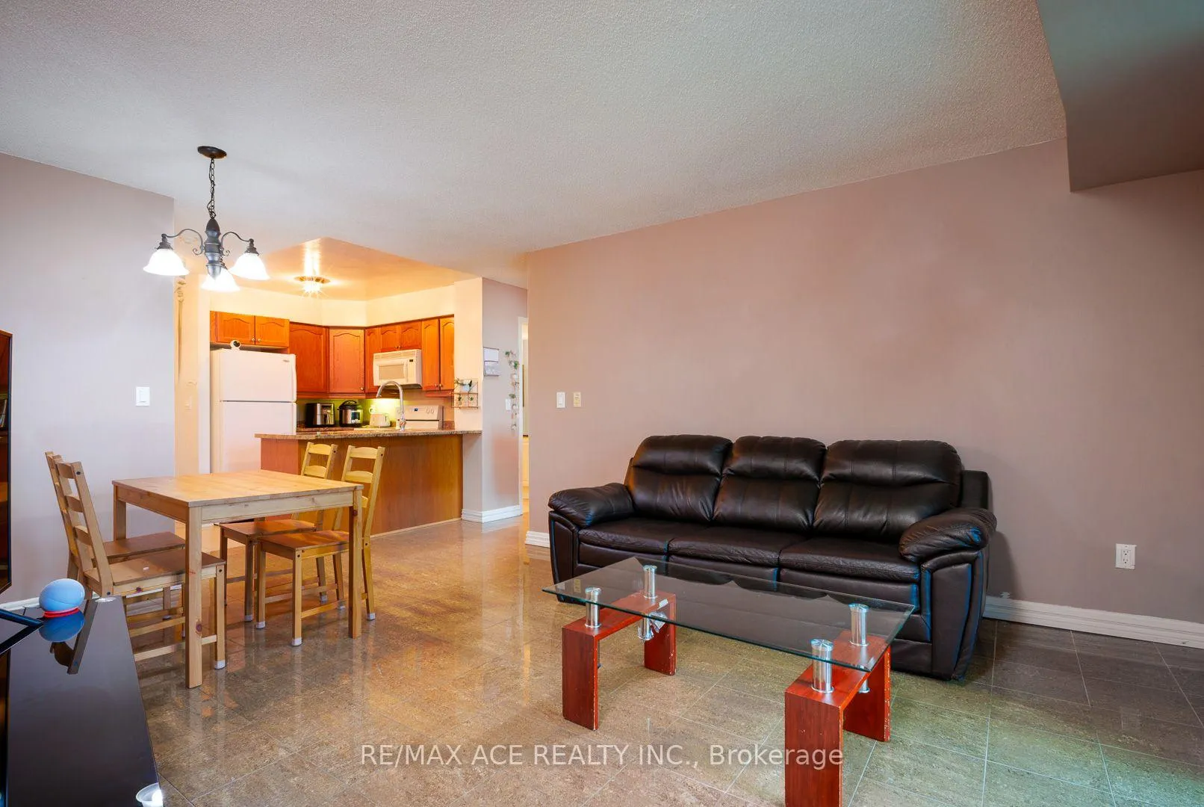 See all 24 photos
Property history
- $519,900ExpiredList: 2026-03-25|End: 2026-09-25|184 daysC12918858
- $535,000ExpiredList: 2025-09-03|End: 2025-12-02|90 daysC12377817
- $535,000ExpiredList: 2025-05-29|End: 2025-08-14|77 daysC12183272
- $499,900TerminatedList: 2025-05-14|End: 2025-05-29|15 daysC12149251
Facts and features
- ExposureSouth west
- LaundryEnsuite
- LockerOwned
- BalconyOpen
- Central air
- Concierge
- Exercise room
- Gym
- Party room/meeting room
The homeCondo Apartment, Apartment, 800–899 sq ft
- Type: Condo Apartment
- Style: Apartment
- Living space: 800–899 sq ft
- Basement: None
- Exposure: South West
- View: Clear
InsideCeramic, Ensuite, Rooms above ground 5
- Flooring: Ceramic
- Laundry: Ensuite
- Rooms above ground: 5
- Bedrooms: 2
- Bathrooms: 2
- Kitchens: 1
OutsideConcrete, Open
- Exterior: Concrete
- Balcony: Open
Parking and locker1 Parking, Underground, Parking type Owned
- Spaces: 1 Parking
- Garage: Underground
- Parking type: Owned
- Spot: B46
- Locker: Owned
- Locker number: 157
BuildingBellair Gardens Condos, Storeys 11, Units 167
- Name: Bellair Gardens Condos
- Storeys: 11
- Units: 167
- Registered: 2007
- Condo corporation: 1897
- Amenities: Concierge, exercise room, gym, media room, party room/meeting room, visitor parking
- Pets: Allowed
Heating, water and powerForced air, gas, Central air
- Heating: Forced air, gas
- Cooling: Central air
Costs and taxesTaxes $2,217 a year, Condo fee $927 a month, Heat included, water included, cac included, common elements included, building insurance included, parking included
- Taxes, 2025: $2,217 a year
- Condo fee: $927 a month
- Fee includes: Heat included, water included, cac included, common elements included, building insurance included, parking included
- HST: HST included in the price
Included in the saleElfs, fridge, stove, dishwasher, washer, dryer. all inclusions in as-is condition, Window coverings
- Included: Elfs, fridge, stove, dishwasher, washer, dryer. all inclusions in as-is condition
- Not included: Window coverings
NearbyLibrary, park, public transit, river/stream, school
- Close to: Library, park, public transit, river/stream, school
Listing detailsC12918858, Expired, Mar 25, 2026
- MLS® number: C12918858
- Status: Expired
- Listed on: Mar 25, 2026
- Days on market: 184
- Updated: Sep 25, 2026
- Possession: Flexible
- Occupied by: Owner
- Listing brokerage: RE/MAX ACE REALTY INC.
About this home
Unit 605, 18 Valley Woods Road, North York (Parkwoods-Donalda), ON M3A 0A1
What a deal! Welcome to Bellair Gardens, an award-winning condominium known for its vibrant community spirit. This exquisite 2-bedroom, 2-washroom unit offers an unparalleled living experience at an incredible price in Toronto's bustling market. With a lovely open concept layout, the space is warm and inviting. The primary bedroom boasts a luxurious 4-piece ensuite washroom, promising privacy and relaxation. Expansive floor-to-ceiling windows bathe the space in natural light. The large balcony has breathtaking views, including the iconic downtown Toronto skyline. Sunsets are a delight every night! Did I mention how convenient this location is for transit riders as well as those who travel by car? Comes with a parking spot and a locker! With great amenities, concierge, and fellow residents; Bellair Gardens is sure to WOW you with all it has to offer. The unit will be the cherry on top as it is move in ready, and also is waiting for your personalized touches to make it your home.
Ask about this home
A HOMEH agent will answer your questions about this home.
Know more about Bellair Gardens Condos
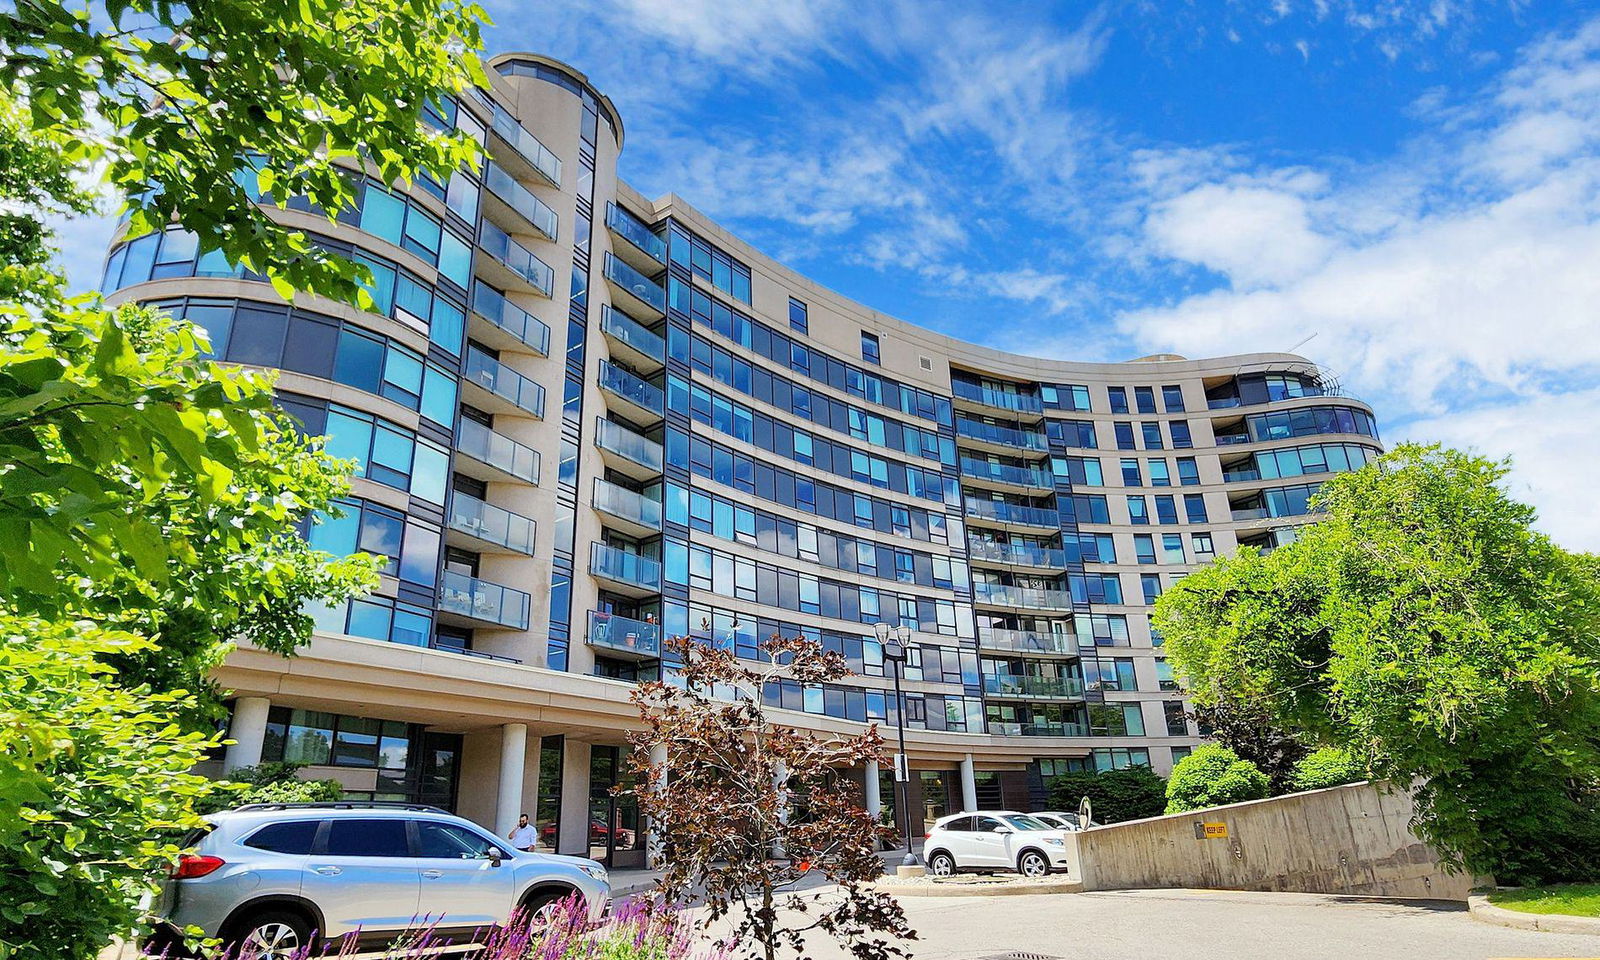
Condo building · 18 Valley Woods Road
Bellair Gardens Condos is an 11-storey condo with 167 suites, built in 2007 by Castle Group Developments. Right now 4 for sale and 1 for rent are on the market here.
- 11storeys
- 167suites
- $599/sq ft
- 2007built
No similar units for sale in Bellair Gardens Condos right now.
Around this home
Daily convenience, out of 100, from the distances below
Schools nearby
School rating, out of 10.
Helpful calculators
Your HOMEH agent

"I would see it this week."