

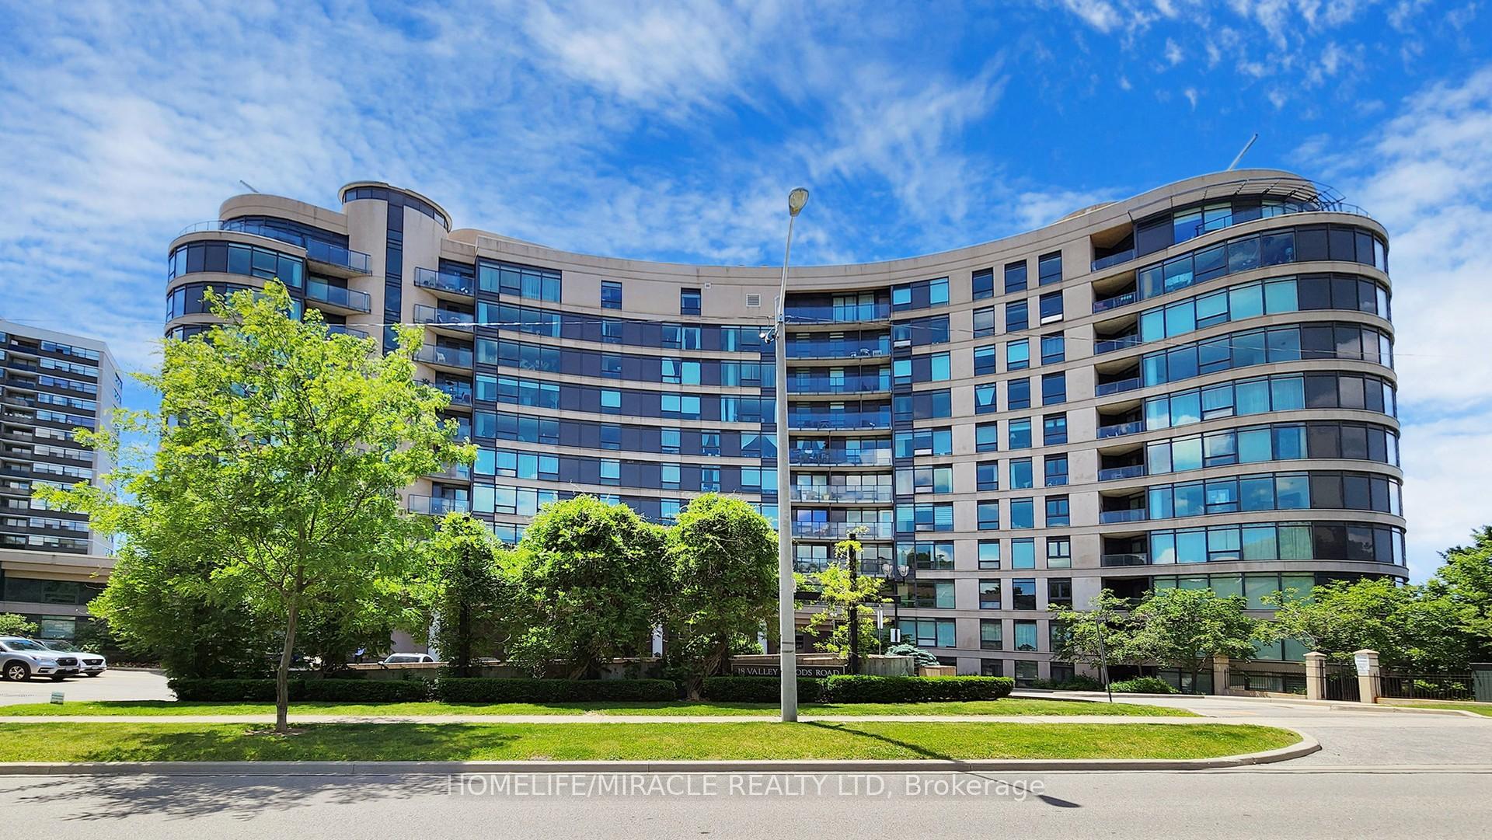
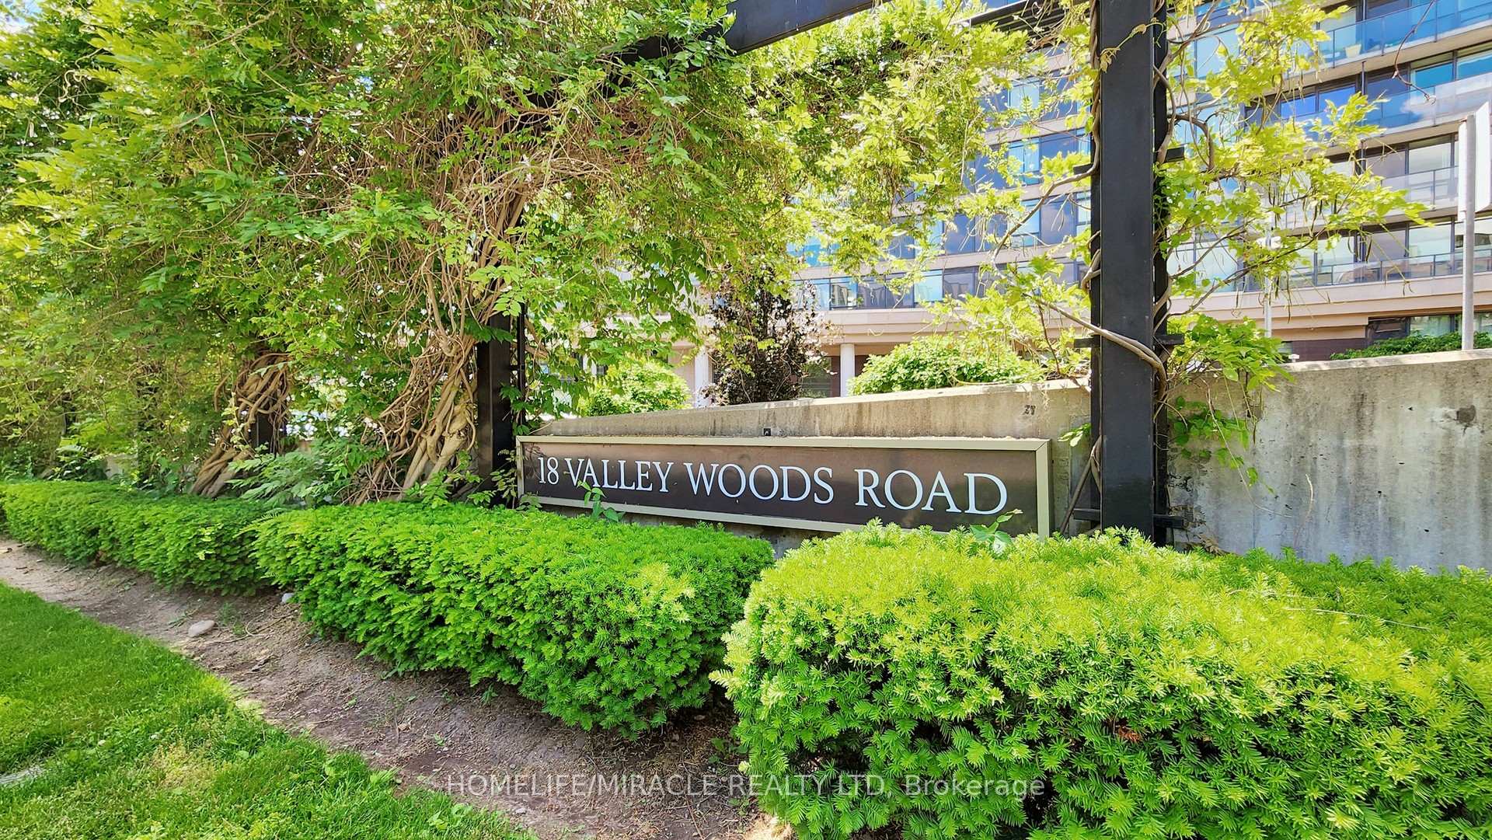
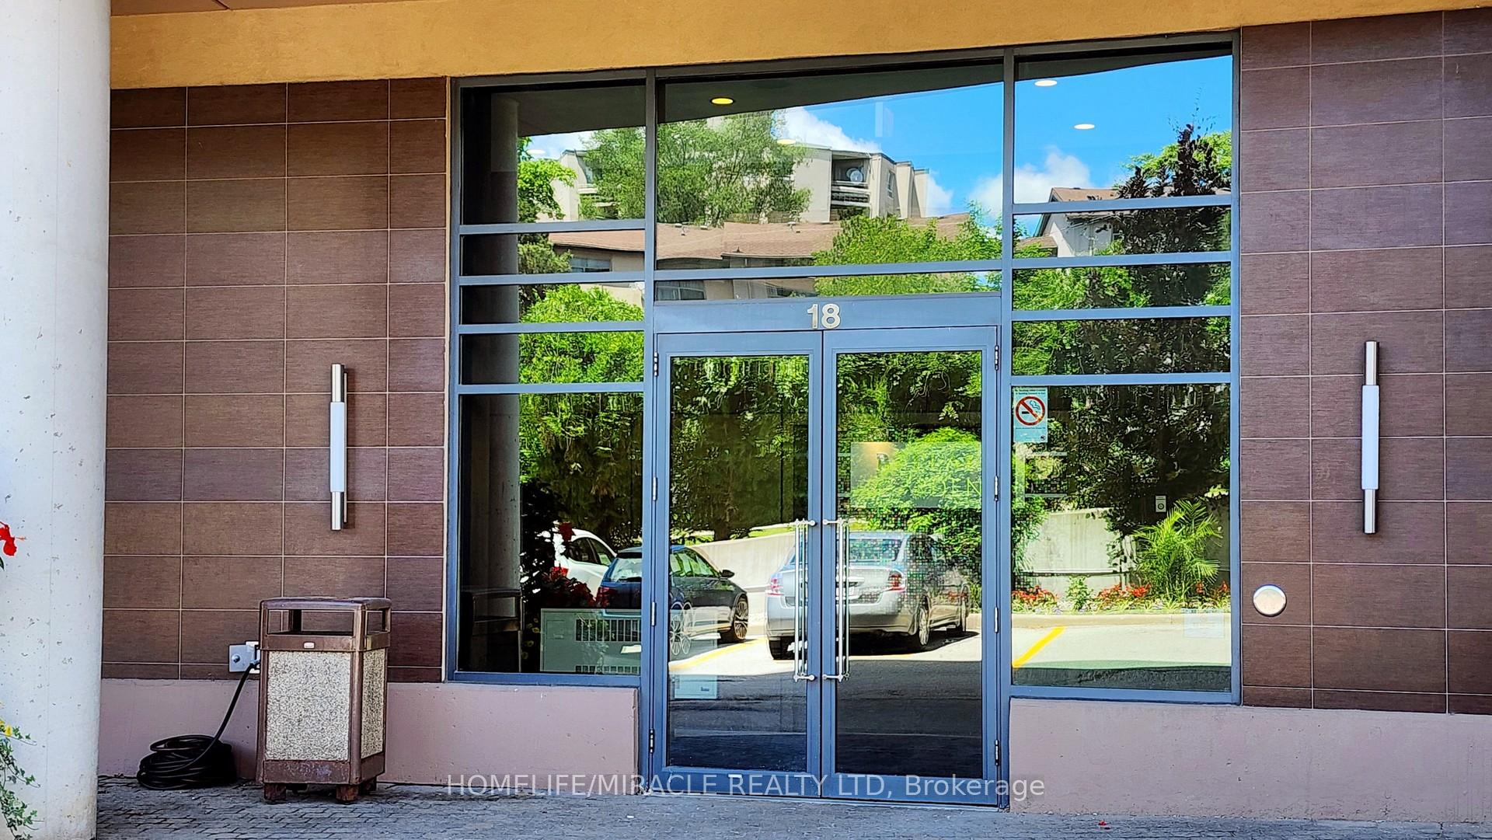
PH311, 18 Valley Woods Road
PH311, 18 Valley Woods Road
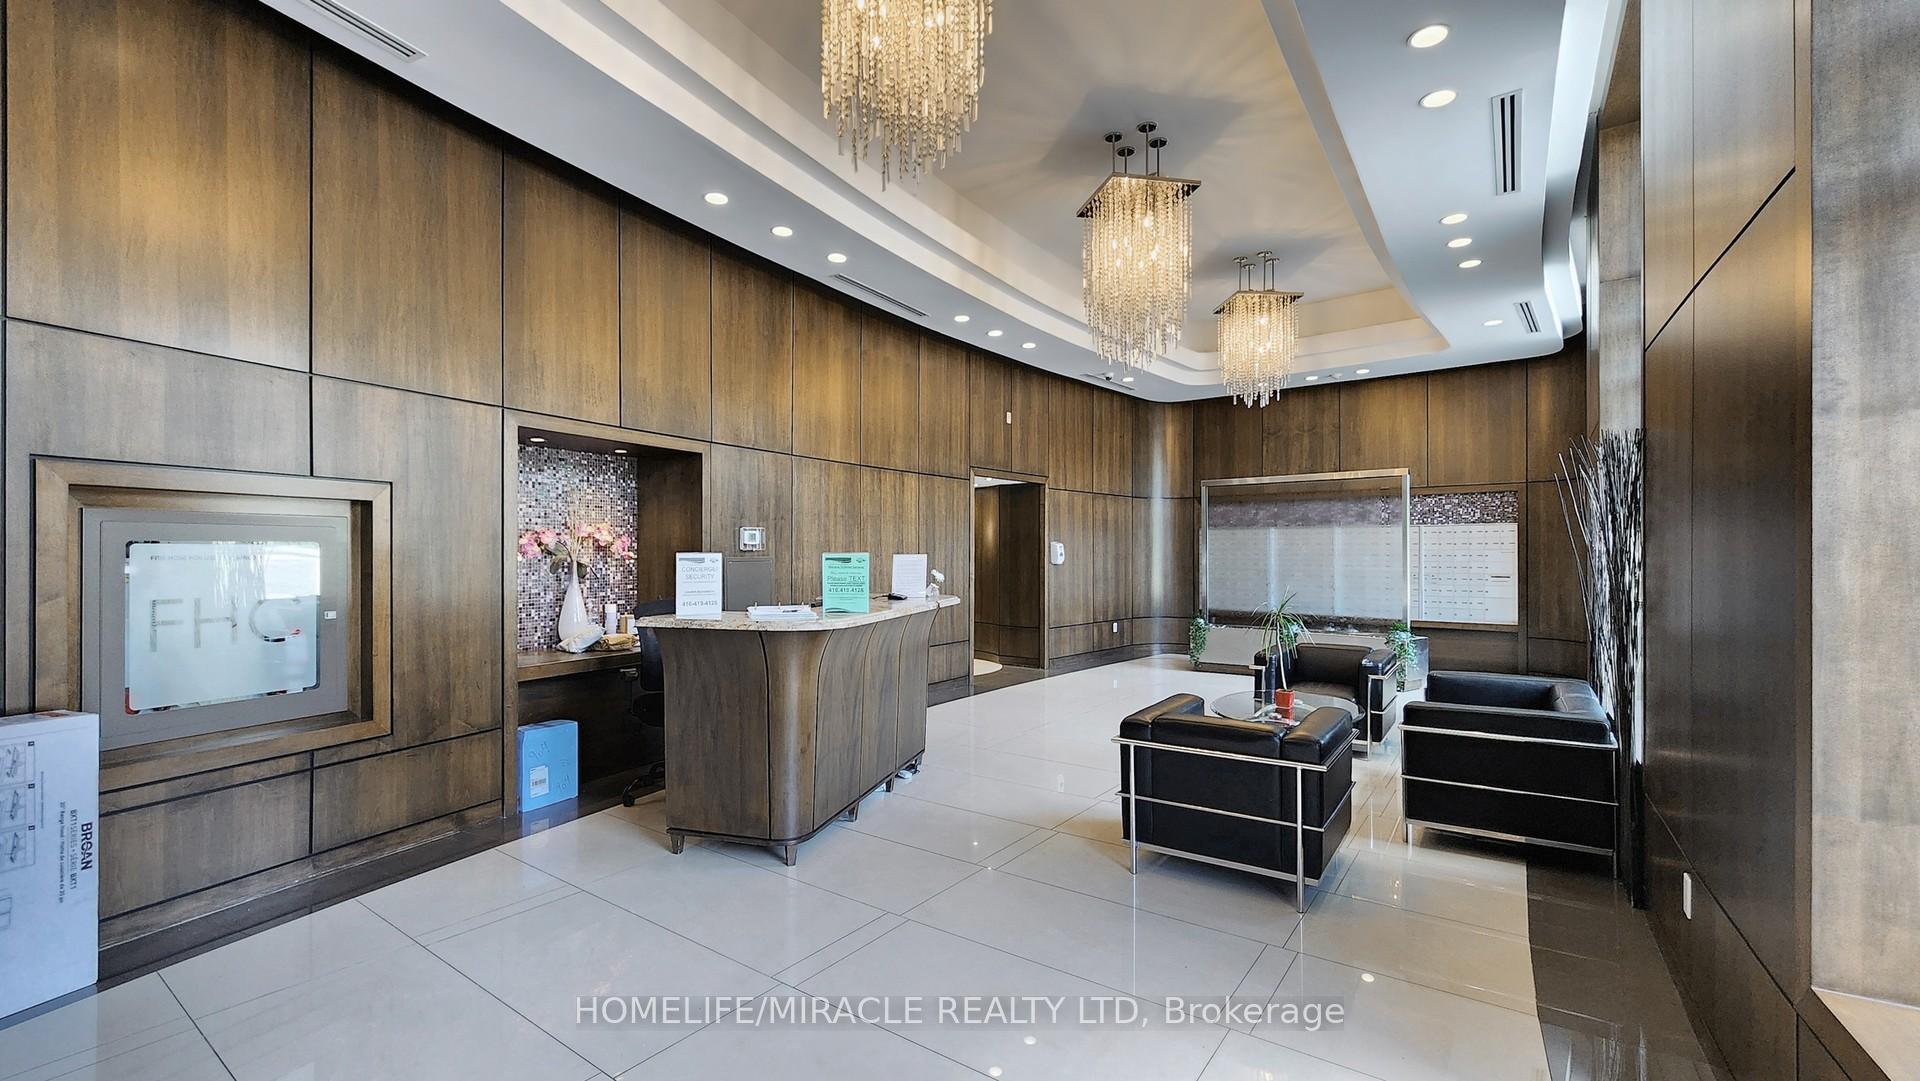 See all 50 photos
Facts and features
- ExposureNorth east
- LaundryIn-suite
- LockerOwned
- BalconyEnclosed
- Central air
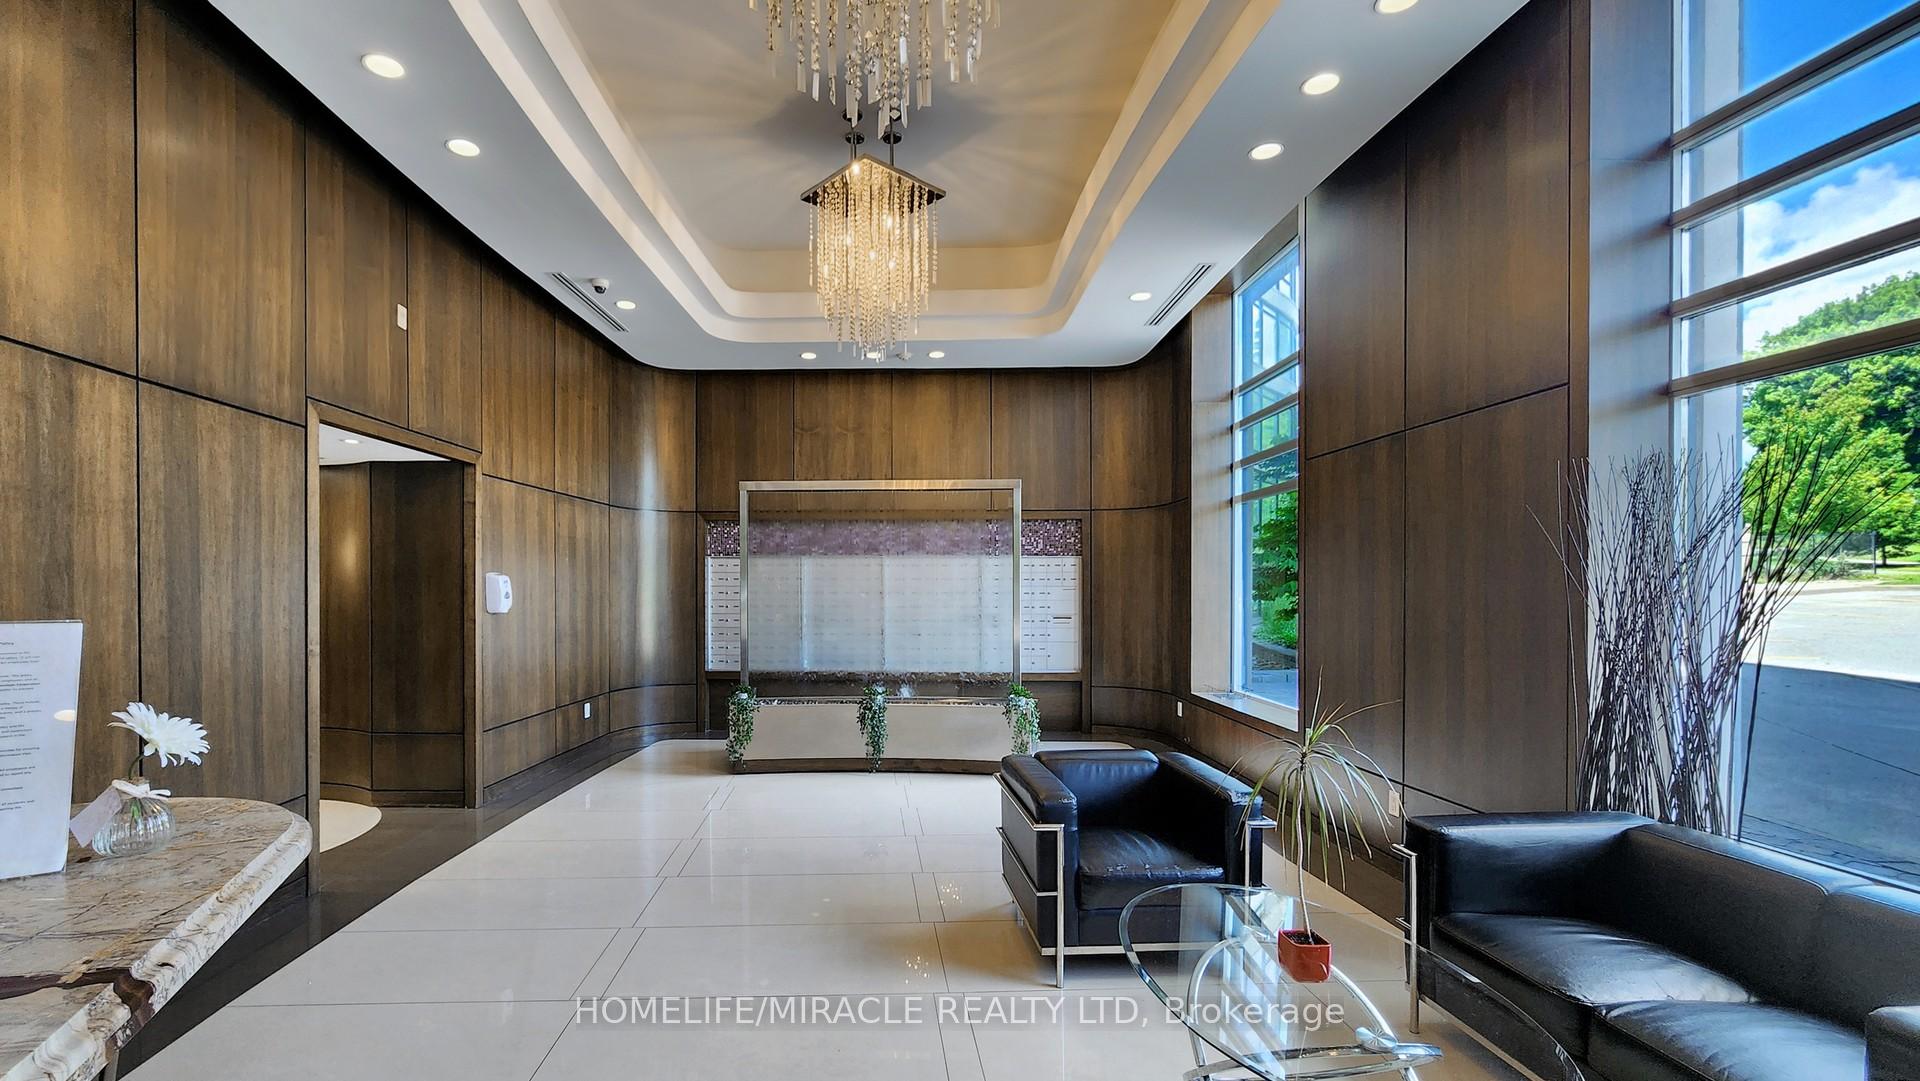
- Concierge
- Gym
- Party room/meeting room
The homeCondo Apartment, 1 storey/apt, Age 16–30 years
- Type: Condo Apartment
- Style: 1 storey/apt
- Age: 16–30 years
- Living space: 900–999 sq ft
- Basement: None
- Exposure: North East
- Waterfront: None
InsideCeramic, In-suite laundry, main level, Primary bedroom - main floor
- Flooring: Ceramic
- Laundry: In-suite laundry, main level
- Features: Primary bedroom - main floor
- Security: Alarm system, carbon monoxide detectors, security system, security guard, concierge/security, smoke detector
- Elevator: Yes
- Rooms above ground: 6
- Rooms in the basement: 1
- Bedrooms: 2 + 1 in the basement
- Bathrooms: 2
- Kitchens: 1
- Family room: Yes
OutsideConcrete, Enclosed, Elevator, fire escape
- Exterior: Concrete
- Balcony: Enclosed
- Accessibility: Elevator, fire escape
Parking and locker1 Parking, Underground, Parking type Owned
- Spaces: 1 Parking
- Garage: Underground
- Parking type: Owned
- Driveway: Underground
- Locker: Owned
- Locker unit: 152
- Locker number: 152
- Locker level: A
BuildingBellair Gardens Condos, Storeys 11, Units 167
- Name: Bellair Gardens Condos
- Storeys: 11
- Units: 167
- Registered: 2007
- Condo corporation: 1897
- Amenities: Bbqs allowed, concierge, gym, party room/meeting room, game room, visitor parking
- Pets: Allowed
Heating, water and powerForced air, gas, Central air
- Heating: Forced air, gas
- Cooling: Central air
Rent and termsRent $2,800 a month, Entire property, Unfurnished
- Rent: $2,800 a month
- Space for rent: Entire property
- Furnished: Unfurnished
- Lease: 12 months
- Paid: Monthly
- Rent includes: Building insurance, building maintenance, central air conditioning, parking, snow removal, heat, water
- Deposit: Required
- Credit check: Required
- Employment letter: Required
- Rental application: Required
- References: Required
- Rental items: None
IncludedS/s fridge, s/s stove, b/i microwave/range, s/s dishwasher, washer & dryer, all electrical light fixtures,, Not included None
- Included: S/s fridge, s/s stove, b/i microwave/range, s/s dishwasher, washer & dryer, all electrical light fixtures,
- Not included: None
NearbyPublic transit, library
- Close to: Public transit, library
Listing detailsC12238494, Rented, Jun 22, 2025
- MLS® number: C12238494
- Status: Rented
- Listed on: Jun 22, 2025
- Days on market: 36
- Updated: Jul 28, 2025
- Possession: 2025-08-01 / 30-59 days
- Occupied by: Tenant
- Listing brokerage: HOMELIFE/MIRACLE REALTY LTD
About this home
PH311, 18 Valley Woods Road, North York (Parkwoods-Donalda), ON M3A 0A1
Enjoy this Gorgeous Penthouse surrounded by multi million dollar homes. Conveniently located at the intersection of 401 and DVP making commute a breeze. Whether you want to drive to downtown or take TTC, this property has it all covered. Property has 2 big bedrooms and 2 full bathrooms and a spacious Den which can be used as an office/library/ music Room. Enjoy your morning coffee or Weekend drinks in the oversized balcony with beautiful views. Enjoy open concept Kitchen with living room enough for a big groups of friends and Family. Laundry is conveniently located inside the unit Unit comes with One Parking Spot (P1, A44) which is very close to Elevators. Locker is located on Level 3 (#152) along with a Gym, Party Room and a Library to spend some quite moments. Come check this epitome of luxury, comfort and convenience.
Ask about this home
A HOMEH agent will answer your questions about this home.
Know more about Bellair Gardens Condos
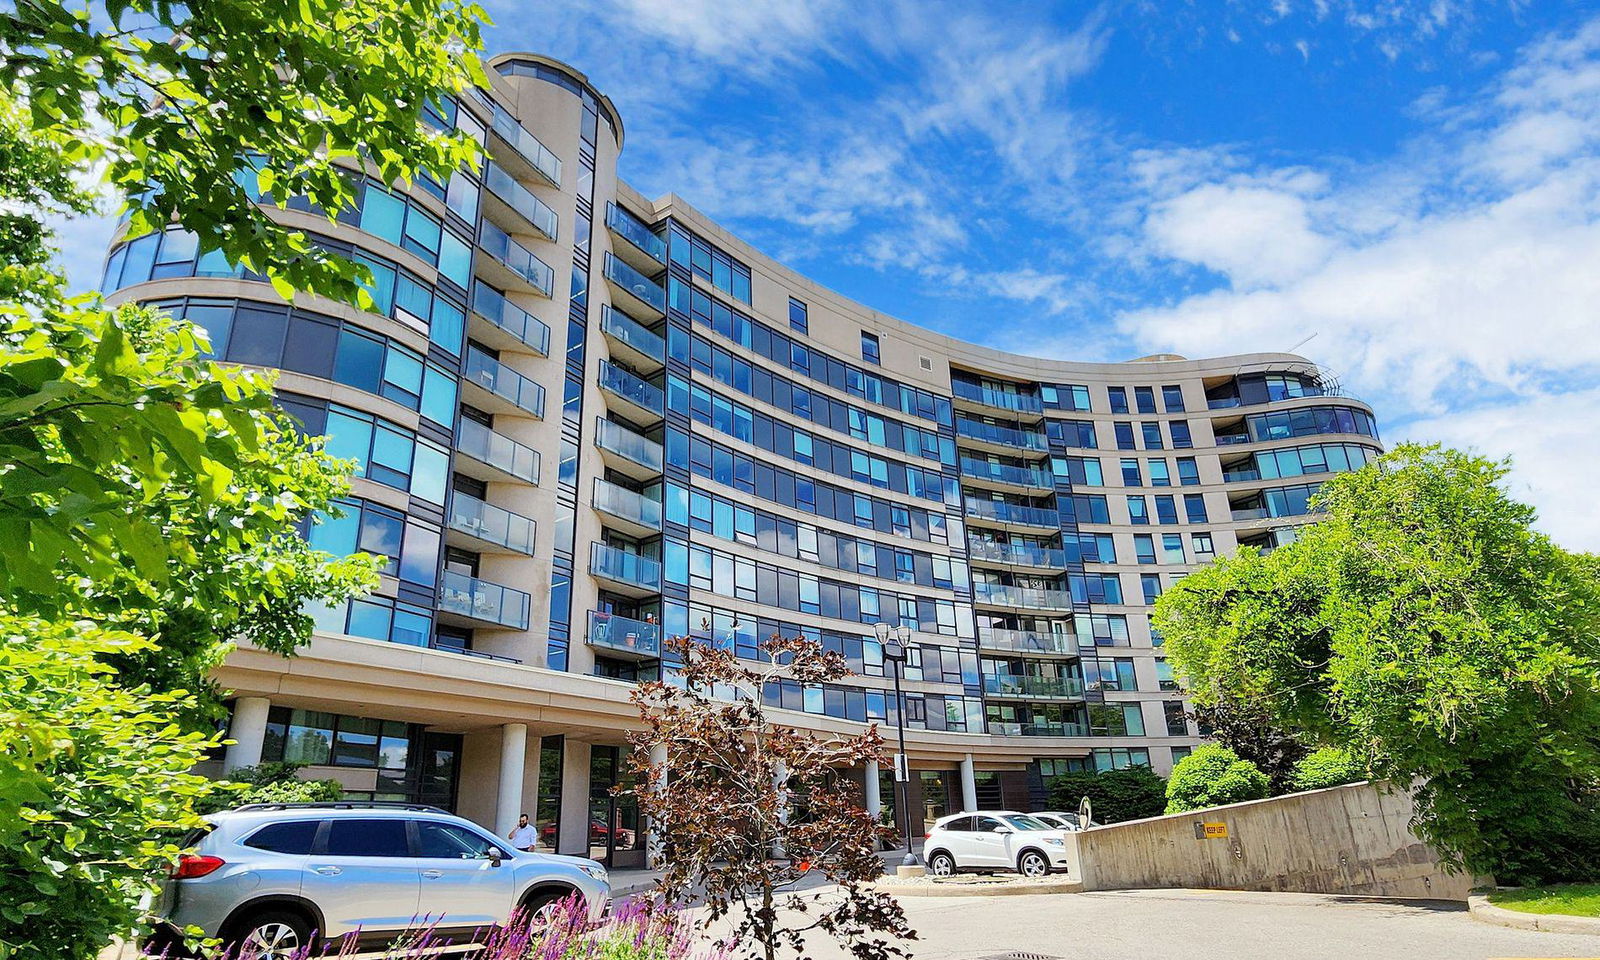
Condo building · 18 Valley Woods Road
Bellair Gardens Condos is an 11-storey condo with 167 suites, built in 2007 by Castle Group Developments. Right now 4 for sale and 1 for rent are on the market here.
- 11storeys
- 167suites
- $599/sq ft
- 2007built
No similar units for rent in Bellair Gardens Condos right now.
Around this home
Daily convenience, out of 100, from the distances below
Schools nearby
School rating, out of 10.
Helpful calculators
Your HOMEH agent

"I would see it this week."