

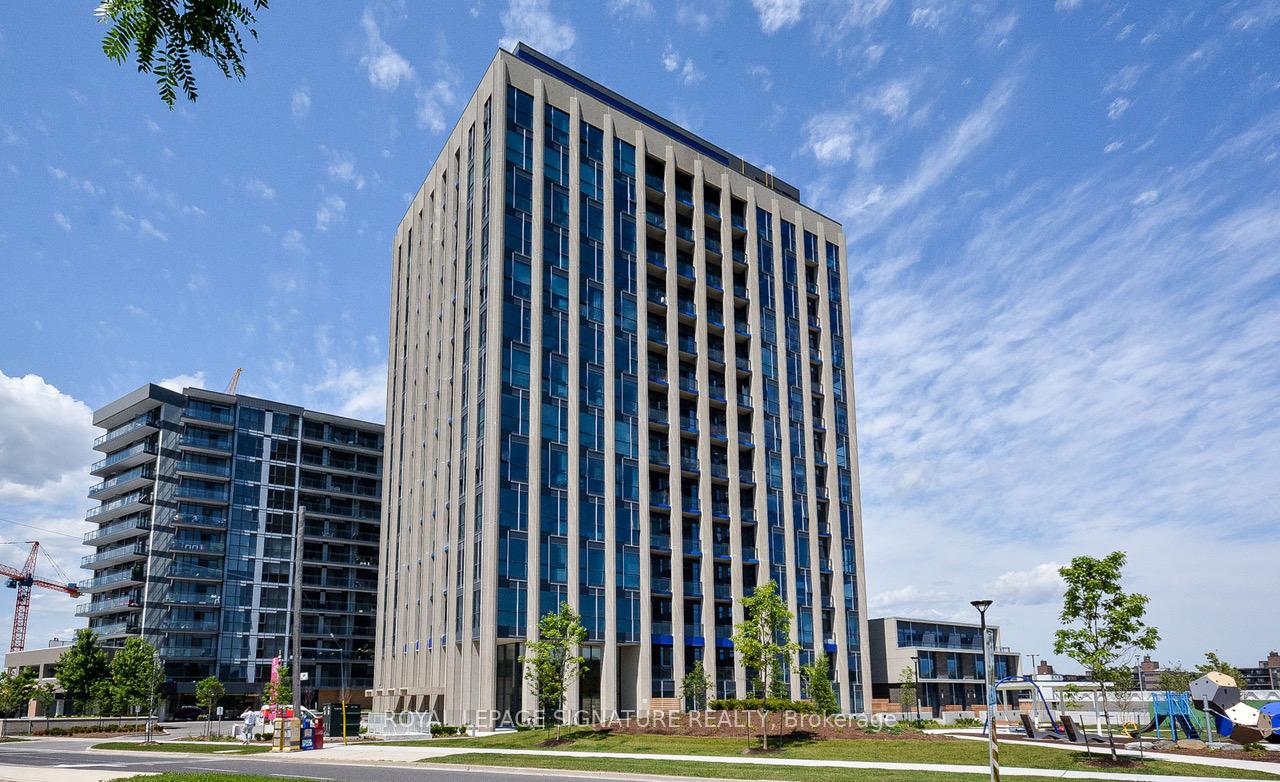
Unit 106, 75 The Donway
Unit 106, 75 The Donway
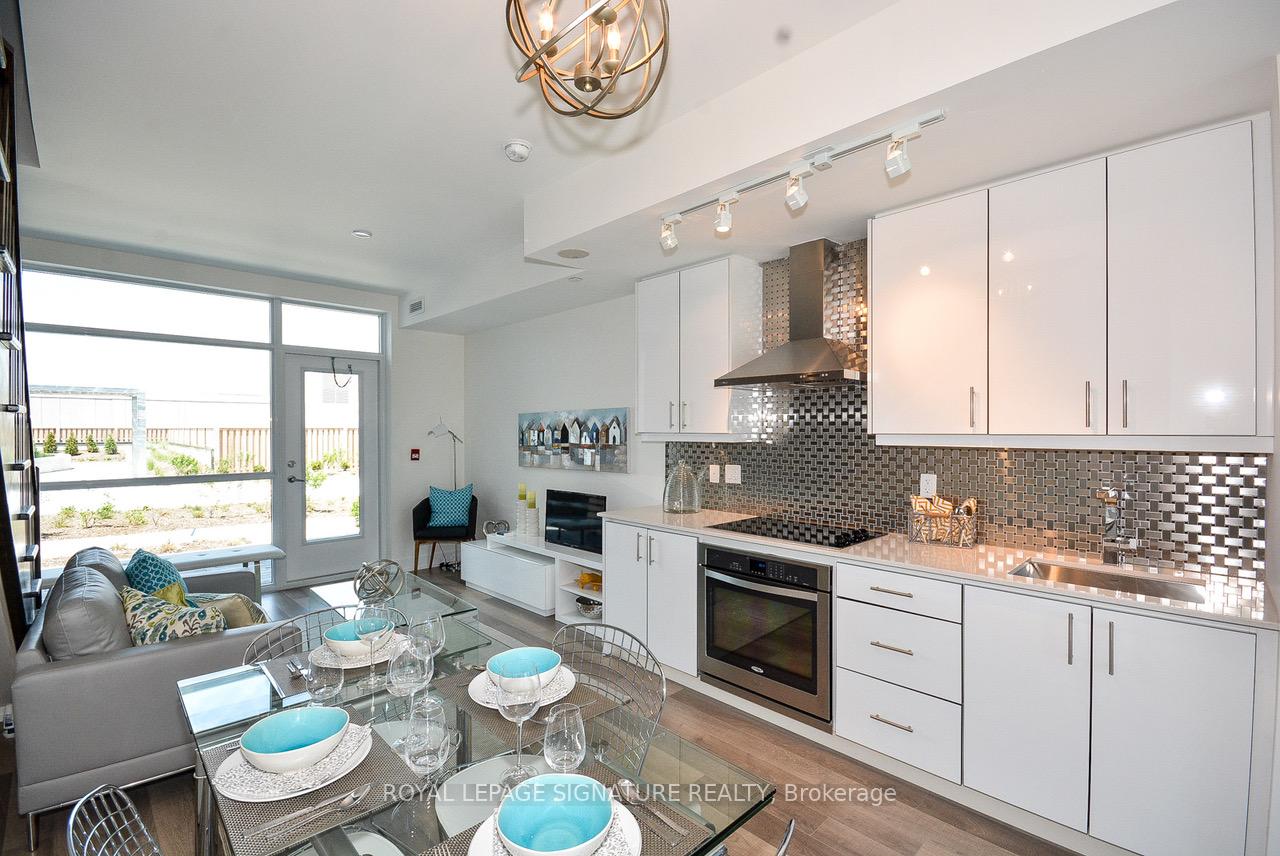 See all 21 photos
Property history
Facts and features
- BasementNone
- LaundryIn-suite laundry, inside
- Lease term12 months
- PetsAllowed
- Central air
- Concierge
- Gym
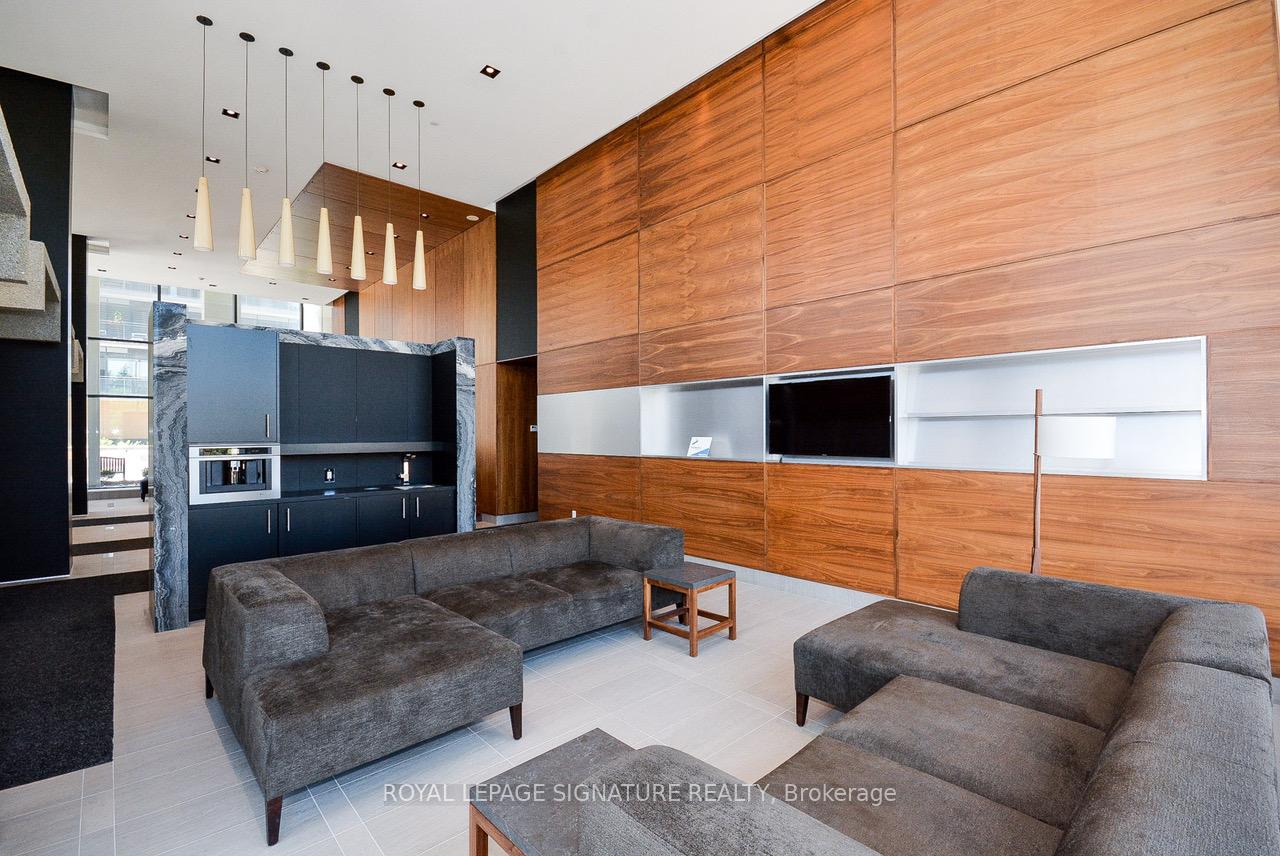
- Party room/meeting room
- Rooftop deck/garden
The homeCondo Townhouse, 3-storey, 1,400–1,599 sq ft
- Type: Condo Townhouse
- Style: 3-storey
- Living space: 1,400–1,599 sq ft
- Basement: None
- Exposure: South
- View: Clear, park/greenbelt
InsideIn-suite laundry, inside, Built-in oven, Rooms above ground 7
- Laundry: In-suite laundry, inside
- Features: Built-in oven
- Rooms above ground: 7
- Bedrooms: 2 + 1 in the basement
- Bathrooms: 3
- Kitchens: 1
OutsideBrick, Terrace
- Exterior: Brick
- Balcony: Terrace
Parking and locker1 Parking, Underground, Parking type Owned
- Spaces: 1 Parking
- Garage: Underground
- Parking type: Owned
- Driveway: Underground
- Locker: None
BuildingLiv lofts, Storeys 14, Units 171
- Name: Liv lofts
- Storeys: 14
- Units: 171
- Registered: 2015
- Condo corporation: 2441
- Amenities: Concierge, gym, party room/meeting room, rooftop deck/garden, visitor parking, bike storage
- Pets: Allowed
Heating, water and powerForced air, gas, Central air
- Heating: Forced air, gas
- Cooling: Central air
Rent and termsRent $4,000 a month, Entire property, Unfurnished
- Rent: $4,000 a month
- Space for rent: Entire property
- Furnished: Unfurnished
- Lease: 12 months
- Rent includes: Building insurance, heat, parking, water
- References: Required
IncludedB/i oven, cook top, fridge, hood fan, washer, dryer, b/i dishwasher, microwave, window coverings, all elf's. one underground parking spot included.
- Included: B/i oven, cook top, fridge, hood fan, washer, dryer, b/i dishwasher, microwave, window coverings, all elf's. one underground parking spot included.
NearbyGreenbelt/conservation, library, park, public transit, school, clear view
- Close to: Greenbelt/conservation, library, park, public transit, school, clear view
Listing detailsC12239129, Rented, Jun 23, 2025
- MLS® number: C12239129
- Status: Rented
- Listed on: Jun 23, 2025
- Days on market: 46
- Updated: Aug 8, 2025
- Possession: 2025-08-01 / Other
- Occupied by: Tenant
- Listing brokerage: ROYAL LEPAGE SIGNATURE REALTY
About this home
Unit 106, 75 The Donway, North York (Banbury-Don Mills), ON M3C 2E9
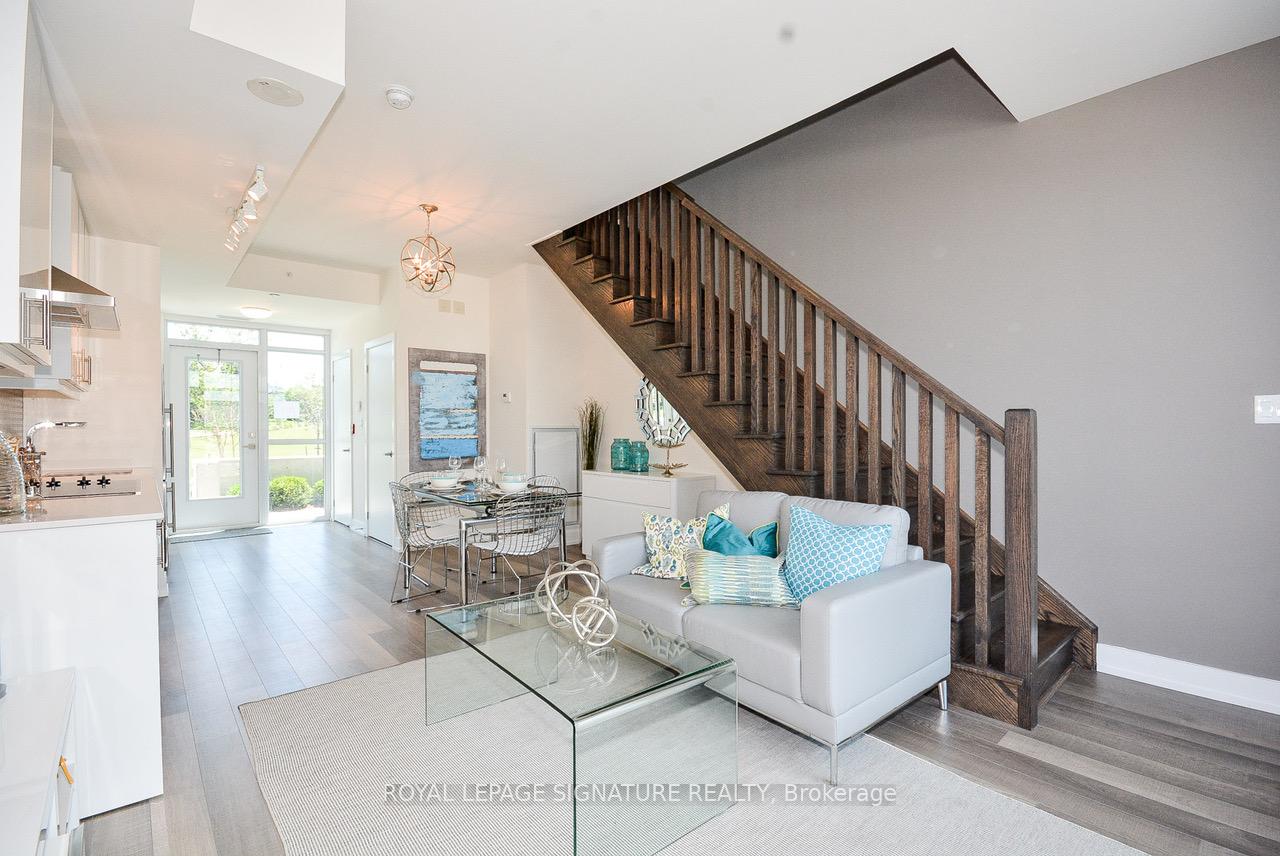
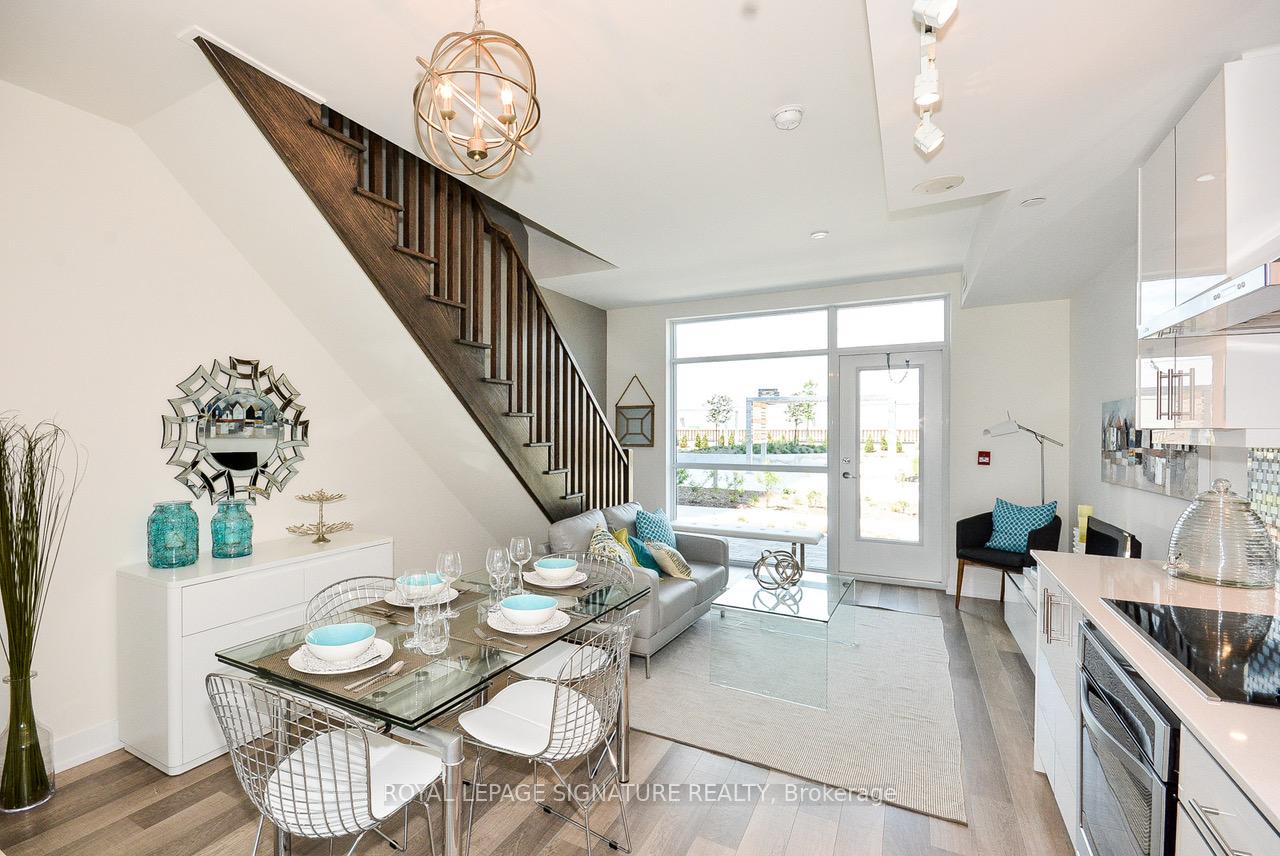
Welcome to This Modern Townhouse Prime Location at Shops at Don Mills! 75 The Donway West. Welcome to urban living at its finest! This stunning 3-bedroom, 3-bathroom townhouse is located in the heart of the Shops at Don Mills, one of Torontos most vibrant lifestyle destinations. Offering a perfect blend of style, space, and convenience, this residence is ideal for professionals, couples, or families looking for upscale city living. Sit in Your Living Room And Watch Your Kids Play In The Park In Front of Your Doors. Features Include: Spacious open-concept main floor with modern kitchen, stainless steel appliances, quartz countertops, powder room and a breakfast bar. Large windows offering plenty of natural light throughout. Private primary suite with spa-inspired ensuite and walk-in closet Generously sized second and third bedrooms. Private terrace perfect for summer evenings or morning coffee. Direct access parking and ample storage space. In-unit laundry for added convenience. Location Highlights: Steps to premium shops, restaurants, cafes, and entertainment. Easy access to public transit, DVP, and major routes. Minutes from parks, schools, and community amenities. Whether you're entertaining guests or enjoying a quiet evening at home this elegant townhouse offers everything you need in a premium Toronto neighbourhood.
Ask about this home
A HOMEH agent will answer your questions about this home.
Know more about Liv Lofts
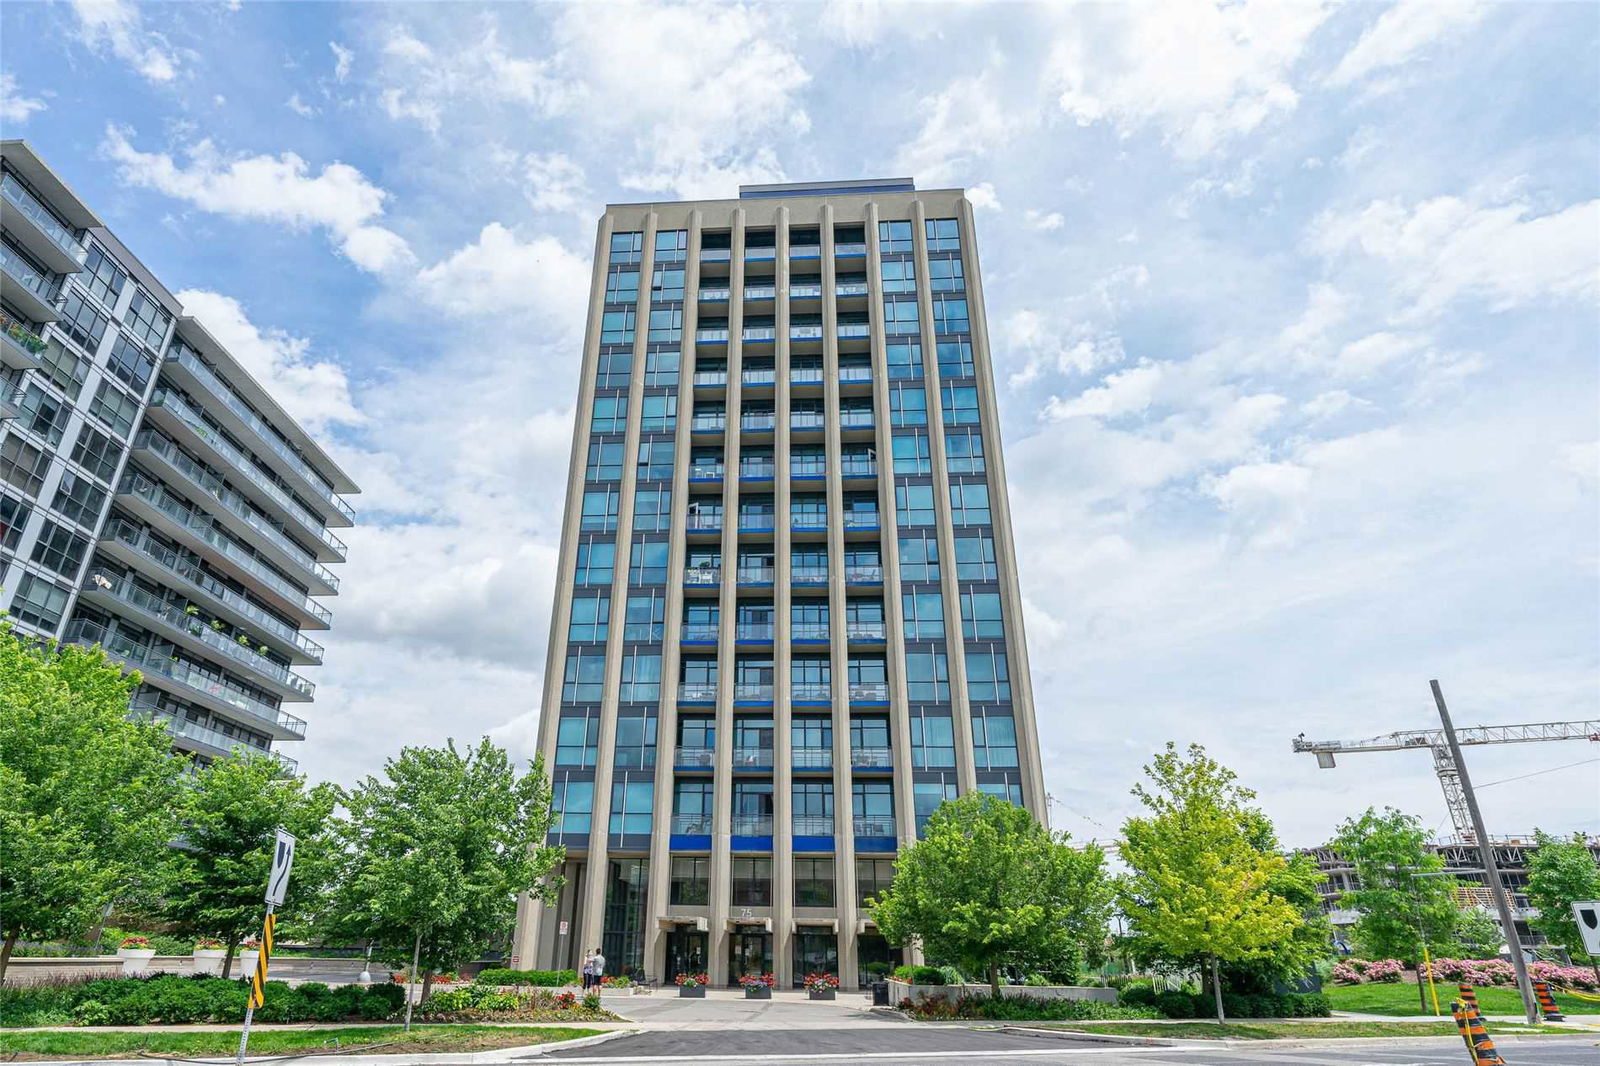
Condo building · 75 The Donway W
Liv Lofts is a 14-storey condo with 171 suites, built in 2015 by Cadillac Fairview Corporation Limited. Right now 2 for sale are on the market here.
- 14storeys
- 171suites
- 2015built
No similar units for rent in Liv Lofts right now.
Around this home
Daily convenience, out of 100, from the distances below
Schools nearby
School rating, out of 10.
Helpful calculators
Your HOMEH agent

"I would see it this week."