

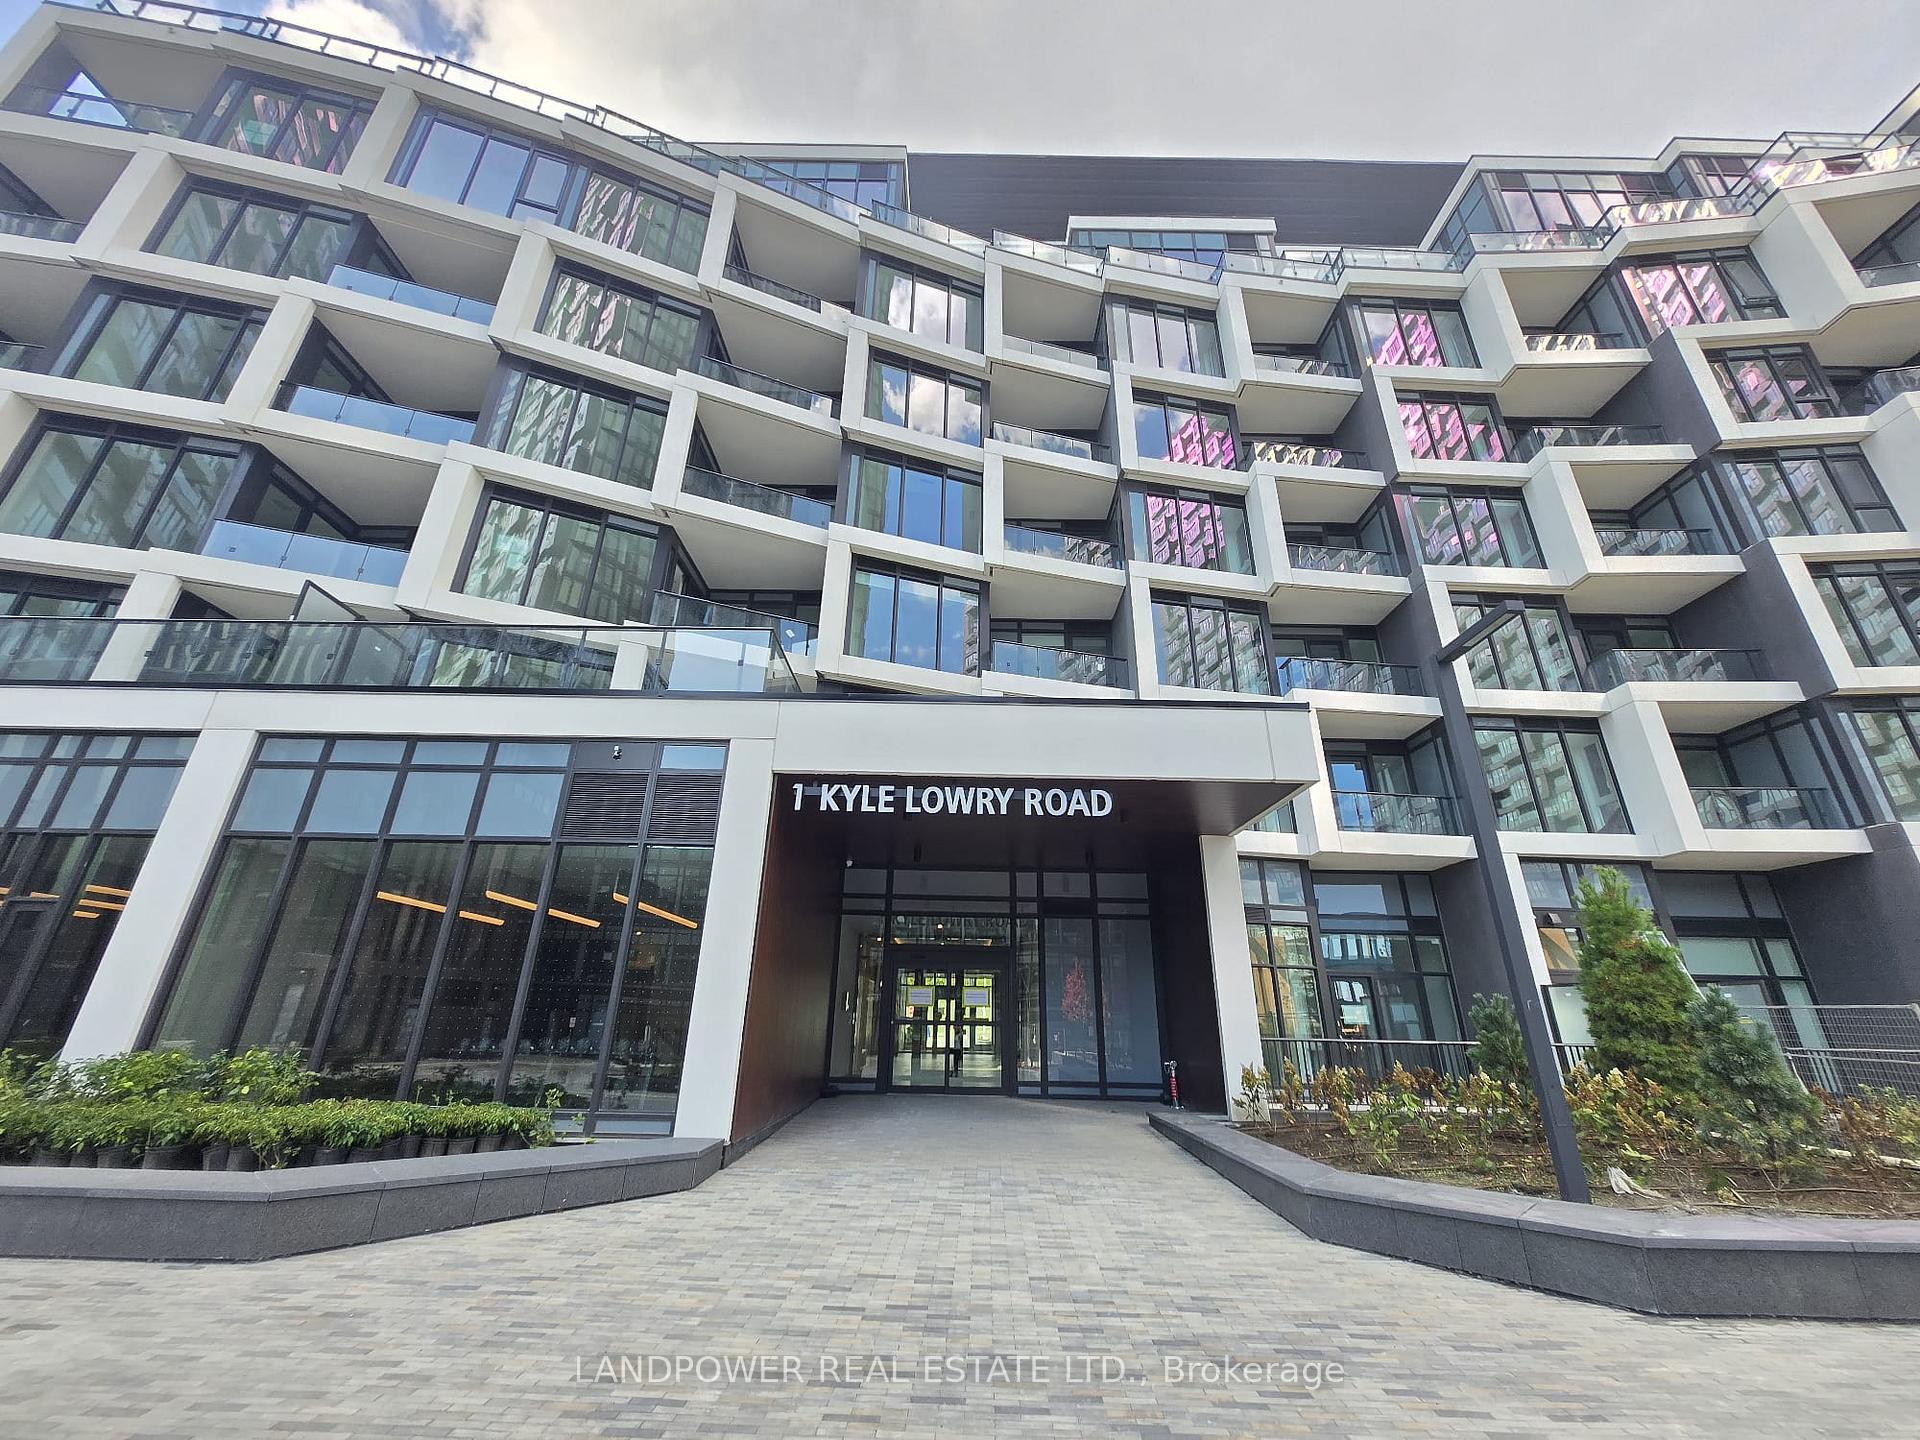
Unit 211, 1 Kyle Lowry Road
Unit 211, 1 Kyle Lowry Road
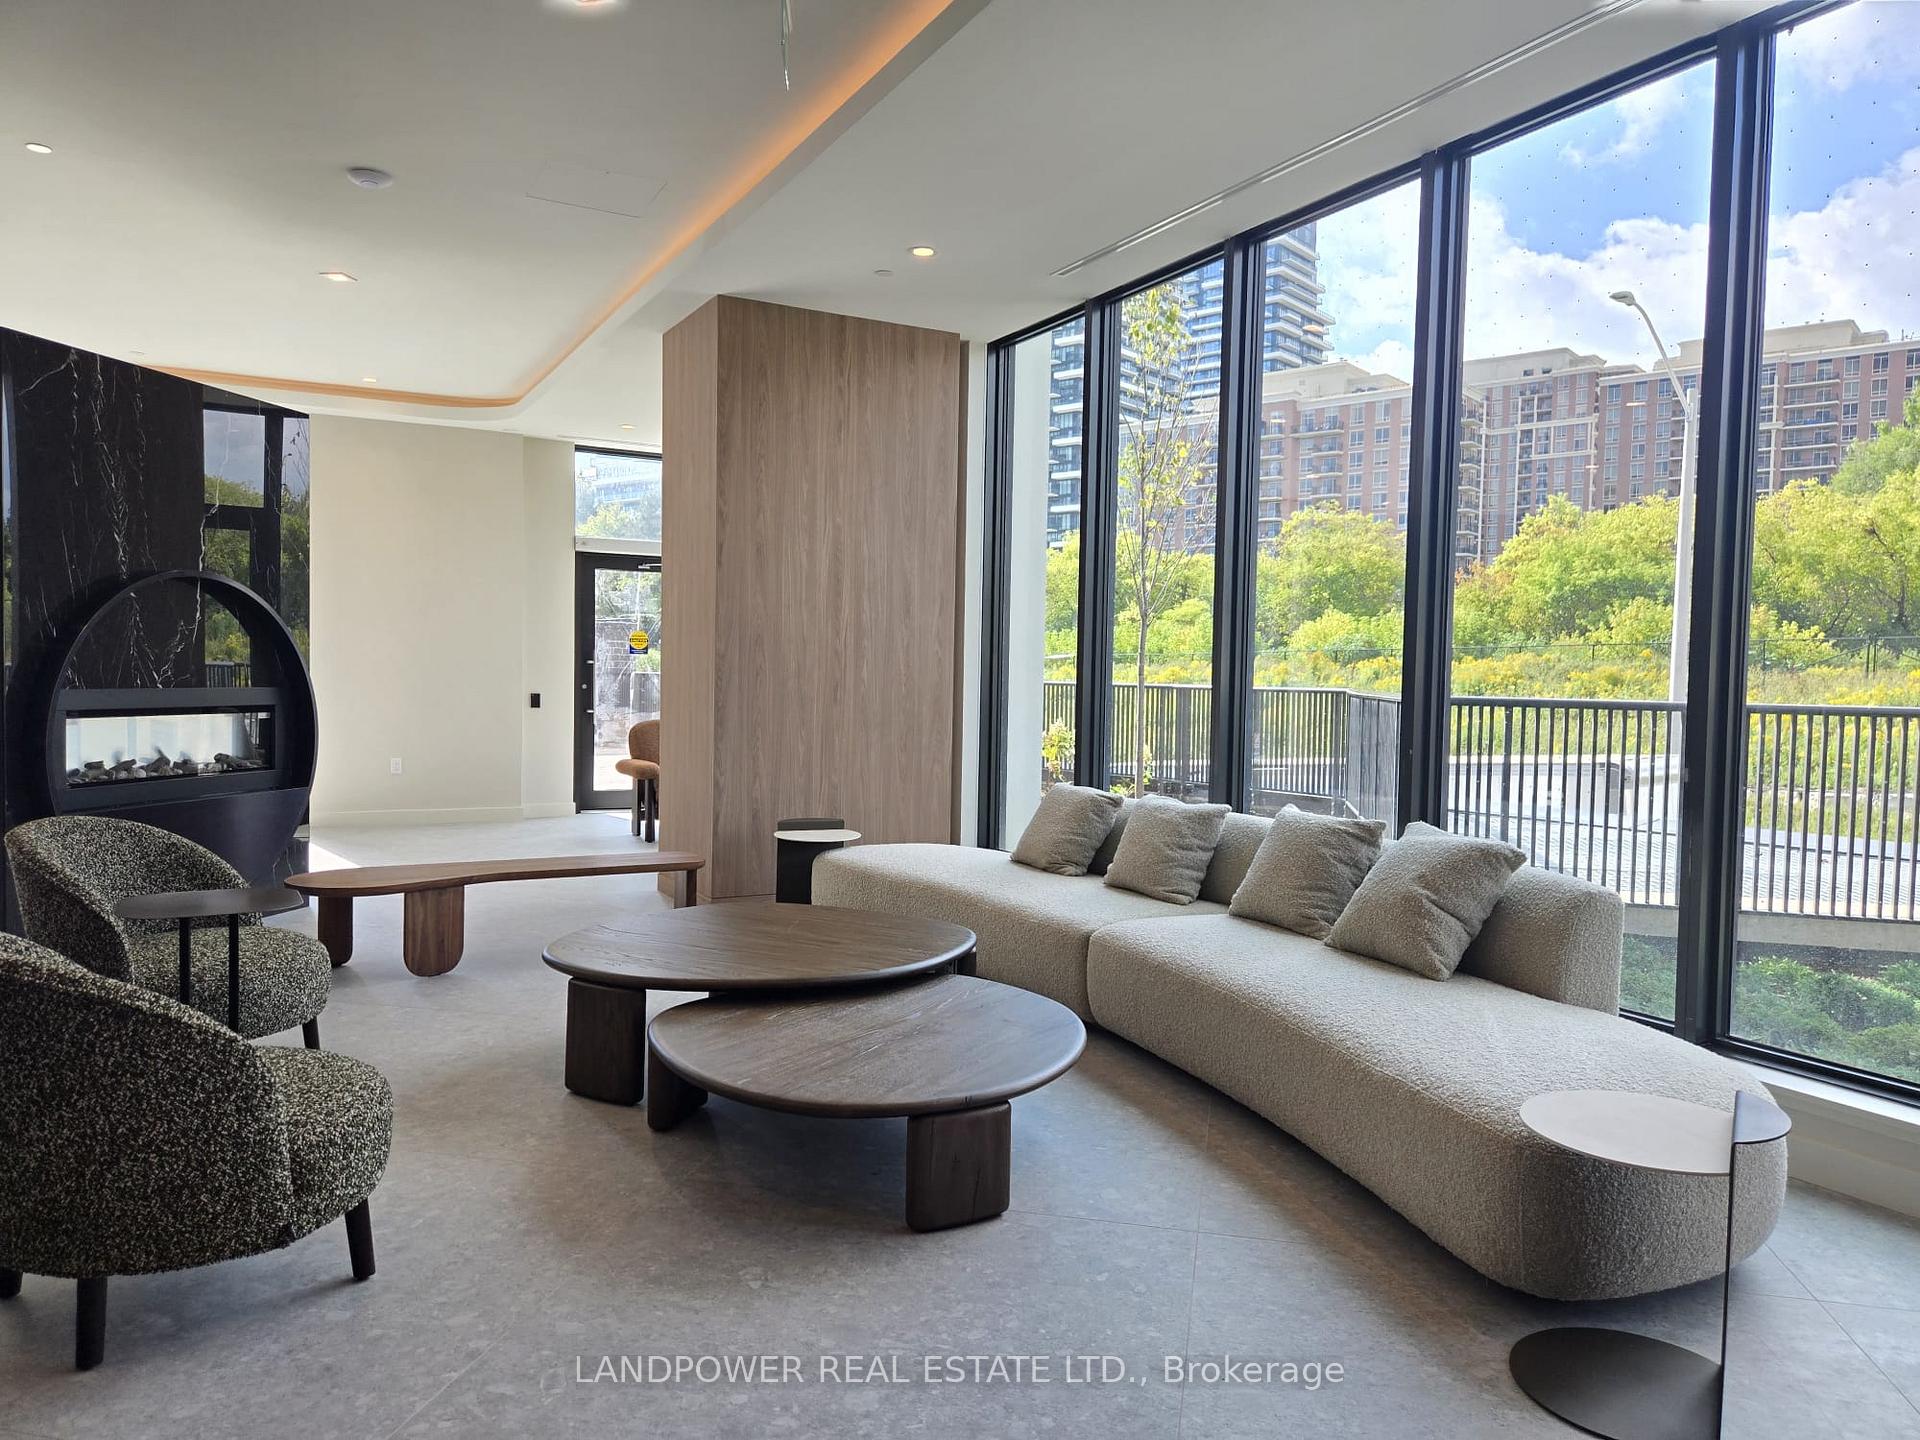 See all 9 photos
Property history
Facts and features
- ExposureNorth
- LaundryIn-suite
- LockerOwned
- BalconyOpen
- Central air
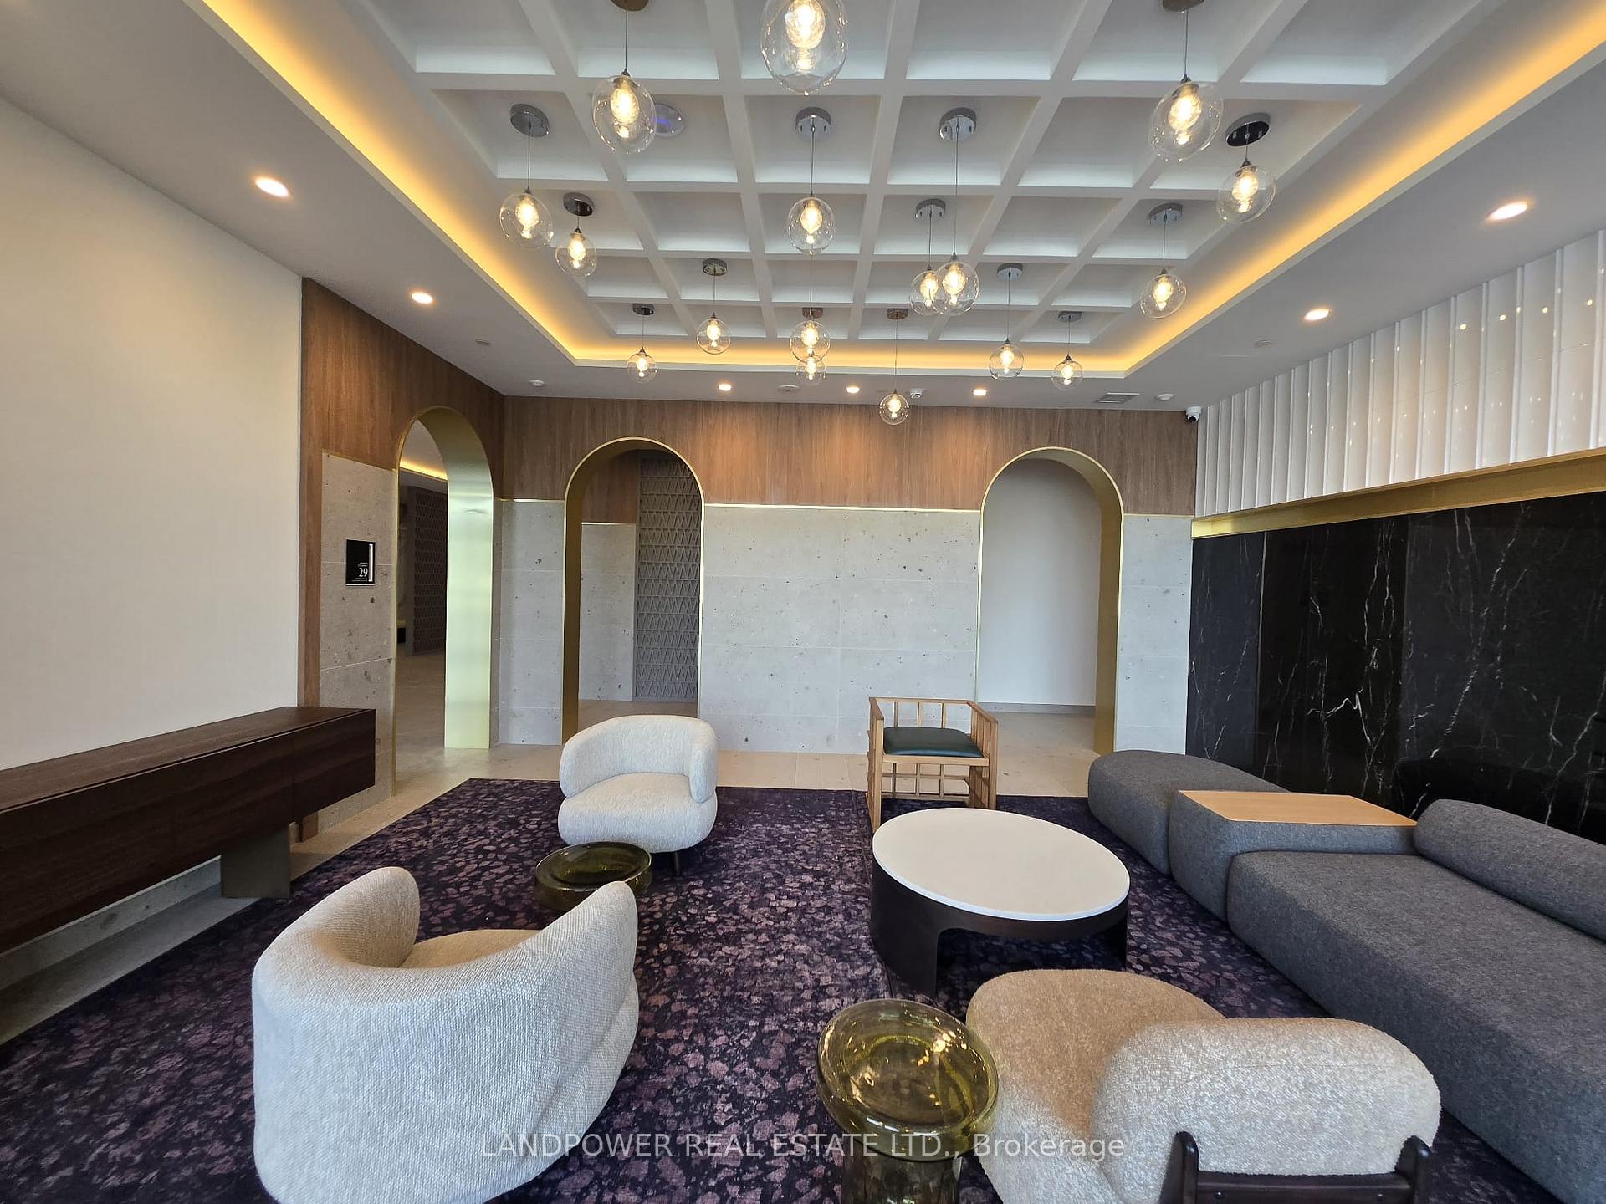
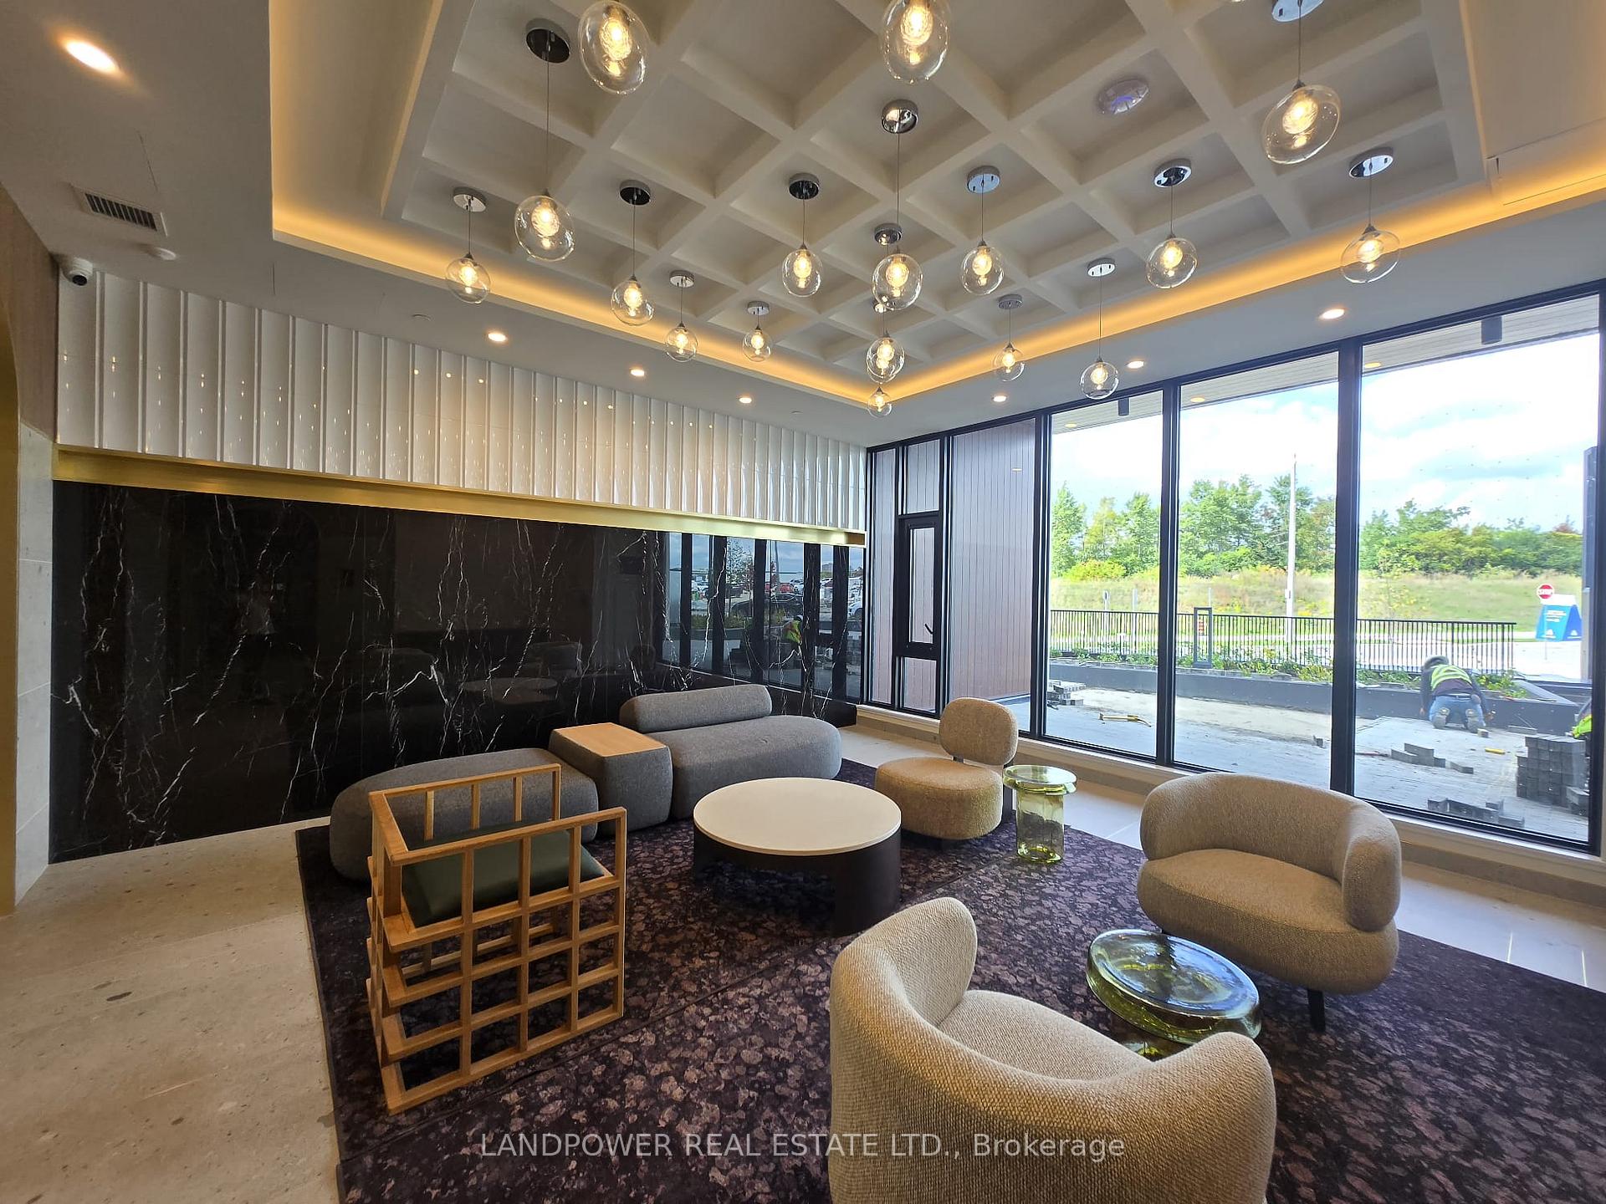
- Concierge
- Party room/meeting room
- Exercise room
The homeCondo Apartment, 1 storey/apt, New
- Type: Condo Apartment
- Style: 1 storey/apt
- Age: New
- Living space: 600–699 sq ft
- Basement: None
- Exposure: North
InsideIn-suite laundry, Carpet free, Concierge/security, smoke detector
- Laundry: In-suite laundry
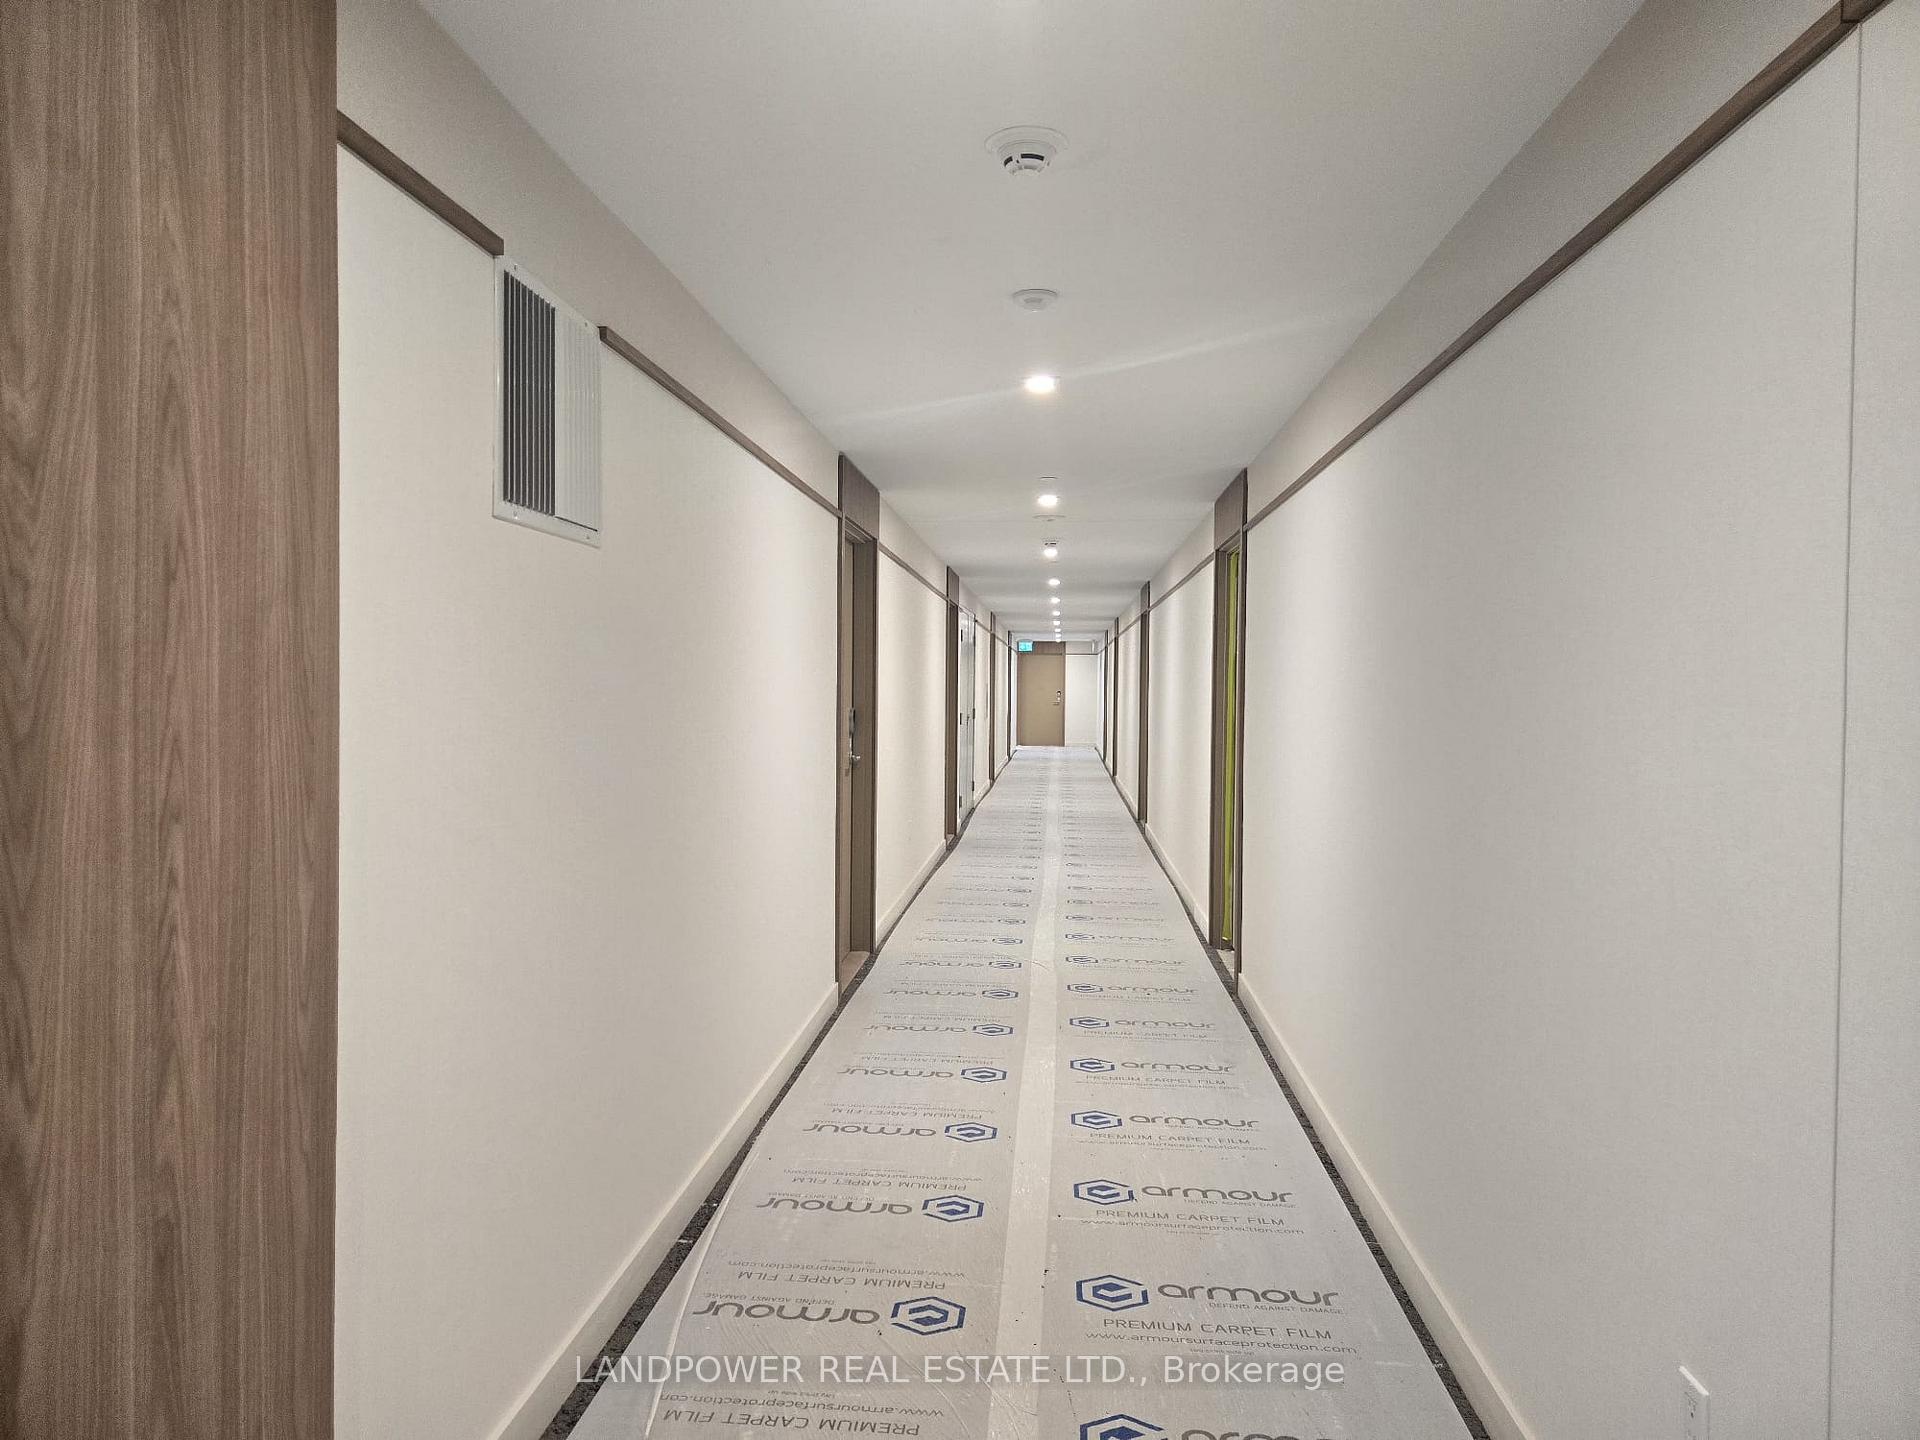
- Features: Carpet free
- Security: Concierge/security, smoke detector
- Rooms above ground: 5
- Bedrooms: 1 + 1 in the basement
- Bathrooms: 2
- Kitchens: 1
OutsideConcrete, Open
- Exterior: Concrete
- Balcony: Open
Parking and lockerUnderground, Parking type None, Underground
- Garage: Underground
- Parking type: None
- Driveway: Underground
- Locker: Owned
- Locker unit: Room 10
- Locker number: 91
- Locker level: B (p2)
BuildingCrest, Storeys 8, Units 191
- Name: Crest
- Storeys: 8
- Units: 191
- Condo corporation: 1
- Amenities: Concierge, guest suites, party room/meeting room, visitor parking, exercise room
- Pets: Allowed
Heating, water and powerForced air, gas, Central air
- Heating: Forced air, gas
- Cooling: Central air
Rent and termsRent $2,150 a month, Entire property, Partially
- Rent: $2,150 a month
- Space for rent: Entire property
- Furnished: Partially
- Lease: 12 months
- Paid: Monthly
- Rent includes: High speed internet, recreation facility
- Deposit: Required
- Credit check: Required
- Employment letter: Required
- Rental application: Required
- References: Required
NearbyHospital, park, public transit, library, place of worship, school
- Close to: Hospital, park, public transit, library, place of worship, school
Listing detailsC12498620, Rented, Nov 1, 2025
- MLS® number: C12498620
- Status: Rented
- Listed on: Nov 1, 2025
- Days on market: 41
- Updated: Dec 12, 2025
- Possession: Immediate
- Occupied by: Vacant
- Listing brokerage: LANDPOWER REAL ESTATE LTD.
About this home
Unit 211, 1 Kyle Lowry Road, North York (Banbury-Don Mills), ON M3C 0S6
Welcome To Crest At Crosstown By Aspen Ridge Homes! This Brand New 1 Bedroom Plus Den, 2 Bathroom Suite Offers A Contemporary Open Concept Layout With A Scenic North View That Fills The Space With Natural Light. Enjoy 9 Ft Smooth Ceilings And Laminate Flooring Throughout For A Clean, Modern Feel. The Gourmet Kitchen Boasts Built-In Appliances And Sleek Cabinetry, While The Spacious Primary Bedroom Features A Private Ensuite For Added Comfort And Privacy. The Den Provides Excellent Flexibility For A Home Office Or Guest Area. Step Out To Your Private Balcony For Fresh Air And Views. This Suite Comes Partially Furnished For Added Convenience And Includes A Locker. Perfectly Situated At Don Mills & Eglinton Within The Master-Planned Crosstown Community, Residents Are Just Steps From The Upcoming Eglinton Crosstown LRT, Parks, Shopping, Dining, And Have Easy Access To The Don Valley Parkway. Experience Modern Urban Living At Its Finest. ** Extras ** Built-In Fridge, Oven, Range Hood, Dishwasher; Glass Cook Top; Washer & Dryer; All Existing Window Coverings & ELFs.
Ask about this home
A HOMEH agent will answer your questions about this home.
Know more about Crest at Crosstown
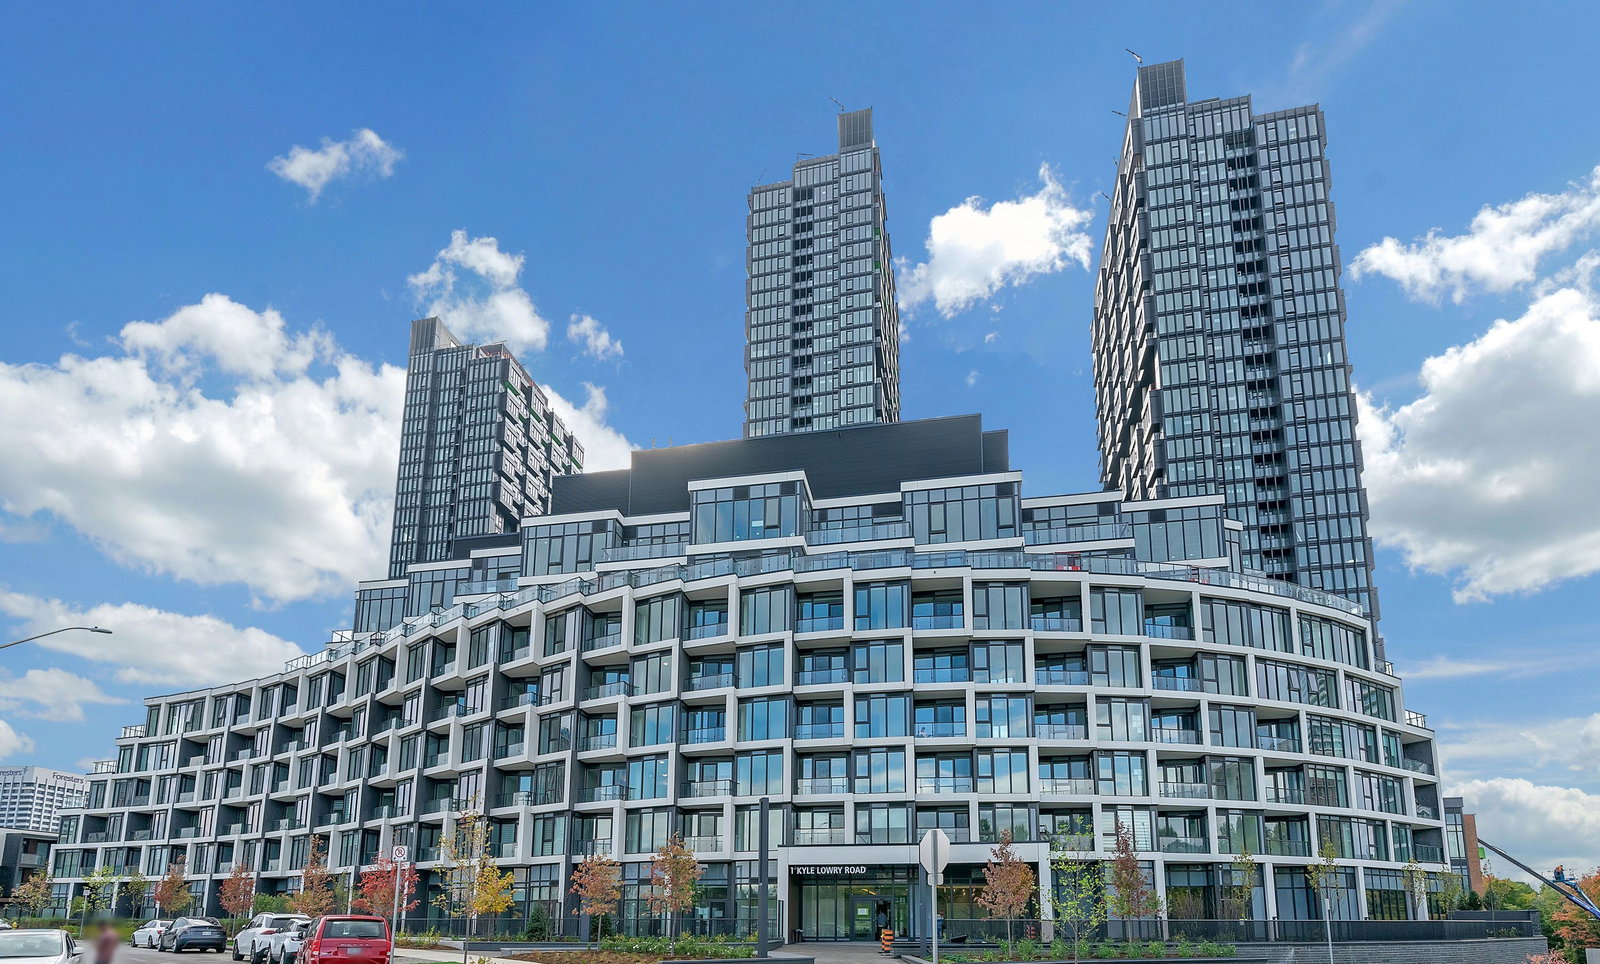
Condo building · 824 Don Mills Road
Crest at Crosstown is an 8-storey condo with 191 suites by Diamondcorp. No units are on the market here right now.
- 8storeys
- 191suites
No similar units for rent in Crest at Crosstown right now.
Around this home
Daily convenience, out of 100, from the distances below
Schools nearby
School rating, out of 10.
Helpful calculators
Your HOMEH agent

"I would see it this week."