

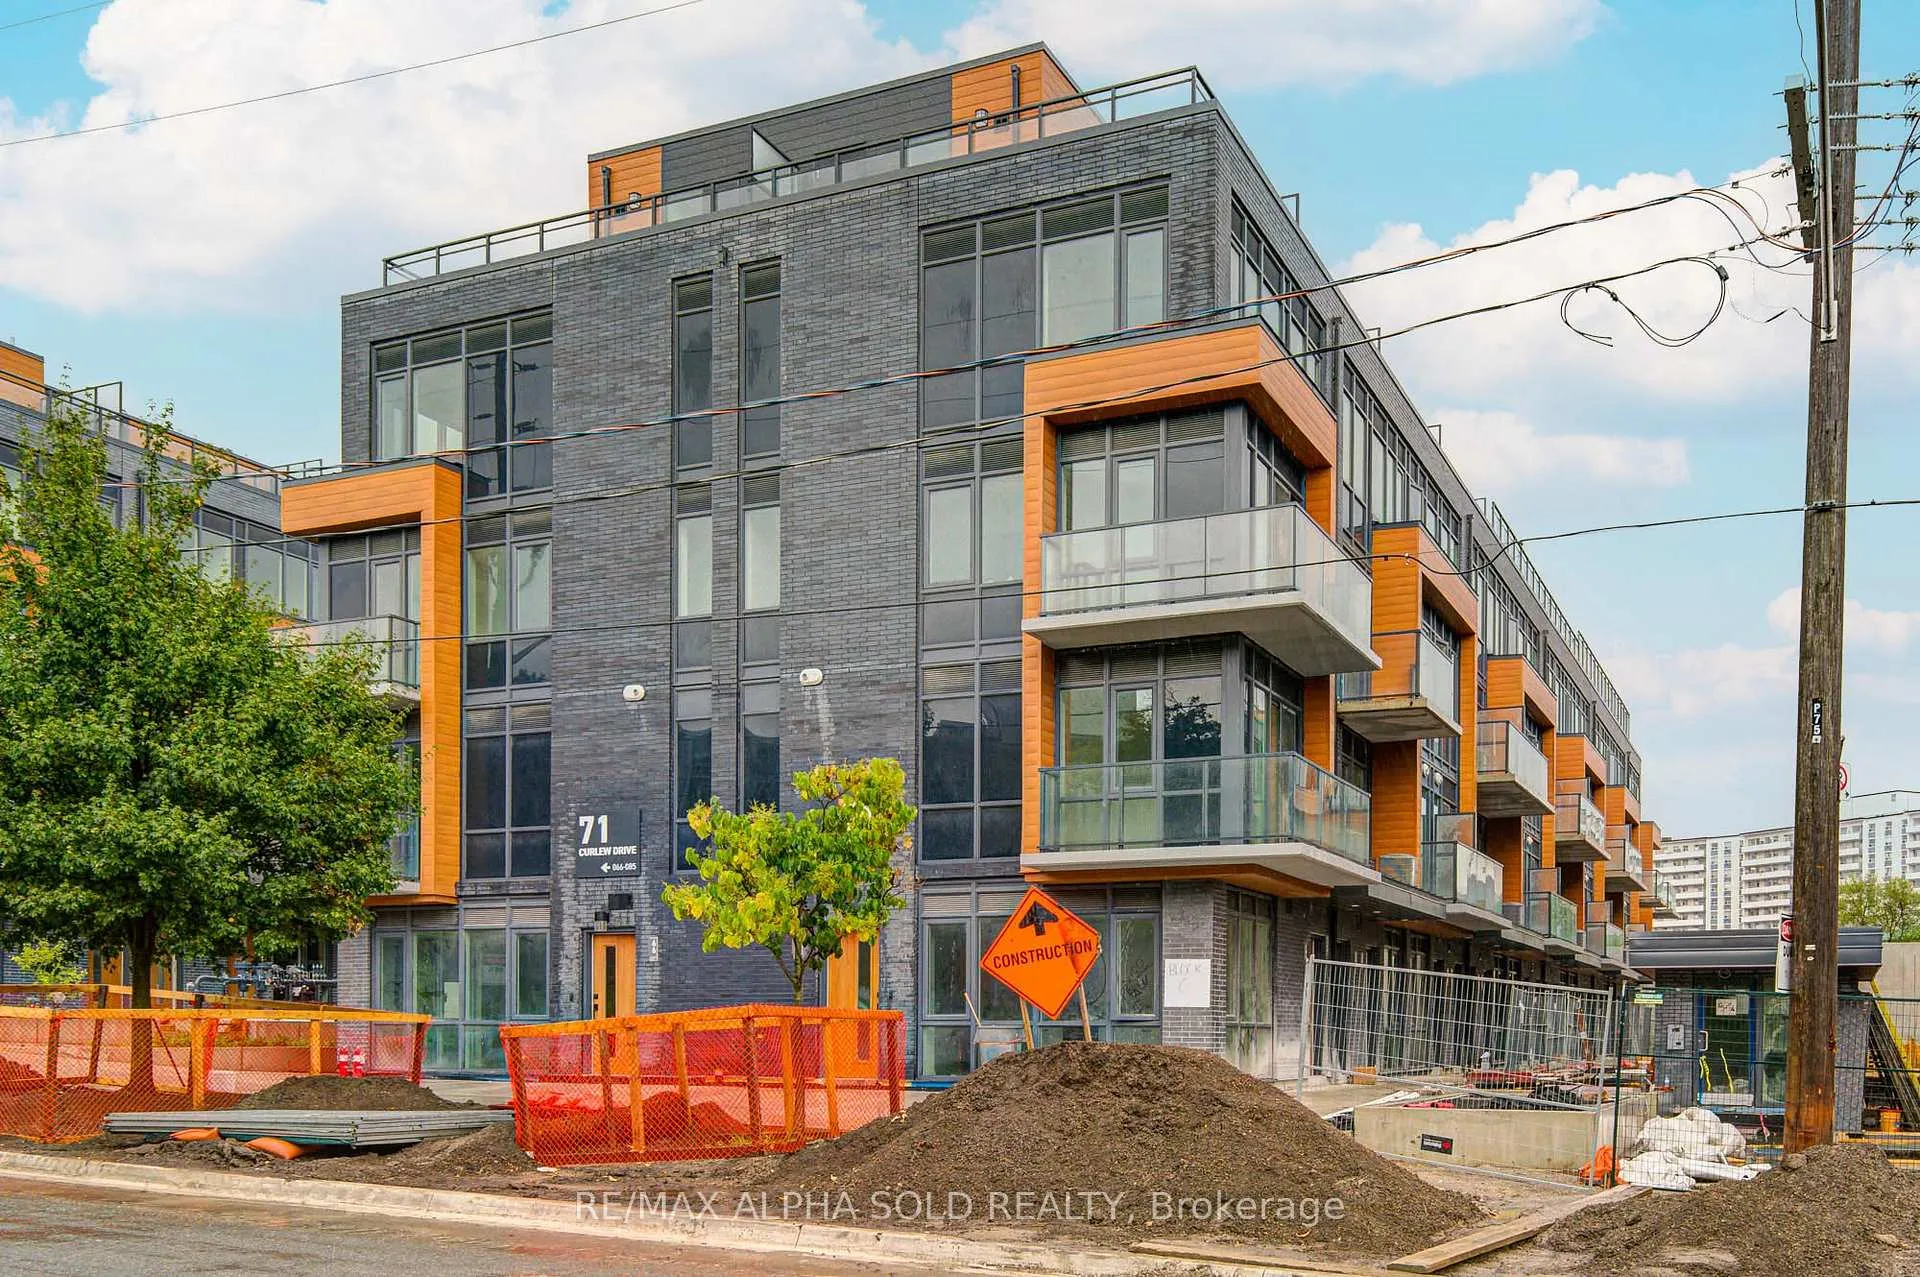
Unit 89, 71 Curlew Drive
Unit 89, 71 Curlew Drive
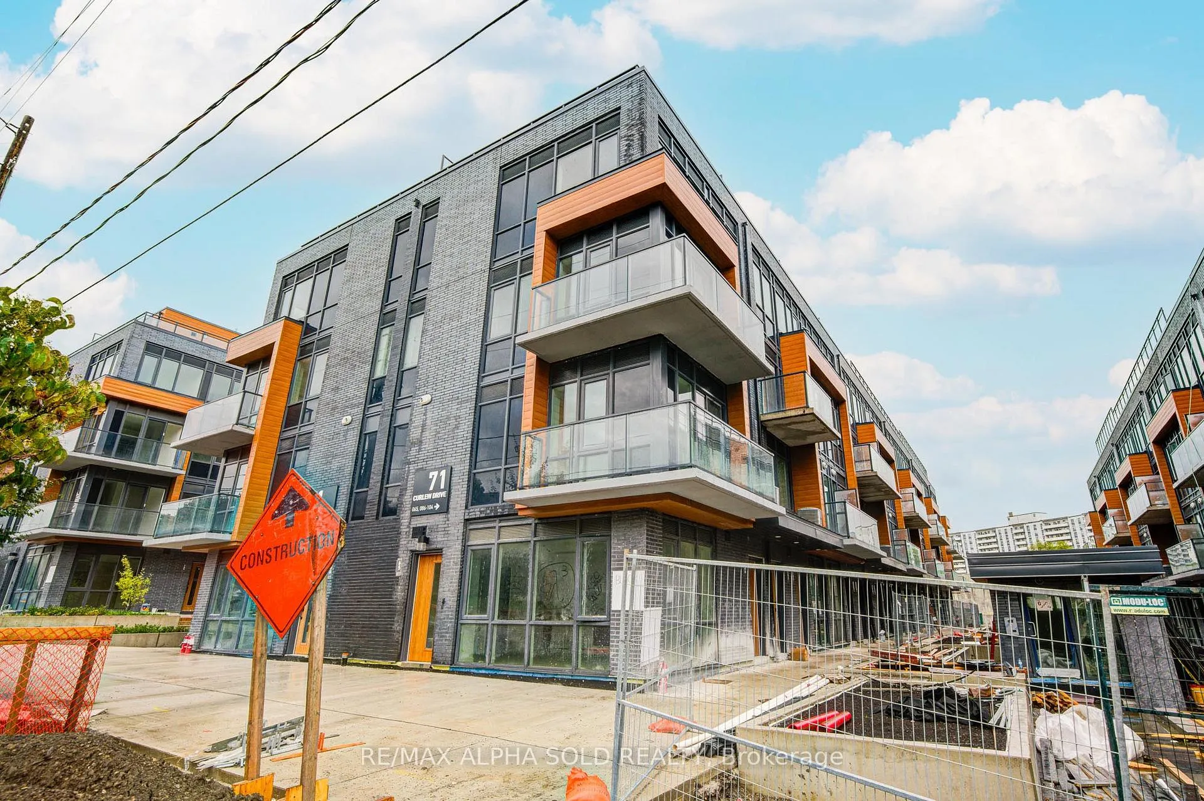
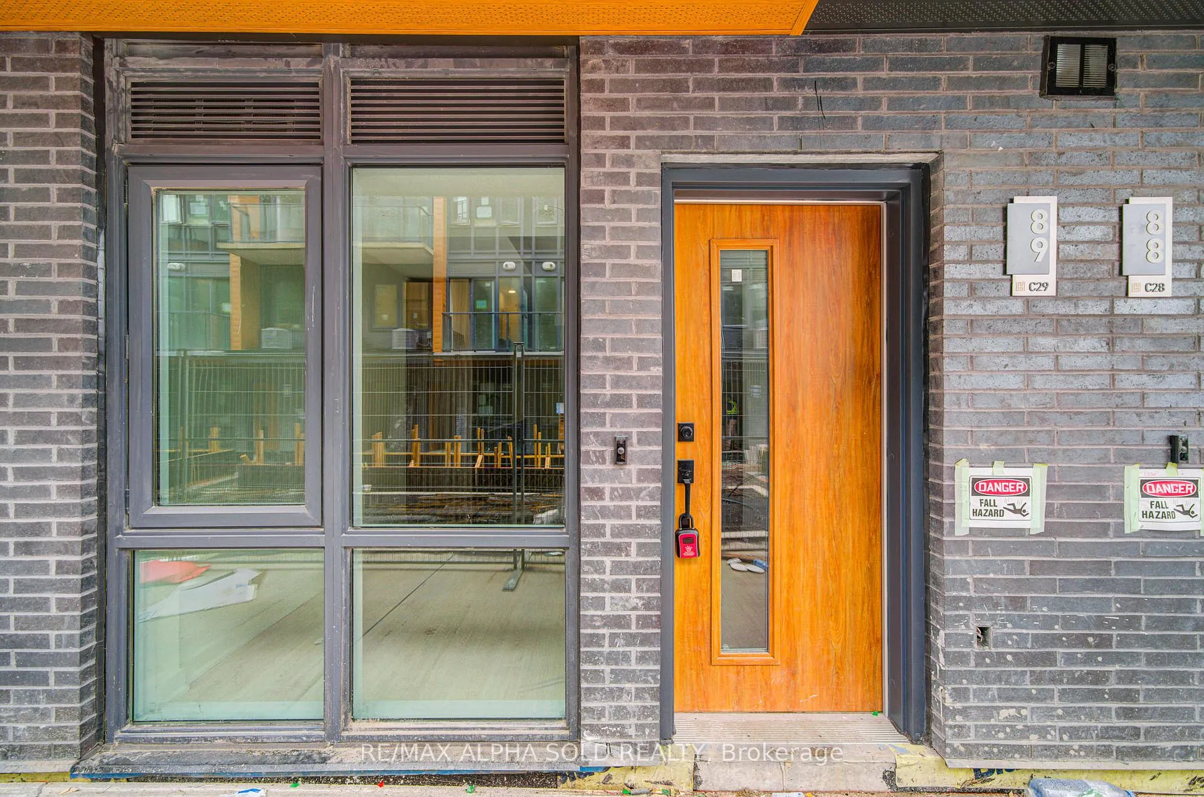
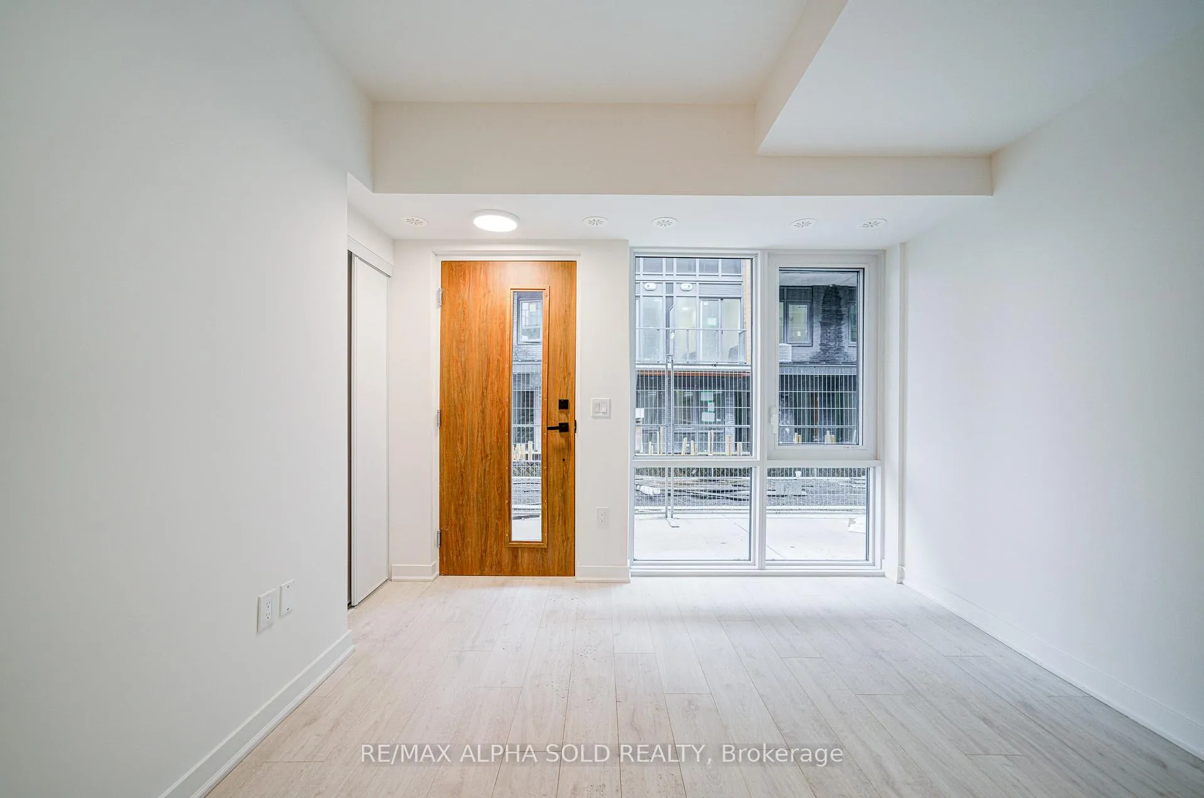
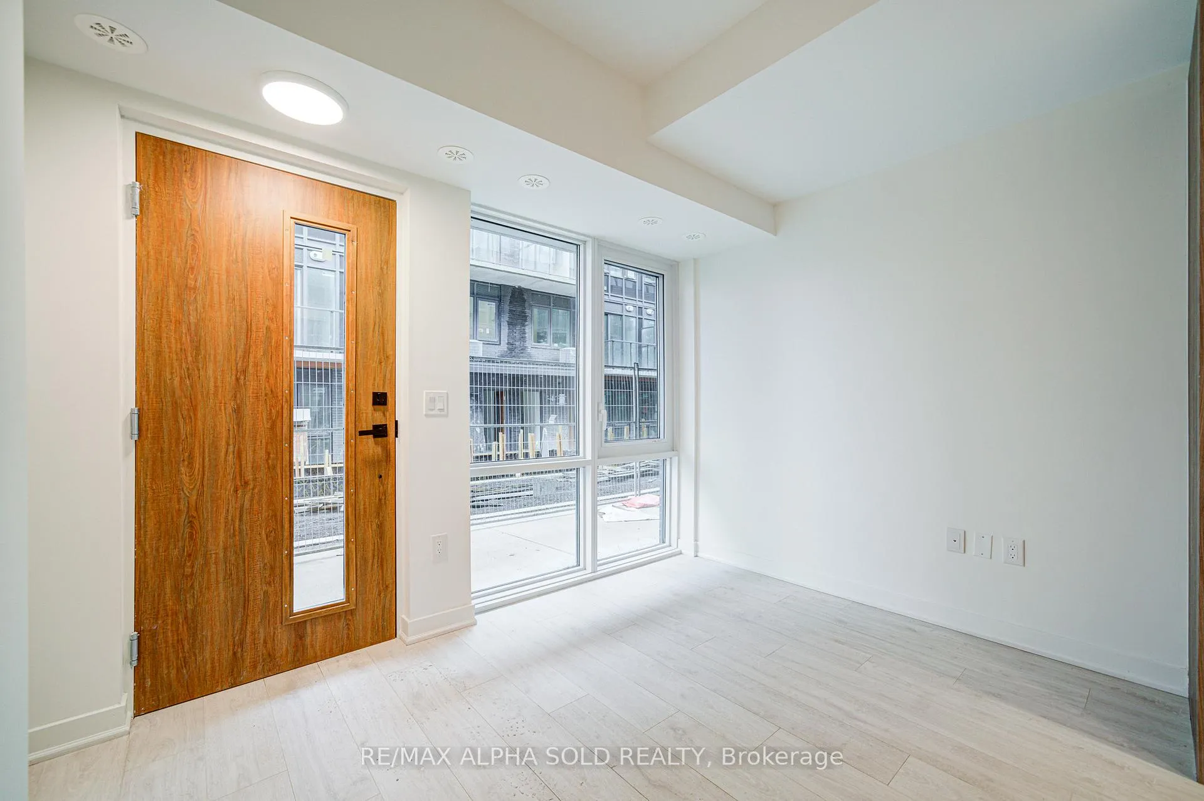 See all 37 photos
Property history
Facts and features
- BasementNone
- LaundryEnsuite
- Lease term12 months
- PetsAllowed
- Central air
- Party room/meeting room
The homeCondo Townhouse, Stacked townhouse, 700–799 sq ft
- TypeCondo Townhouse
- StyleStacked townhouse
- Living space700–799 sq ft
- BasementNone
- ExposureNorth East
InsideWindow floor to ceiling, Ensuite, main level, Carpet free, storage, auto garage door remote, on demand water heater, separate hydro meter
- FlooringWindow floor to ceiling
- LaundryEnsuite, main level
- FeaturesCarpet free, storage, auto garage door remote, on demand water heater, separate hydro meter
- Rooms above ground5
- Bedrooms2
- Bathrooms2
- Kitchens1
OutsideBrick, concrete, Open
- ExteriorBrick, concrete
- BalconyOpen
Parking and locker1 Parking, Underground, Parking type Owned
- Spaces1 Parking
- GarageUnderground
- Parking typeOwned
- DrivewayUnderground
- LockerOwned
BuildingLawrence Hill Towns, Storeys 4, Units 222
- NameLawrence Hill Towns
- Storeys4
- Units222
- Registered2024
- Condo corporation0
- AmenitiesBbqs allowed, party room/meeting room, visitor parking, bike storage
- PetsAllowed
Heating, water and powerForced air, gas, Central air
- HeatingForced air, gas
- CoolingCentral air
Rent and termsRent $2,400 a month, Entire property, Unfurnished
- Rent$2,400 a month
- Space for rentEntire property
- FurnishedUnfurnished
- Lease12 months
- PaidMonthly
- Rent includesBuilding insurance, common elements, parking
- DepositRequired
- Credit checkRequired
- Employment letterRequired
- Rental applicationRequired
- ReferencesRequired
- Rental itemsBoiler
IncludedEv charging! one parking and one locker. b/i fridge and dishwasher; stainless steel cooktop, b/i wall oven, range hood and microwave; undermount sink. all existing elfs, electrical bidet with heated seat.
- IncludedEv charging! one parking and one locker. b/i fridge and dishwasher; stainless steel cooktop, b/i wall oven, range hood and microwave; undermount sink. all existing elfs, electrical bidet with heated seat.
NearbyLibrary, park, school, public transit, electric car charger, place of worship
- Close toLibrary, park, school, public transit, electric car charger, place of worship
Listing detailsC12634816, Rented, Dec 15, 2025
- MLS® numberC12634816
- StatusRented
- Listed onDec 15, 2025
- Days on market25
- UpdatedJan 9, 2026
- PossessionImmediate
- Occupied byVacant
- Listing brokerageRE/MAX ALPHA SOLD REALTY
About this home
Unit 89, 71 Curlew Drive, North York (Parkwoods-Donalda), ON M3A 0B1
Welcome to this brand-new, never-lived-in 2-bedroom townhouse in one of North York's most sought-after communities! This stylish 2-storey home perfectly blends modern luxury with everyday functionality. The main floor boasts an open-concept living and dining area with 9' smooth ceilings, premium Shadow Oak flooring, and pot lights throughout. A sleek, contemporary kitchen features white cabinetry, striking Calacatta Laza quartz countertops with matching backsplash, and built-in stainless steel appliances. Upstairs, both bedrooms are filled with natural light from expansive windows and offer generous closet space, while the primary suite includes a private ensuite and walkout to a large balcony. Bathrooms are beautifully upgraded with quartz vanities and even include an electrical bidet with a heated seat for added comfort. Smart home features such as a video doorbell, smart thermostat, and energy-efficient systems elevate convenience and peace of mind. This home also includes a secure underground parking space with an EV charger, and a private locker. Building amenities include media and party rooms, visitor parking, and BBQ-friendly outdoor spaces. Ideally located near TTC, the upcoming Eglinton Crosstown LRT, top-rated schools, scenic parks, and minutes to major highways (DVP, 401 & 404), plus premier shopping and dining at Victoria Terrace and Shops at Don Mills. A rare opportunity to live in a luxury townhouse in the heart of Midtown North York-don't miss it!
Ask about this home
A HOMEH agent will answer your questions about this home.
Know more about Lawrence Hill Towns
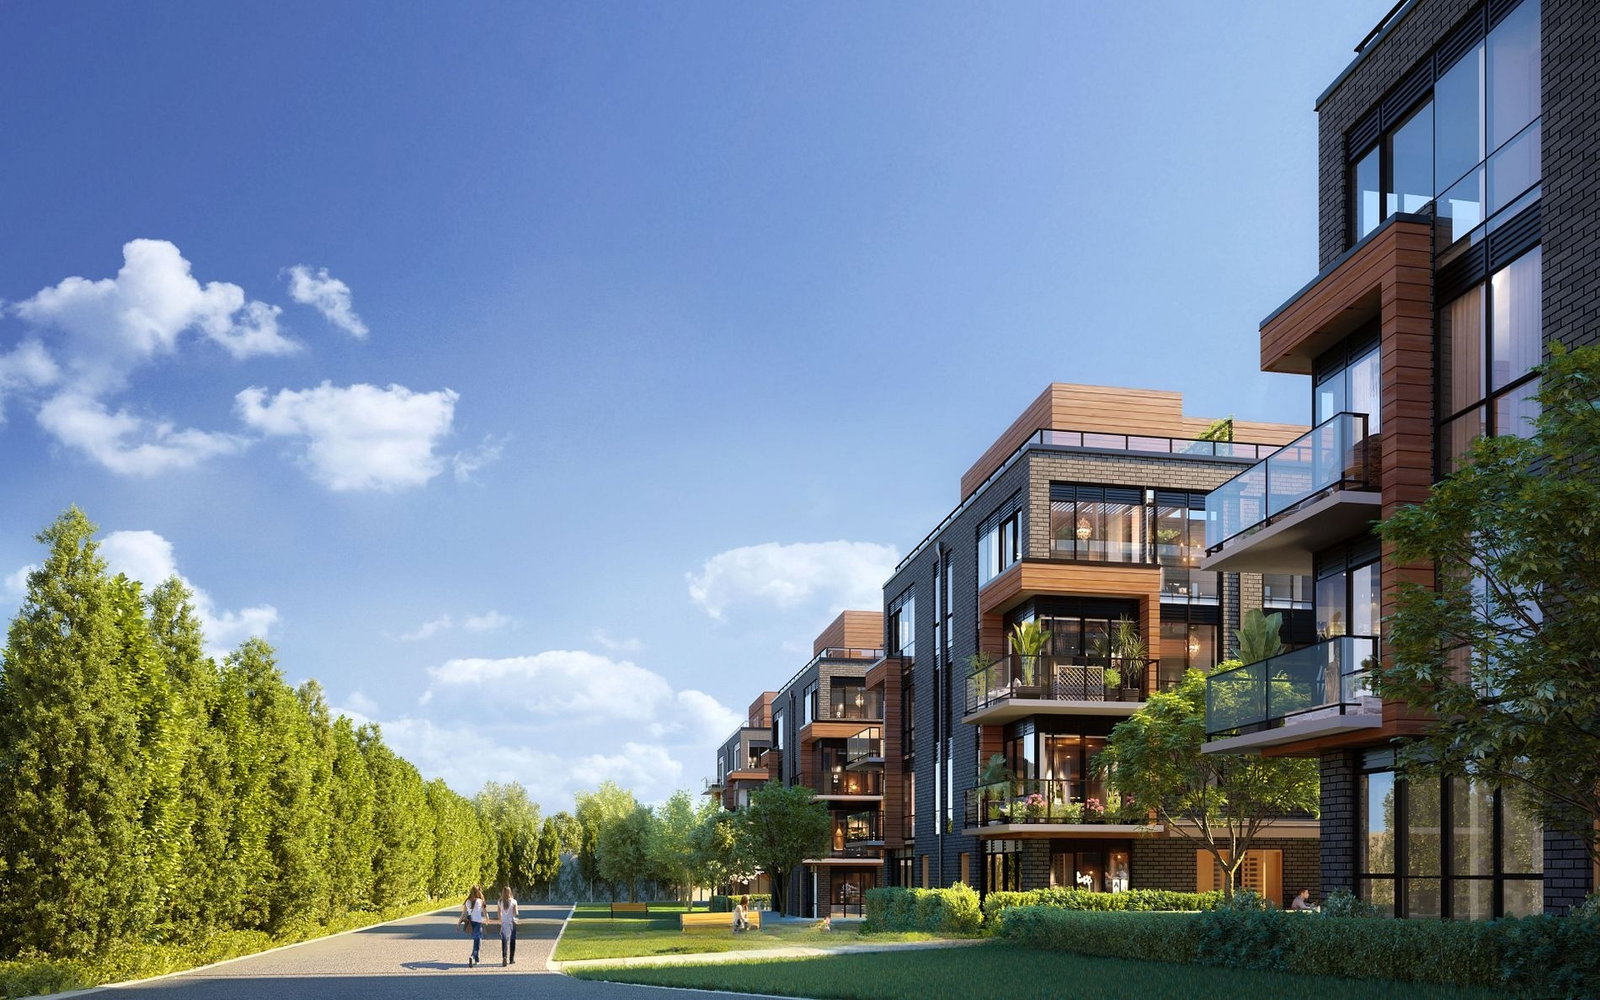
Condo building · 65-75 Curlew Dr
Lawrence Hill Towns is a 4-storey condo with 222 suites, built in 2024 by MTB Group. Right now 2 for sale and 2 for rent are on the market here.
- 4storeys
- 222suites
- 2024built
No similar units for rent in Lawrence Hill Towns right now.
Around this home
Daily convenience, out of 100, from the distances below
Schools nearby
School rating, out of 10.
Helpful calculators
Your HOMEH agent

"I would see it this week."