

Unit 811, 18 William Carson Crescent
Unit 811, 18 William Carson Crescent
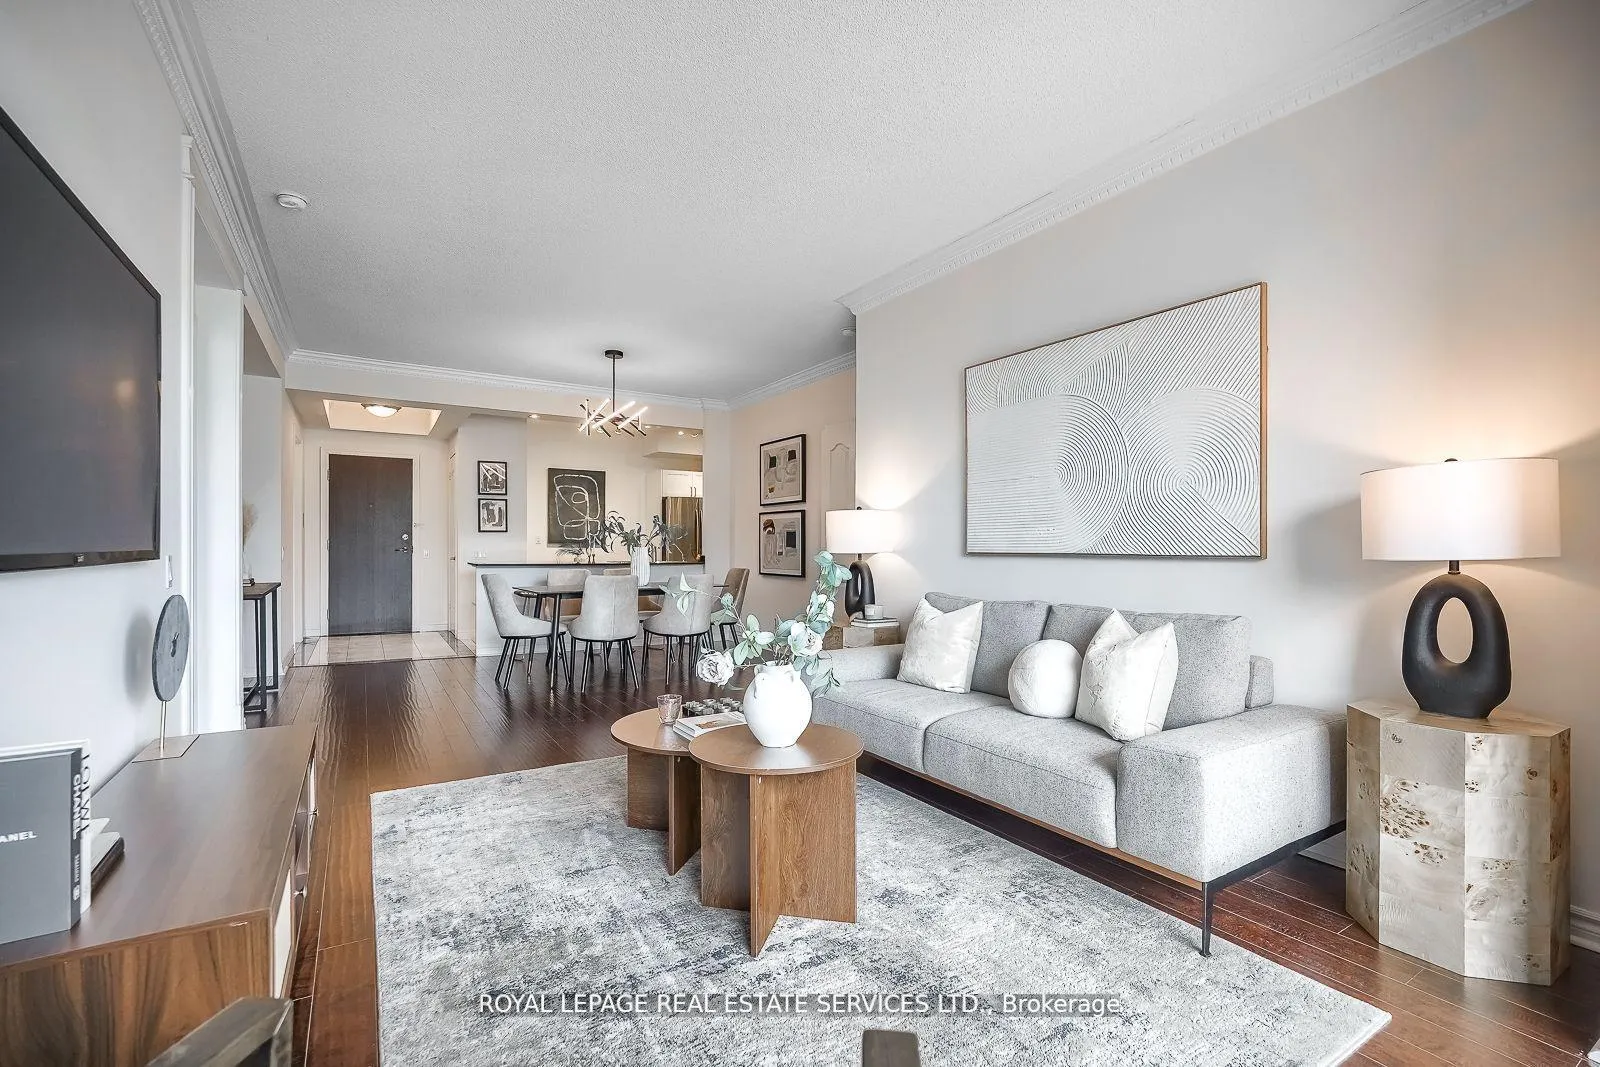 See all 43 photos
Property history
Facts and features
- ExposureEast
- LaundryEnsuite
- LockerOwned
- BalconyOpen
- Central air
- Concierge
- Exercise room
- Indoor pool
- Party room/meeting room
The homeCondo Apartment, Apartment, 1,200–1,399 sq ft
- TypeCondo Apartment
- StyleApartment
- Living space1,200–1,399 sq ft
- BasementNone
- ExposureEast
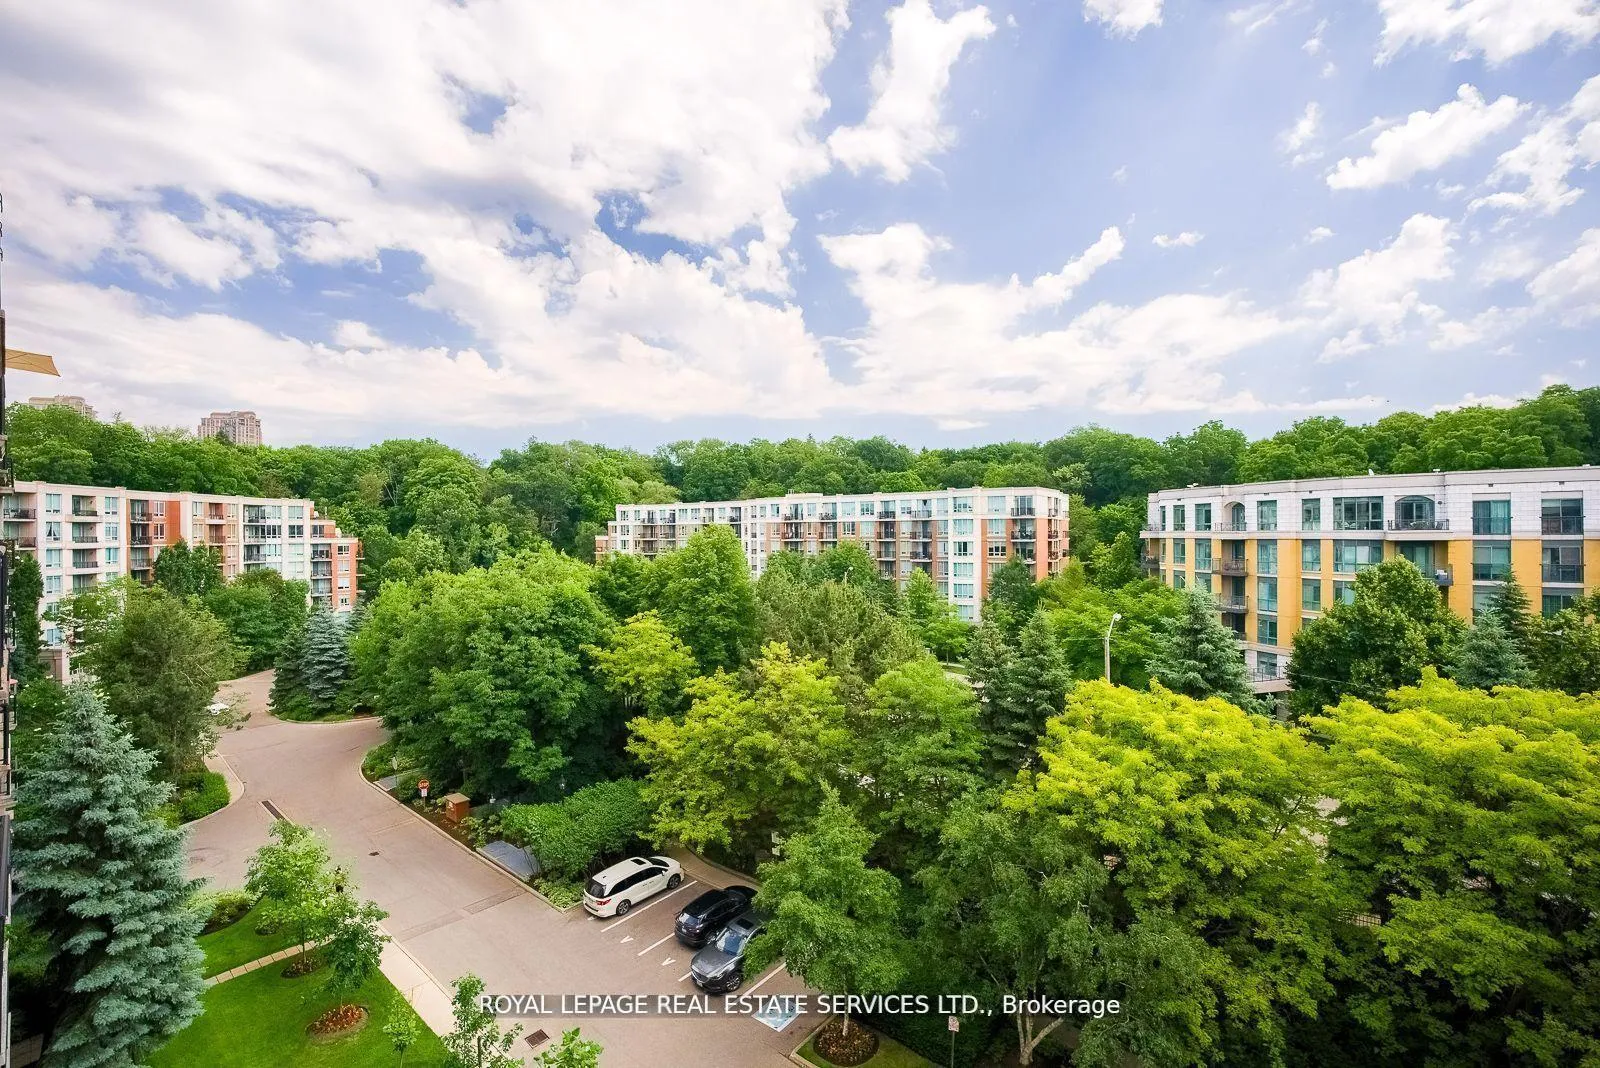
- ViewClear, garden, panoramic, trees/woods
InsideWindow floor to ceiling, Ceramic, Ensuite, Carpet free, intercom
- FlooringWindow floor to ceiling, Ceramic
- LaundryEnsuite
- FeaturesCarpet free, intercom
- SecurityMonitored, concierge/security, smoke detector
- Rooms above ground6
- Bedrooms2 + 1 in the basement
- Bathrooms2
- Kitchens1
OutsideBrick, concrete, Open, Landscaped, controlled entry, lighting, recreational area, security gate
- ExteriorBrick, concrete
- BalconyOpen
- FeaturesLandscaped, controlled entry, lighting, recreational area, security gate
Parking and locker1 Parking, Underground, Parking type Owned
- Spaces1 Parking
- GarageUnderground
- Parking typeOwned
- Spot83
- LockerOwned
- Locker unitA141
- Locker number141
- Locker levelA
BuildingHillside At York Mills Condos, Storeys 8, Units 154
- NameHillside At York Mills Condos
- Storeys8
- Units154
- Registered2000
- Condo corporation1324
- AmenitiesConcierge, exercise room, guest suites, indoor pool, party room/meeting room, visitor parking
- PetsAllowed
Heating, water and powerForced air, gas, Central air
- HeatingForced air, gas
- CoolingCentral air
Rent and termsRent $4,000 a month, Entire property, Unfurnished
- Rent$4,000 a month
- Space for rentEntire property
- FurnishedUnfurnished
- Lease12 months
- PaidMonthly
- Rent includesBuilding insurance, cable tv, central air conditioning, common elements, heat, high speed internet, hydro, parking, recreation facility, water
- DepositRequired
- Credit checkRequired
- Employment letterRequired
- Rental applicationRequired
- ReferencesRequired
IncludedChandelier at dining room. pendants in kitchen. closet in primary bedroom, drinking watersystem, stainless steel appliances (french door fridge, stove/oven, dishwasher), large washer/dryer, window coverings,existing elf's, 1 parking, 1 locker.
- IncludedChandelier at dining room. pendants in kitchen. closet in primary bedroom, drinking watersystem, stainless steel appliances (french door fridge, stove/oven, dishwasher), large washer/dryer, window coverings,existing elf's, 1 parking, 1 locker.
NearbyGolf, clear view, cul de sac/dead end, fenced yard, public transit, school
- Close toGolf, clear view, cul de sac/dead end, fenced yard, public transit, school
Listing detailsC12483939, Rented, Oct 27, 2025
- MLS® numberC12483939
- StatusRented
- Listed onOct 27, 2025
- Days on market21
- UpdatedNov 17, 2025
- PossessionImmediate
- Occupied byVacant
- Listing brokerageROYAL LEPAGE REAL ESTATE SERVICES LTD.
About this home
Unit 811, 18 William Carson Crescent, North York (St. Andrew-Windfields), ON M2P 2G6
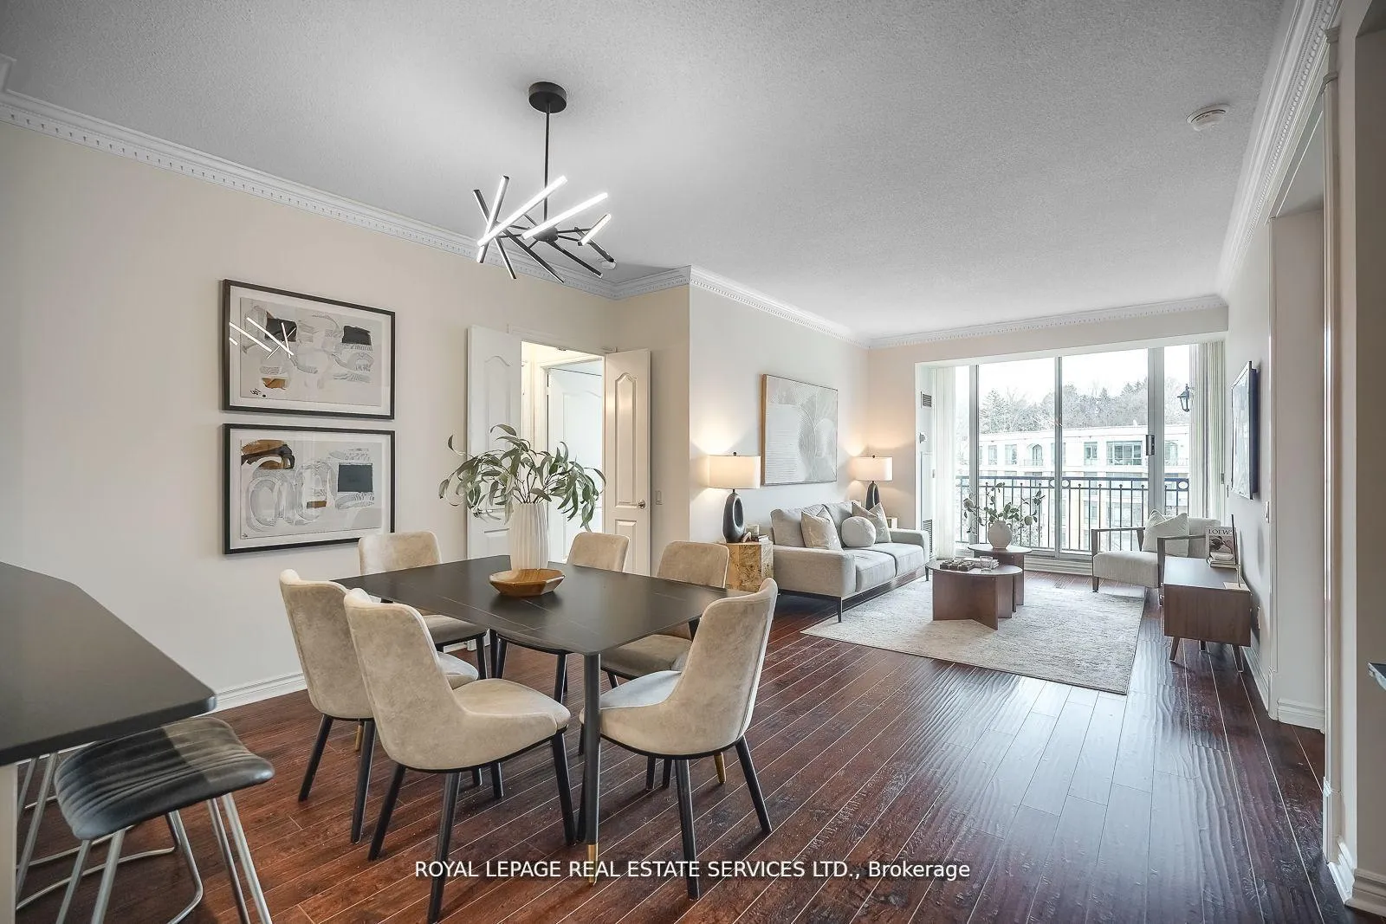
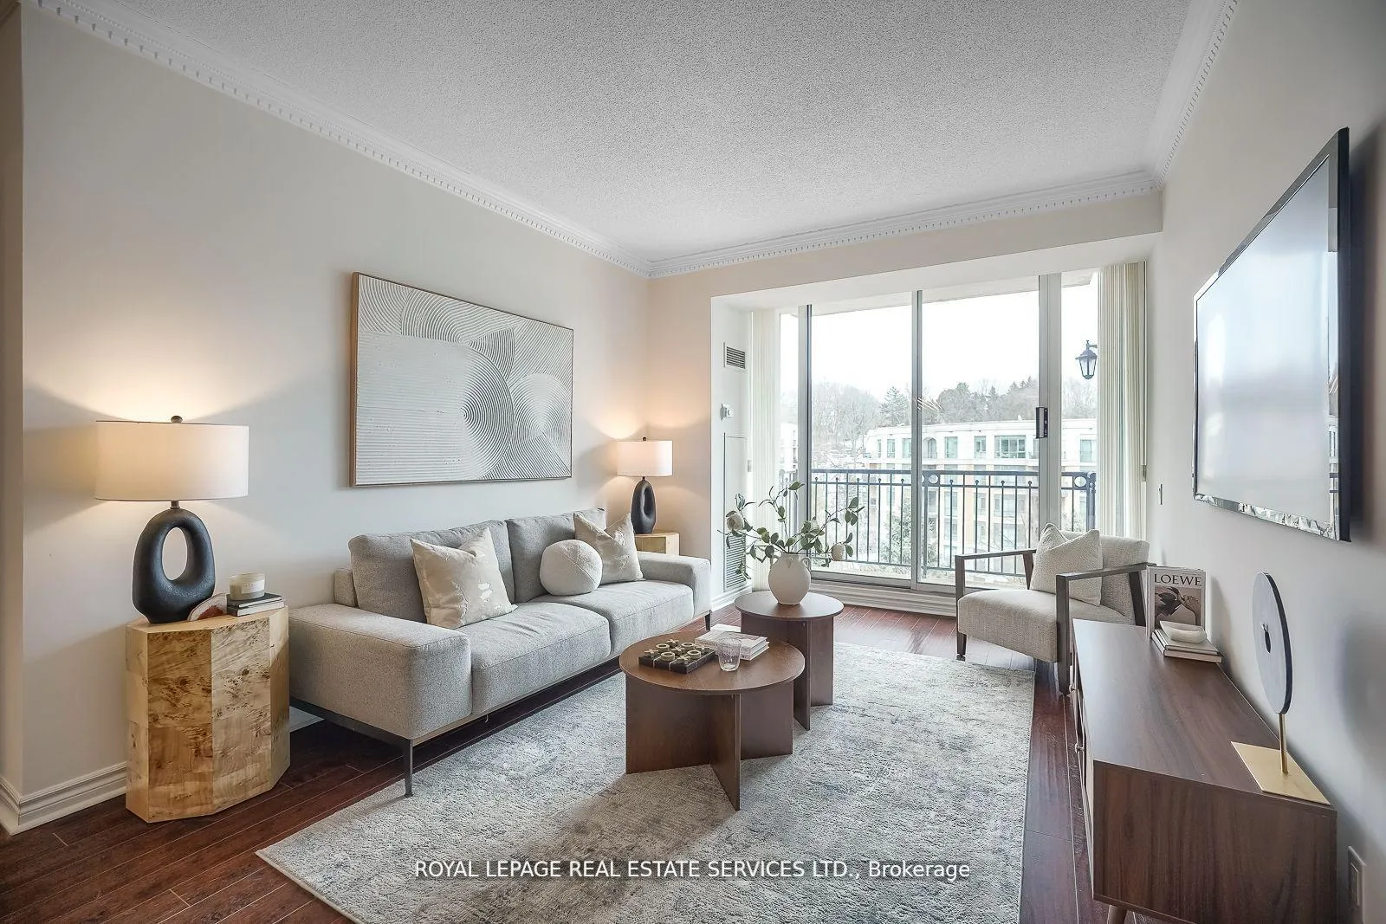
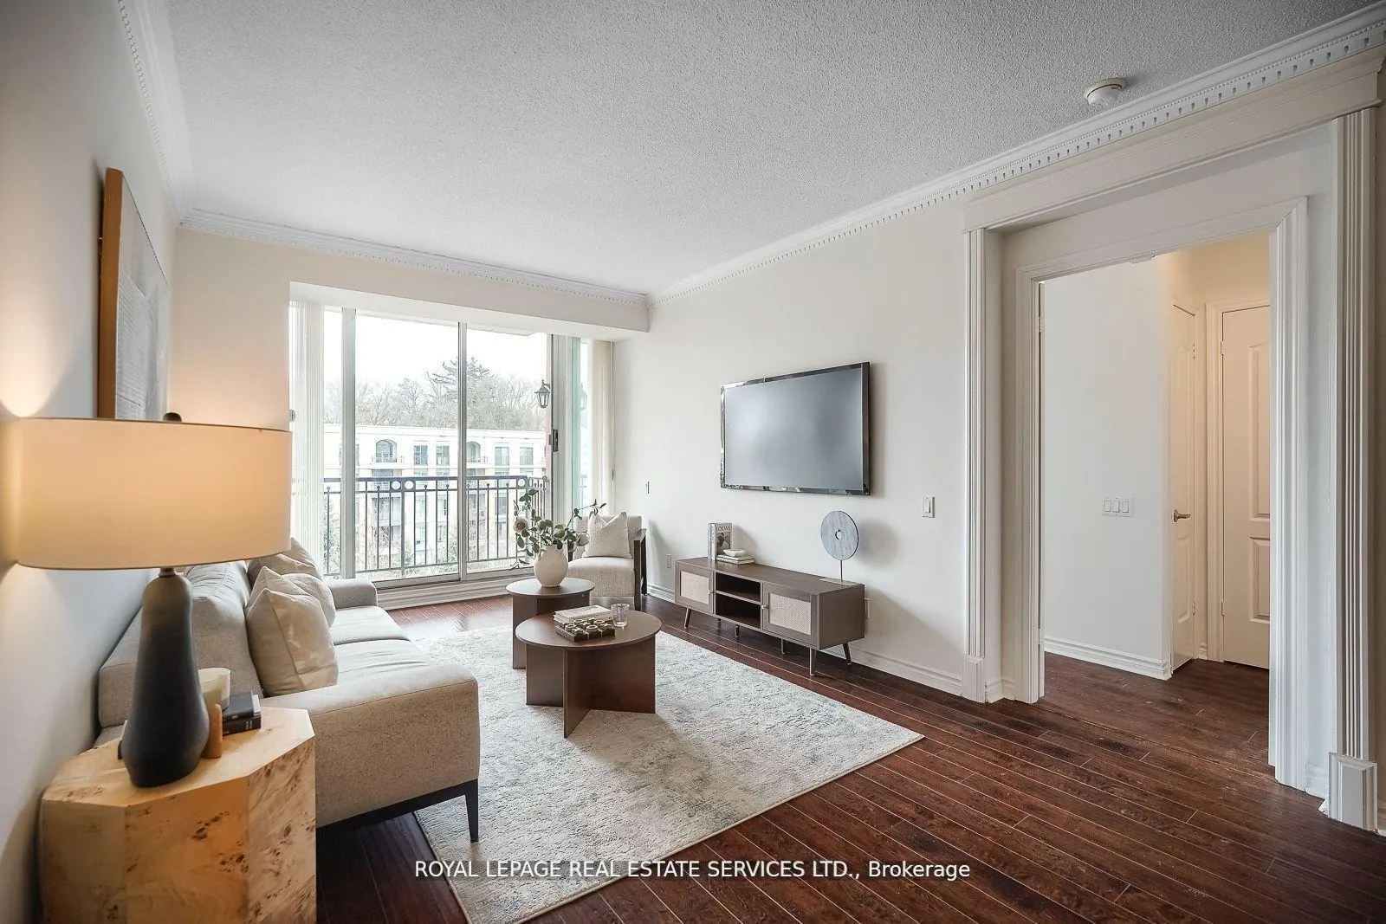
Welcome to this spacious, bright 2+1 bedroom, 2 bathroom condo which is recently renovated,beautifully maintained and located on a quiet cul-de-sac in the prestigious St. Andrewsneighborhood. Offering 1,245 sq. ft. of functional living space with 9-ft ceilings and a smartsplit-bedroom layout, the east-facing unit is filled with natural light throughout theopen-concept living and dining area, which walks out to a large balcony framed byfloor-to-ceiling windows overlooking a beautifully landscaped courtyard and treetops-enjoyingpanoramic views and a peaceful natural retreat. The kitchen features granite countertop, amplecabinetry, and an extended counter that flows into the dining area, creating an island-styledesign with pendant lighting ideal for entertaining or casual meals.Kitchen faucet and lightsare changed.The primary bedroom includes a walk-in closet, additional closet, a 5-pc ensuite,while the second bedroom offers double closets; both are enhanced by large windows with sereneviews of greenery. A versatile den with French doors and a built-in closet functions perfectlyas a home office or optional 3rd bedroom. Thoughtful updates include a RENOVATED MASTERBATHROOM(SEP2025) with modern wall/floor tiles, mosaic shower floor, new shower glass door, newtoilet, updated faucets, spotlights,and sleek finishes designed to provide a spa-like retreat.Additional upgrades include new door handles, faucets, lights, chandelier, and kitchenpendants. Building amenities include 24-hr concierge, indoor pool, hot tub, sauna, gym, guestsuites, party rooms, library, games area & visitor parking. Maintenance fees cover allutilities and cable & high-speed internet. Parking & locker are conveniently located near theelevator. Steps to Yonge St., Hwy 401, TTC, GO, golf, shops, dining, parks & trails, and closeto top schools including Owen PS, St. Andrew MS & York Mills CI. Don't miss this opportunity inone of Toronto's most desirable neighborhood!
Ask about this home
A HOMEH agent will answer your questions about this home.
Know more about Hillside At York Mills Condos
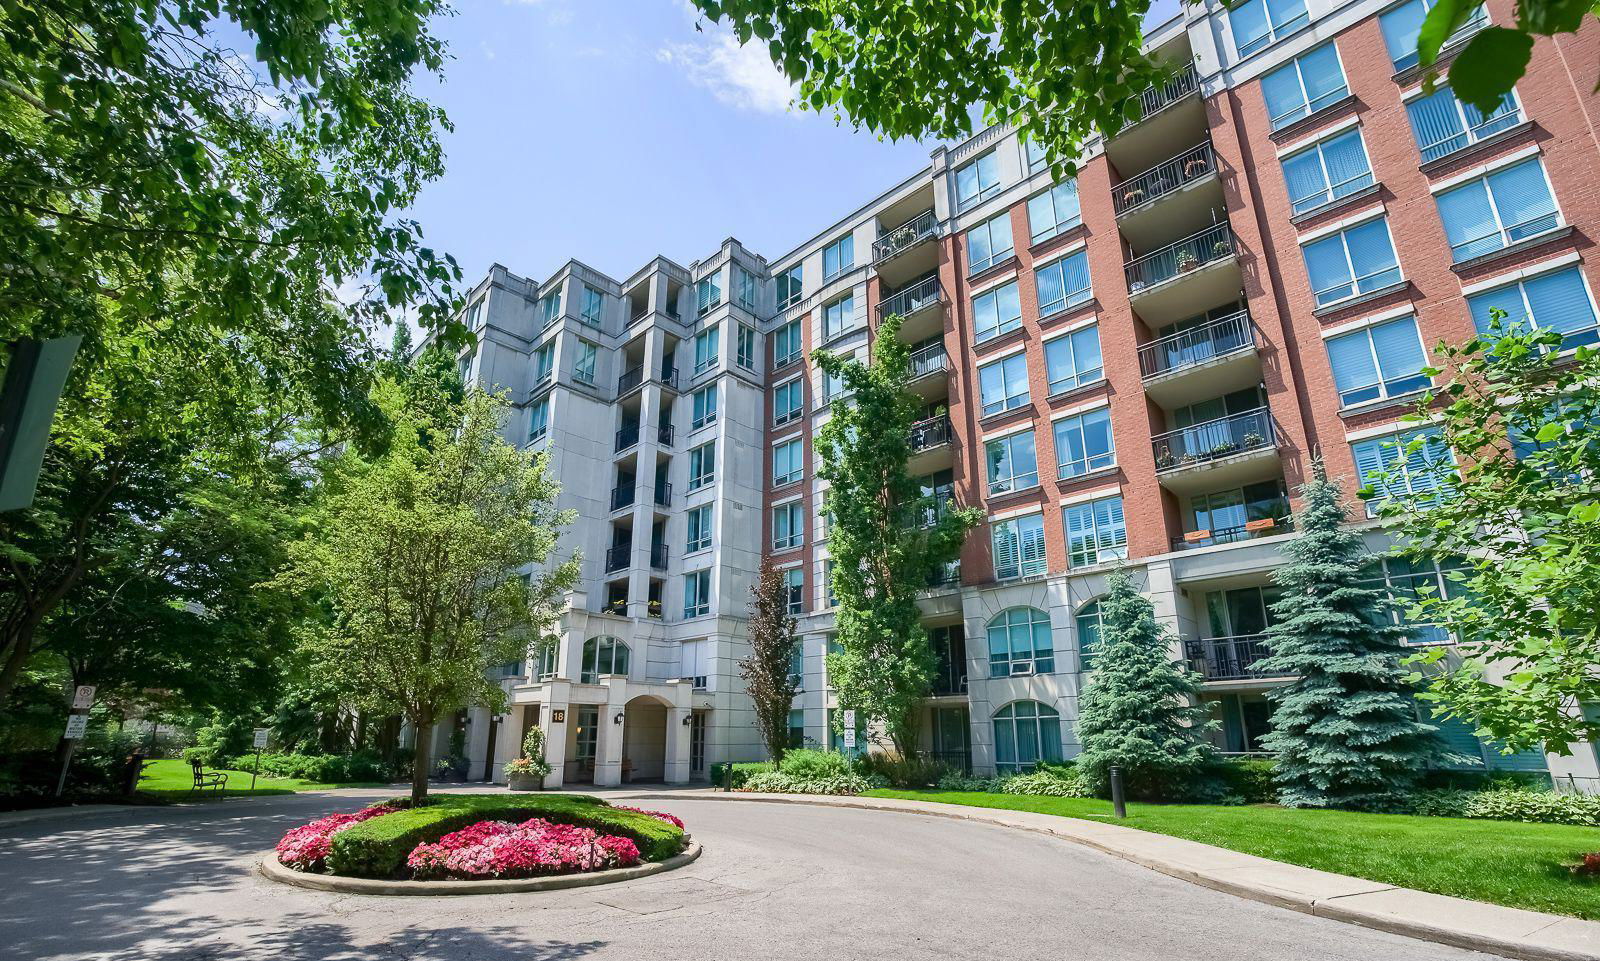
Condo building · 18 William Carson Crescent
Hillside At York Mills Condos is an 8-storey condo with 154 suites, built in 2000 by State Building Group. Right now 1 for sale and 1 for rent are on the market here.
- 8storeys
- 154suites
- $781/sq ft
- 2000built
No similar units for rent in Hillside At York Mills Condos right now.
Around this home
Daily convenience, out of 100, from the distances below
Schools nearby
School rating, out of 10.
Helpful calculators
Your HOMEH agent

"I would see it this week."