

Unit 305, 1888 Bayview Avenue
Unit 305, 1888 Bayview Avenue
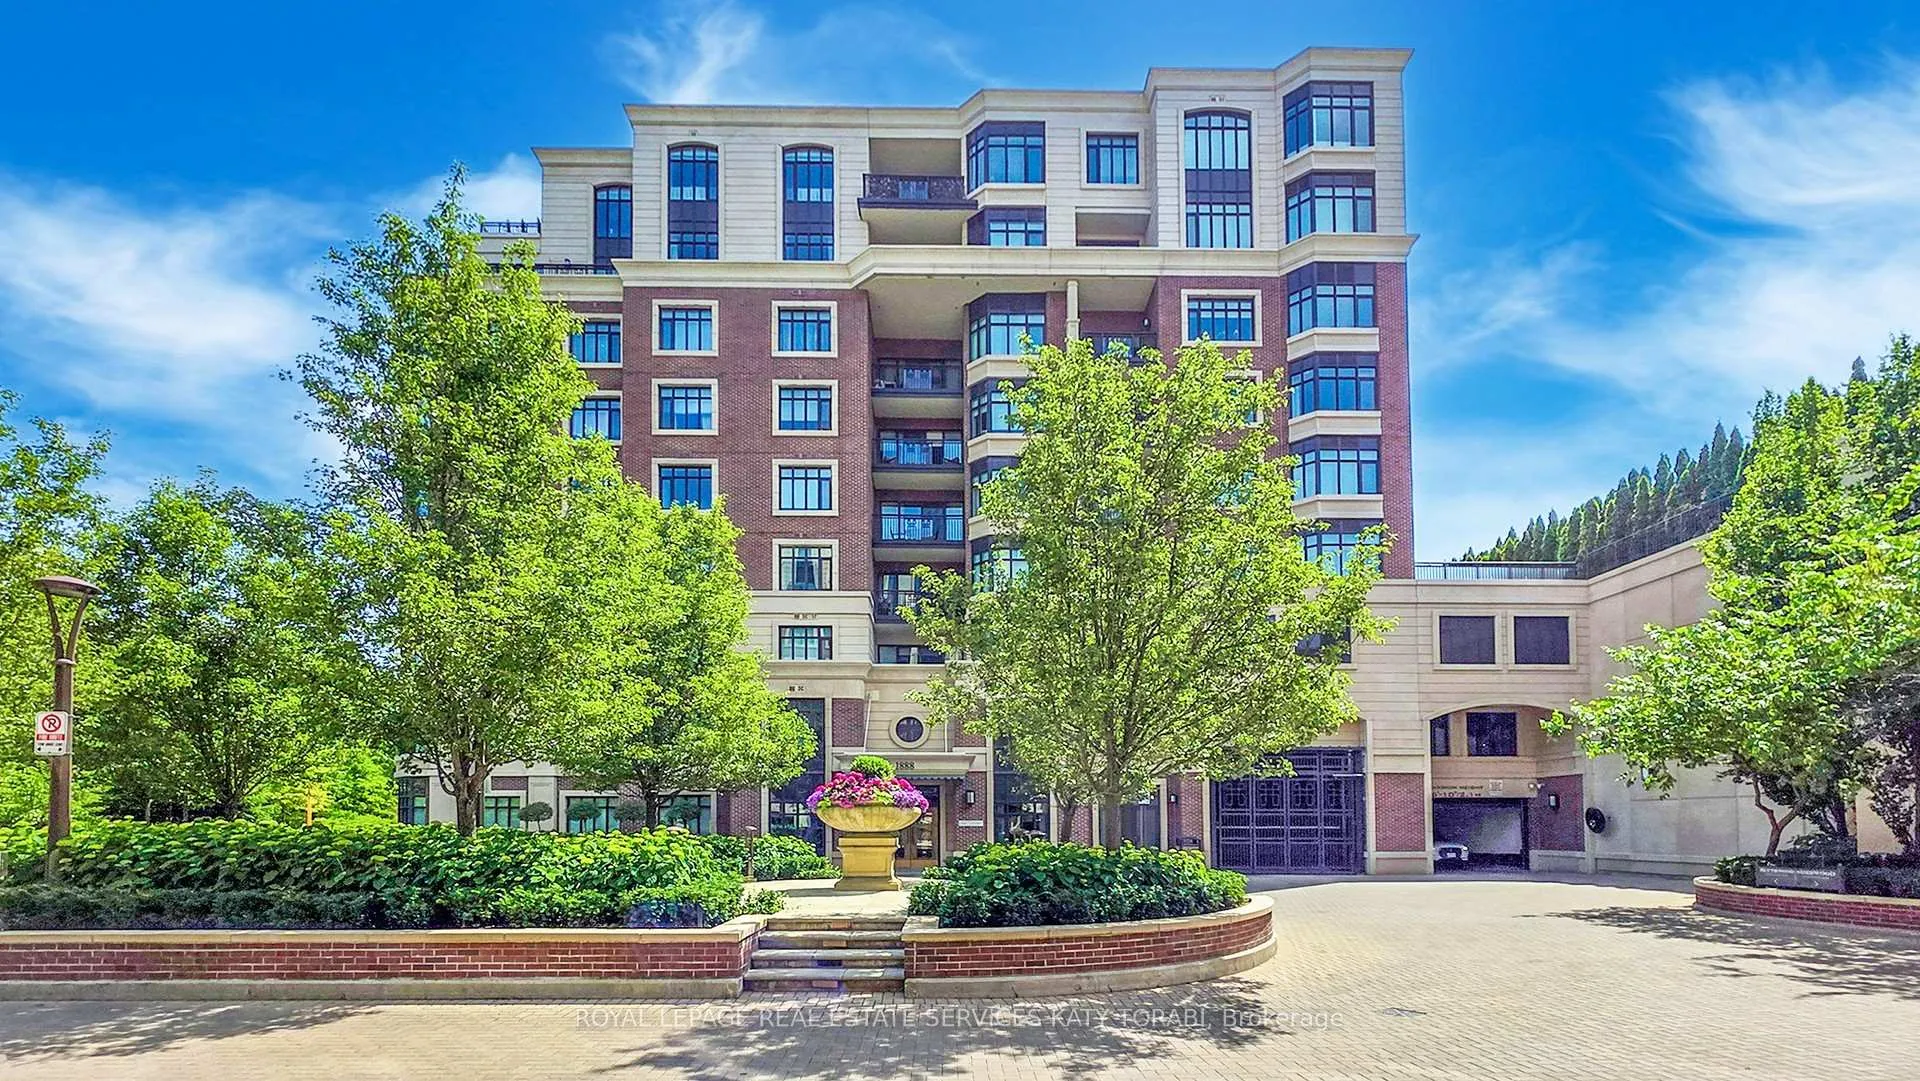 See all 50 photos
Property history
Facts and features
- ExposureWest
- LaundryEnsuite
- LockerOwned
- BalconyOpen
- Hardwood floors
- Central air
The homeCondo Apartment, Apartment, 1,200–1,399 sq ft
- Type: Condo Apartment
- Style: Apartment
- Living space: 1,200–1,399 sq ft
- Basement: None
- Exposure: West
InsideHardwood, Ensuite, Other
- Flooring: Hardwood
- Laundry: Ensuite
- Features: Other
- Rooms above ground: 5
- Bedrooms: 2
- Bathrooms: 3
- Kitchens: 1
OutsideBrick, Open
- Exterior: Brick
- Balcony: Open
Parking and locker2 Parking, Underground, Parking type Owned
- Spaces: 2 Parking
- Garage: Underground
- Parking type: Owned
- Spot: 7
- Locker: Owned
BuildingBlythwood at huntington, Storeys 9, Units 119
- Name: Blythwood at huntington
- Storeys: 9
- Units: 119
- Registered: 2014
- Condo corporation: 2382
- Pets: Allowed
Heating, water and powerForced air, gas, Central air
- Heating: Forced air, gas
- Cooling: Central air
Costs and taxesTaxes $8,544 a year, Condo fee $1,431 a month, Cable tv included, common elements included, building insurance included, parking included
- Taxes, 2025: $8,544 a year
- Condo fee: $1,431 a month
- Fee includes: Cable tv included, common elements included, building insurance included, parking included
- HST: No HST
Included in the saleHardwood throughout. built-in miele appliances. granite countertops. 9 foot smooth ceilings. beautiful ravine views from all windows and balcony. *two parking's and two lockers included.
- Included: Hardwood throughout. built-in miele appliances. granite countertops. 9 foot smooth ceilings. beautiful ravine views from all windows and balcony. *two parking's and two lockers included.
NearbyGolf, hospital, park, public transit, ravine, school
- Close to: Golf, hospital, park, public transit, ravine, school
Listing detailsC12260366, Sold, Jul 2, 2025
- MLS® number: C12260366
- Status: Sold
- Listed on: Jul 2, 2025
- Days on market: 7
- Updated: Jul 9, 2025
- Possession: Other
- Occupied by: Owner
- Listing brokerage: ROYAL LEPAGE REAL ESTATE SERVICES KATY TORABI
About this home
Unit 305, 1888 Bayview Avenue, North York (Bridle Path-Sunnybrook-York Mills), ON M4G 0A7
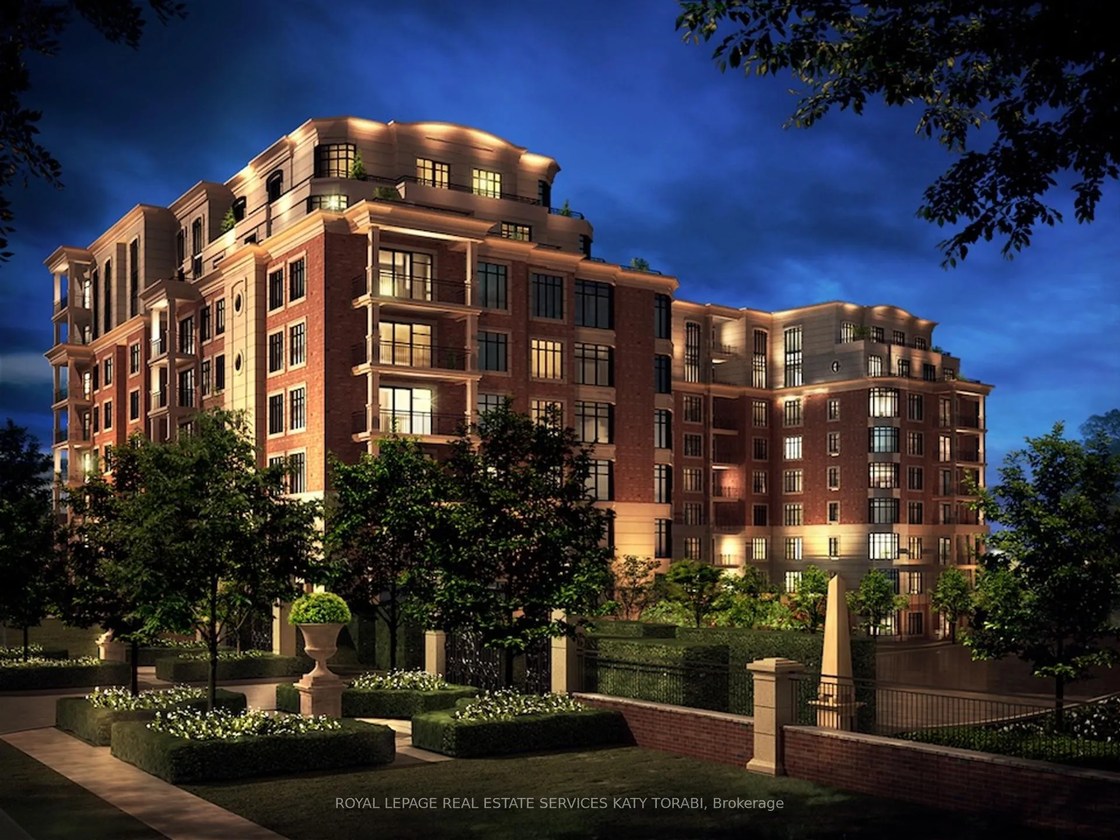
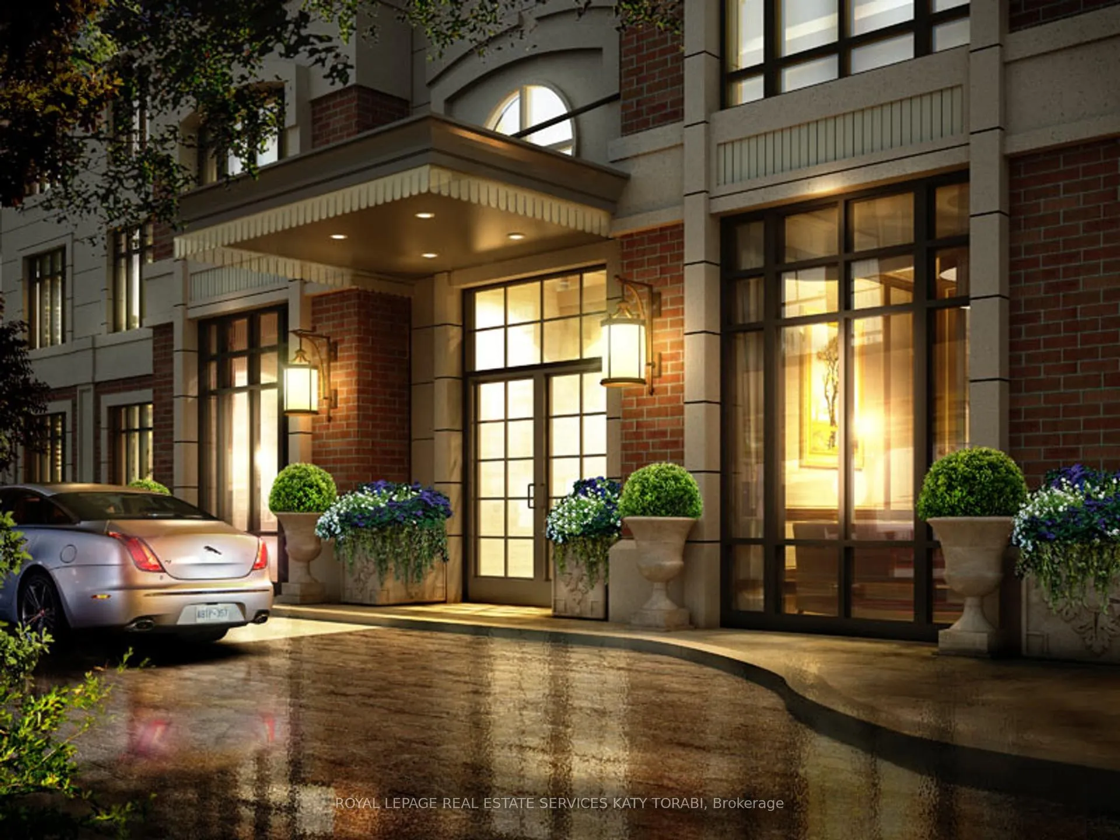
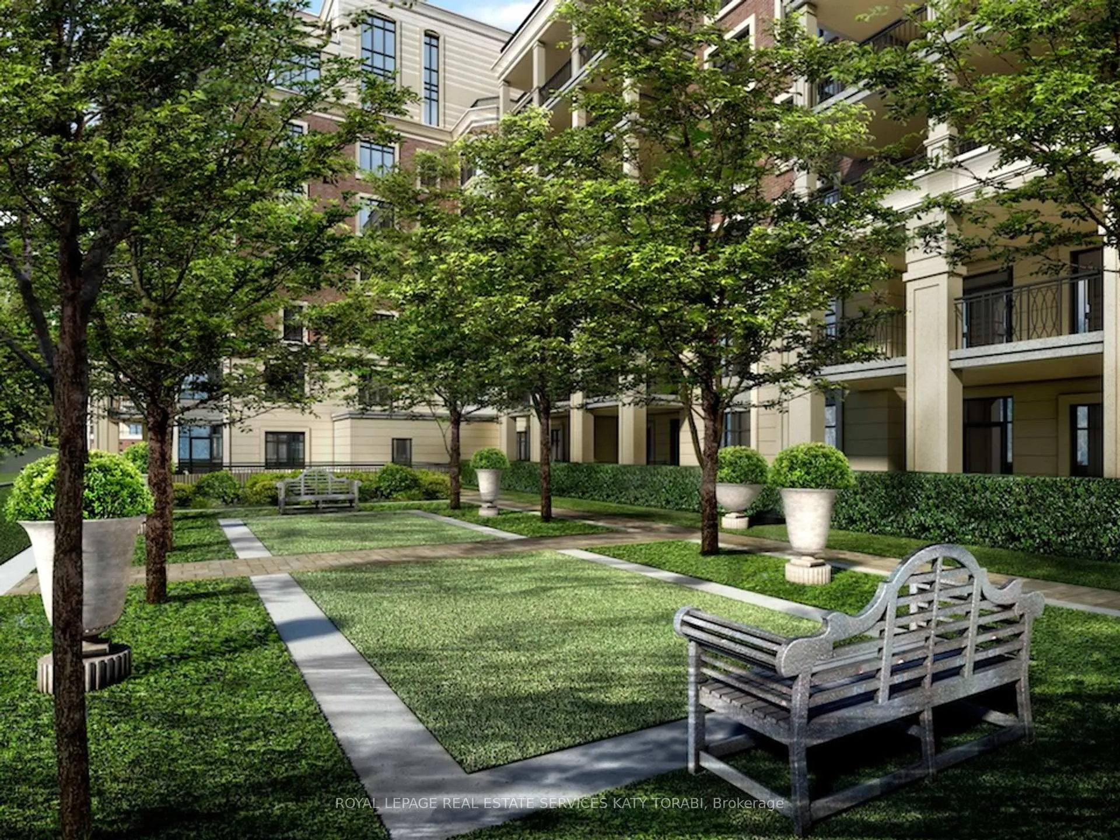
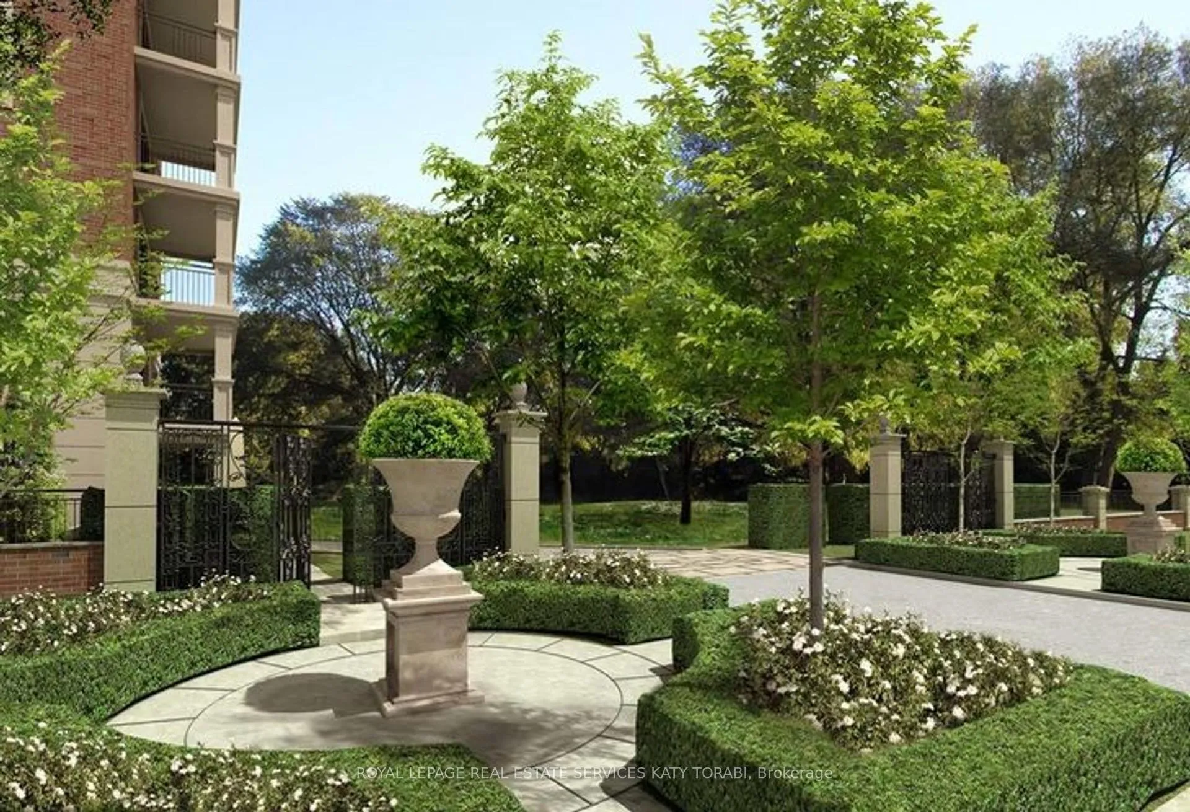
Welcome To 1888 Bayview Avenue, Unit 305 A Rare Opportunity To Own In The Iconic Blythwood At Huntington, A Prestigious Mid-Rise Condominium Perfectly Poised Between Forested Ravines And The Elegance Of Lawrence Park. This Impeccably Designed Residence Offers Refined Living In One Of Torontos Most Exclusive Boutique Buildings. The Suite Boasts A Spacious, Open-Concept Layout With Soaring Ceilings, Wall-To-Wall Windows, And A Private Balcony Overlooking Lush Courtyards And Tree-Lined Views A Peaceful Outdoor Retreat Ideal For Morning Coffee Or Alfresco Dining. Elegant Principal Rooms Flow Seamlessly Together, Featuring Rich Hardwood Flooring, Custom Millwork, And Timeless Architectural Details. A Gourmet Kitchen Equipped With Built-In Stainless Steel Appliances, Stone Counters, And A Large Breakfast Bar Opens To A Sun-Filled Living And Dining Area, Ideal For Both Daily Living And Entertaining. The Generous Primary Suite Offers A Walk-In Closet And Spa-Inspired EnSite With Double Vanities, Frameless Glass Shower, And Soaking Tub. This Exceptional Suite Comes With Two Premium Parking Spaces And Two Private Lockers, Providing Ample Storage And Everyday Convenience. Residents Of Blythwood At Huntington Enjoy A Collection Of World-Class Amenities, Including A Stunning Hotel-Inspired Indoor Pool, Whirlpool Spa, Fully Equipped Fitness Centre, Elegant Party Room, Guest Suites, And 24-Hour Concierge In A Grand, European-Inspired Lobby.Set Within Walking Distance To Sherwood Park Trails, Sunnybrook Hospital, And Minutes To Yonge Street Shops, Restaurants, TTC, And Top-Ranked Schools This Is The Ultimate Blend Of Urban Sophistication And Natural Serenity.Experience Uncompromising Luxury Living In One Of Torontos Most Sought-After Addresses.
Ask about this home
A HOMEH agent will answer your questions about this home.
Know more about Blythwood at Huntington Condos
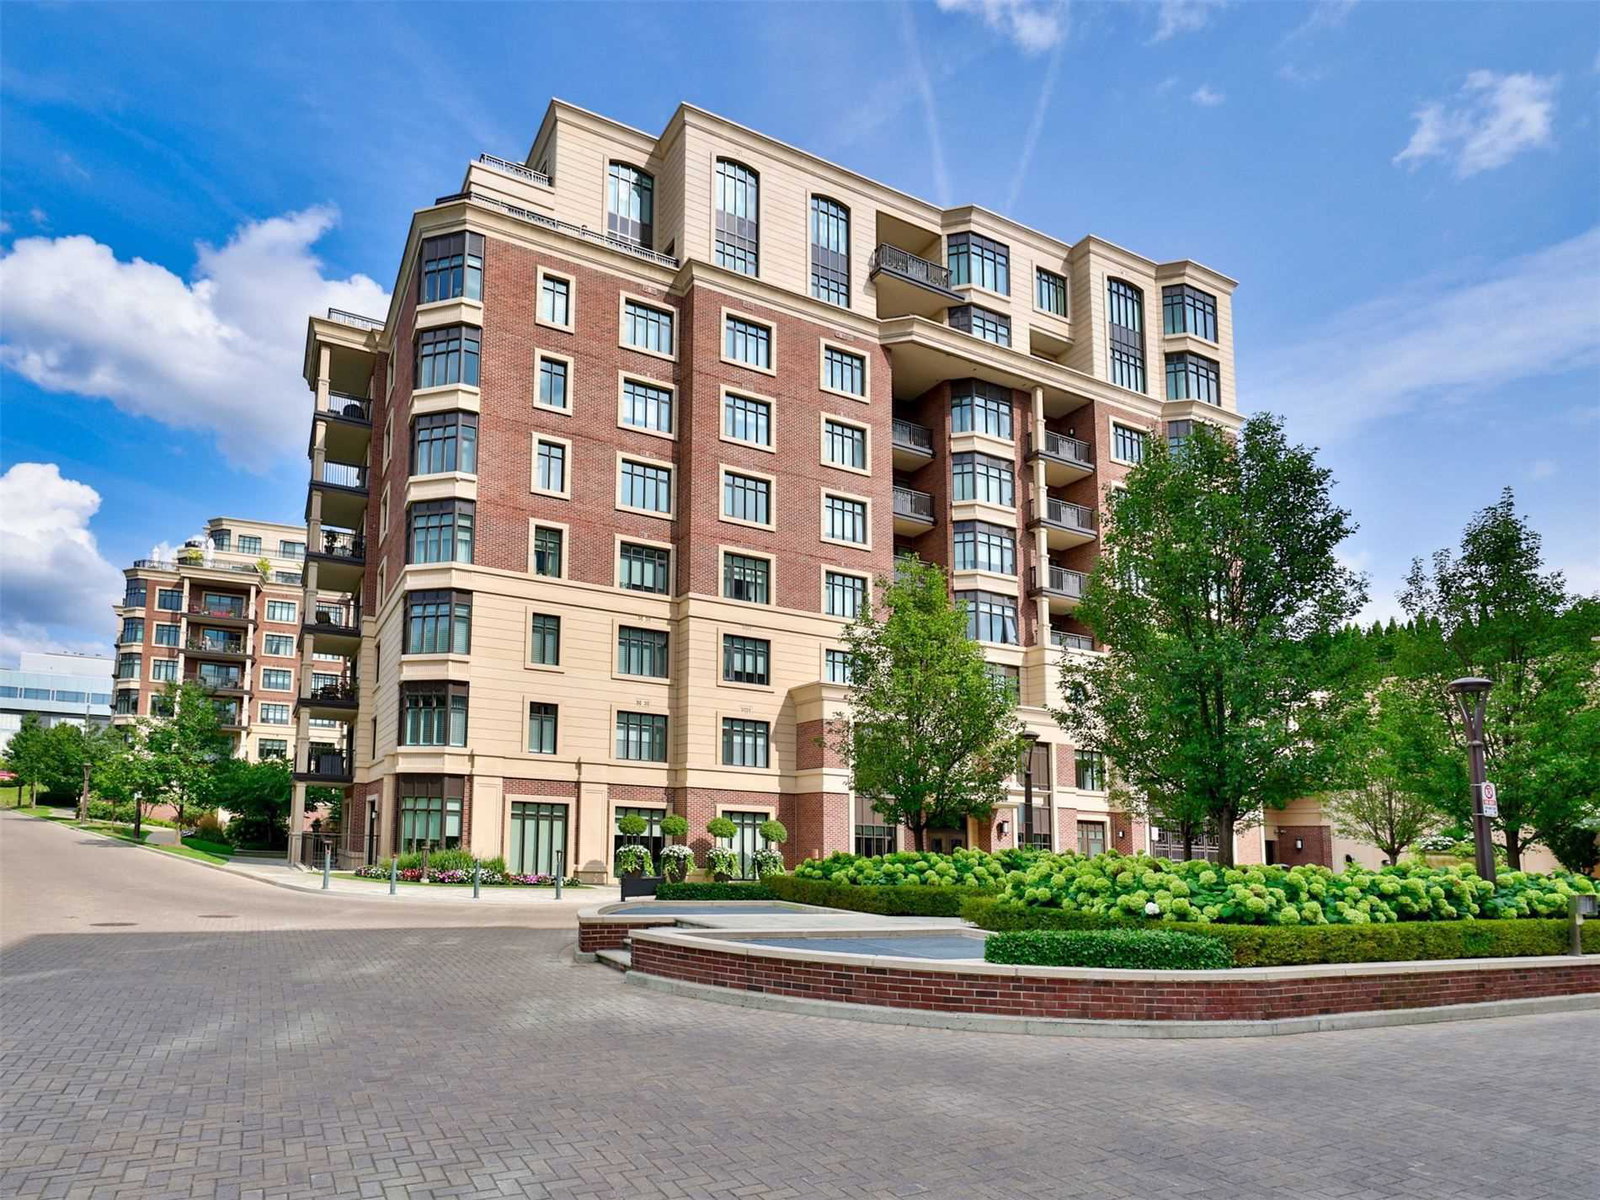
Condo building · 1888 Bayview Avenue
Blythwood at Huntington Condos is a 9-storey condo with 119 suites, built in 2014 by Tridel. No units are on the market here right now.
- 9storeys
- 119suites
- 2014built
No similar units for sale in Blythwood at Huntington Condos right now.
Around this home
Daily convenience, out of 100, from the distances below
Schools nearby
School rating, out of 10.
Helpful calculators
Your HOMEH agent

"I would see it this week."