

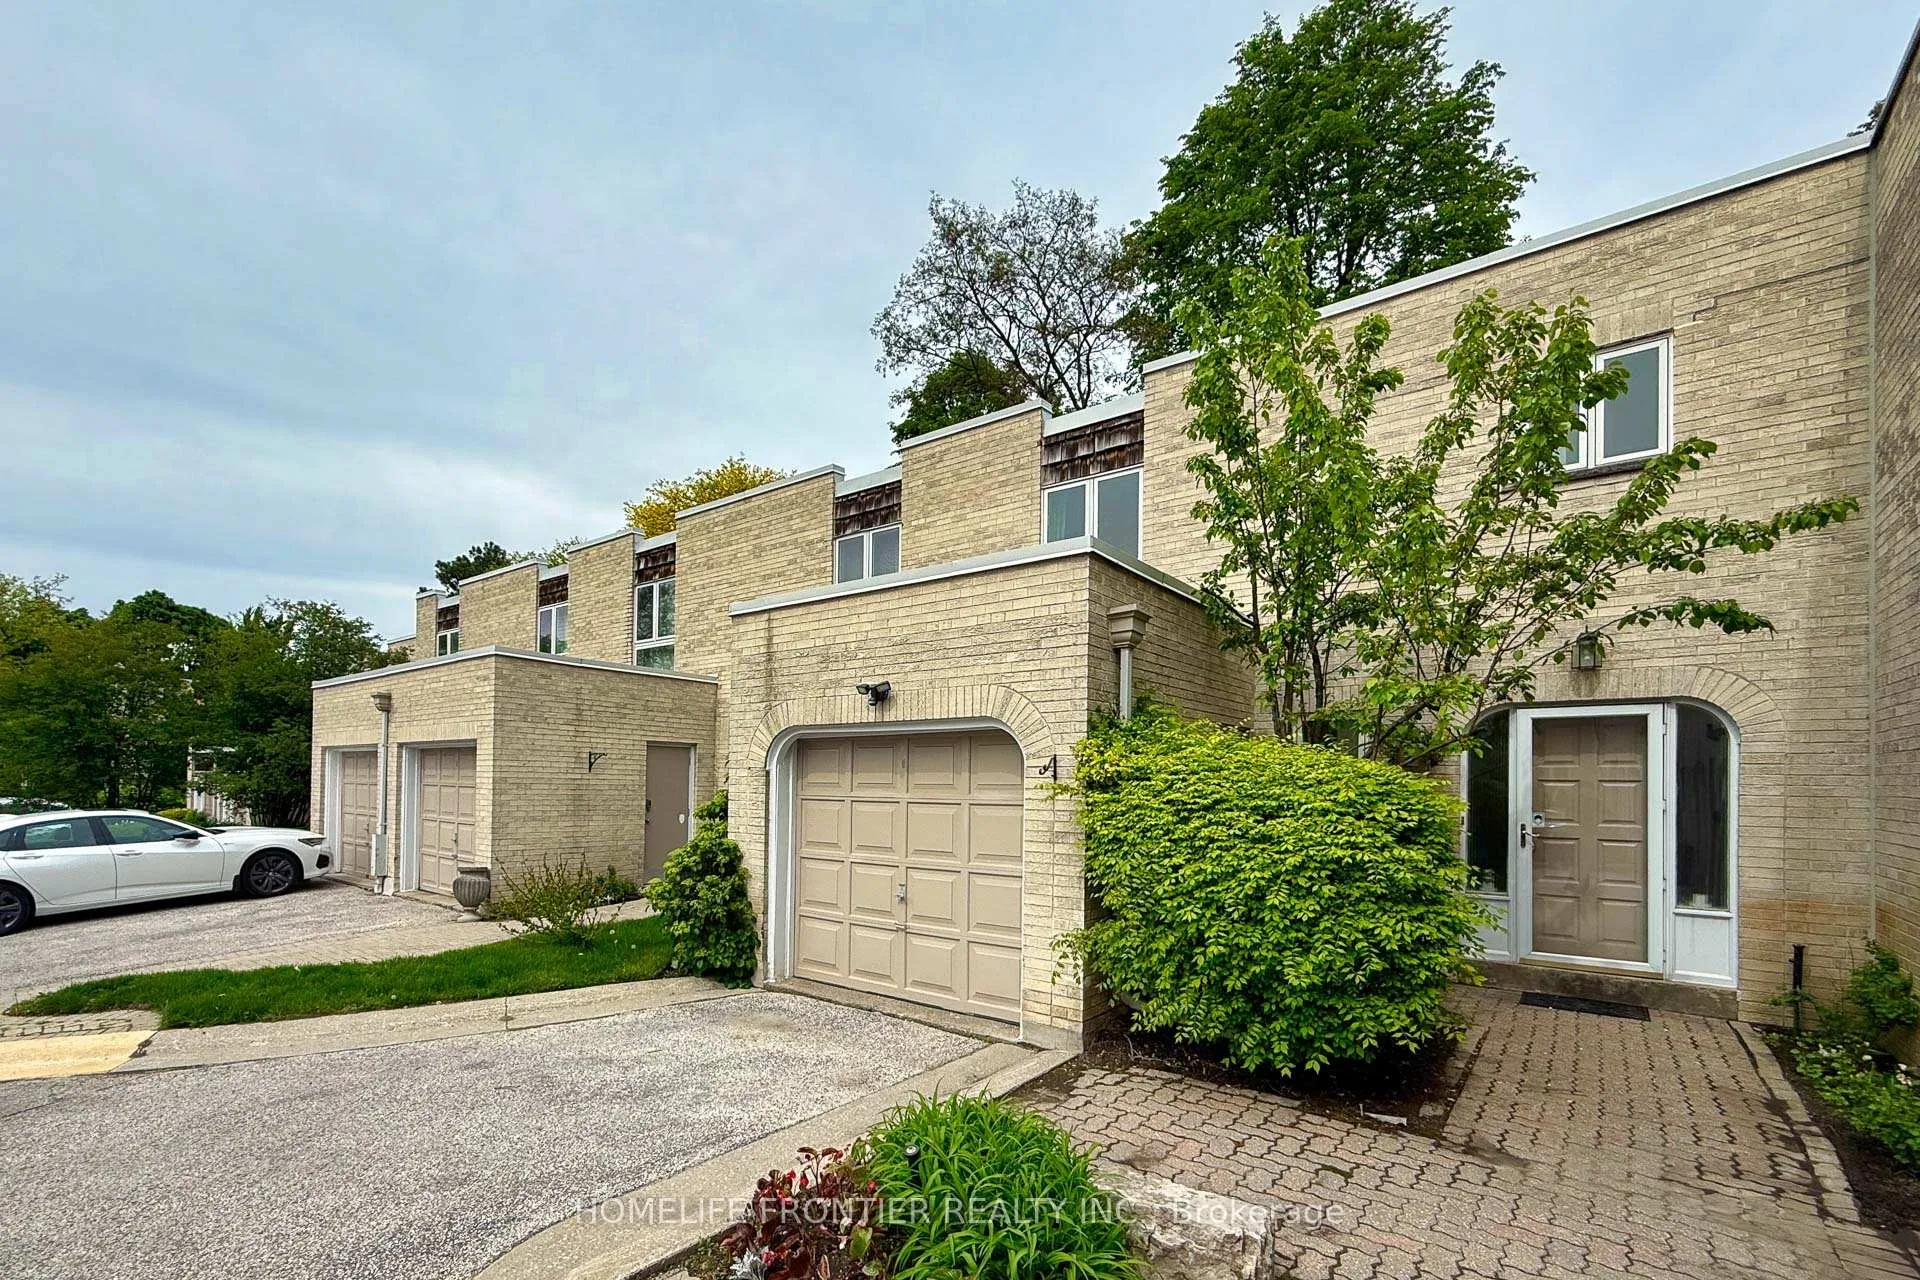
21 Cartwheel Mill Way
21 Cartwheel Mill Way
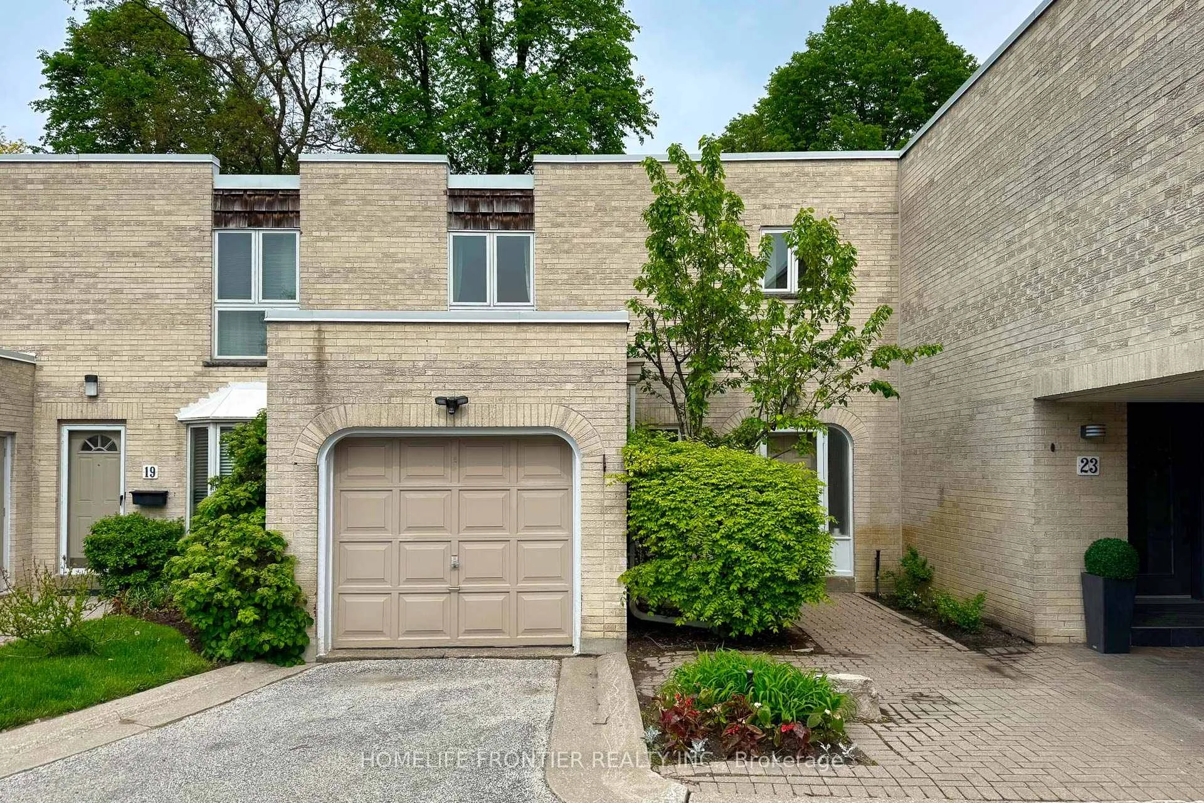
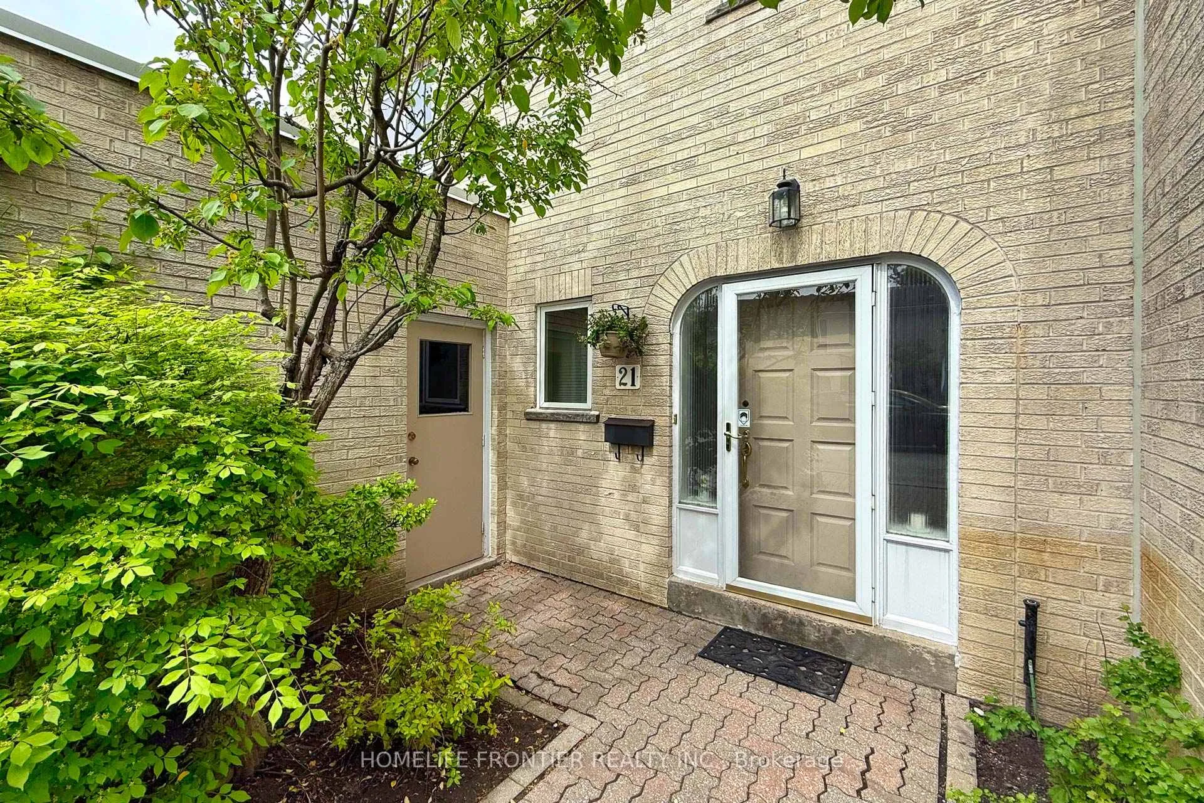
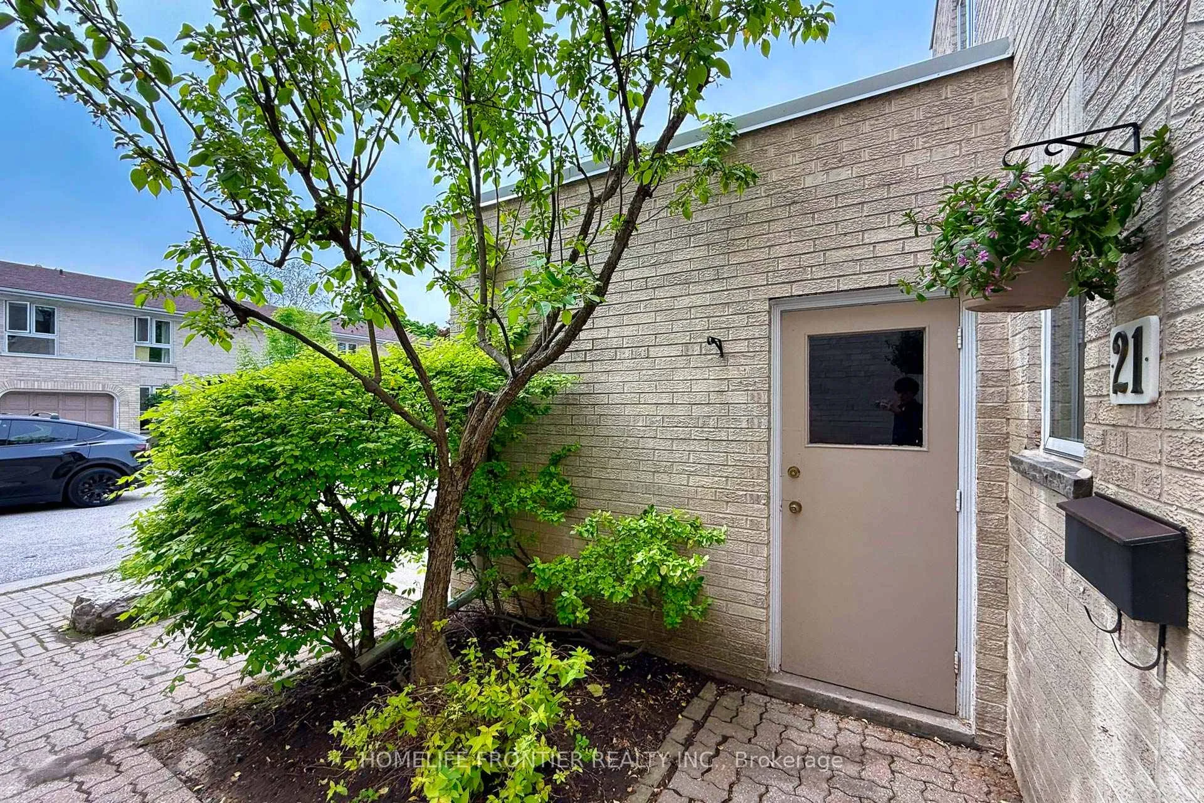
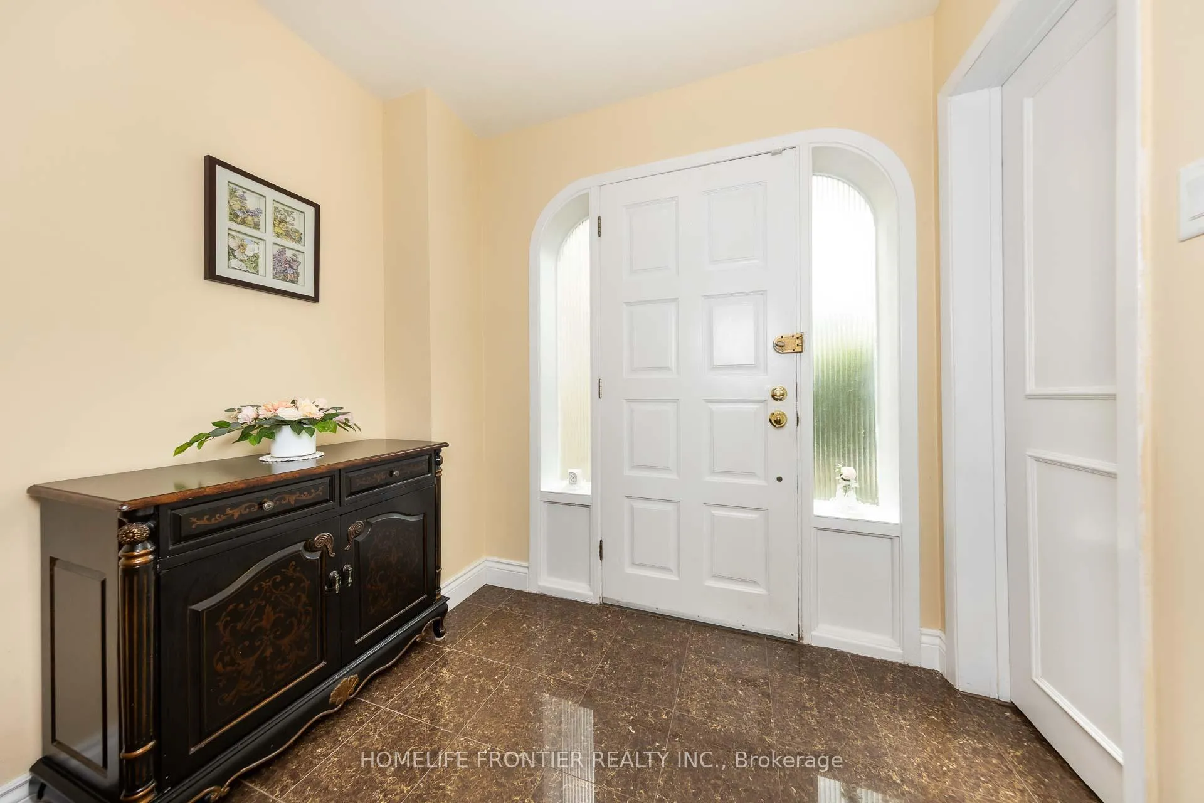 See all 38 photos
Property history
Facts and features
- BasementFinished
- ExposureWest
- LaundryIn basement, room
- LockerNone
- Hardwood floors
- Central air
The homeCondo Townhouse, 2-storey, 1,400–1,599 sq ft
- Type: Condo Townhouse
- Style: 2-storey
- Living space: 1,400–1,599 sq ft
- Basement: Finished
- Exposure: West
InsideHardwood, In basement, laundry room, lower level, Rooms above ground 6
- Flooring: Hardwood
- Laundry: In basement, laundry room, lower level
- Rooms above ground: 6
- Rooms in the basement: 1
- Bedrooms: 3
- Bathrooms: 3
- Kitchens: 1
OutsideBrick, Balcony None
- Exterior: Brick
- Balcony: None
Parking and locker2 Parking (1 garage + 1 drive), Built-in, Parking type Owned
- Spaces: 2 Parking (1 garage + 1 drive)
- Garage: Built-in
- Parking type: Owned
- Driveway: Private
- Locker: None
BuildingBayview Mills Townhomes, Storeys 2, Units 345
- Name: Bayview Mills Townhomes
- Storeys: 2
- Units: 345
- Registered: 1986
- Condo corporation: 702
- Pets: Allowed
Heating, water and powerForced air, gas, Central air
- Heating: Forced air, gas
- Cooling: Central air
Costs and taxesTaxes $6,236 a year, Condo fee $1,413 a month, Common elements included, building insurance included, water included, parking included
- Taxes, 2025: $6,236 a year
- Condo fee: $1,413 a month
- Fee includes: Common elements included, building insurance included, water included, parking included
- HST: HST included in the price
- Rental items: Hot water tank (if any)
Included in the saleS/s fridge(lg), fridge (basement white lg), s/s stove, s/s built-in dishwasher, washer & dryer, all existing elfs, all window coverings, gdr & remote.
- Included: S/s fridge(lg), fridge (basement white lg), s/s stove, s/s built-in dishwasher, washer & dryer, all existing elfs, all window coverings, gdr & remote.
Listing detailsC12278588, Sold, Jul 11, 2025
- MLS® number: C12278588
- Status: Sold
- Listed on: Jul 11, 2025
- Days on market: 40
- Updated: Aug 20, 2025
- Possession: 30-59 days
- Occupied by: Owner
- Listing brokerage: HOMELIFE FRONTIER REALTY INC.
About this home
21 Cartwheel Mill Way, North York (St. Andrew-Windfields), ON M2L 1P5
Executive Enclave of Luxury Townhomes. New Windows (2022). New S/S Refrigerator (LG) (2024), New S/S Stove (LG) (2024), New B/I S/S Dishwasher (LG) (2024), WASHER (2020). New Basement Floor (2021), Renovated Kitchen (2024). Backyard stone laid in 2019. Hardwood Floor All Around, Large 3 Bedrooms. A Private Backyard. Excellent School Zones Of Public (Wind Field Middle School, York Mill CI), Catholic. Steps To Shopping Centres, Restaurants Surrounded By Multi-Million Neighbor Homes And Parks. Finished Basement For Study Room, Entertainment. Must See!!!!
Ask about this home
A HOMEH agent will answer your questions about this home.
Know more about Bayview Mills Townhomes
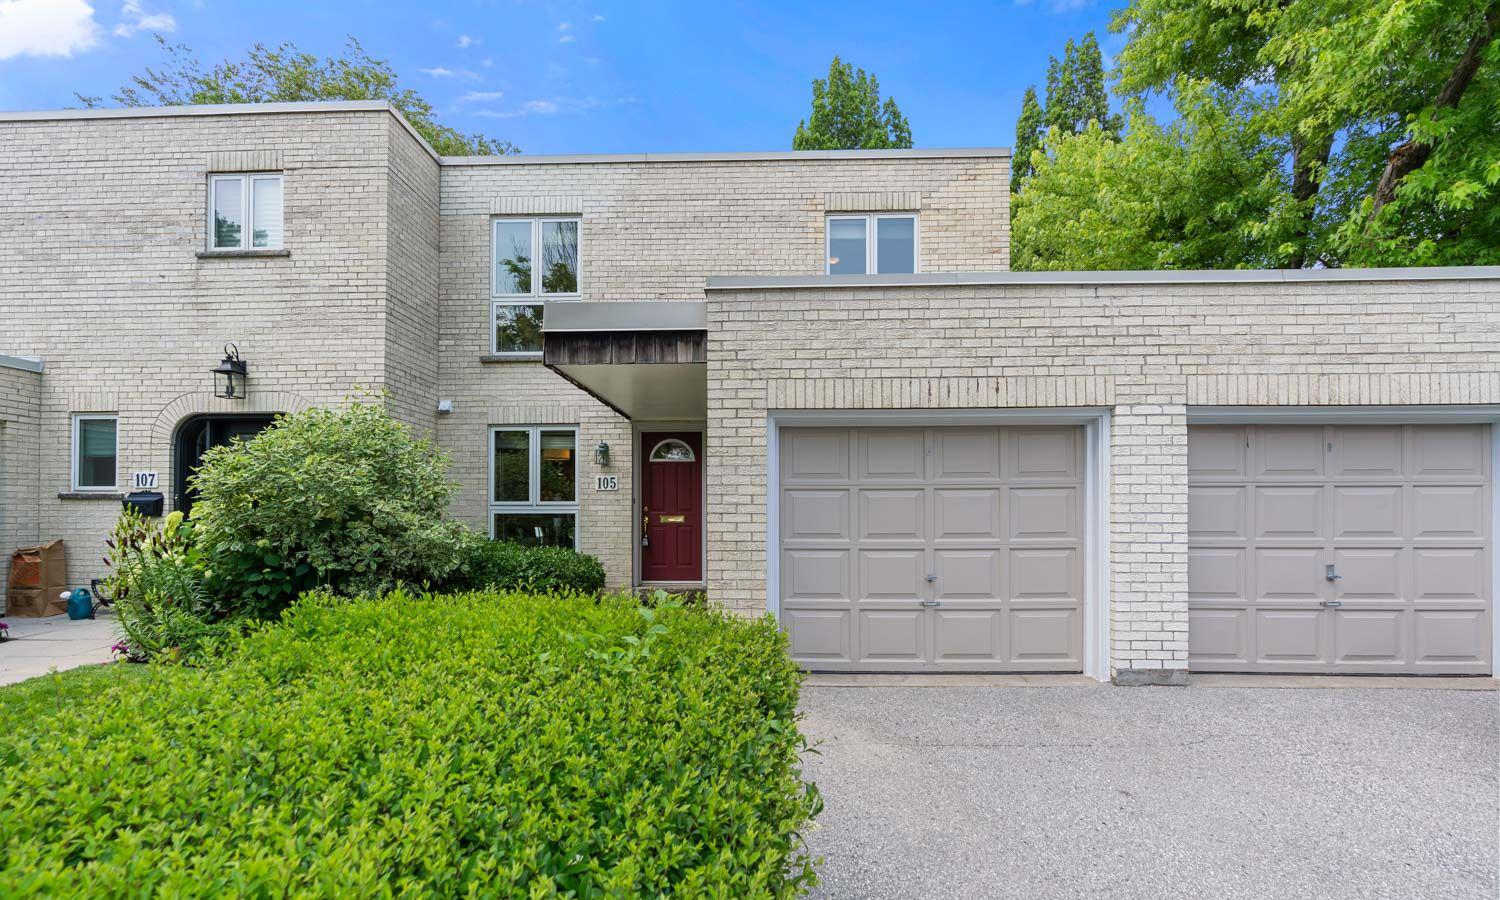
Condo building · 1-140 Scenic Mill Way
Bayview Mills Townhomes is a 2-storey condo with 345 suites, built in 1986 by Unknown. No units are on the market here right now.
- 2storeys
- 345suites
- $592/sq ft
- 1986built
No similar units for sale in Bayview Mills Townhomes right now.
Around this home
Daily convenience, out of 100, from the distances below
Schools nearby
School rating, out of 10.
Helpful calculators
Your HOMEH agent

"I would see it this week."