

15 Scenic Mill Way
15 Scenic Mill Way
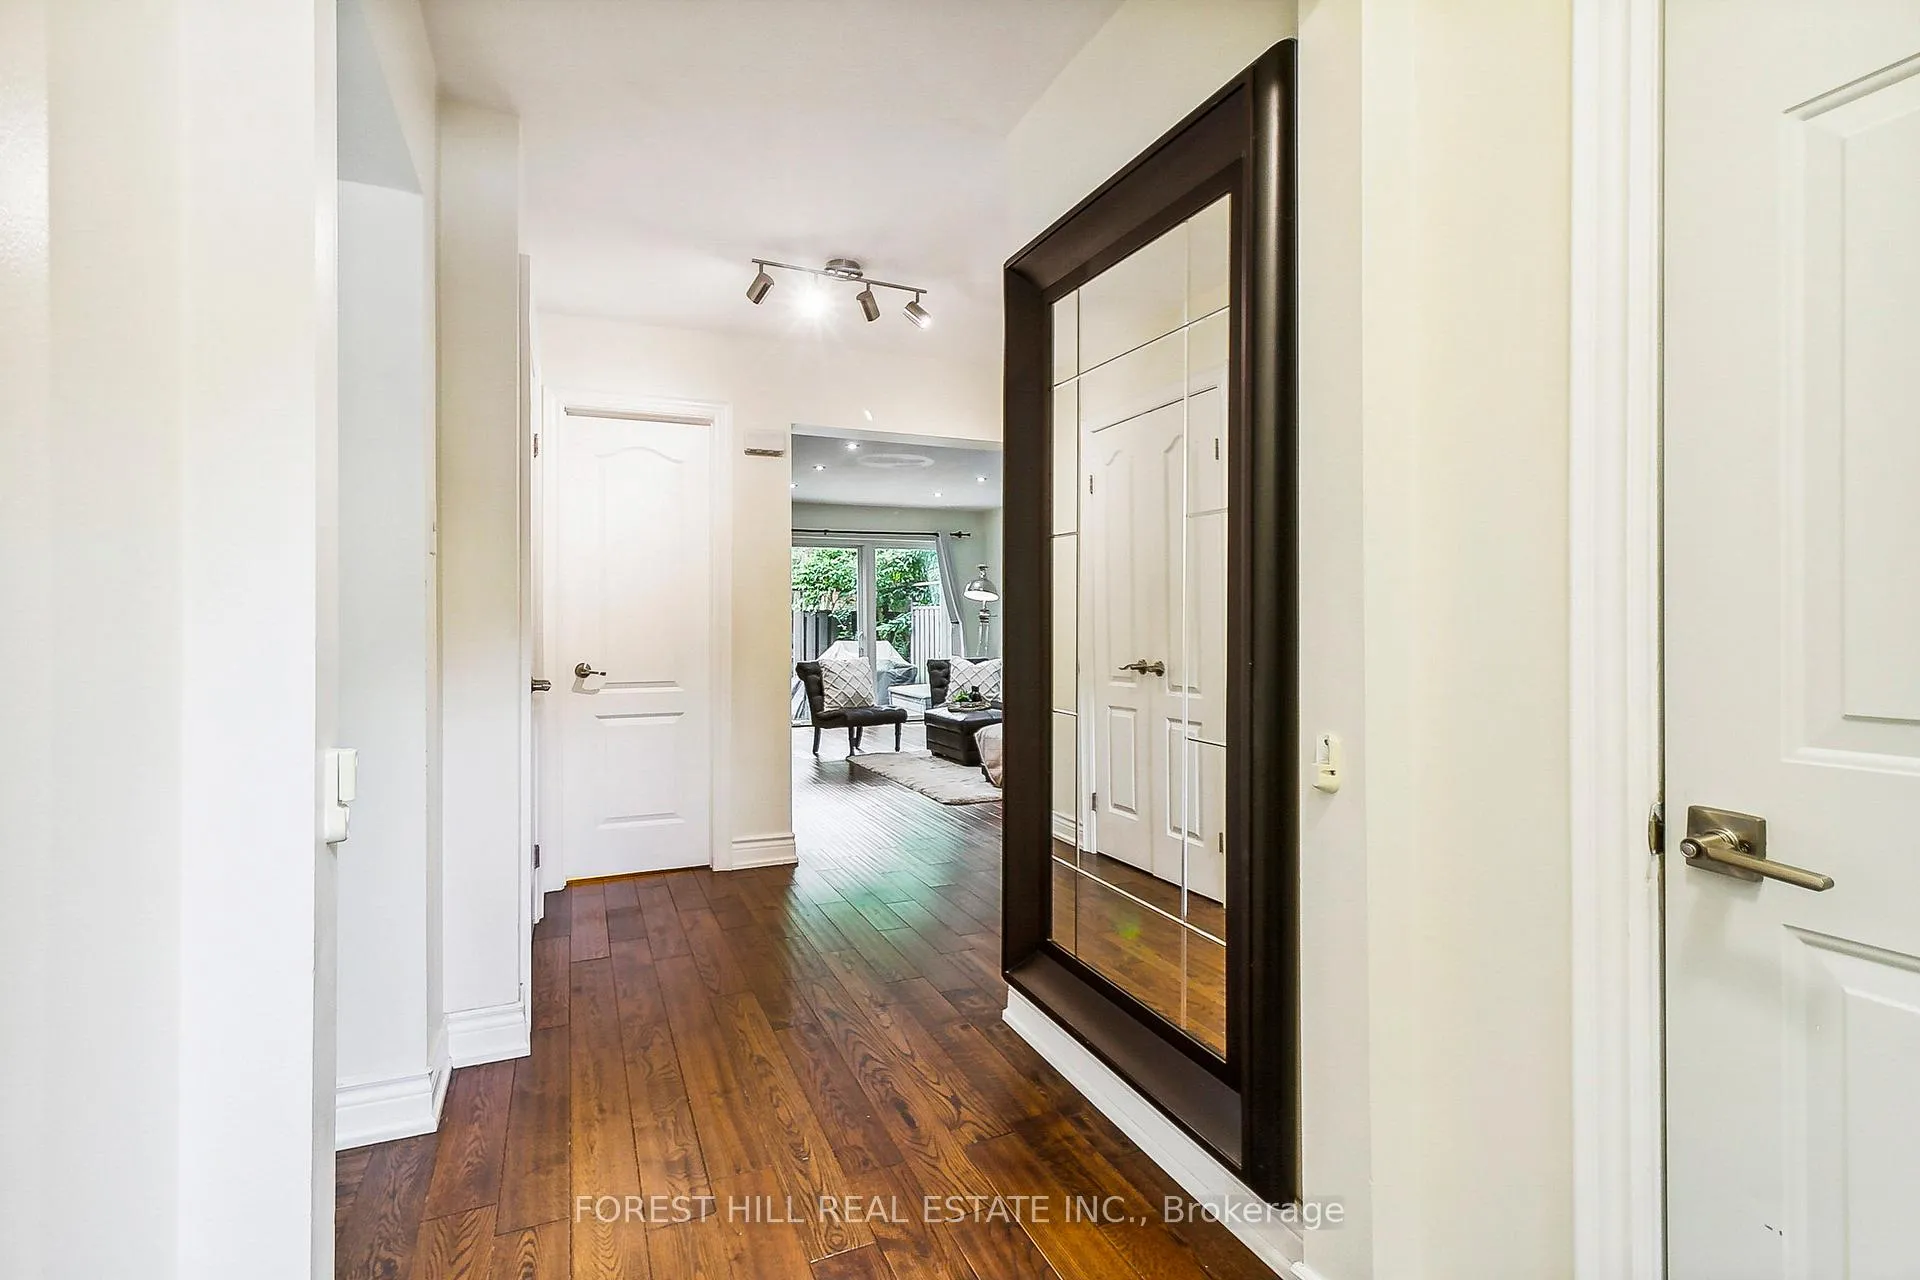 See all 22 photos
Property history
Facts and features
- BasementFinished
- ExposureEast west
- LaundryOwn room
- LockerNone
- Hardwood floors
- Central air
- Outdoor pool
The homeCondo Townhouse, 2-storey, 1,600–1,799 sq ft
- Type: Condo Townhouse
- Style: 2-storey
- Living space: 1,600–1,799 sq ft
- Basement: Finished
- Exposure: East West
- View: Trees/woods, garden
InsideHardwood, Laundry room, lower level, Other
- Flooring: Hardwood
- Laundry: Laundry room, lower level
- Features: Other
- Security: Alarm system
- Rooms above ground: 9
- Rooms in the basement: 2
- Bedrooms: 4
- Bathrooms: 3
- Kitchens: 1
OutsideBrick, Other, Other
- Exterior: Brick
- Roof: Other
- Foundation: Other
- Balcony: None
- Features: Lawn sprinkler system, patio
- Accessibility: Parking, other
Parking and locker2 Parking (1 garage + 1 drive), Attached, Parking type Owned
- Spaces: 2 Parking (1 garage + 1 drive)
- Garage: Attached
- Parking type: Owned
- Driveway: Private
- Locker: None
BuildingBayview Mills Townhomes, Storeys 2, Units 345
- Name: Bayview Mills Townhomes
- Storeys: 2
- Units: 345
- Registered: 1986
- Condo corporation: 702
- Amenities: Visitor parking, outdoor pool, bbqs allowed
- Pets: Allowed
Heating, water and powerForced air, gas, Central air
- Heating: Forced air, gas
- Cooling: Central air
Costs and taxesTaxes $5,870 a year, Condo fee $1,466 a month, Water included, building insurance included, parking included, common elements included
- Taxes, 2023: $5,870 a year
- Condo fee: $1,466 a month
- Fee includes: Water included, building insurance included, parking included, common elements included
- HST: HST included in the price
- Rental items: *hot water tank
Included in the sale*newer geothermal sys, newer laminate flr,newer wdows(2022),dir access garage to foyer**condo fees incl--water,landscaping,grass cutting,removal of leaves & snow ,ext roof,garbage & recycling pick-up,outdoor swimming pool area-as per condo statement
- Included: *newer geothermal sys, newer laminate flr,newer wdows(2022),dir access garage to foyer**condo fees incl--water,landscaping,grass cutting,removal of leaves & snow ,ext roof,garbage & recycling pick-up,outdoor swimming pool area-as per condo statement
NearbyWooded/treed, school, rec./commun.centre, park, hospital, library
- Close to: Wooded/treed, school, rec./commun.centre, park, hospital, library
Listing detailsC9382620, Sold, Oct 4, 2024
- MLS® number: C9382620
- Status: Sold
- Listed on: Oct 4, 2024
- Days on market: 90
- Updated: Jan 2, 2025
- Possession: 60-90days/TBA
- Occupied by: Owner
- Listing brokerage: FOREST HILL REAL ESTATE INC.
About this home
15 Scenic Mill Way, North York (St. Andrew-Windfields), ON M2L 1S4
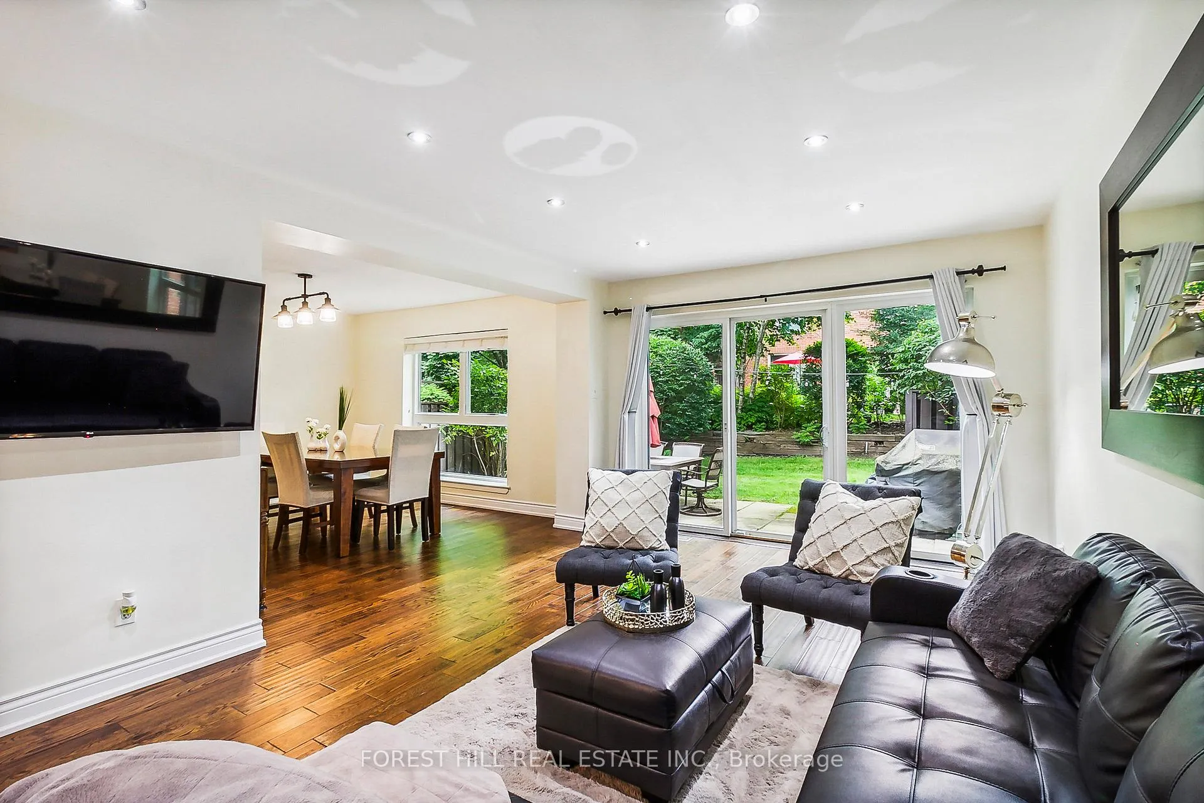
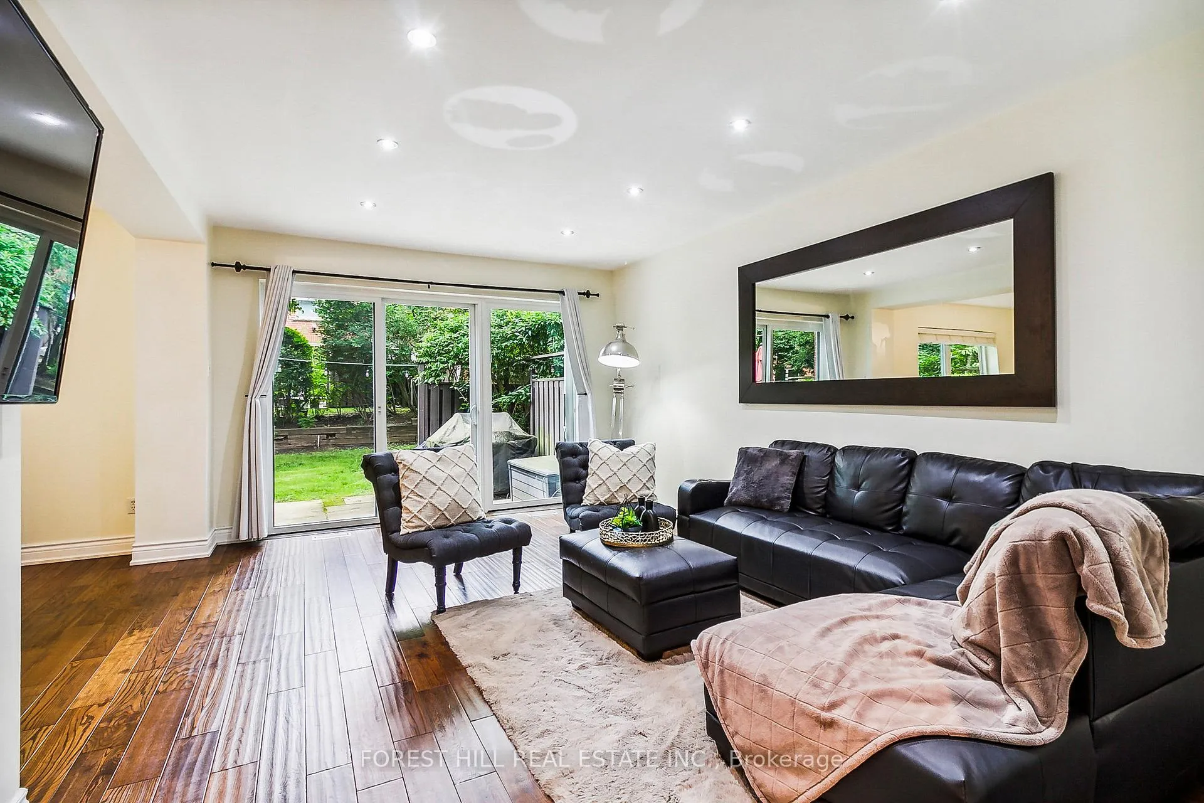
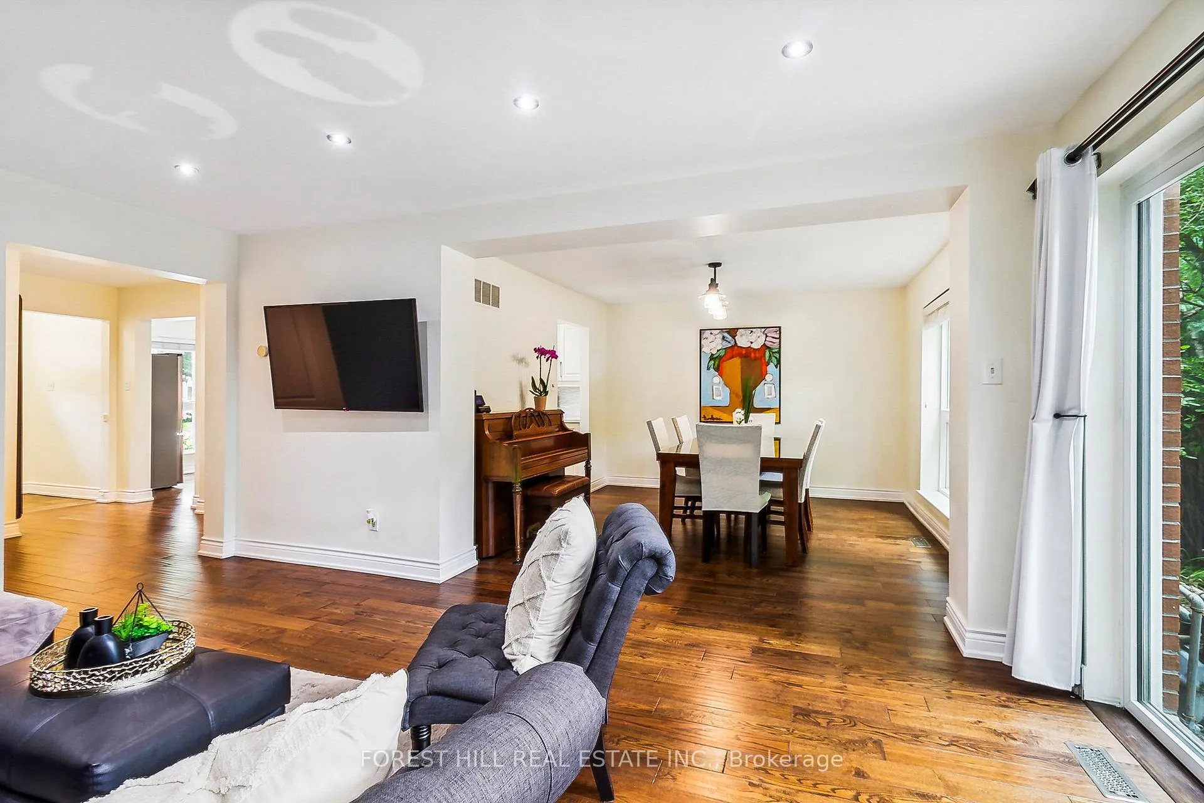
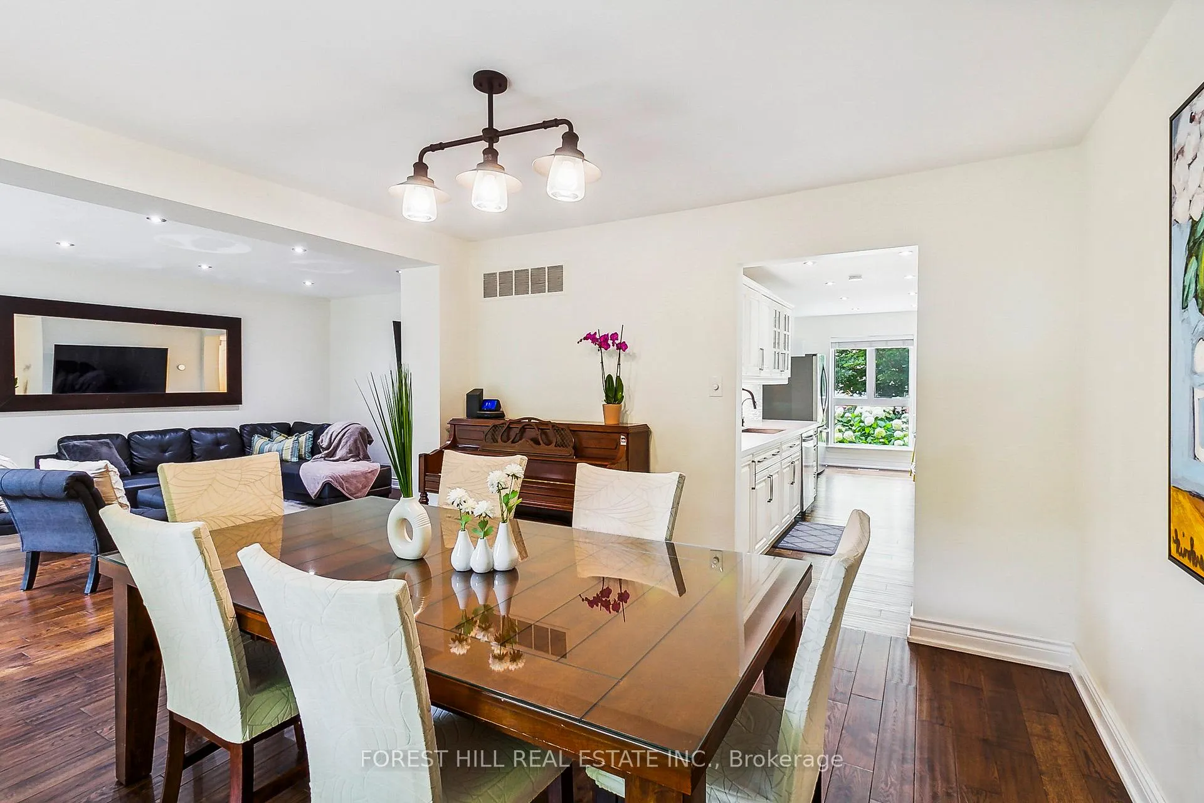
***Rarely Offering & Available***4Bedroom Unit------Total Living Area Inc Finished Bsmt(Apx 2588 Sf-------- Apx1725 Sf For 1st/2nd Flrs As per mpac-------------Feels Like A Detached/A House-Like Feeling------- In A Special Townhouse-Complex Of Bayview Mills In Bayview & York Mills Of Upscale Neighbourhood In Toronto*******Tastefully Updated-Decorated*******Spacious(Apx 1725Sf+Fully Finished Bsmt) Feels and Functions Like A Traditionl 2-Storey Home & Enjoy A Beautiful Front-Back Yard Garden**Open Concept Living/Dining Rms Leads To Delightful/Landscaped Garden-Ideal For Family Gathering**Stunning--Updated Eat-In Kitchen W/S-S Appl+Newer Countertop+Newer Backsplash+Pot Lighting & Newer Kit Cabinet*Main Flr 2Pc & Primary Retreat W/3Pcs Ensuite & Walk-In Closet & Very Private Outside View**Generously-Appointed & Super Bright W/Natural Sun & Greenry-Garden View Bedrooms**Functional--HEATED BSMT FLOOR--Large Rec Room To Relax & Entertain Family & Friends***Lots Of Storage Area--Extra Space & Large Laundry Room***Close To Renowned Private Schools-Desirable Private Schools-Granite Club, Rosedale Private Golf Club & Hwys,Wonderful Bayview Village Shopping**
Ask about this home
A HOMEH agent will answer your questions about this home.
Know more about Bayview Mills Townhomes
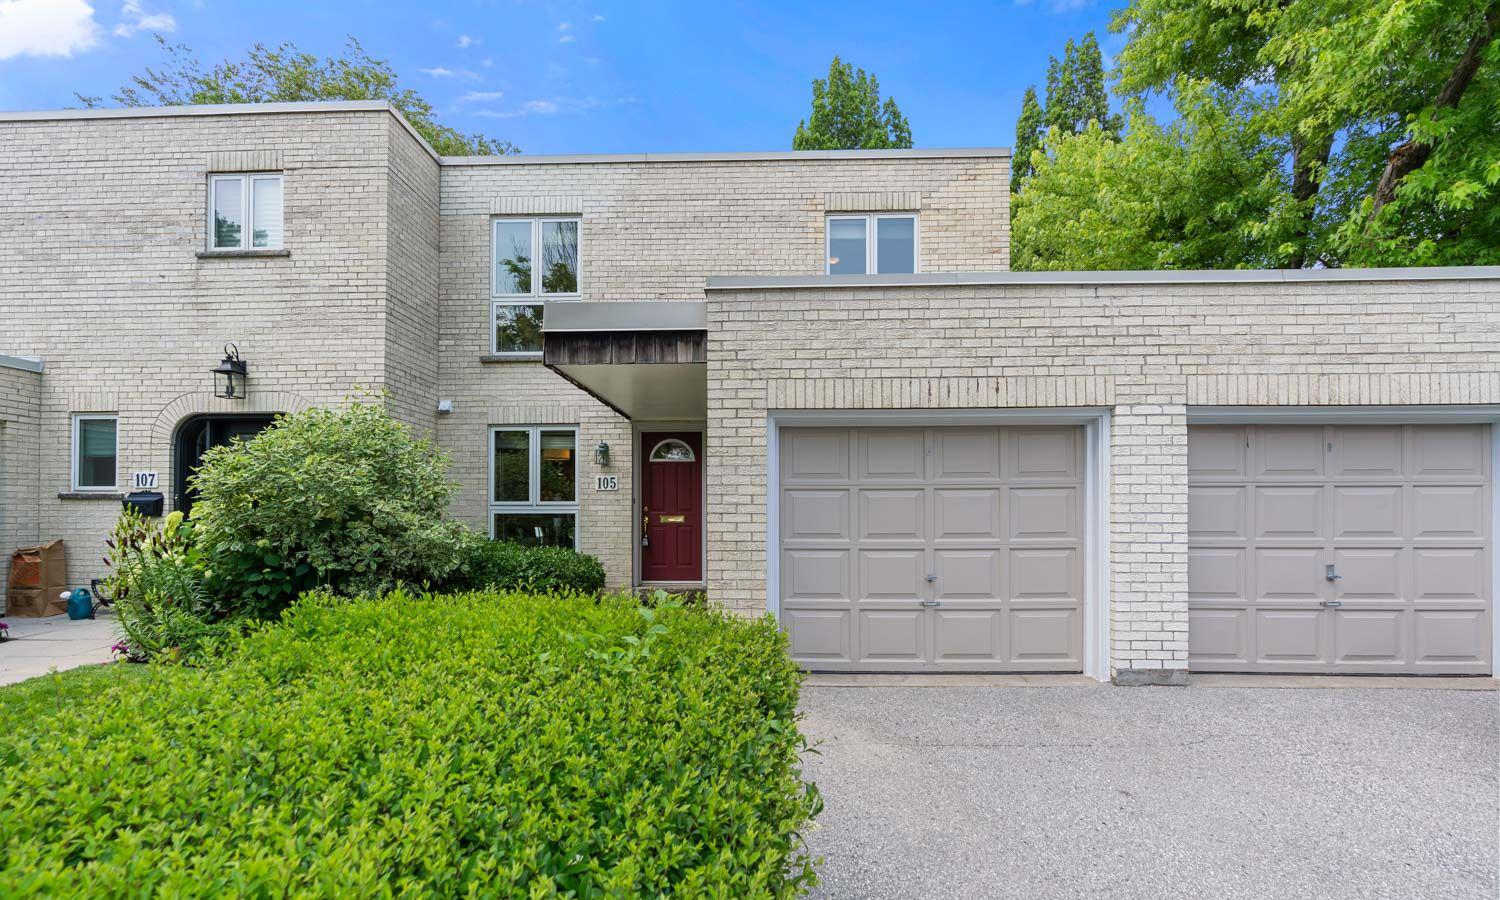
Condo building · 1-140 Scenic Mill Way
Bayview Mills Townhomes is a 2-storey condo with 345 suites, built in 1986 by Unknown. No units are on the market here right now.
- 2storeys
- 345suites
- $592/sq ft
- 1986built
No similar units for sale in Bayview Mills Townhomes right now.
Around this home
Daily convenience, out of 100, from the distances below
Schools nearby
School rating, out of 10.
Helpful calculators
Your HOMEH agent

"I would see it this week."