

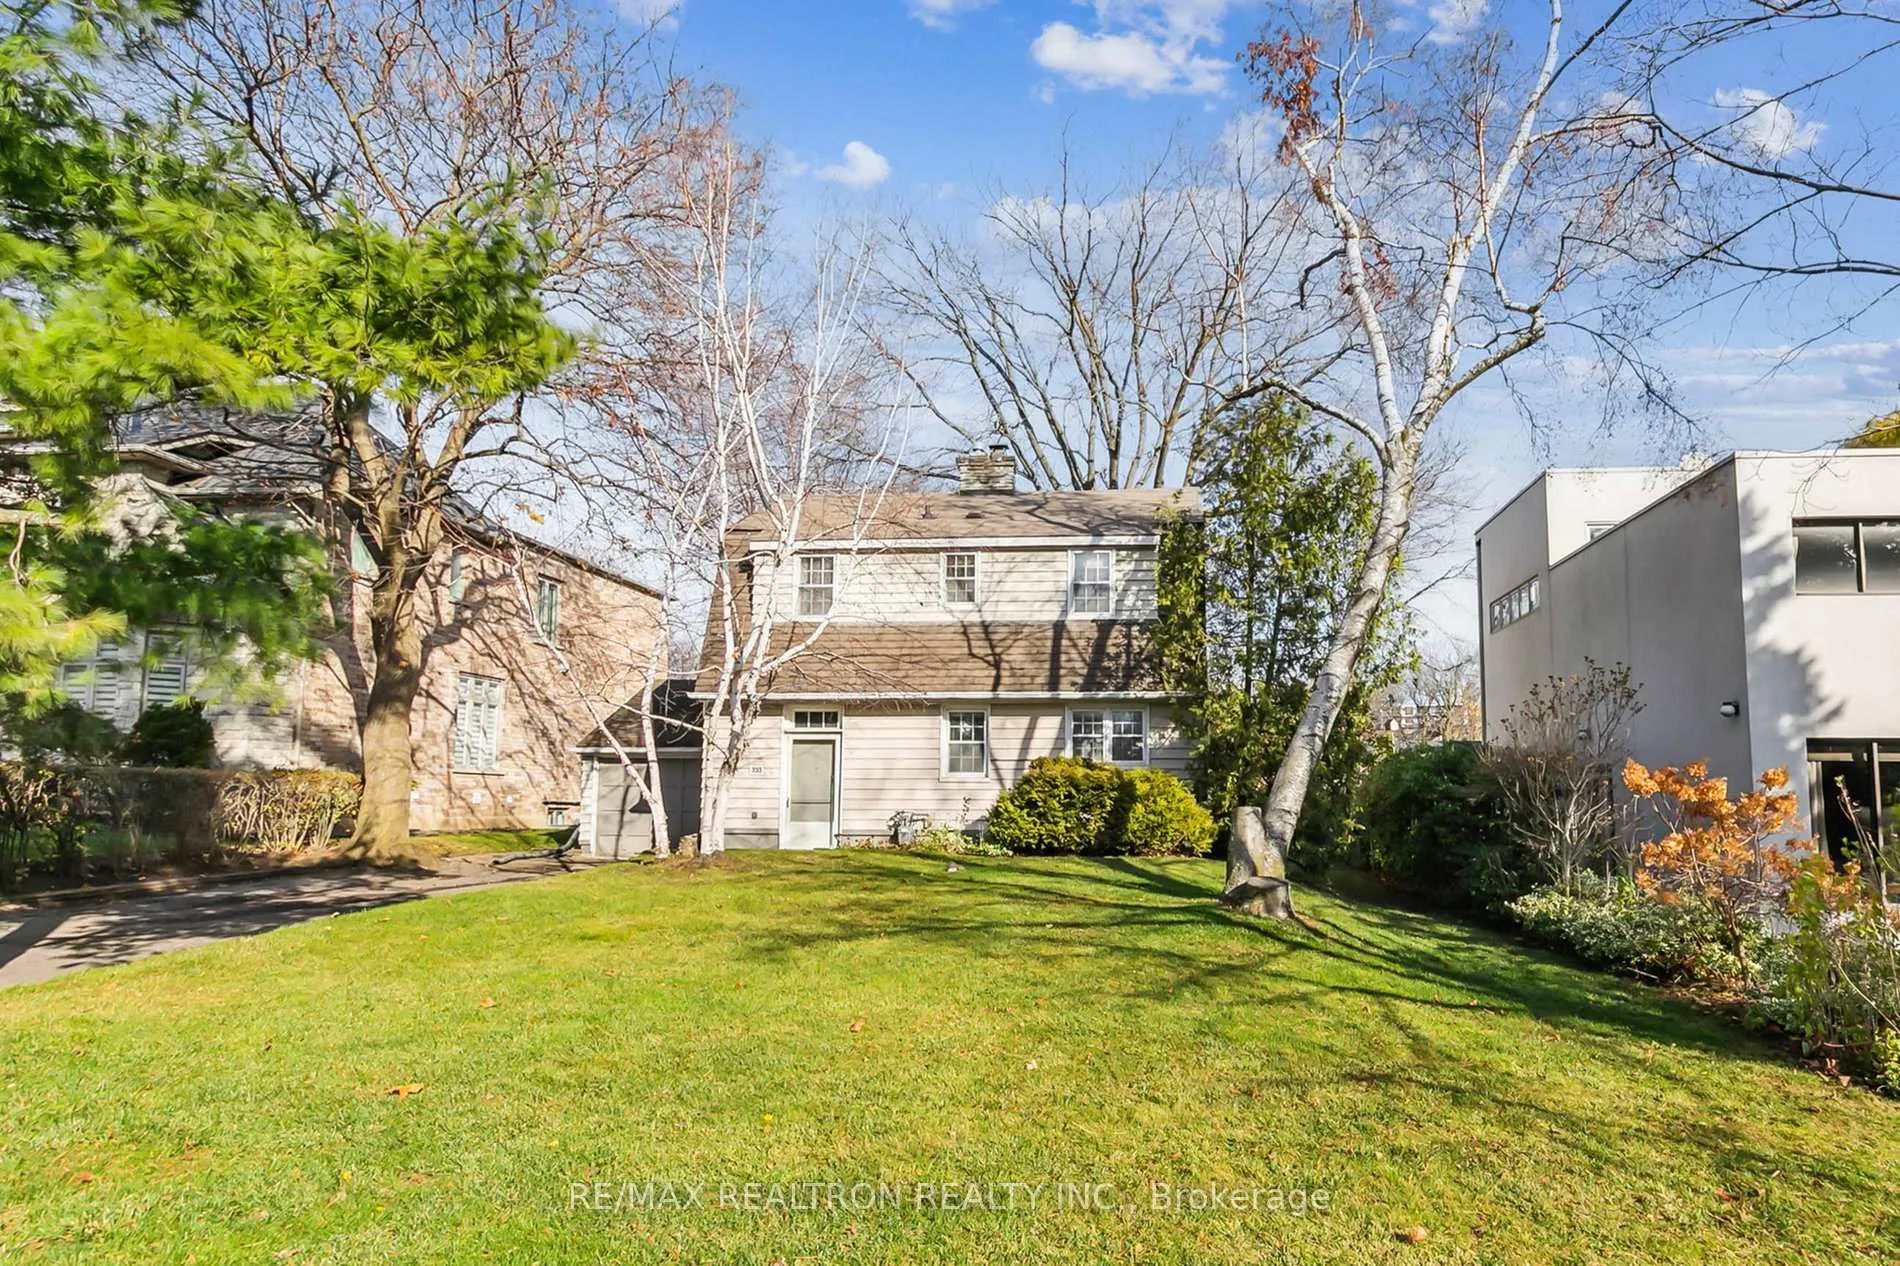
233 Lord Seaton Road
Detached Sold
1/8233 Lord Seaton Road
Detached Sold
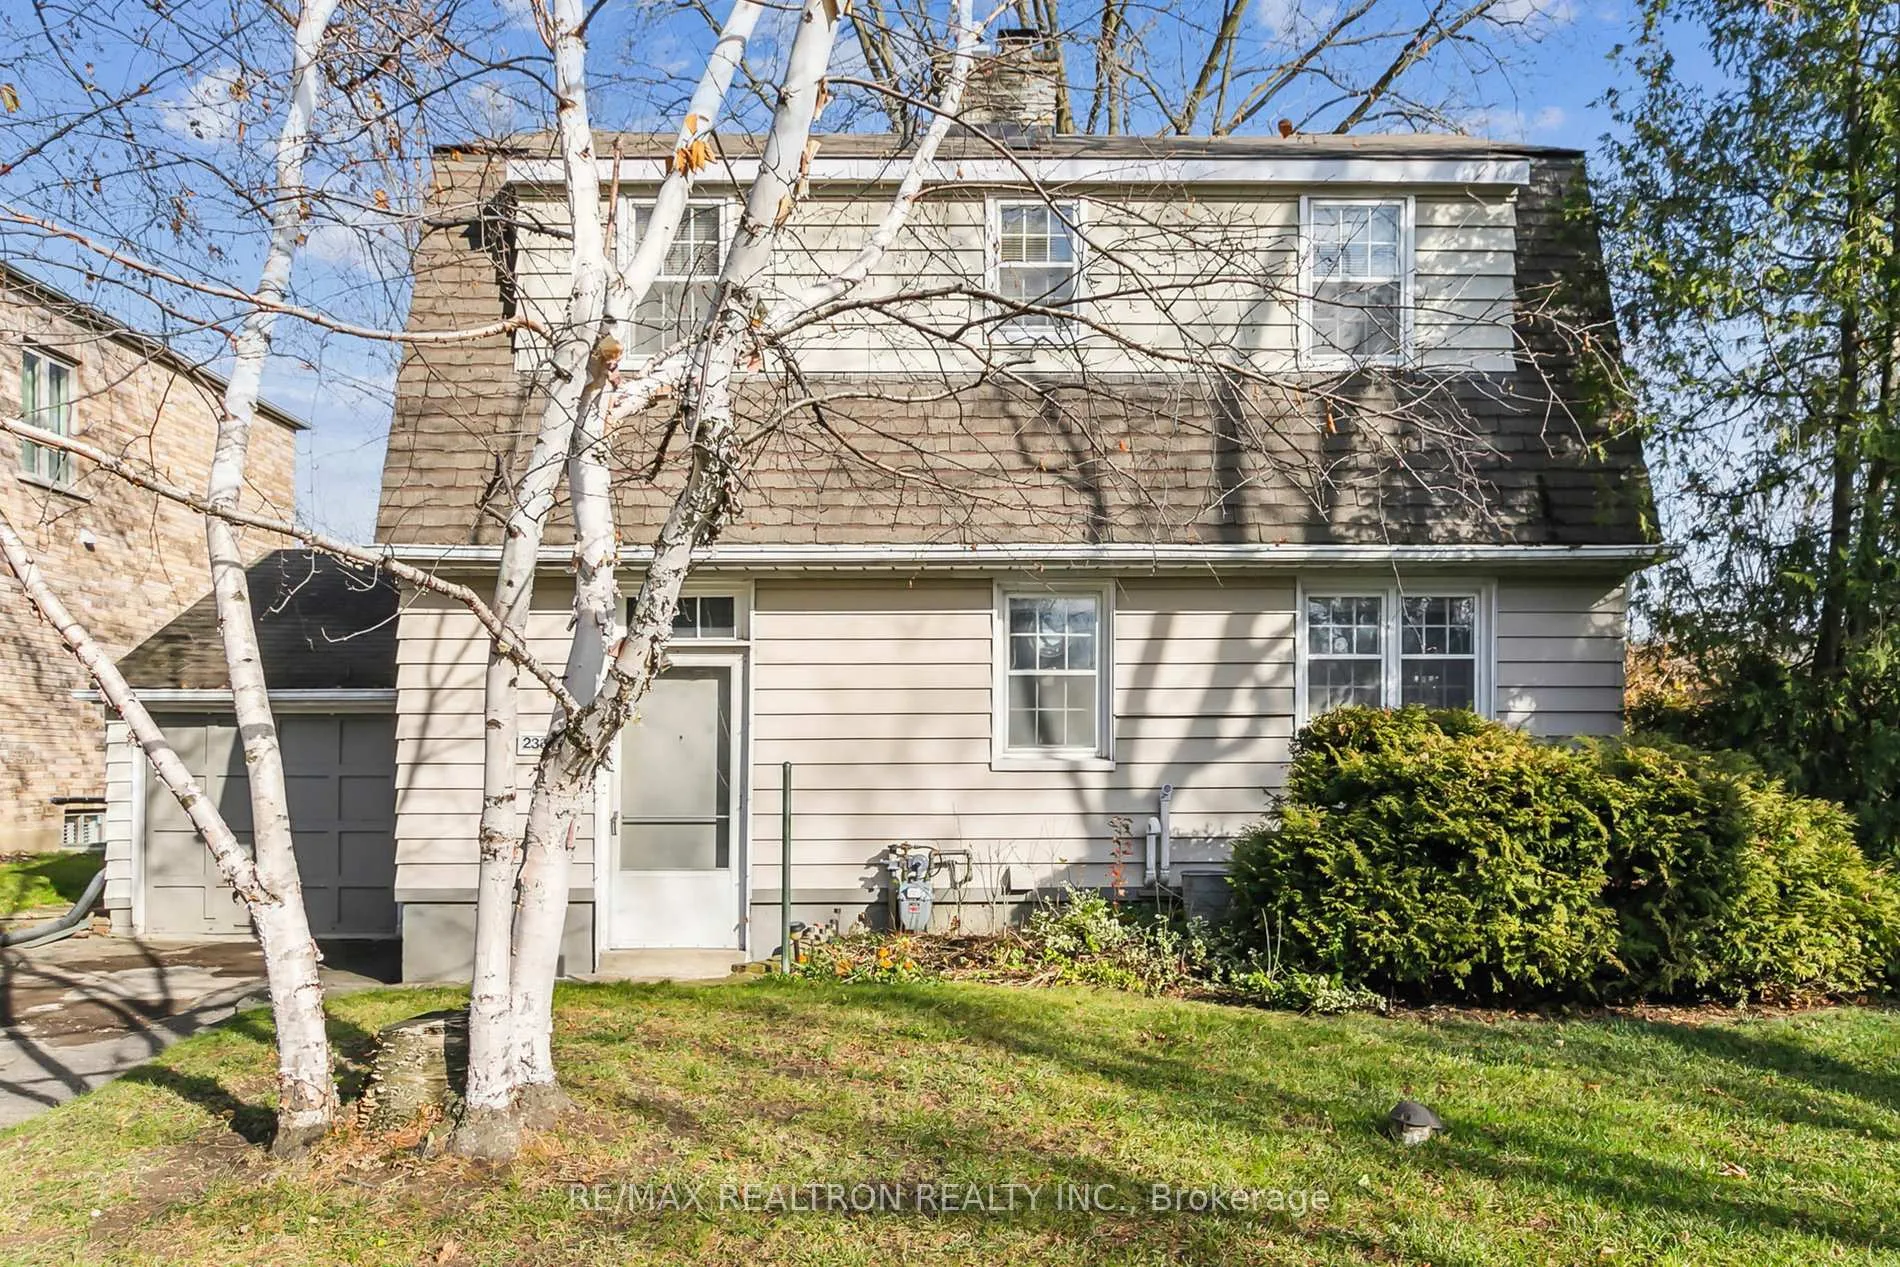 See all 8 photos
Asked for: $2,688,000Sold Jan 28, 2025
3 Bedrooms
2 Bathrooms
1 Garage
— sq.ft
61.31×164.4 ft
$8,755/yr
Property history
Facts and features
- BasementPart finished
- Water, sewerMunicipal
- HeatingForced air
- CoolingCentral air
What stands out
- Hardwood floors
- Fireplace
- Central air
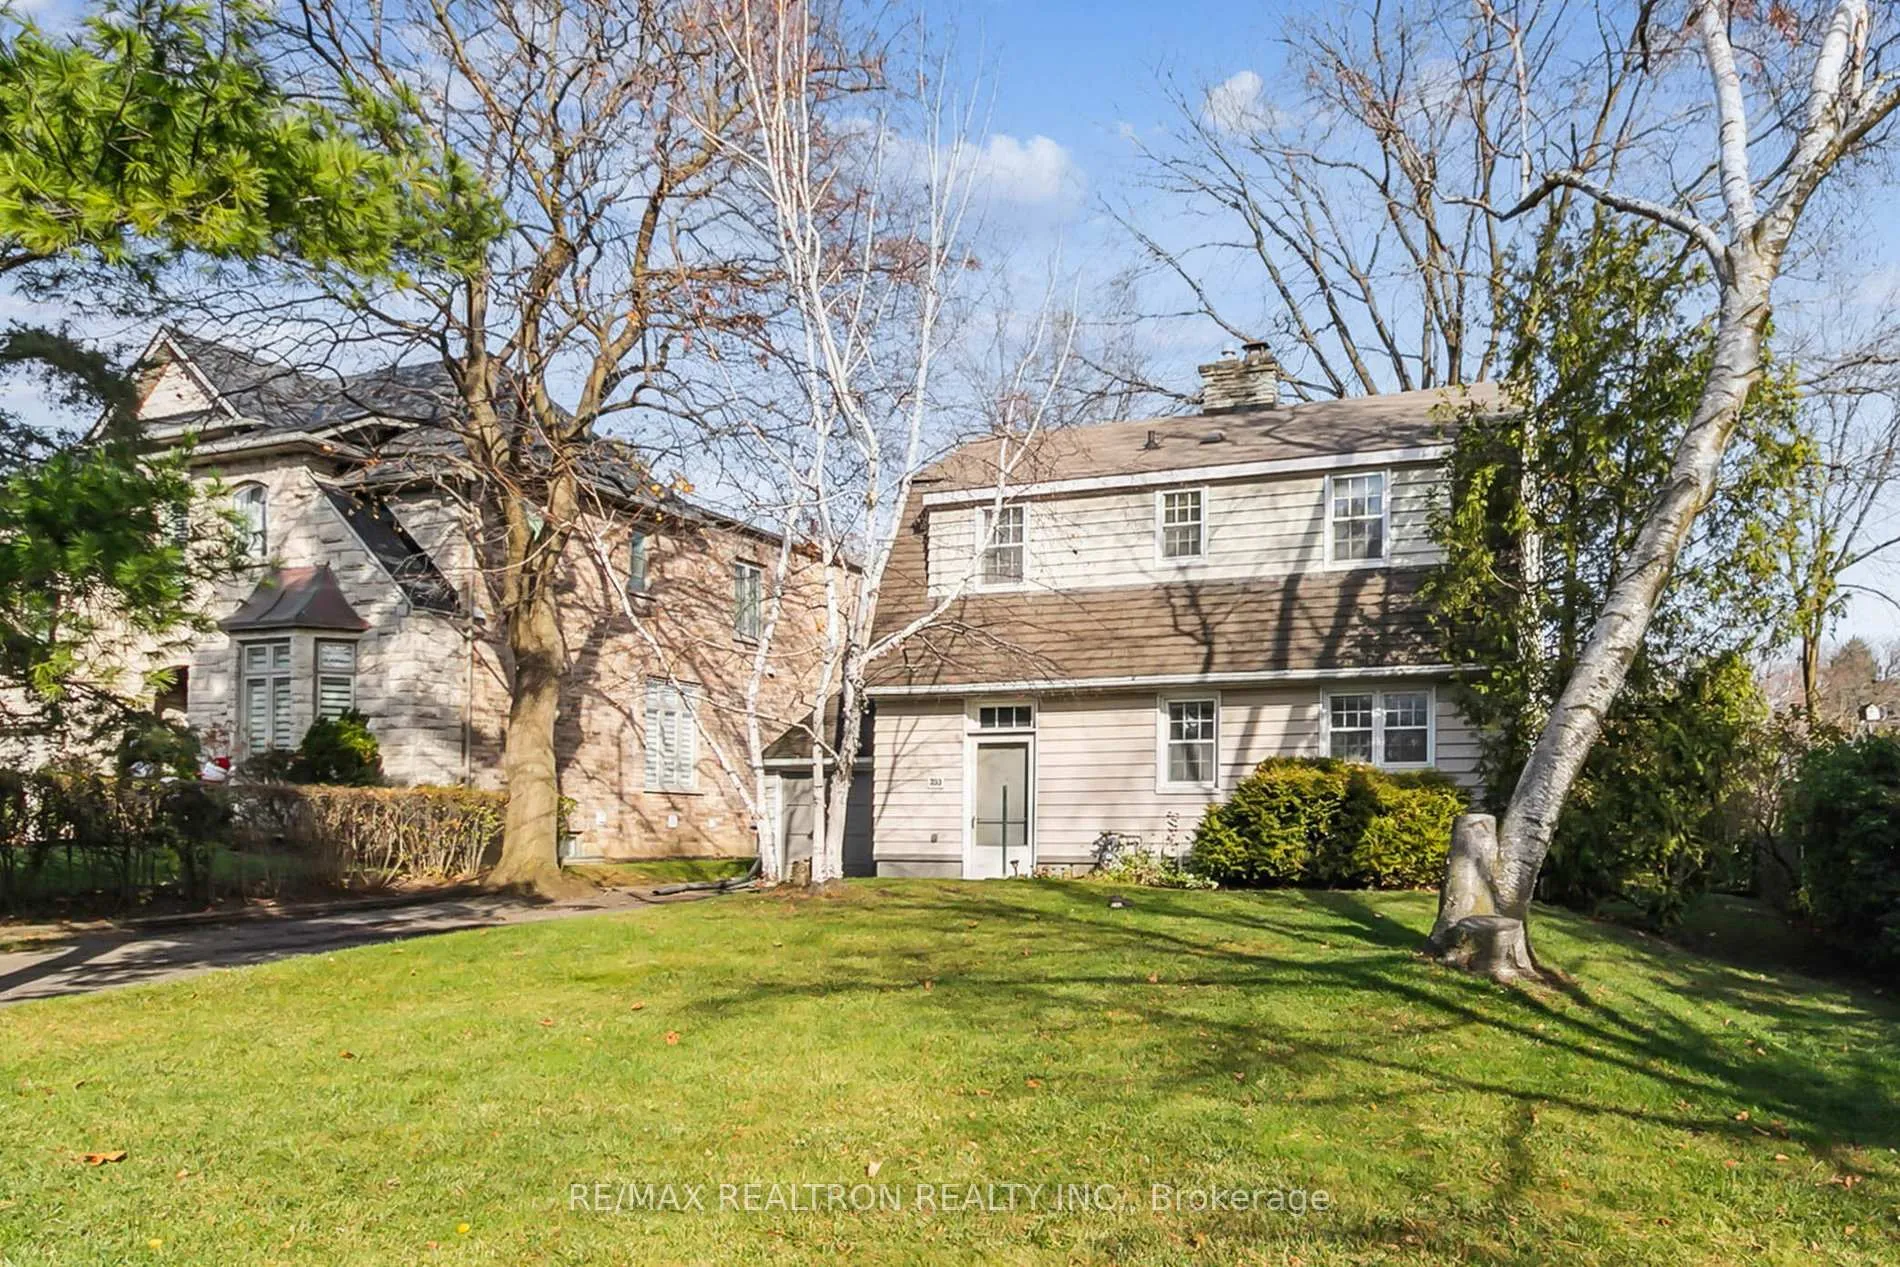
The homeDetached, 2-storey, Partially finished
- Type: Detached
- Style: 2-storey
- Basement: Partially finished
InsideFireplace Yes, Hardwood, Lower level
- Fireplace: Yes
- Flooring: Hardwood
- Laundry: Lower level
- Features: Other
- Rooms above ground: 7
- Rooms in the basement: 1
- Bedrooms: 3
- Bathrooms: 2
- Kitchens: 1
Outside and lotAluminum siding, concrete, Shingles, Concrete
Outside
- Exterior: Aluminum siding, concrete
- Roof: Shingles
- Foundation: Concrete
- Size: 61.31 × 164.4 ft
- Zoning: Residential RD (f15;a550*5)
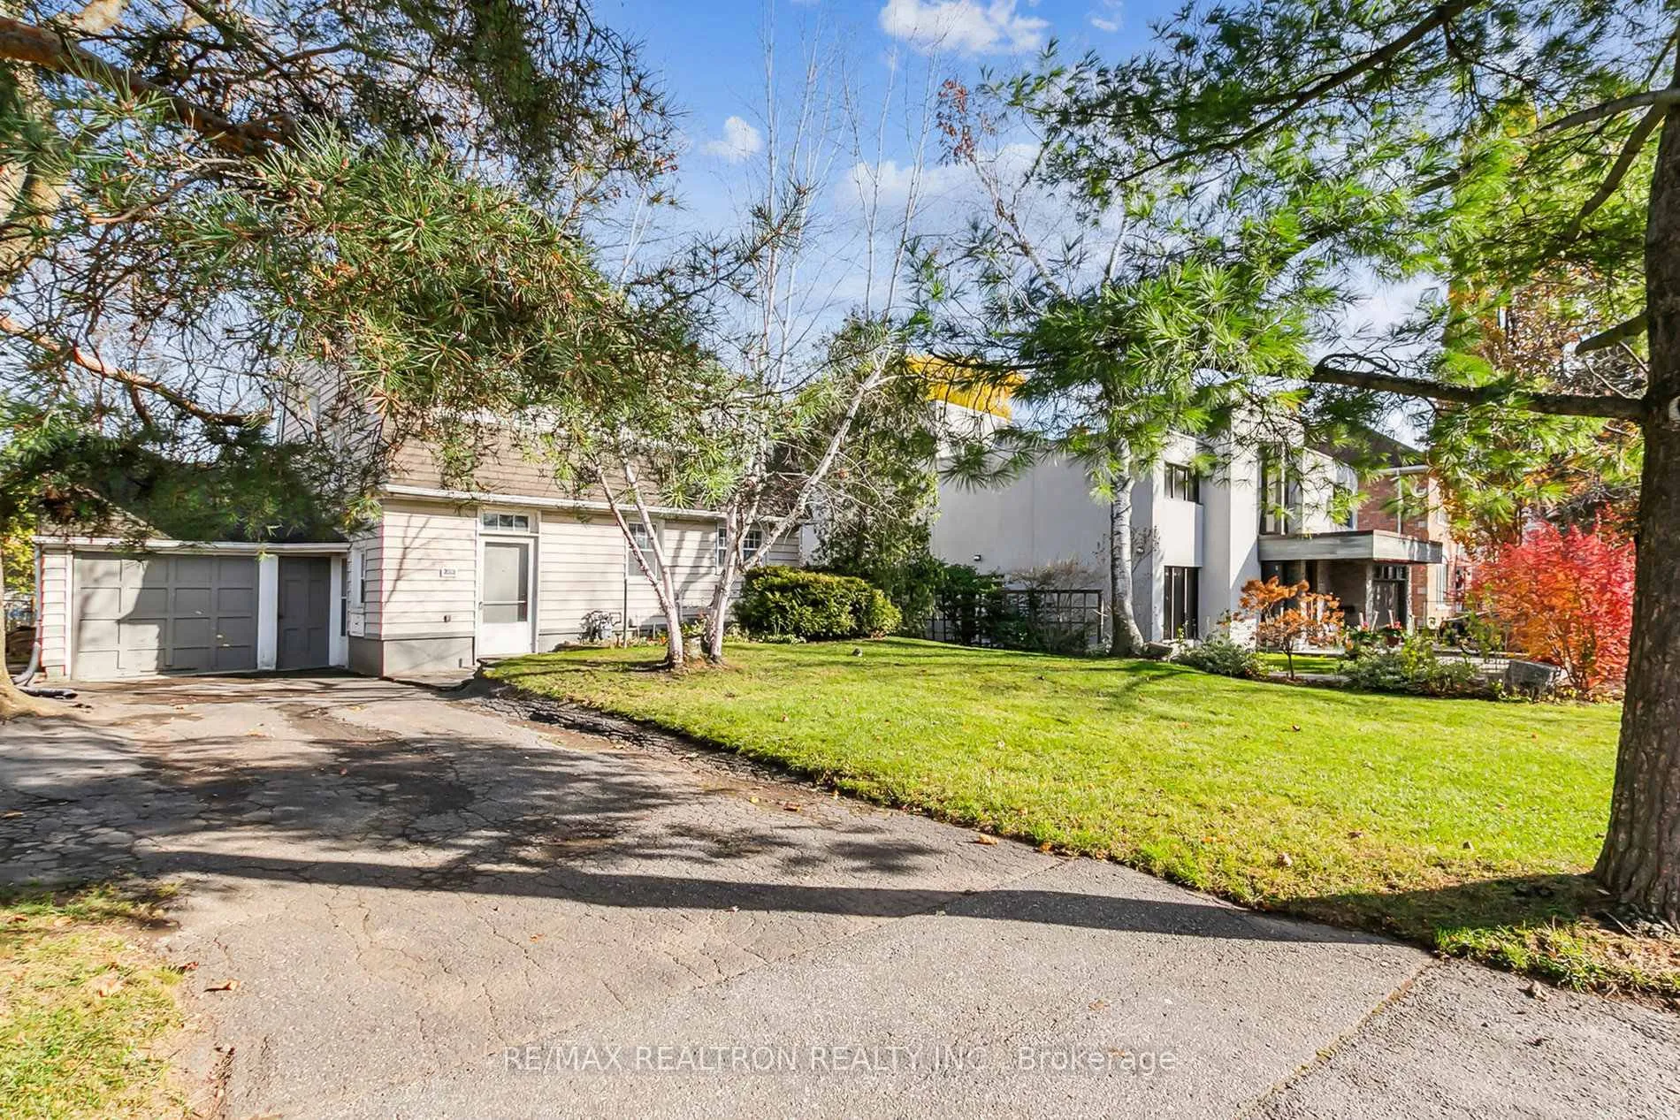
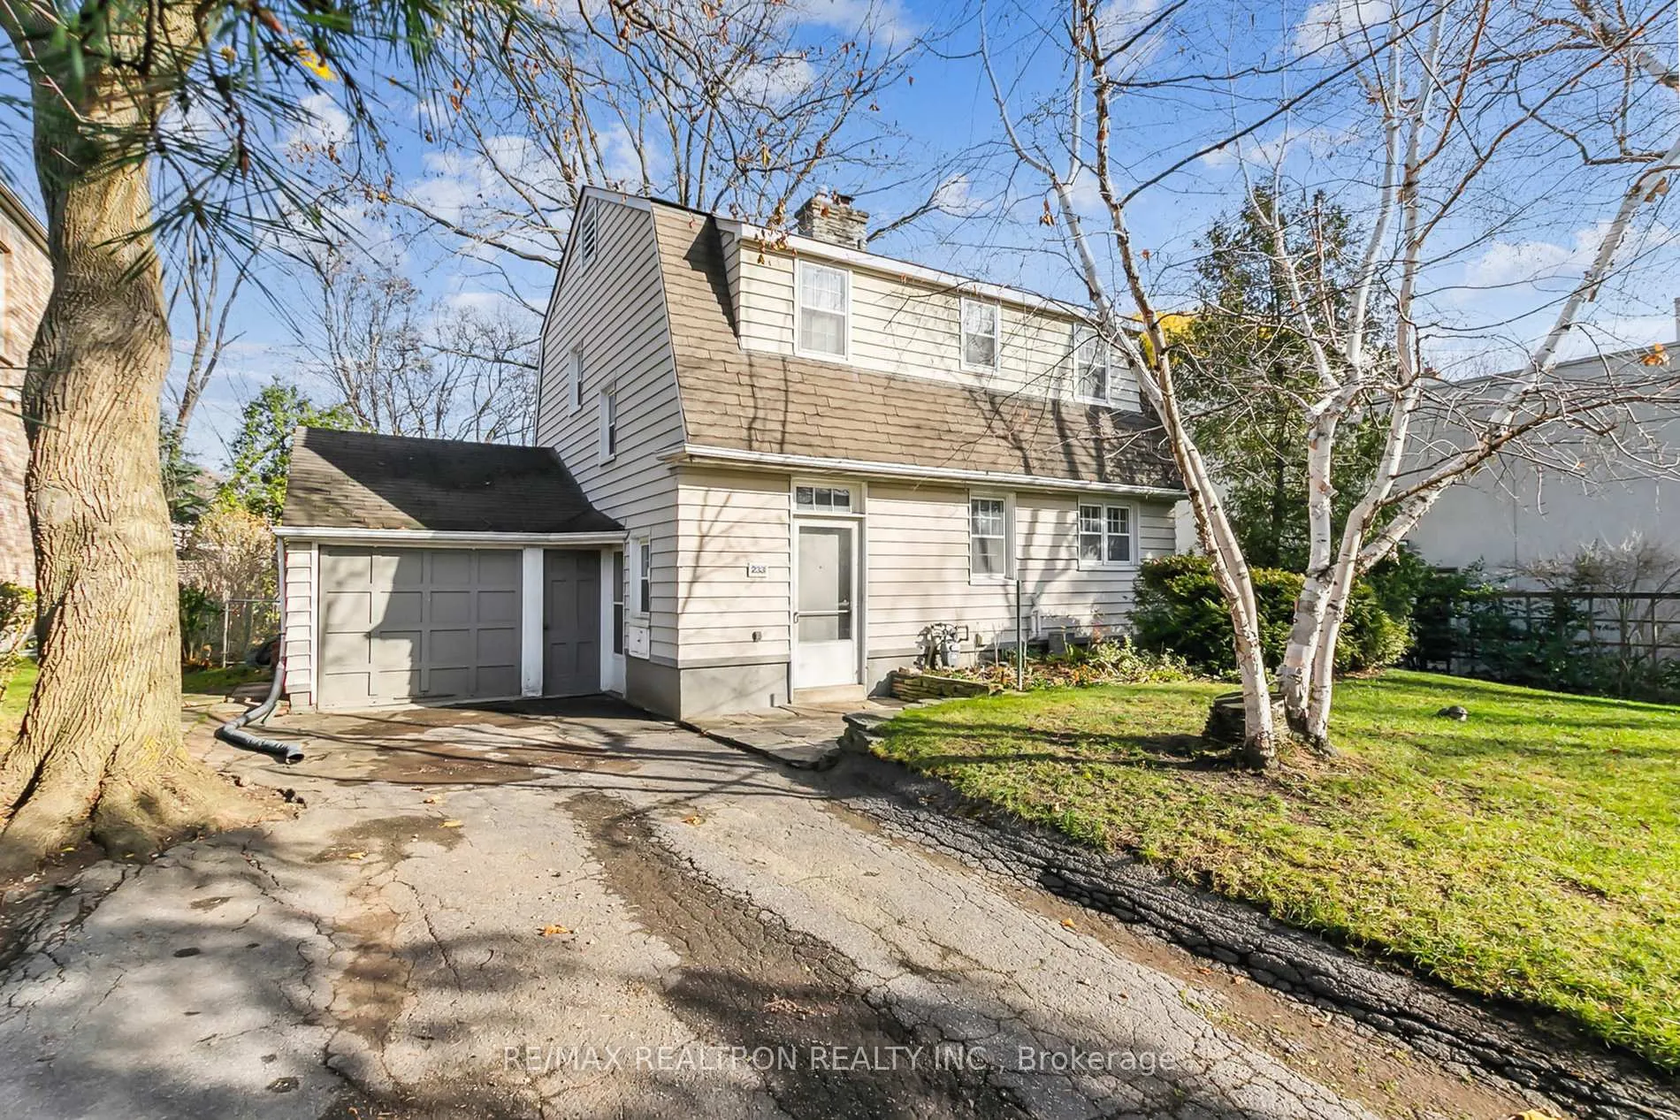
Parking1 Garage, Attached, Private
- Spaces: 1 Garage
- Garage: Attached
- Driveway: Private
Heating, water and powerForced air, gas, Central air, Municipal water
- Heating: Forced air, gas
- Cooling: Central air
- Water: Municipal water
- Sewer: Municipal sewer
Costs and taxesTaxes $8,755 a year, HST included in the price, Hot water tank
- Taxes, 2024: $8,755 a year
- HST: HST included in the price
- Rental items: Hot water tank
Included in the saleExisting appliances & electric light fixtures, newer gas furnace
- Included: Existing appliances & electric light fixtures, newer gas furnace
NearbyFenced yard, hospital, park, public transit, rec./commun.centre, school
- Close to: Fenced yard, hospital, park, public transit, rec./commun.centre, school
Listing detailsC11823509, Sold, Dec 2, 2024
- MLS® number: C11823509
- Status: Sold
- Listed on: Dec 2, 2024
- Days on market: 57
- Updated: Jan 28, 2025
- Possession: Immediately/TBD
- Occupied by: Owner
- Listing brokerage: RE/MAX REALTRON REALTY INC.
About this home
233 Lord Seaton Road, North York (St. Andrew-Windfields), ON M2P 1L2
OtherFenced YardHospitalParkPublic TransitRec./Commun.Centre
Great opportunity to build your Dream Home on 61/164 regular lot in prestigious St. Andrews Neighborhood of York Mills & Bayview with highly rated public and private schools: York Mills Collegiate, Toronto French School, Crescent School. Conveniently situated, close to shopping, fine dining, Sunnybrook, Granite Club, Edwards Garden and other parks... Easy access to 401, TTC and downtown, and more!!! Fast closing possible with Seller preference to rent back.
Read more
Ask about this home
A HOMEH agent will answer your questions about this home.
Ask a question
Thinking of selling your home?See what your home is worth today.
Around this home
Yonge/York Mills/Bayview
Errands
Parks
Schools
Daily convenience, out of 100, from the distances below
ParkFairmeadow Parkette · 11 within 1 km7 min walk405 m
GroceryDaisy Mart11 min walk648 m
SchoolAvondale Alternative Elementary School7 min walk430 m
PharmacyRexall11 min walk690 m
Cafés & foodFairmeadow Centre · 14 within 1 km8 min walk472 m
Gym & rec centreSerenev Studio12 min walk746 m
WalkDriveStraight-line distance, open map data
Grocery0.6 km
Park0.4 km
Coffee0.7 km
Dining0.6 km
Gym0.7 km
Schools nearby
School rating, out of 10.
Avondale Alternative Elementary Schoolelementary · Public · 0.4 km
10.0/10Excellent
Avondale Public Schoolelementary · Public · 0.4 km
6.8/10Good
Toronto Central Academysecondary · Private · 0.8 km
—
Contact agent
Helpful calculators
Mortgage
Affordability
Closing costs
Land transfer tax
Property tax
Down payment
CMHC insurance
Stress test
Cashback Rebate
Your HOMEH agent

KimHOMEH agent · North York
"I would see it this week."
Ask Kim