

Unit 702, 181 Sheppard Avenue E
Unit 702, 181 Sheppard Avenue E
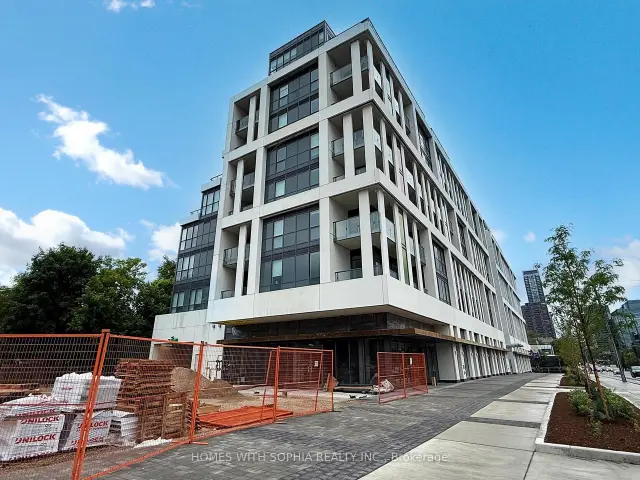 See all 50 photos
Property history
Facts and features
- ExposureNorth
- LaundryIn-suite
- LockerNone
- BalconyOpen
- Central air
The homeCondo Apartment, Apartment, New
- Type: Condo Apartment
- Style: Apartment
- Age: New
- Living space: 900–999 sq ft
- Basement: None
- Exposure: North
- View: Clear, city
InsideWindow floor to ceiling, In-suite laundry, Carpet free, built-in oven
- Flooring: Window floor to ceiling
- Laundry: In-suite laundry
- Features: Carpet free, built-in oven
- Rooms above ground: 5
- Rooms in the basement: 1
- Bedrooms: 2 + 1 in the basement
- Bathrooms: 2
- Kitchens: 1
OutsideConcrete, Open
- Exterior: Concrete
- Balcony: Open
Parking and locker1 Parking, Parking type Owned, Underground
- Spaces: 1 Parking
- Parking type: Owned
- Driveway: Underground
- Locker: None
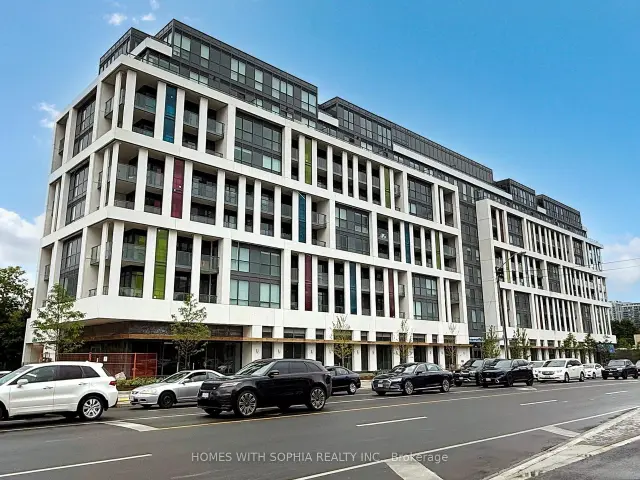
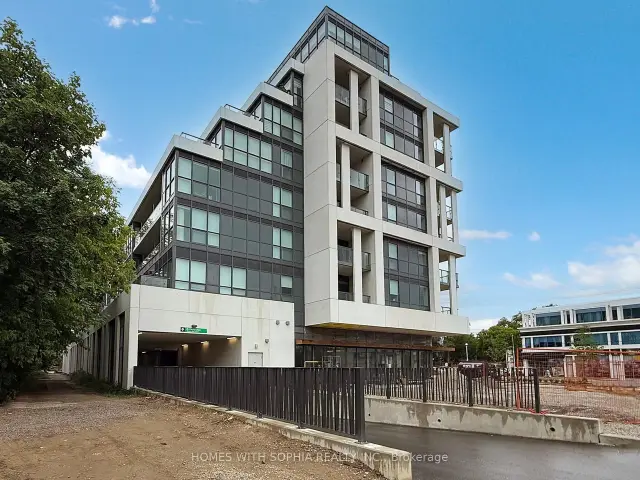
Building181 East, Condo corporation 2547, Pets Allowed
- Name: 181 East
- Condo corporation: 2547
- Pets: Allowed
Heating, water and powerForced air, gas, Central air
- Heating: Forced air, gas
- Cooling: Central air
Rent and termsRent $3,600 a month, Entire property, Unfurnished
- Rent: $3,600 a month
- Space for rent: Entire property
- Furnished: Unfurnished
- Lease: 12 months
- Paid: Monthly
- Rent includes: Building insurance, heat, parking, common elements
- Deposit: Required
- Credit check: Required
- Employment letter: Required
- Rental application: Required
- References: Required
IncludedAll kitchen integrated fridge/freezer and dishwasher, stainless steel: built-in oven, cooktop, and microwave with exhaust fan.washer/dryer . window coverings.1 underground parking space.
- Included: All kitchen integrated fridge/freezer and dishwasher, stainless steel: built-in oven, cooktop, and microwave with exhaust fan.washer/dryer . window coverings.1 underground parking space.
Listing detailsC13537518, Rented, Jul 8, 2026
- MLS® number: C13537518
- Status: Rented
- Listed on: Jul 8, 2026
- Days on market: 43
- Updated: Aug 20, 2026
- Possession: 2026-09-01 / Other
- Occupied by: Tenant
- Listing brokerage: HOMES WITH SOPHIA REALTY INC.
About this home
Unit 702, 181 Sheppard Avenue E, North York (Willowdale East), ON M2N 0L9
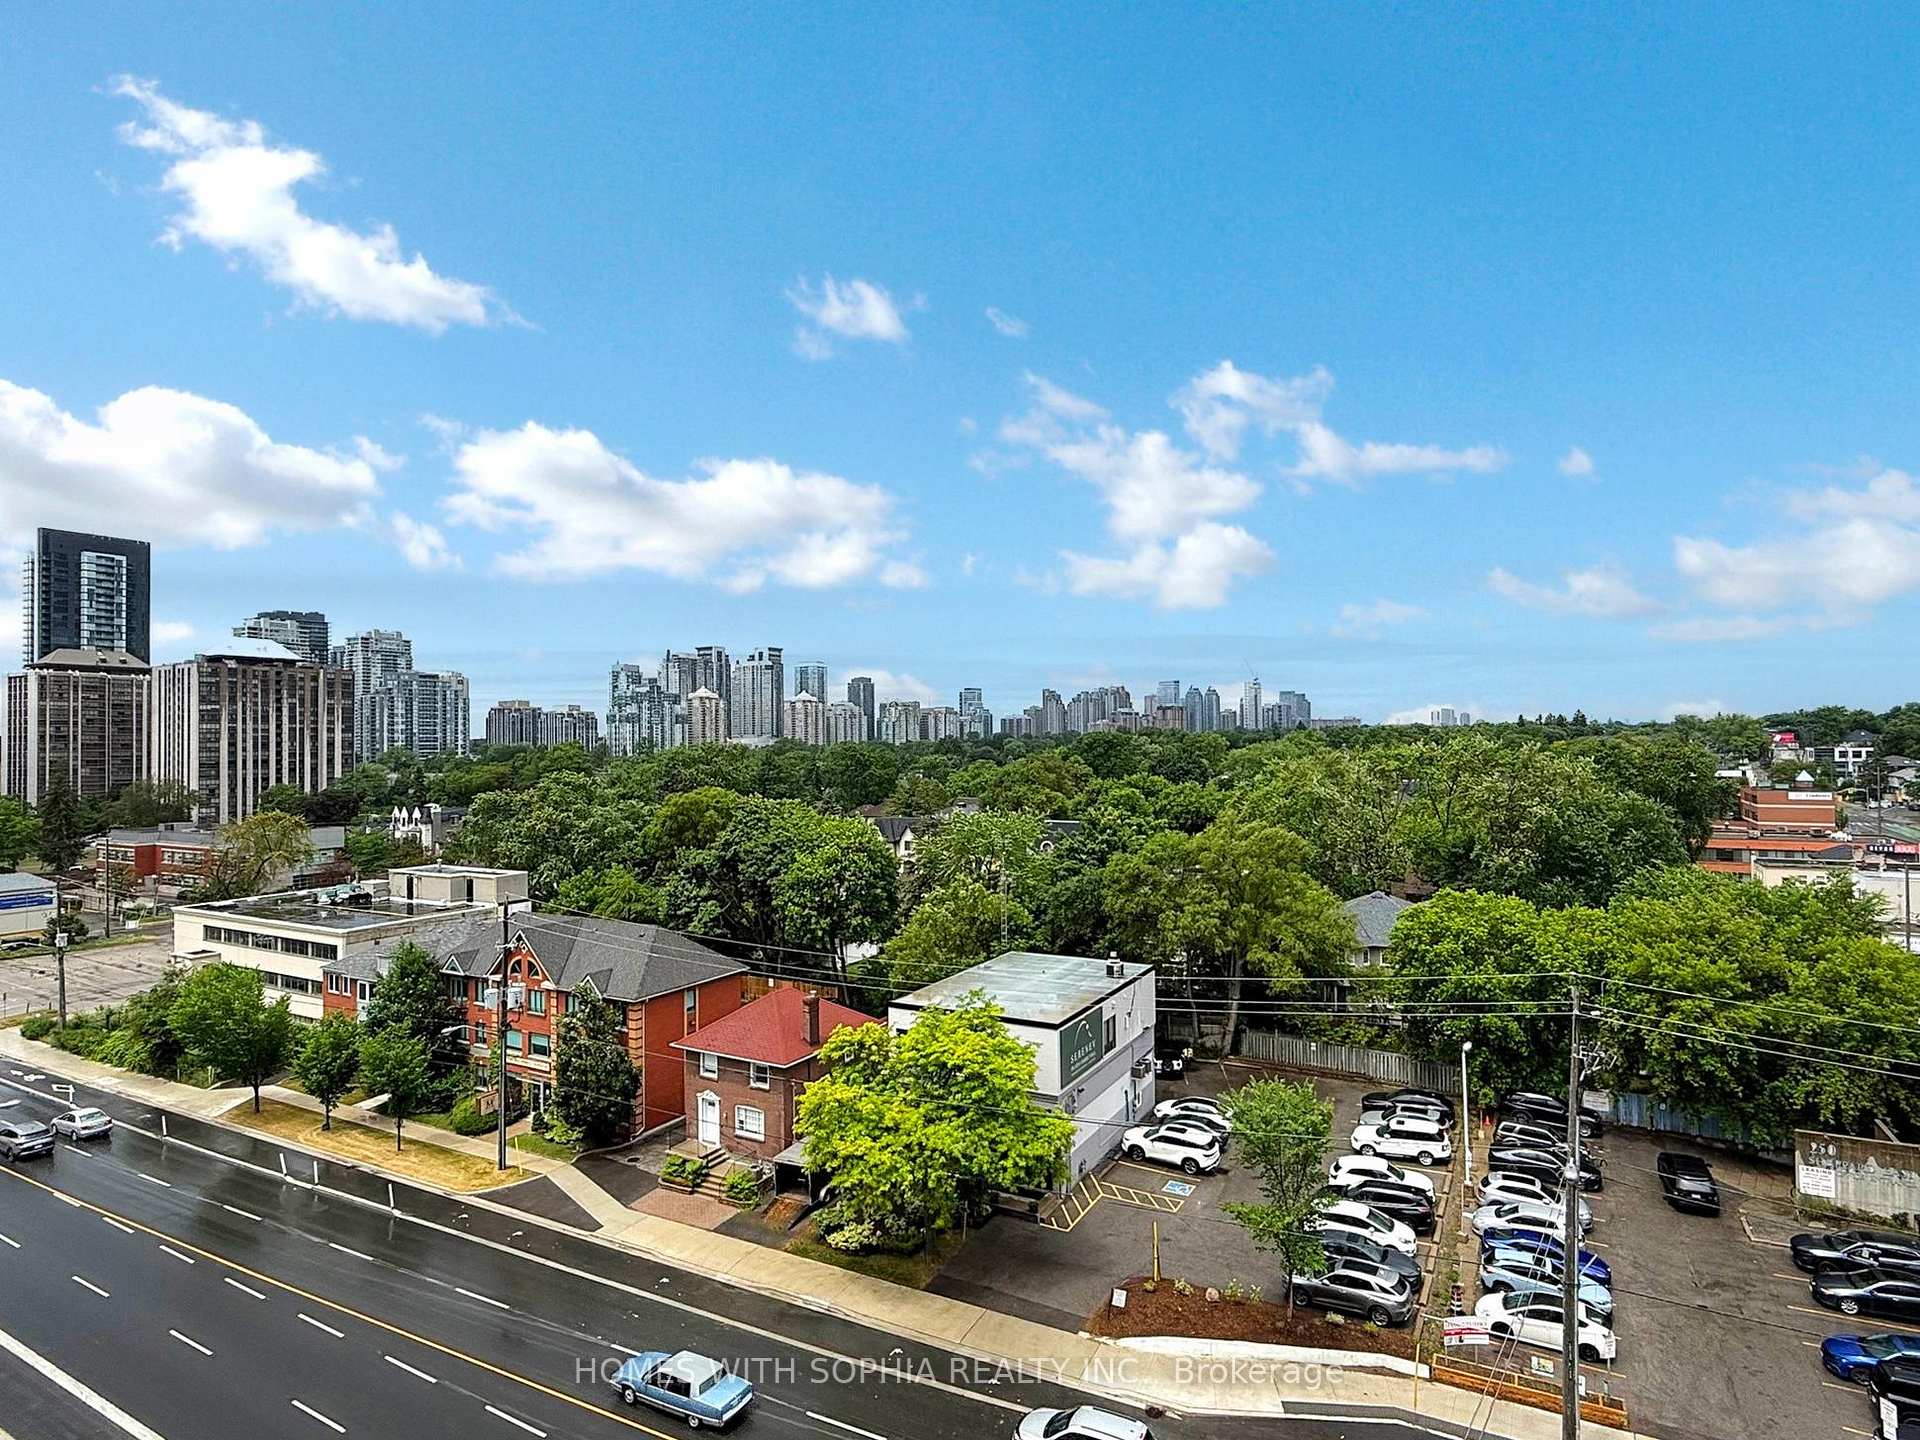
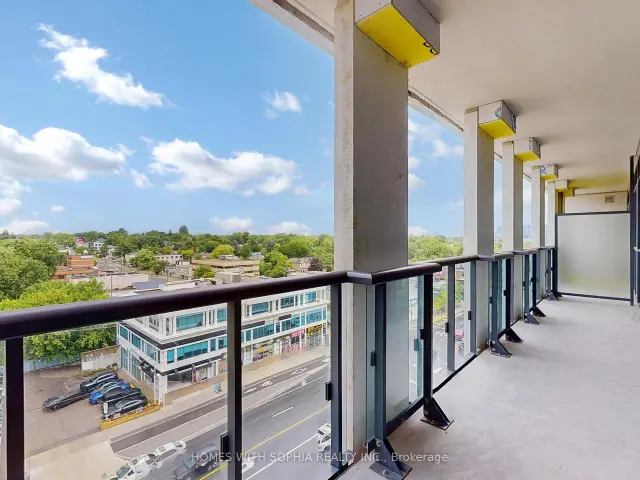
Welcome to 181 Sheppard Ave E, a bright and spacious 2 bedroom + Den, 2 bath suite offering 951 sq ft of functional living space + 155 sq ft balcony with clear, north-facing views of treetops and skyline.This thoughtfully designed suite features two split bedrooms for maximum privacy and a spacious den with glass sliding door. Perfect as a third bedroom or home office. The open concept living, dining, and kitchen area is anchored by a perfectly sized kitchen island and equipped with sleek, integrated appliances and modern finishes. Floor-to-ceiling windows fill the living space with natural light and frame an uninterrupted green city view.The primary suite includes a walk-in closet and a stylish ensuite. The second bedroom is tucked away near the main 4-piece bathroom, ideal for guests or shared living. The private balcony is accessible from the living area, offering a serene spot to relax or entertain. Chic window coverings and many upgrades including kitchen backsplash and counters, kitchen island counter and cabinets, lighting.Located in the heart of North York at Sheppard & Willowdale, surrounded by parks, you're steps to Bayview Village, Sheppard subway, Whole Foods, Longos, the North York Central Library, the Toronto Centre for the Arts, and excellent schools. Quick access to Hwy 401 and daily essentials makes this an unbeatable location for professionals or small families.Includes 1 parking. Walkers Paradise, Excellent Transit, Bikeable.
Ask about this home
A HOMEH agent will answer your questions about this home.
Know more about 181 East

Condo building · 181 Sheppard Avenue E
181 East is a condo. Right now 2 for sale and 5 for rent are on the market here.
No similar units for rent in 181 East right now.
Around this home
Daily convenience, out of 100, from the distances below
Schools nearby
School rating, out of 10.
Helpful calculators
Your HOMEH agent

"I would see it this week."