

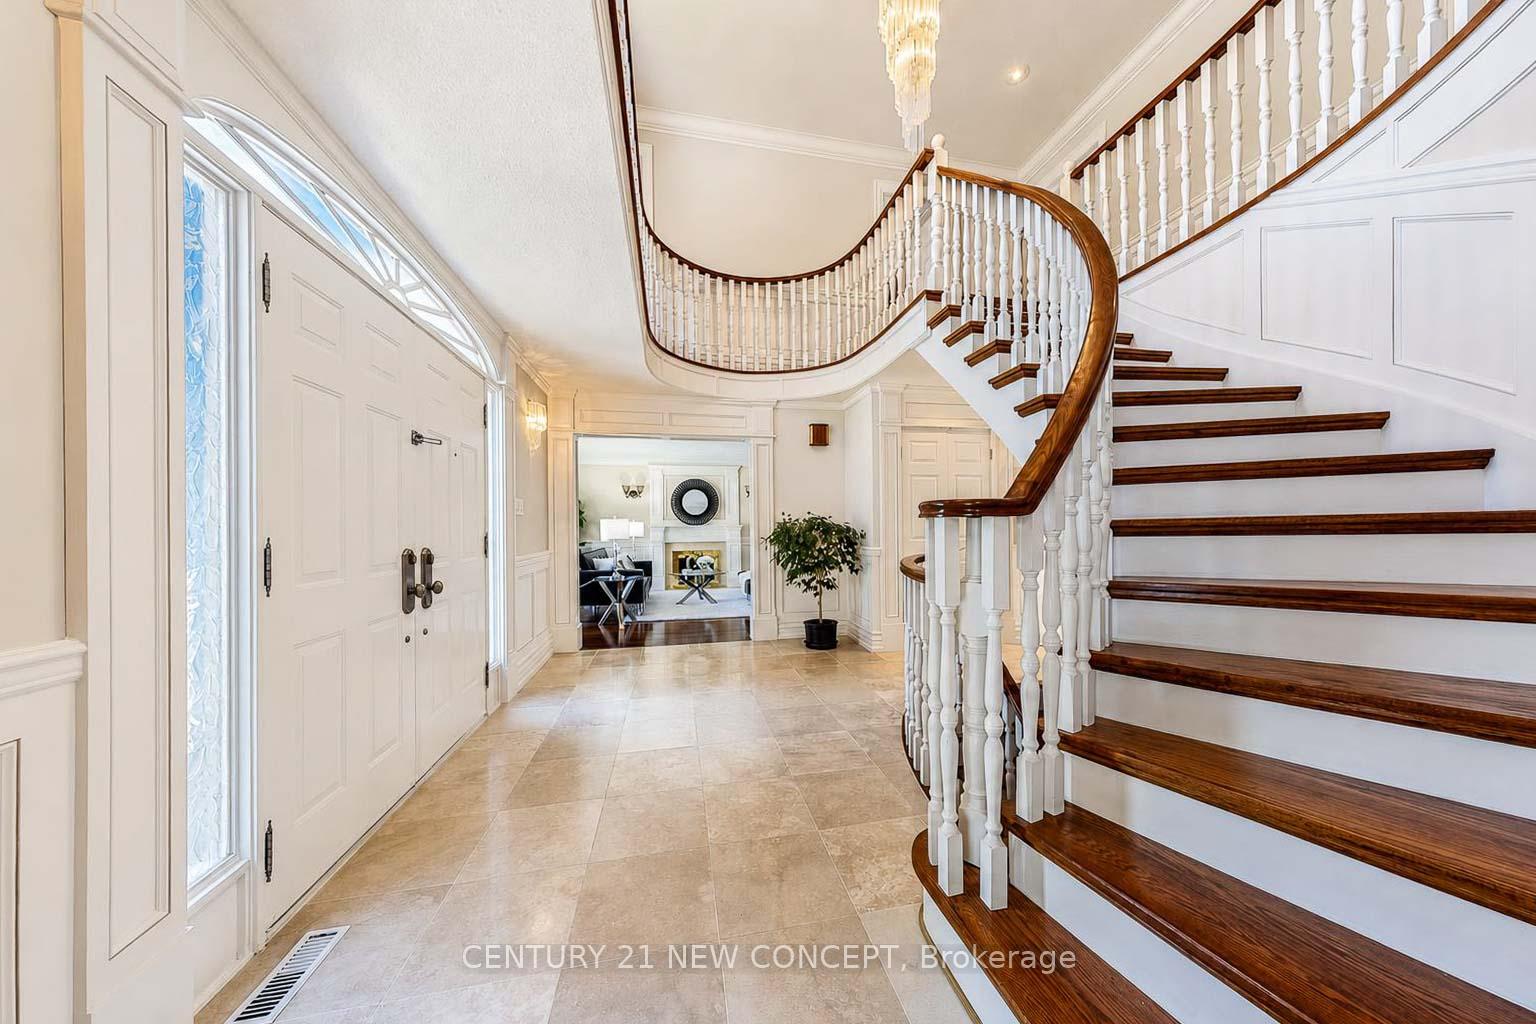
351 Byng Avenue
351 Byng Avenue
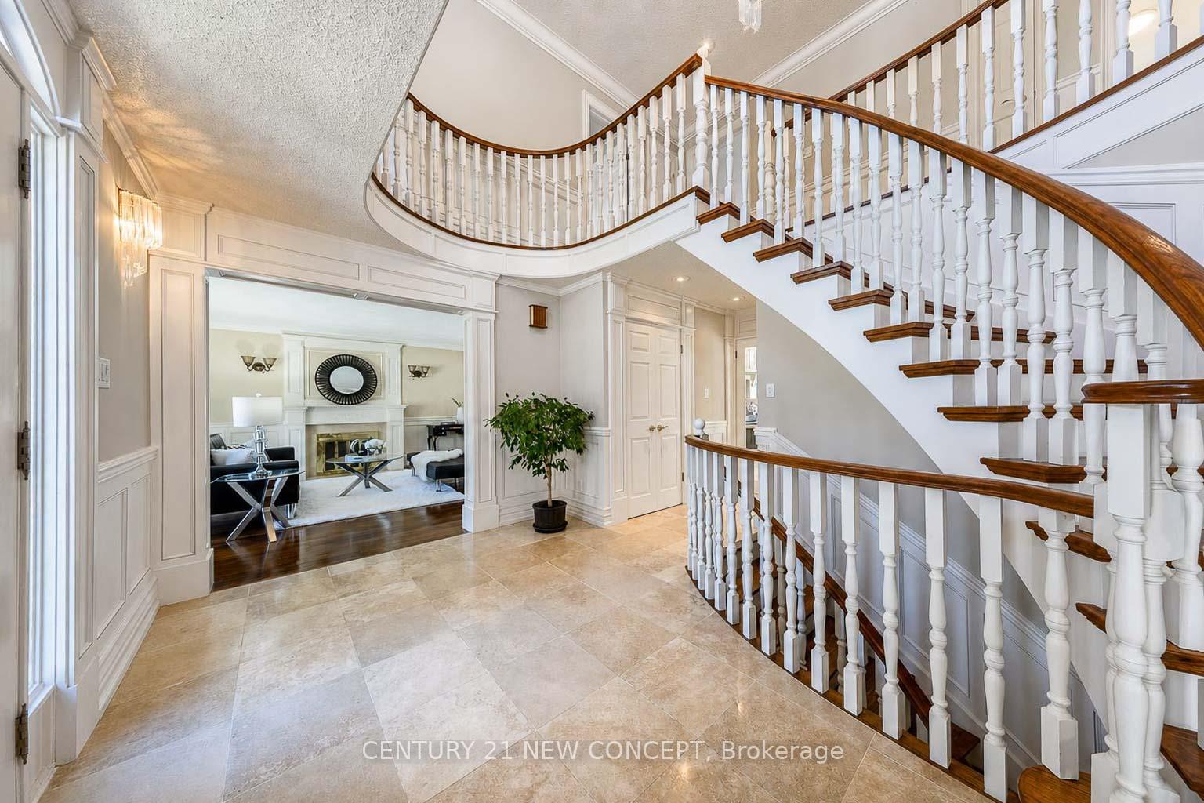
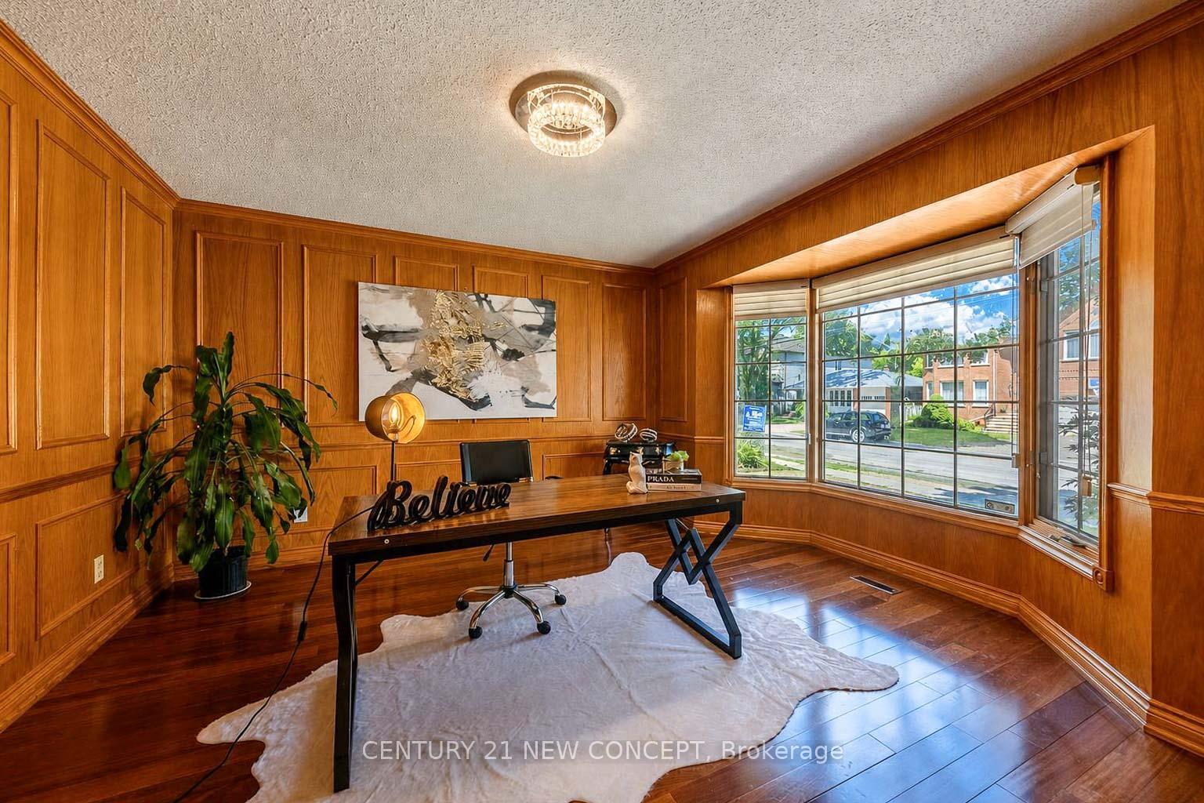
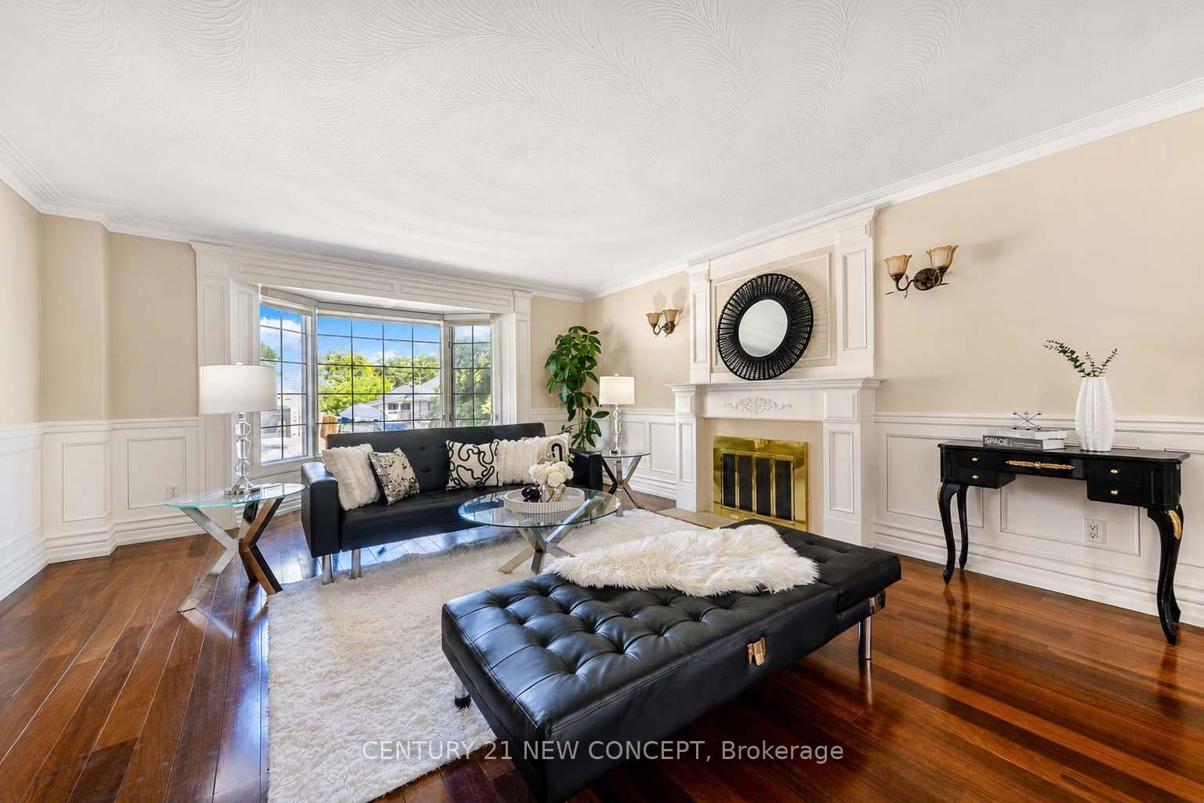
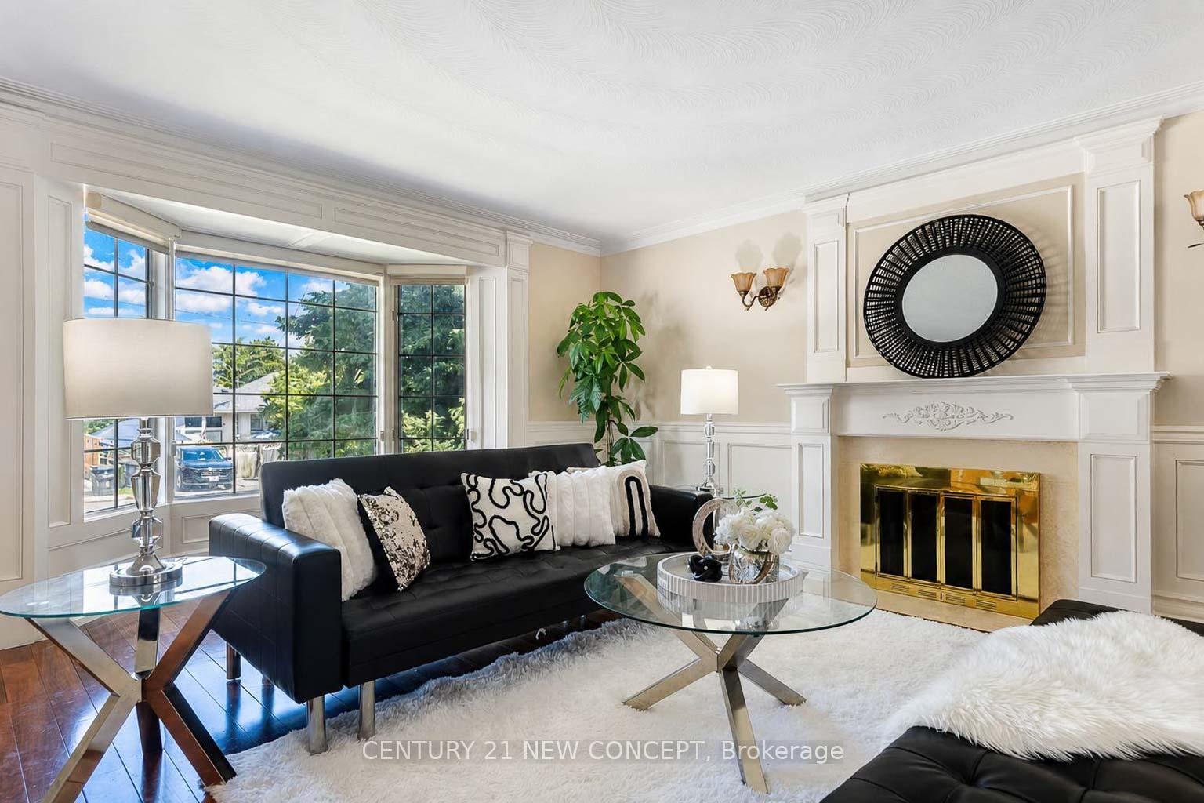 See all 44 photos
Property history
- $2,899,000ExpiredList: 2026-07-08|End: 2026-09-08|62 daysC13537412
- $1,988,000TerminatedList: 2026-06-19|End: 2026-07-08|19 daysC13465952
Facts and features
- BasementFinished
- Age of home31–50 years
- Price per sq ft~$892
- Water, sewerMunicipal
- Hardwood floors
- Fireplace
- Central air
The homeDetached, 2-storey, Age 31–50 years
- Type: Detached
- Style: 2-storey
- Age: 31–50 years
- Living space: 3,000–3,500 sq ft
- Basement: Finished
- Special designation: Other
InsideFireplace Yes, natural gas, Hardwood, Main level
- Fireplace: Yes, natural gas
- Flooring: Hardwood
- Laundry: Main level
- Features: Auto garage door remote, carpet free, separate hydro meter, water heater, central vacuum
- Rooms above ground: 11
- Rooms in the basement: 1
- Bedrooms: 4 + 1 in the basement
- Bathrooms: 5
- Kitchens: 1
- Family room: Yes
Outside and lotBrick, Asphalt shingle, Concrete
- Exterior: Brick
- Roof: Asphalt shingle
- Foundation: Concrete
- Features: Deck
- Accessibility: Parking
- Size: 78.6 × 96.18 ft
- Shape: Rectangular
- Zoning: Res
Parking2 Garage, Attached, Private
- Spaces: 2 Garage
- Garage: Attached
- Driveway: Private
Heating, water and powerForced air, gas, Central air, Municipal water
- Heating: Forced air, gas
- Cooling: Central air
- Water: Municipal water
- Sewer: Municipal sewer
- Natural gas: Yes
- Hydro: Yes
- Cable: Yes
- Telephone: Available
Costs and taxesTaxes $15,031 a year, HST included in the price, Hot water tank $41/month
- Taxes, 2026: $15,031 a year
- HST: HST included in the price
- Rental items: Hot water tank $41/month
NearbyFenced yard, park, public transit, school
- Close to: Fenced yard, park, public transit, school
Listing detailsC13537412, Expired, Jul 8, 2026
- MLS® number: C13537412
- Status: Expired
- Listed on: Jul 8, 2026
- Days on market: 62
- Updated: Sep 8, 2026
- Possession: 60-89 days
- Occupied by: Owner
- Listing brokerage: CENTURY 21 NEW CONCEPT
About this home
351 Byng Avenue, North York (Willowdale East), ON M2N 4L7
Premium 78.6' Frontage In Prime Willowdale! Exceptional 7,488 Sq.Ft. Lot With Approx. 78.6 Ft Frontage (Per Registered Survey), Offering Excellent Redevelopment Potential. Ideal Opportunity To Build Two Luxury Detached Homes, Subject To Buyer's Own Due Diligence And Municipal Approvals. Existing Well-Maintained Residence Features Two Ensuite Bathrooms, Two Fireplaces, A Service Staircase With Separate Basement Entrance, Central Vacuum, And Parking For Up To Six Vehicles. Numerous Recent Updates Include A New Roof (2024), Furnace (2024), Refrigerator (2024), Most Faucets (2025), Microwave (2026), Select LED Light Fixtures (2026), Fresh Interior Paint, A Newly Painted Deck, And Mature Landscaping. Original Windows Are Included In As-Is Condition. An Outstanding Opportunity For Builders, Investors, Or End Users Seeking A Premium Development Lot In One Of North York's Most Prestigious Neighbourhoods, Close To Top-Ranked Schools, Parks, Transit, Shopping, And All Amenities.
Ask about this home
A HOMEH agent will answer your questions about this home.
Around this home
Daily convenience, out of 100, from the distances below
Schools nearby
School rating, out of 10.
Helpful calculators
Your HOMEH agent

"I would see it this week."