

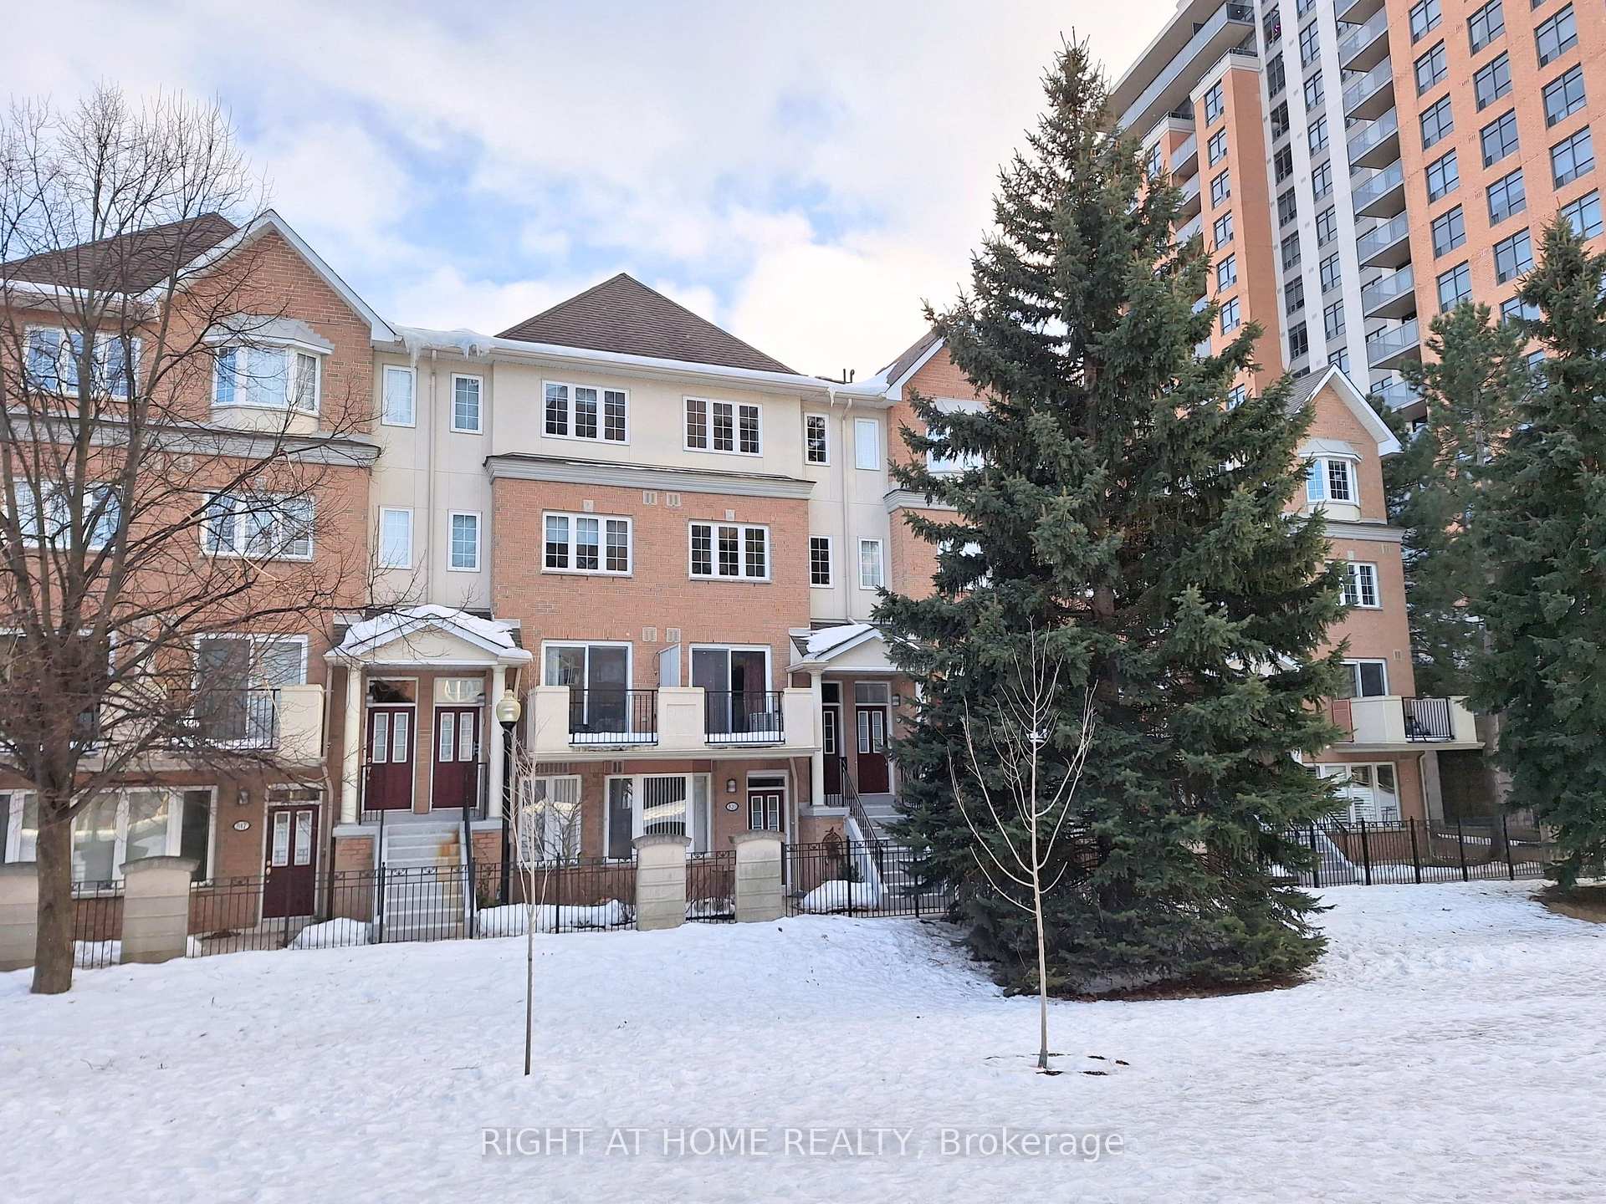
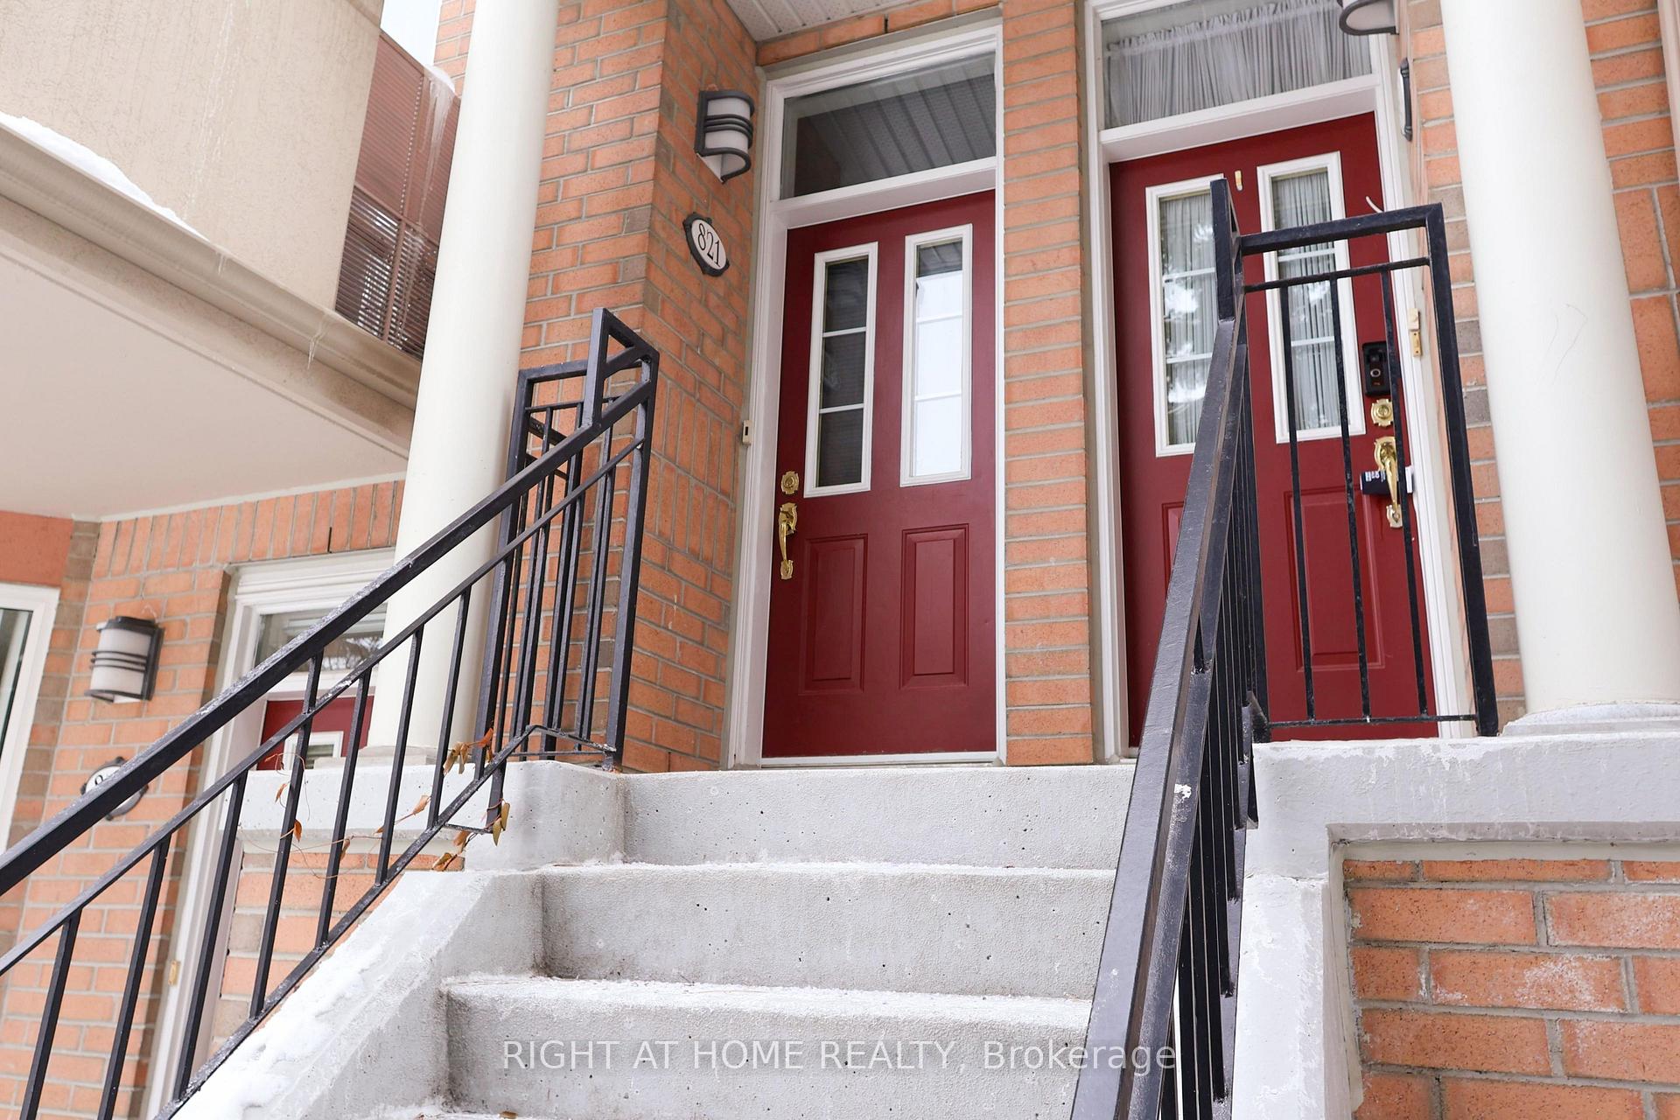
821 Grandview Way
821 Grandview Way
 See all 35 photos
Facts and features
- BasementNone
- LaundryElectric dryer hookup, in-suite laundry, closet, washer hookup
- Lease term12 months
- PetsNot allowed
- Central air
The homeCondo Townhouse, 3-storey, 1,400–1,599 sq ft
- Type: Condo Townhouse
- Style: 3-storey
- Living space: 1,400–1,599 sq ft
- Basement: None
- Exposure: North
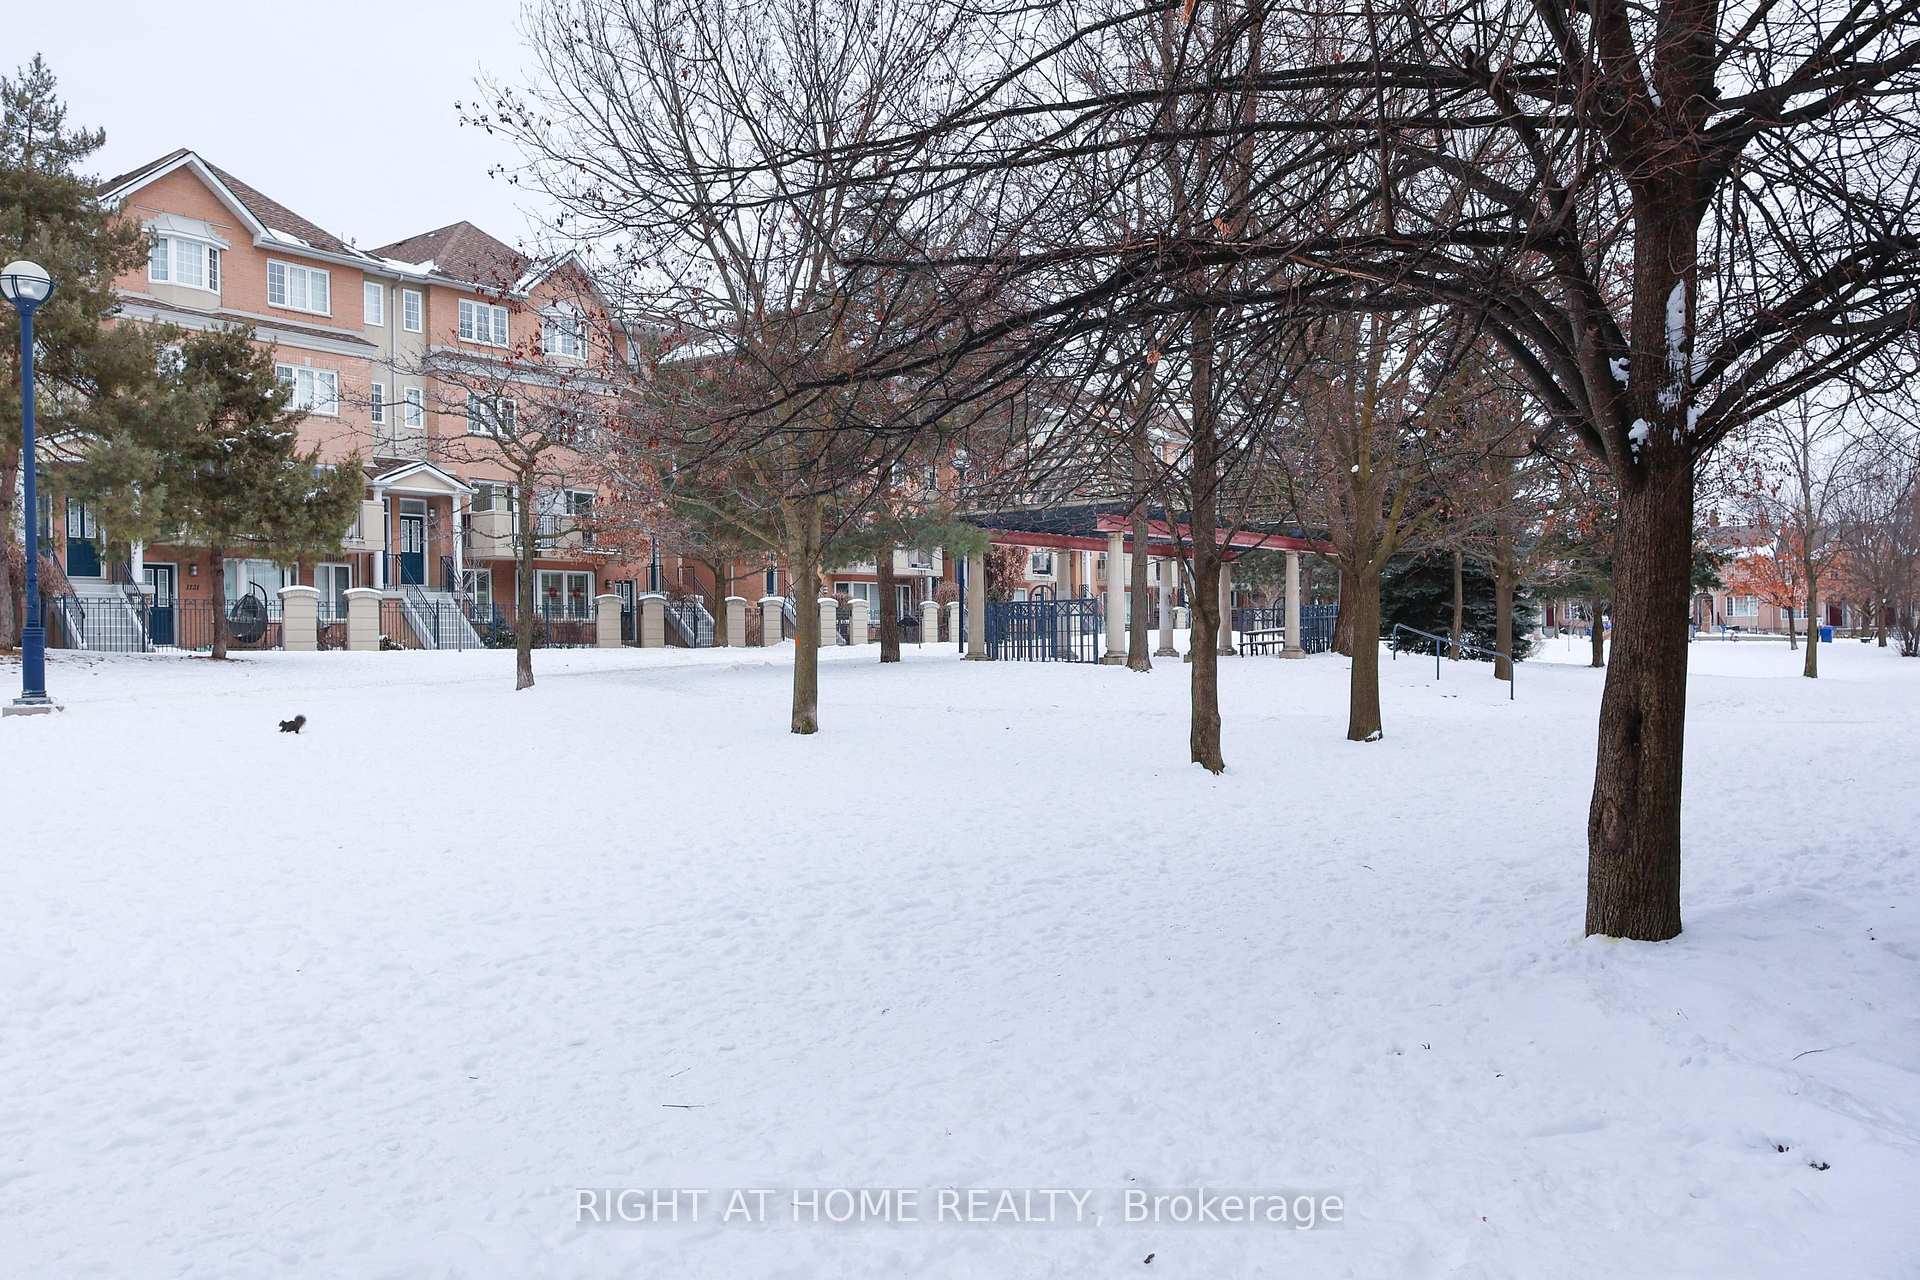
- View: Garden, park/greenbelt, trees/woods
InsideElectric dryer hookup, in-suite laundry, laundry closet, washer hookup, upper level, Carpet free, water heater, Security system, security guard
- Laundry: Electric dryer hookup, in-suite laundry, laundry closet, washer hookup, upper level
- Features: Carpet free, water heater
- Security: Security system, security guard
- Elevator: Yes
- Rooms above ground: 5
- Rooms in the basement: 2
- Bedrooms: 2 + 2 in the basement
- Bathrooms: 3
- Kitchens: 1
OutsideBrick, stucco (plaster), Open, Recreational area, security gate
- Exterior: Brick, stucco (plaster)
- Balcony: Open
- Features: Recreational area, security gate
- Accessibility: Elevator, level entrance
Parking and locker1 Parking, Underground, Exclusive
- Spaces: 1 Parking
- Garage: Underground
- Parking type: Exclusive
- Spot: 102
- Locker: None
BuildingNorthtown casitas i, Condo corporation 1113, Car wash, visitor parking
- Name: Northtown casitas i
- Condo corporation: 1113
- Amenities: Car wash, visitor parking
- Pets: Not allowed
Heating, water and powerForced air, gas, Central air
- Heating: Forced air, gas
- Cooling: Central air
Rent and termsRent $3,750 a month, Entire property, Unfurnished
- Rent: $3,750 a month
- Space for rent: Entire property
- Furnished: Unfurnished
- Lease: 12 months
- Paid: Monthly
- Rent includes: Water, common elements, parking
- Deposit: Required
- Credit check: Required
- Employment letter: Required
- Rental application: Required
- References: Required
- Rental items: Enercare hot water tank rental
NearbyPark, public transit, school
- Close to: Park, public transit, school
Listing detailsC13535966, Rented, Jul 8, 2026
- MLS® number: C13535966
- Status: Rented
- Listed on: Jul 8, 2026
- Days on market: 25
- Updated: Aug 2, 2026
- Possession: Immediate
- Occupied by: Owner
- Listing brokerage: RIGHT AT HOME REALTY
About this home
821 Grandview Way, North York (Willowdale East), ON M2N 6V5
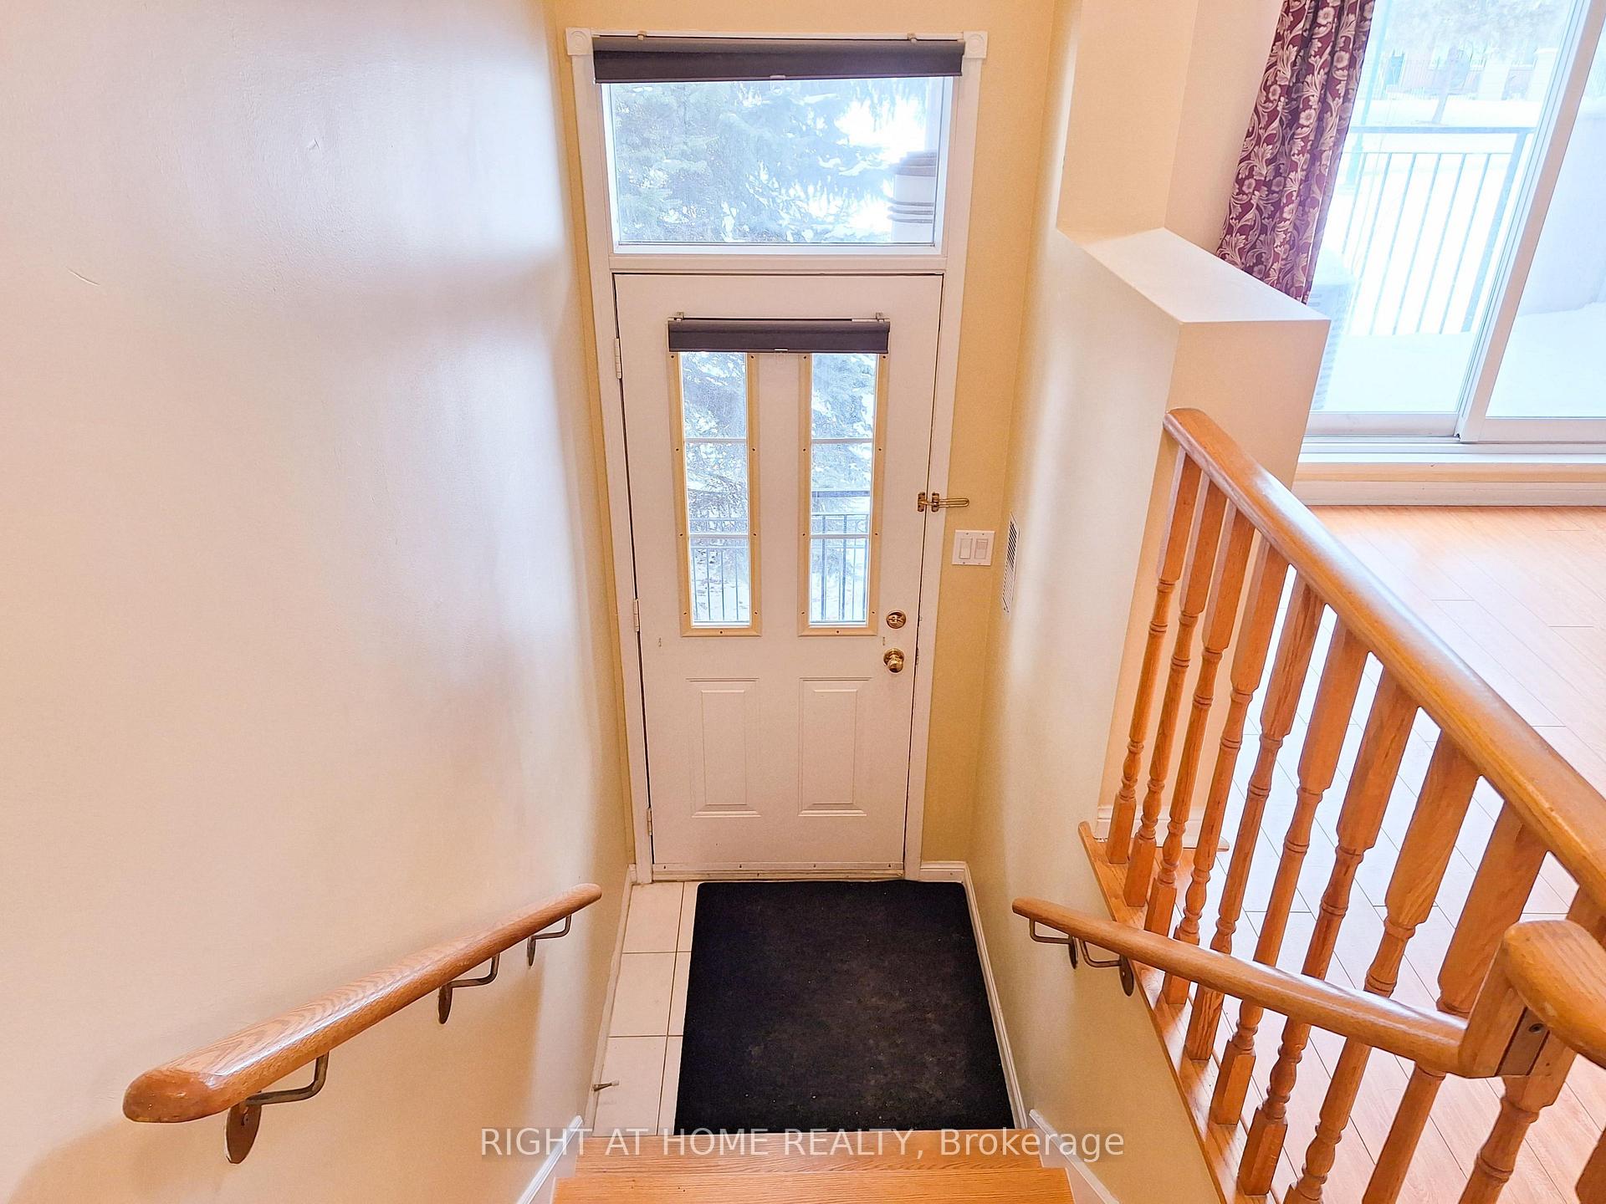
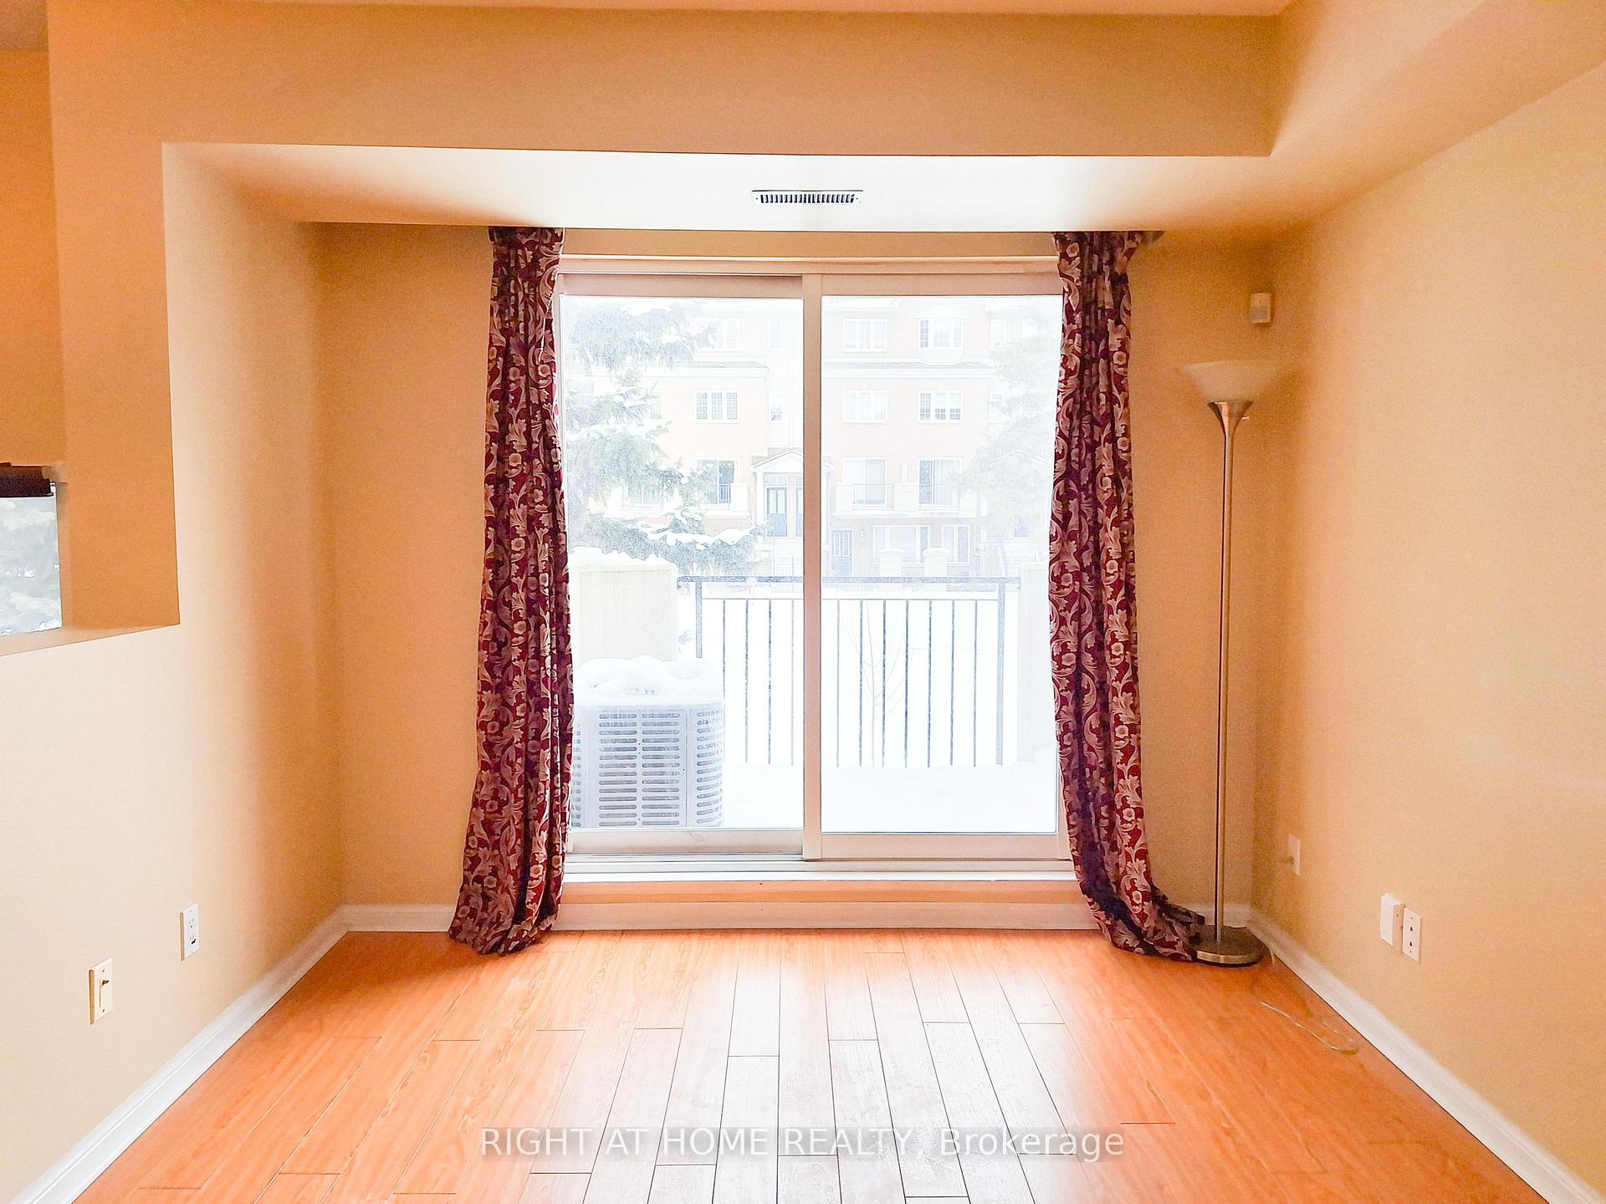
All-Weather Underground Parking! Location-Location-Location! Top Ranked Schools: Earl Haig SS, McKee PS And Claude Watson Arts School, Cummer Valley School Zone. Short Walk To Finch Subway Station, Go, VIVA Transit, TTC, Metro Supermarket, Shops, Restaurants, Empress Walk, Public Library, North York Civic Centre & All Amenities. Easy Access To Hwy 401 & Close To Everything. 1/F: Spacious Living Area - Large Living with a Walk-Out Balcony with the Best Garden View. 2025 Air Conditioner, 2025 Complete Renovated Kitchen: 2025 Quartz Countertop with Matching Tall Backsplash and Breakfast Area, 2025 Kitchen Cabinets. All Stainless Steel Appliances: 2025 Pull-Down Chef Style Spring Spout Kitchen Faucets with Under-mount Double Bowl Kitchen Sink, 2025 Range Hood, 2025 Stove, 2025 Dishwasher and Newly French Door Fridge. Lots of Storage Areas, Direct Access to Underground Parking with Elevator. 2/F: Laundry Closet with Washer & Dryer, Huge Walk-In Closet, Cozy Full Bathroom, Kids Bedroom with Large and Bright Windows with Garden View. A Large and Versatile Den with a Door Is Perfect for a Kid's Study Room and Can Be Easily Converted to a Third Bedroom. Direct Access to Underground Parking with Elevator. 3/F: Huge Primary Bedroom with Ensuite: Oversized Master Bedroom with Large Windows and Lots of Natural Light. Large Den Is Perfect For Home Office. Huge Walk-In Closet, 4-Piece Ensuite and Skylight Above the Staircases. Luxury Condo Townhome Built by TRIDEL. Extraordinary Garden View. Direct and Easy Elevator Access To Underground Parking With a Car Wash Area And 24-hour Gate House Security. The whole House has Laminate Flooring and a Wooden Staircase with a Skylight Above the Staircase. 2025 Ceiling Light on 1/F, 2025 LED Lights In All The Bathrooms. One Underground Parking Space is Included. Ready to Move In! No Pets & Non-Smoker. Fridge, Stove, Rangehood, Dishwasher, Washer & Dryer, Air Conditioner, Hot Water Tank, All Existing ELF, All Window Coverings, Belong To Owner.
Ask about this home
A HOMEH agent will answer your questions about this home.
Know more about Northtown Casitas I
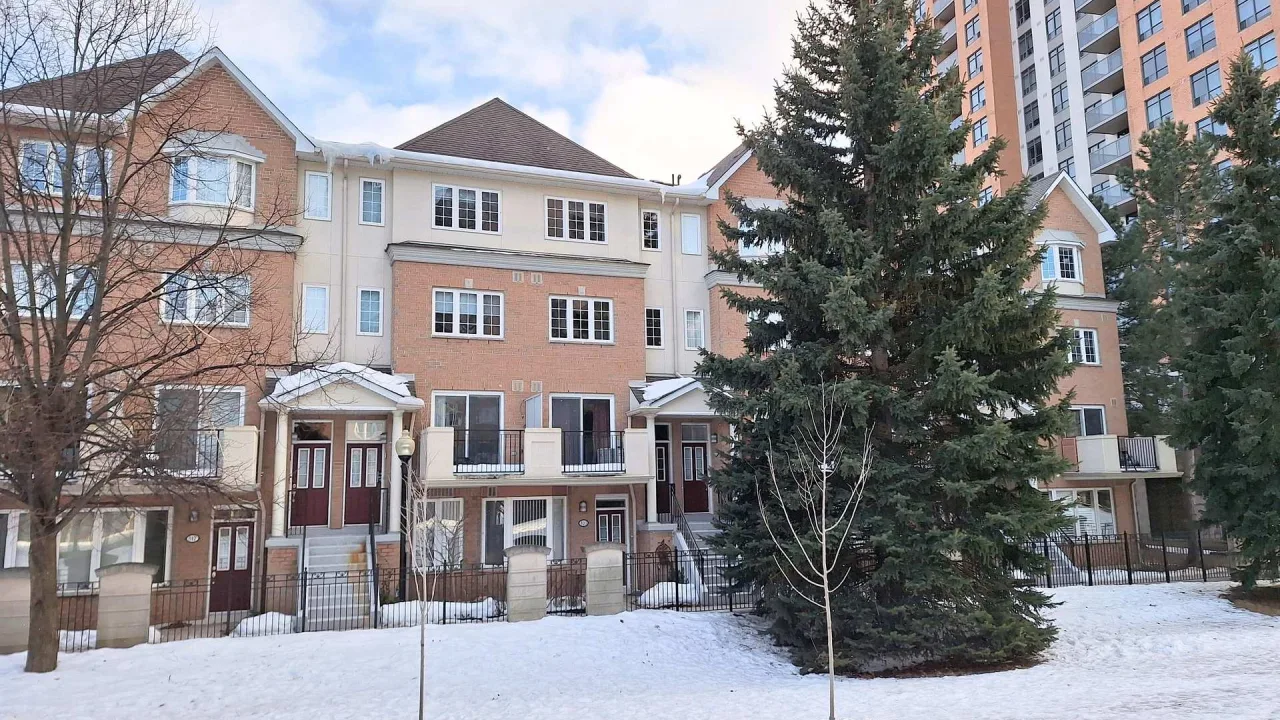
Condo building · 821 Grandview Way
Northtown Casitas I is a condo. No units are on the market here right now.
No similar units for rent in Northtown Casitas I right now.
Around this home
Daily convenience, out of 100, from the distances below
Schools nearby
School rating, out of 10.
Helpful calculators
Your HOMEH agent

"I would see it this week."