

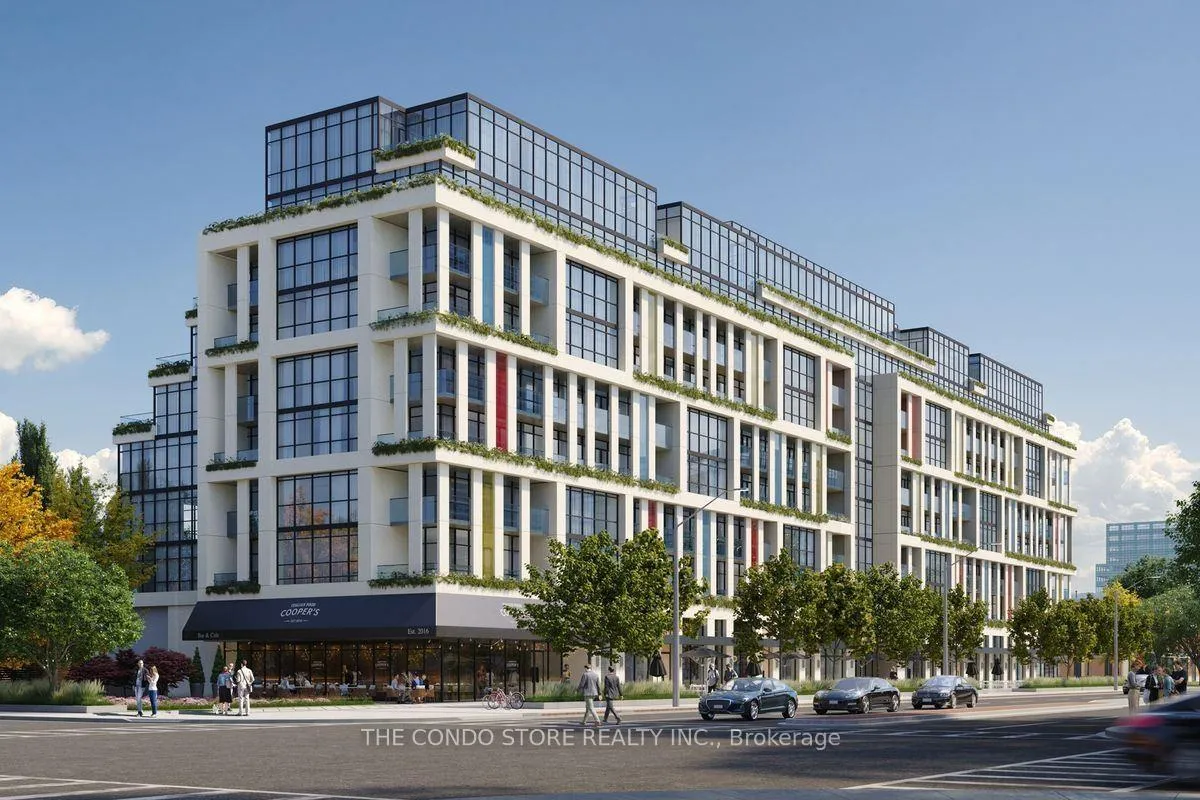
Unit 516, 181 Sheppard Avenue
Unit 516, 181 Sheppard Avenue
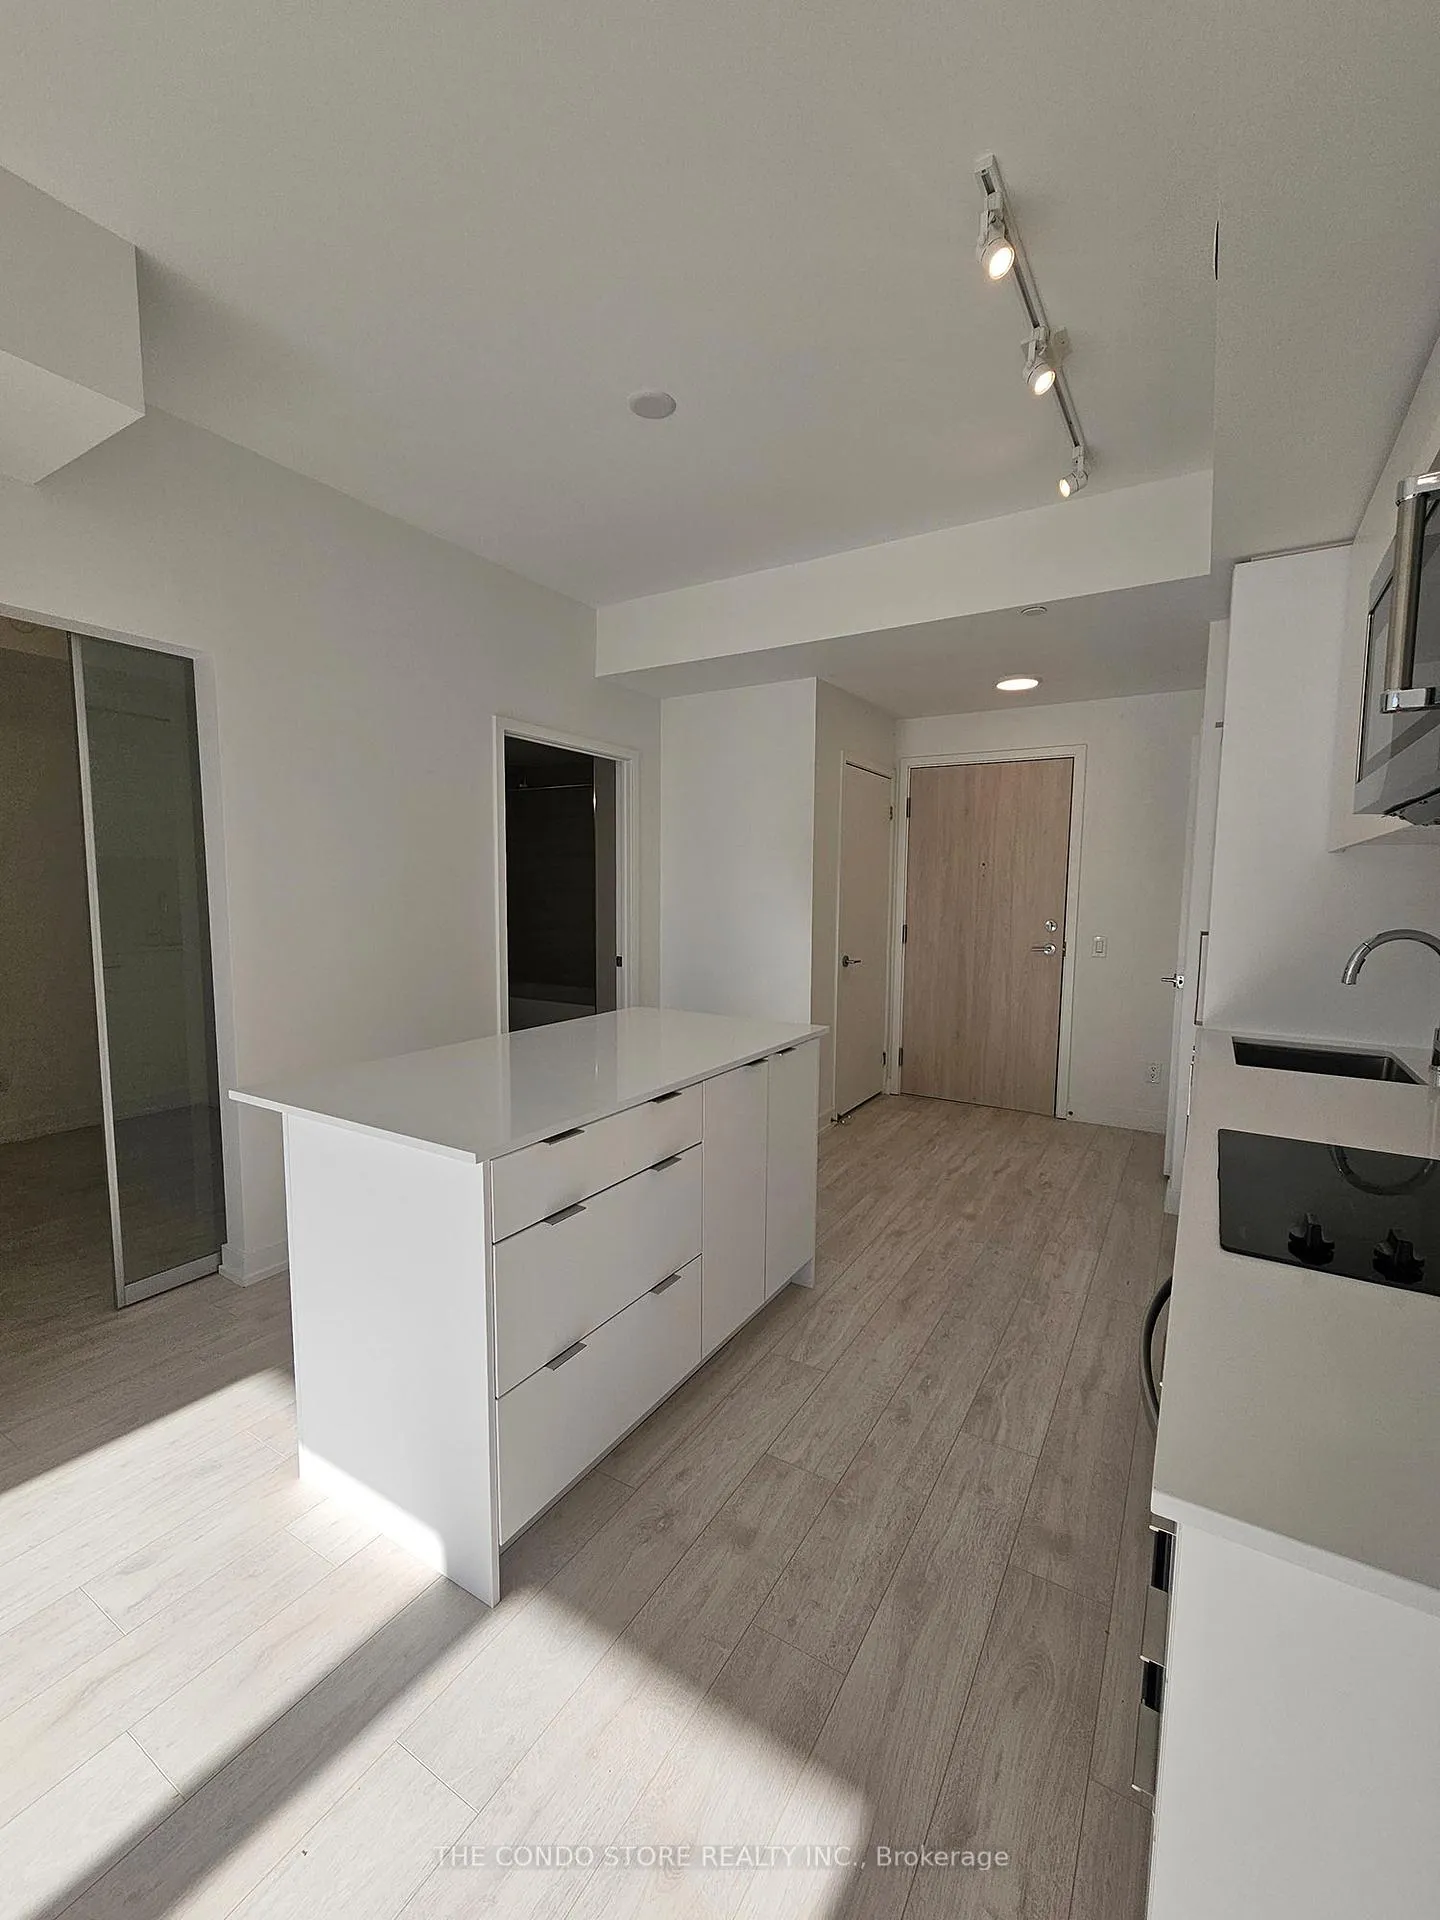 See all 19 photos
Property history
Facts and features
- ExposureEast
- LaundryEnsuite, closet
- LockerNone
- BalconyTerrace
- Central air
- Concierge
- Gym
The homeCondo Apartment, Apartment, New
- Type: Condo Apartment
- Style: Apartment
- Age: New
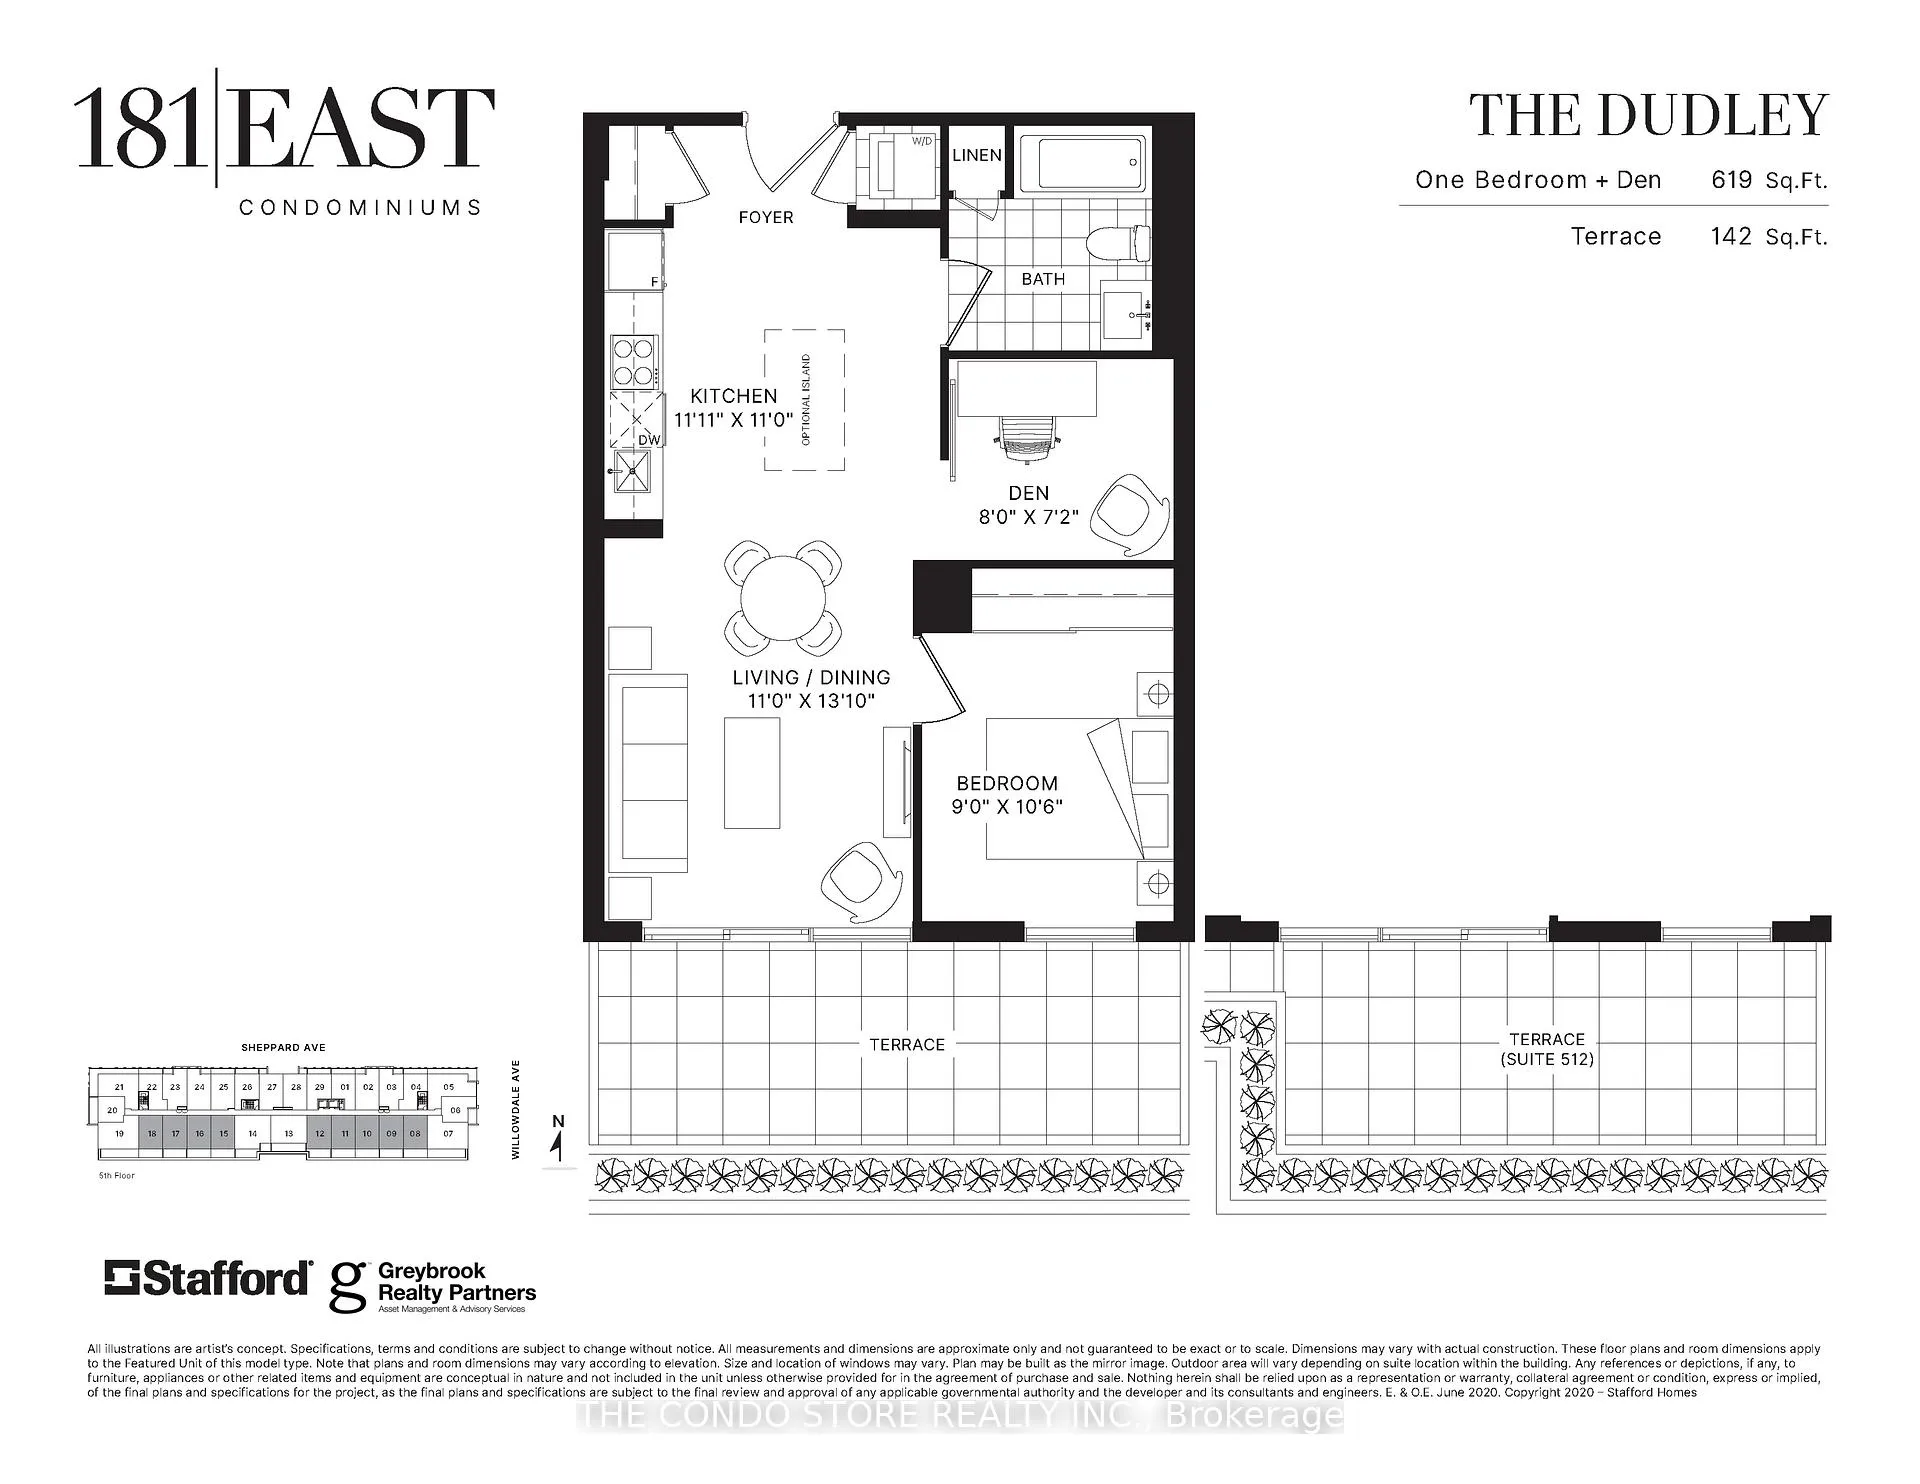
- Living space: 600–699 sq ft
- Basement: None
- Exposure: East
- View: Panoramic, trees/woods, clear, city
InsideEnsuite, laundry closet, main level, Other, carpet free, built-in oven, air exchanger, erv/hrv, separate heating controls, separate hydro meter, Rooms above ground 5
- Laundry: Ensuite, laundry closet, main level
- Features: Other, carpet free, built-in oven, air exchanger, erv/hrv, separate heating controls, separate hydro meter
- Rooms above ground: 5
- Bedrooms: 1 + 1 in the basement
- Bathrooms: 1
- Kitchens: 1
OutsideConcrete, Terrace
- Exterior: Concrete
- Balcony: Terrace
Parking and locker1 Parking, Underground, Parking type Owned
- Spaces: 1 Parking
- Garage: Underground
- Parking type: Owned
- Driveway: Underground
- Spot: 72
- Locker: None
Building181 east, Storeys 9, Units 185
- Name: 181 east
- Storeys: 9
- Units: 185
- Registered: 2025
- Condo corporation: 3101
- Amenities: Concierge, gym
- Pets: Allowed
Heating, water and powerForced air, gas, Central air
- Heating: Forced air, gas
- Cooling: Central air
Rent and termsRent $2,500 a month, Entire property, Unfurnished
- Rent: $2,500 a month
- Space for rent: Entire property
- Furnished: Unfurnished
- Lease: 12 months
- Rent includes: Common elements, building maintenance, high speed internet, parking
- Deposit: Required
- Credit check: Required
- Employment letter: Required
- Rental application: Required
- References: Required
- Rental items: None
IncludedCustom roller shades have been ordered, all appliances and light fixtures. parking., Not included None
- Included: Custom roller shades have been ordered, all appliances and light fixtures. parking.
- Not included: None
NearbyClear view, hospital, library, park, place of worship, public transit
- Close to: Clear view, hospital, library, park, place of worship, public transit
Listing detailsC12560238, Rented, Nov 19, 2025
- MLS® number: C12560238
- Status: Rented
- Listed on: Nov 19, 2025
- Days on market: 26
- Updated: Dec 15, 2025
- Possession: 2025-11-19 / Immediate
- Occupied by: Vacant
- Listing brokerage: THE CONDO STORE REALTY INC.
About this home
Unit 516, 181 Sheppard Avenue, North York (Willowdale East), ON M2N 3A6
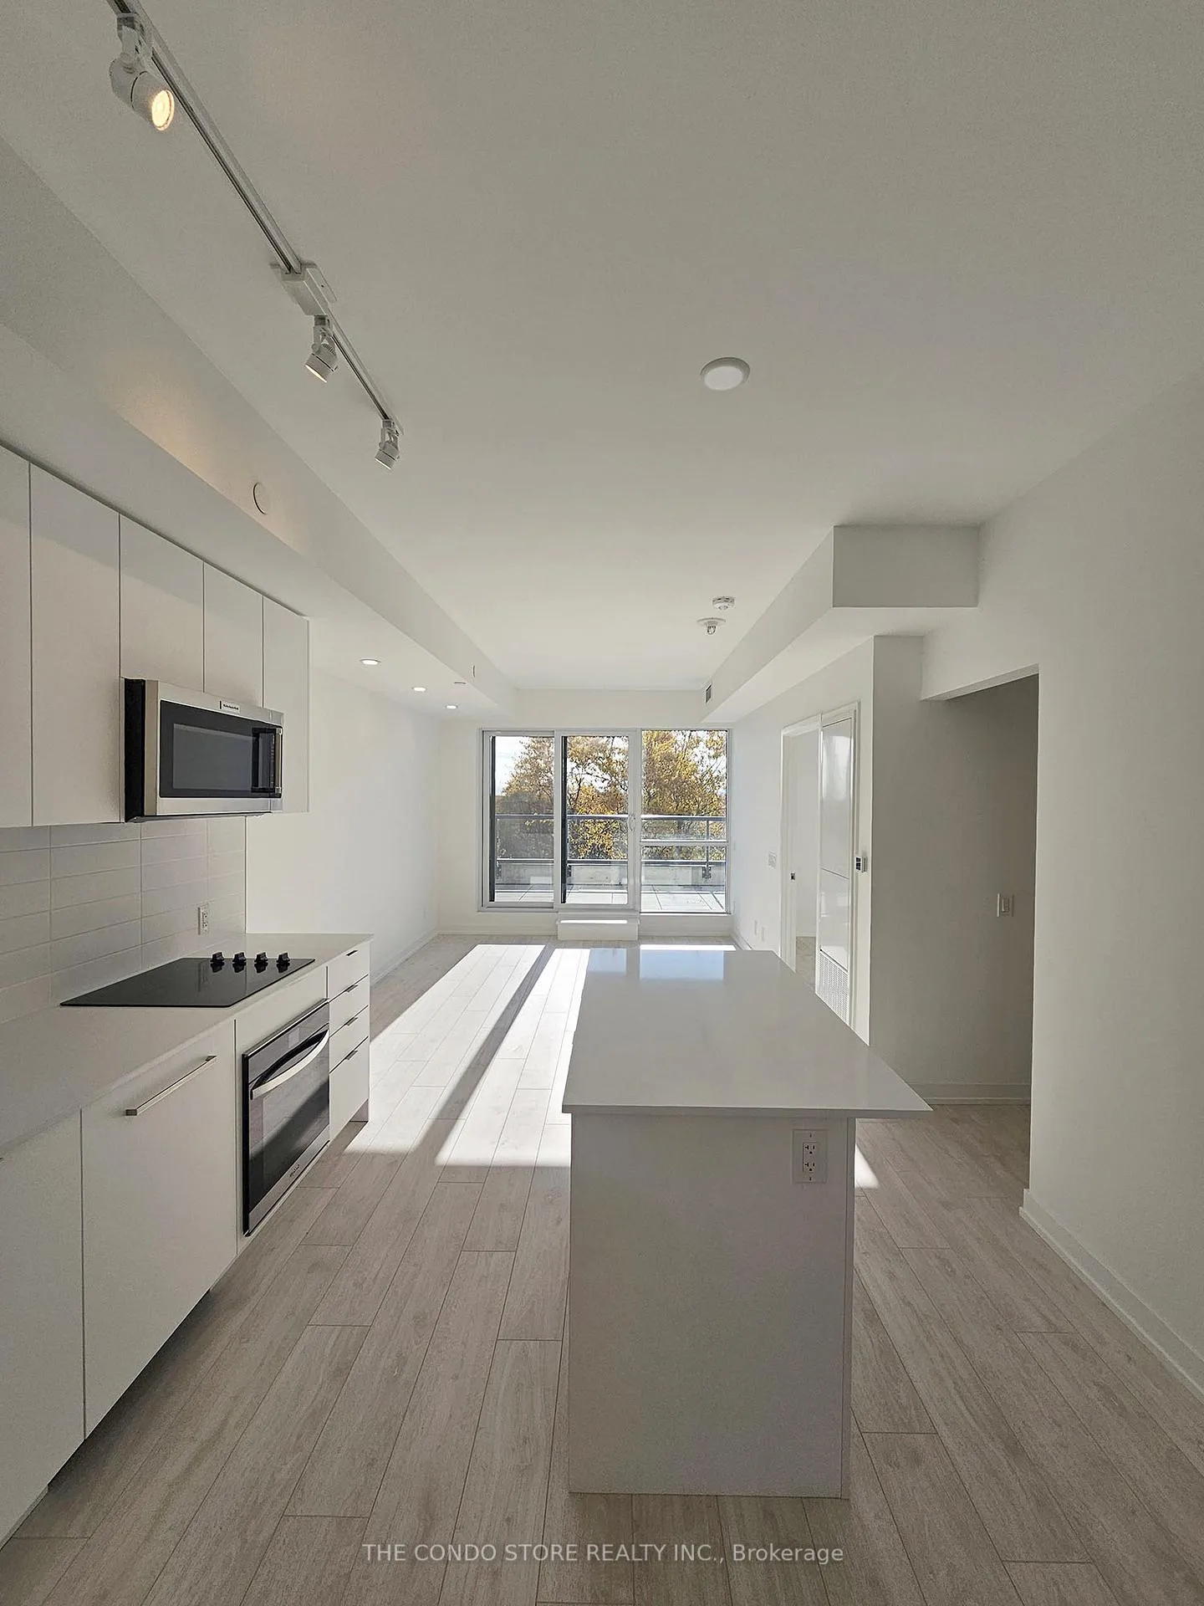
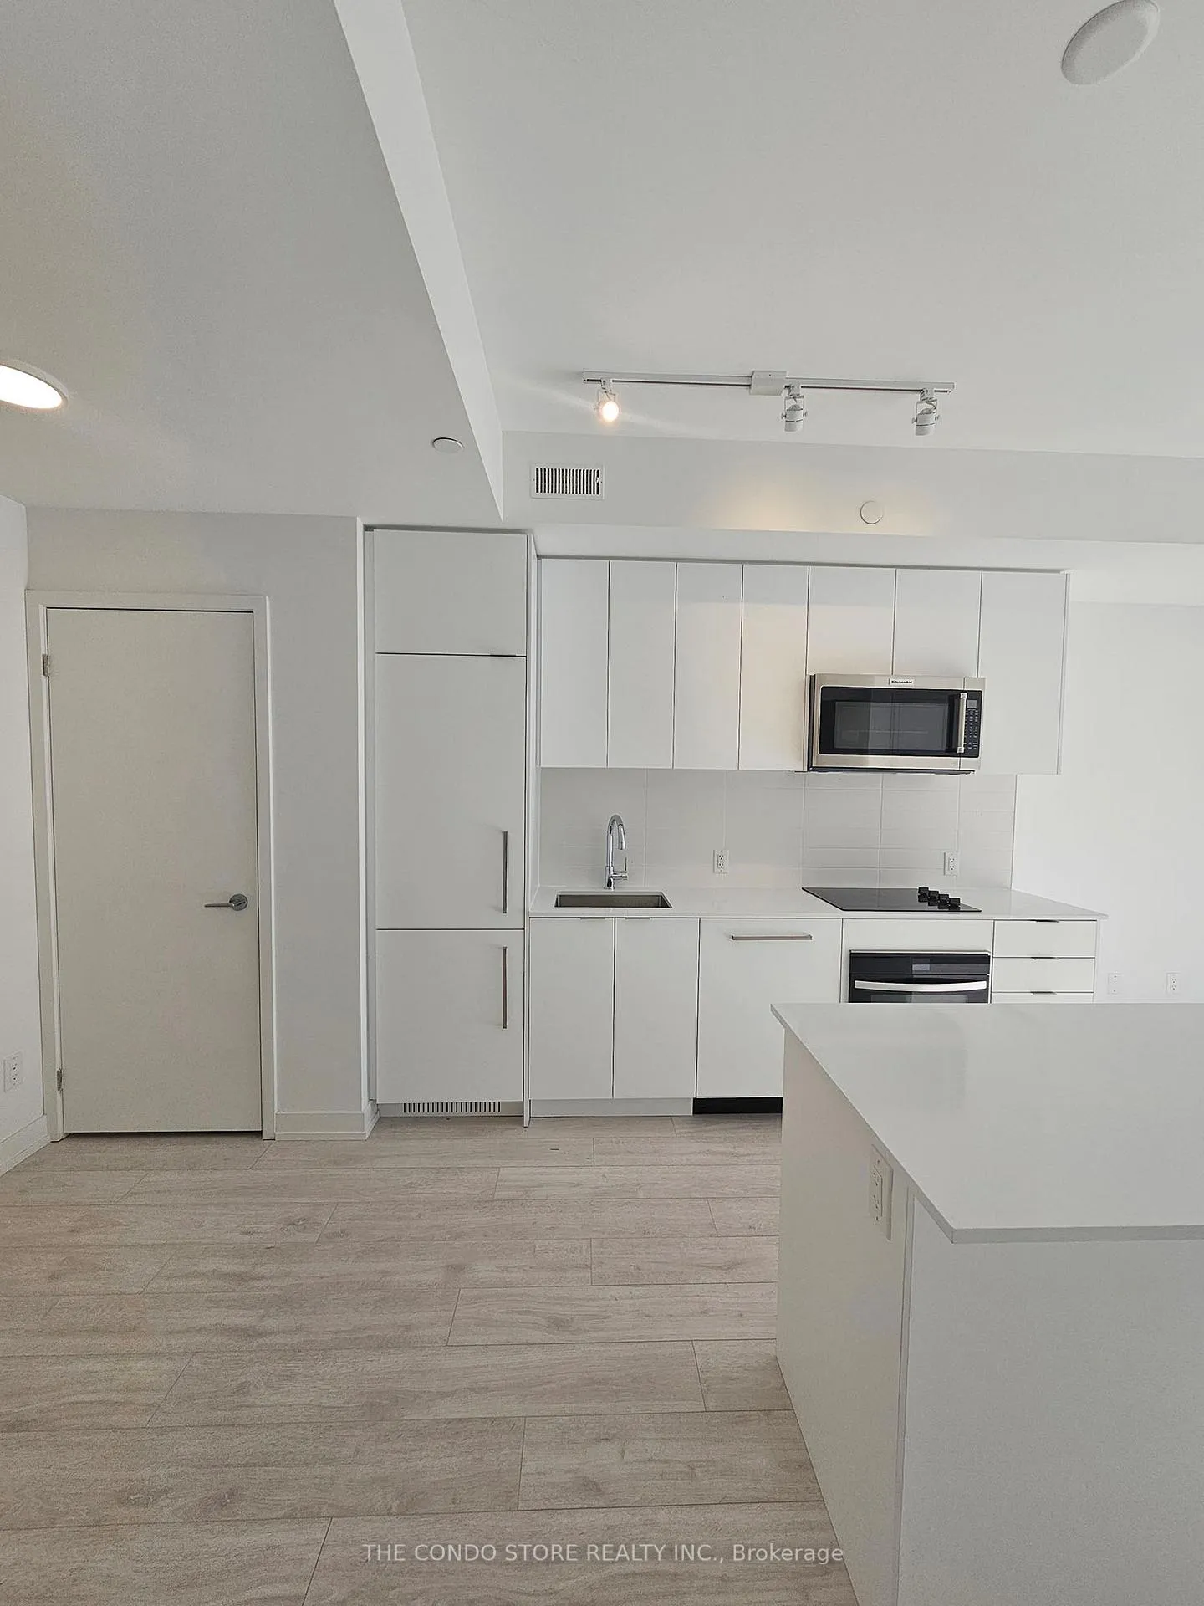
Move right into this beautifully designed 1 Bedroom + Den suite featuring a massive south-facing terrace with unobstructed treetop views over a quiet residential neighborhood. This rare outdoor space extends your living area and offers the perfect setting for lounging, entertaining, or working from home with sunshine all day. The functional open-concept layout includes a separate den with sliding door-ideal for a private office or guest room-and a full 4-piece bathroom. The unit has never been lived in, freshly completed and move-in ready, with custom roller shades being installed on every window for privacy and comfort. Located in one of Toronto's best neighborhoods, you're surrounded by convenience and charm. Steps to Bayview Village, Yonge & Sheppard, Whole Foods, Pusateri's, LCBO, cafés, boutique shops, gyms, Earl Haig Secondary, and top-rated schools. Minutes to Sheppard-Yonge TTC, 401/404, and an easy walk to parks like Glendora Park and Willowdale Park. The building is fully completed-no construction hassles, no noise, no delays. Perfect for professionals, couples, or anyone seeking a stylish urban home with a serene outlook.
Ask about this home
A HOMEH agent will answer your questions about this home.
Know more about 181 East Condos
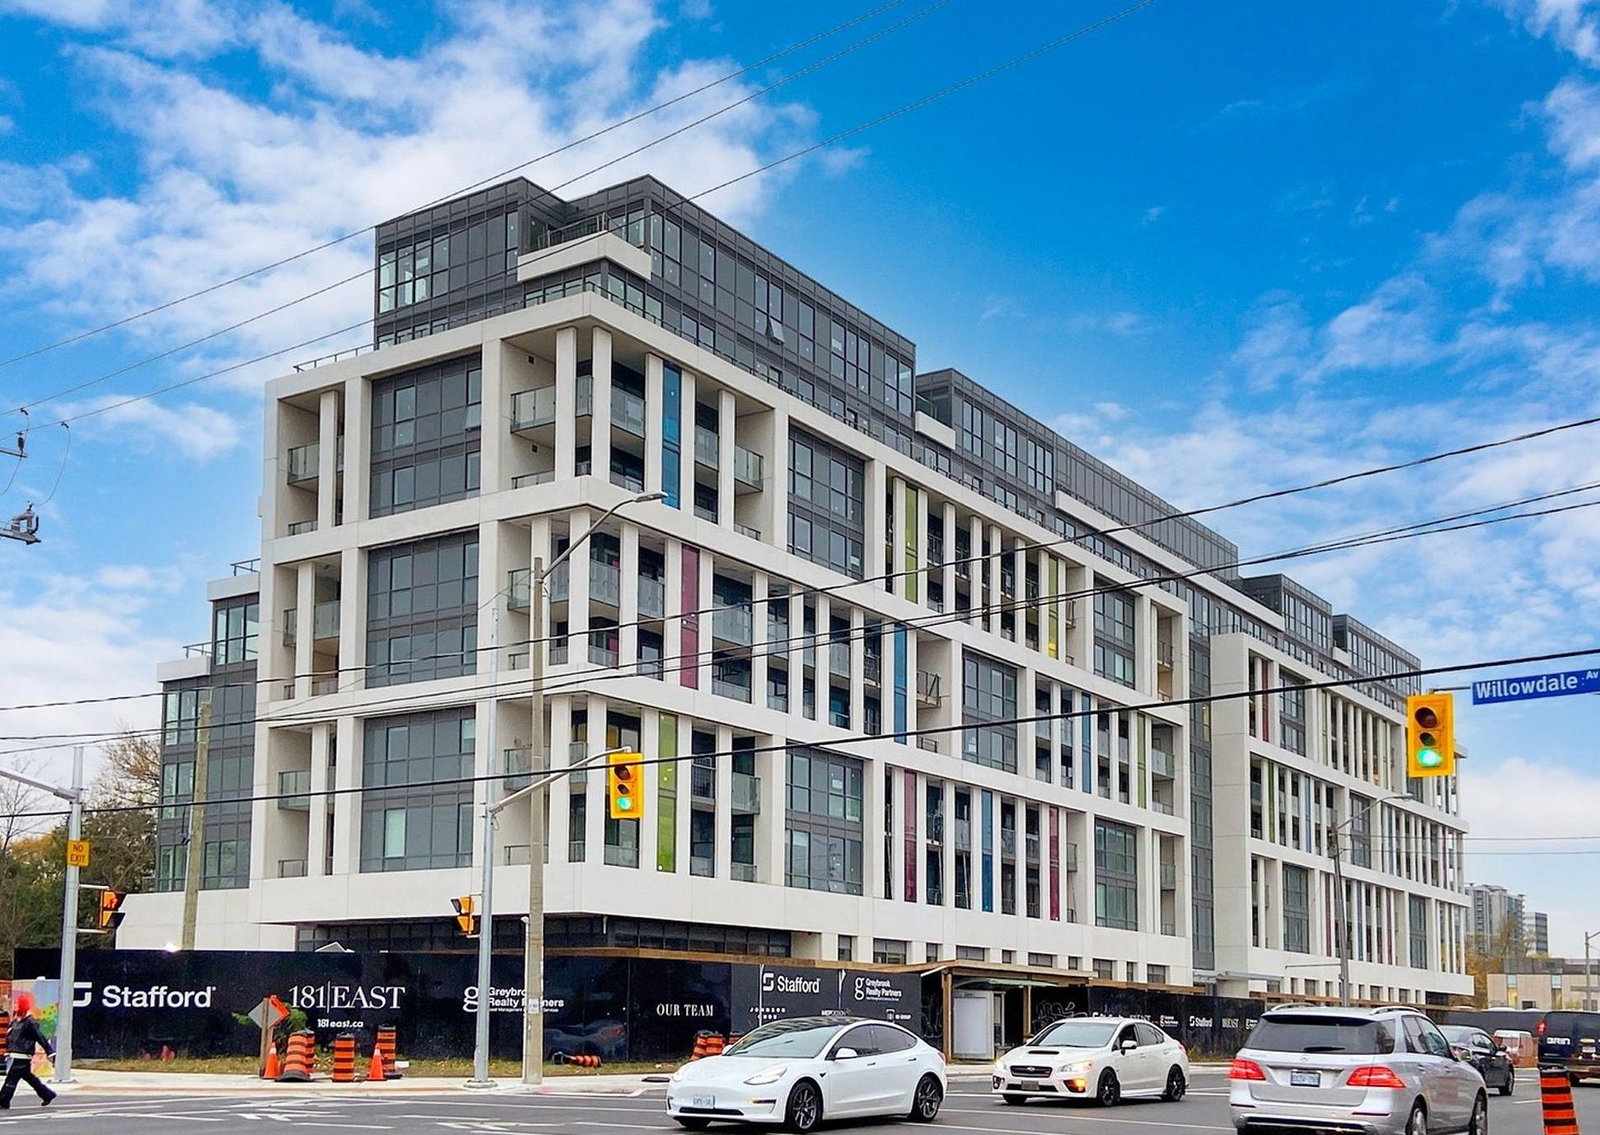
Condo building · 181 Sheppard Avenue East
181 East Condos is a 9-storey condo with 185 suites, built in 2025 by Stafford Homes Ltd. No units are on the market here right now.
- 9storeys
- 185suites
- 2025built
No similar units for rent in 181 East Condos right now.
Around this home
Daily convenience, out of 100, from the distances below
Schools nearby
School rating, out of 10.
Helpful calculators
Your HOMEH agent

"I would see it this week."