

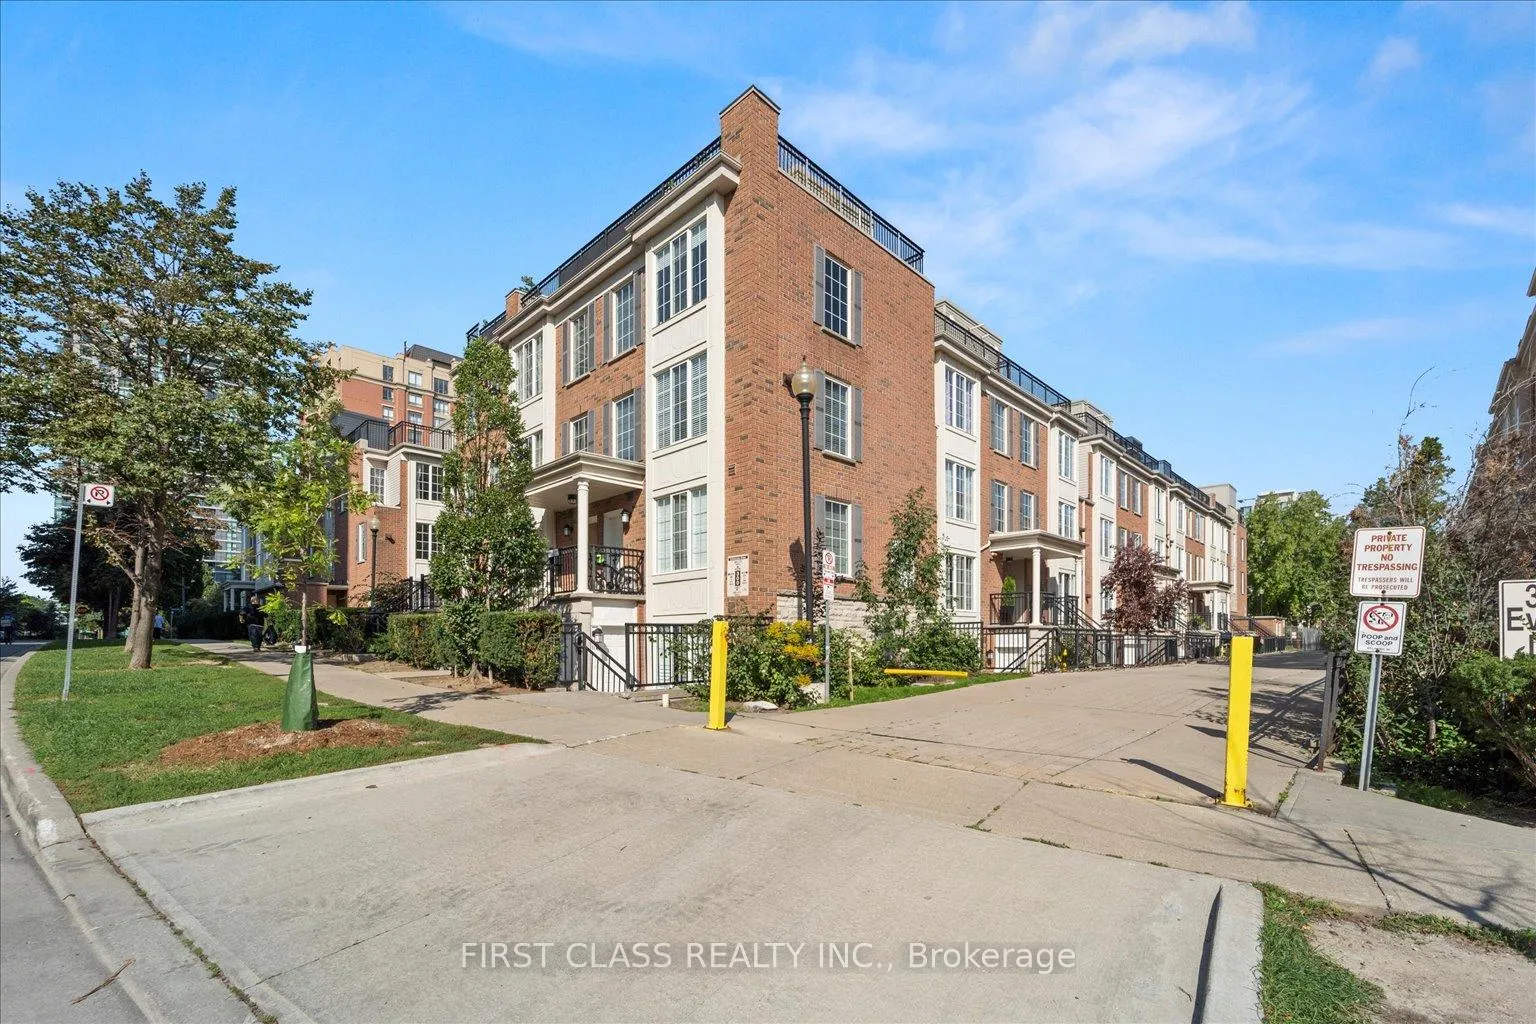
Unit 326, 3 Everson Drive
Unit 326, 3 Everson Drive
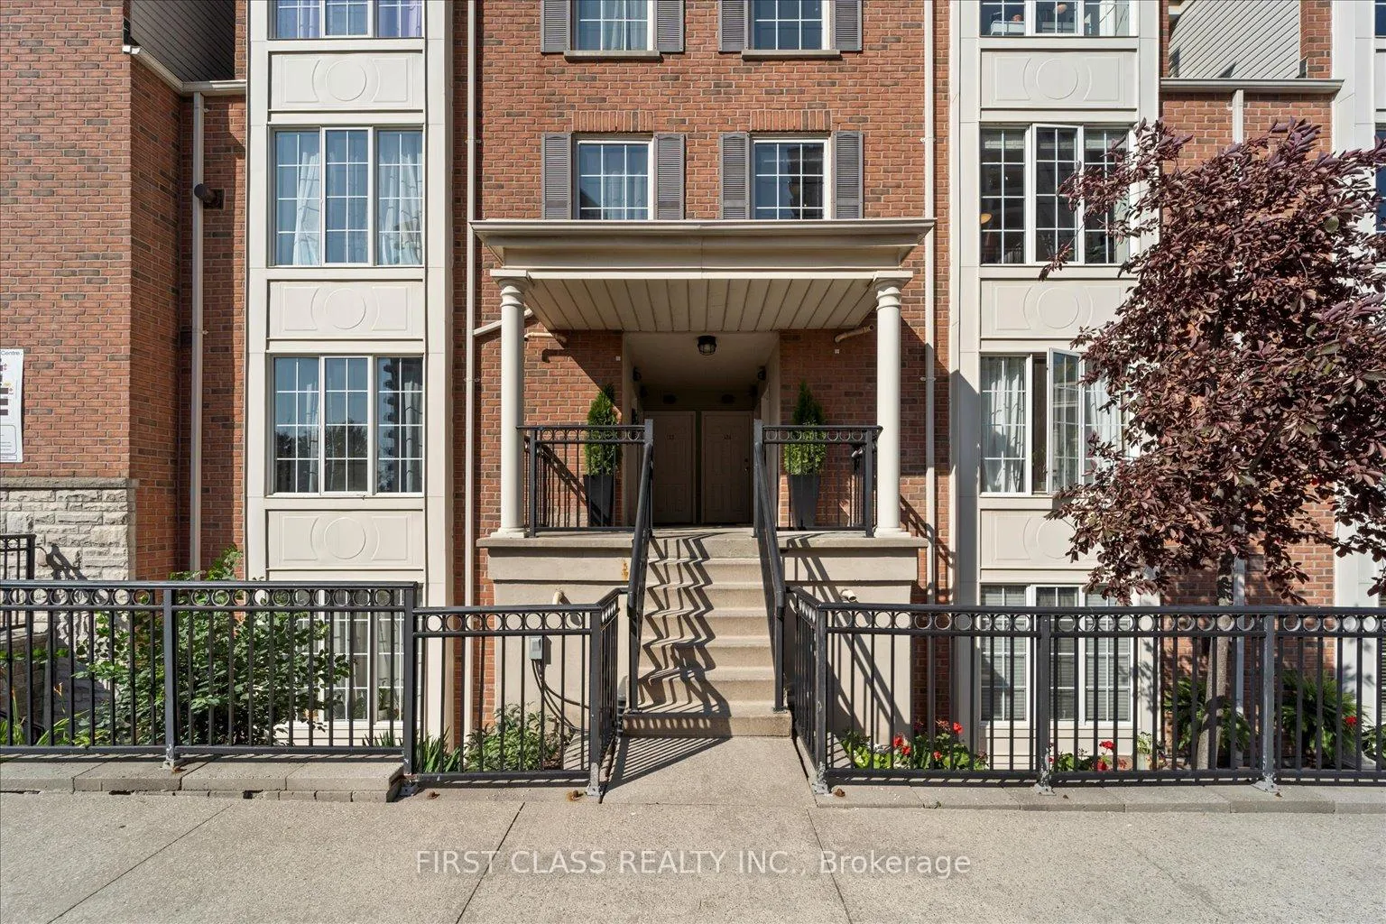
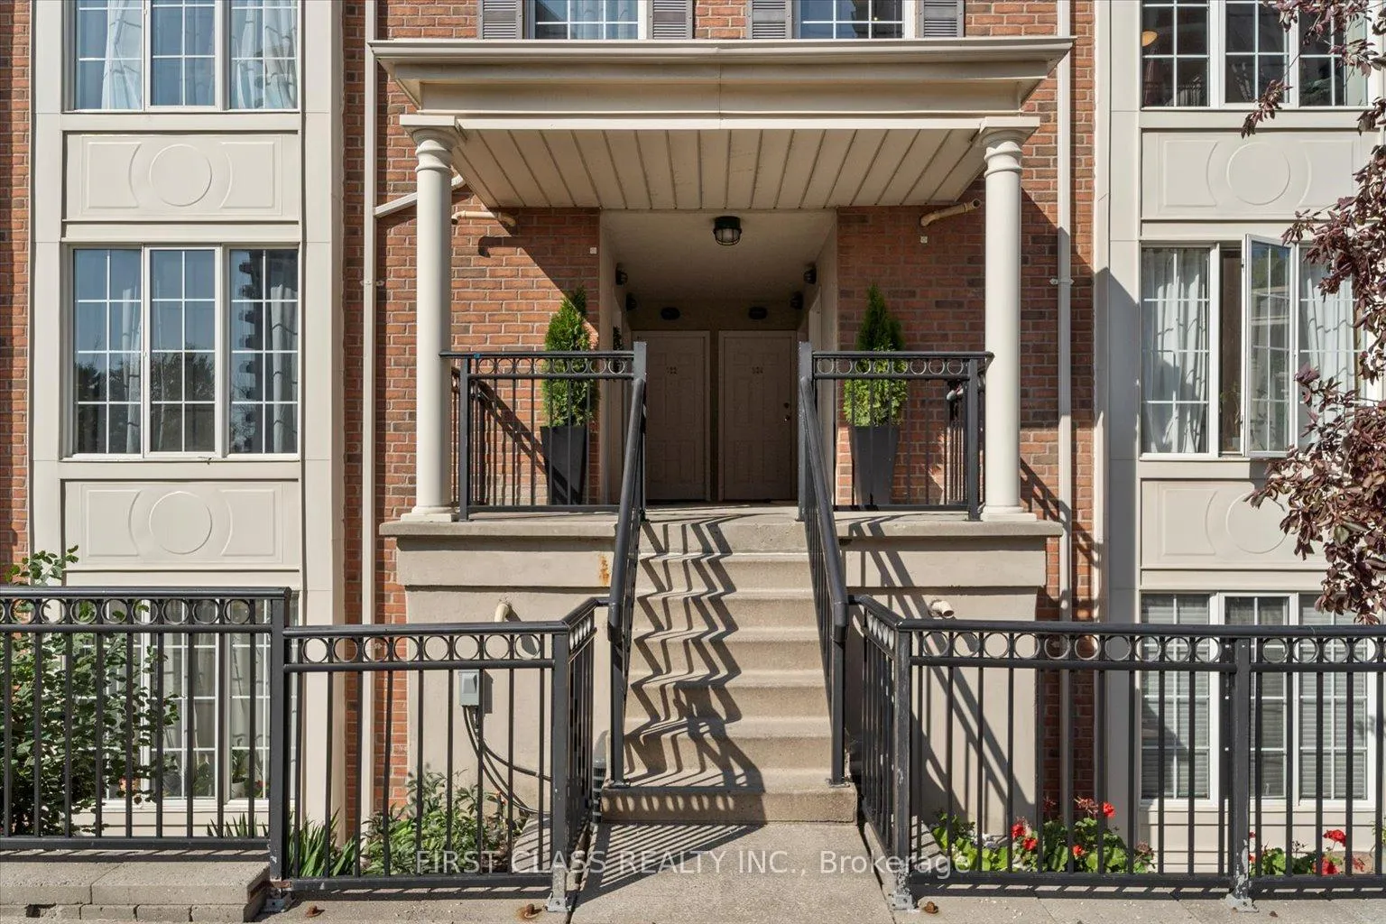
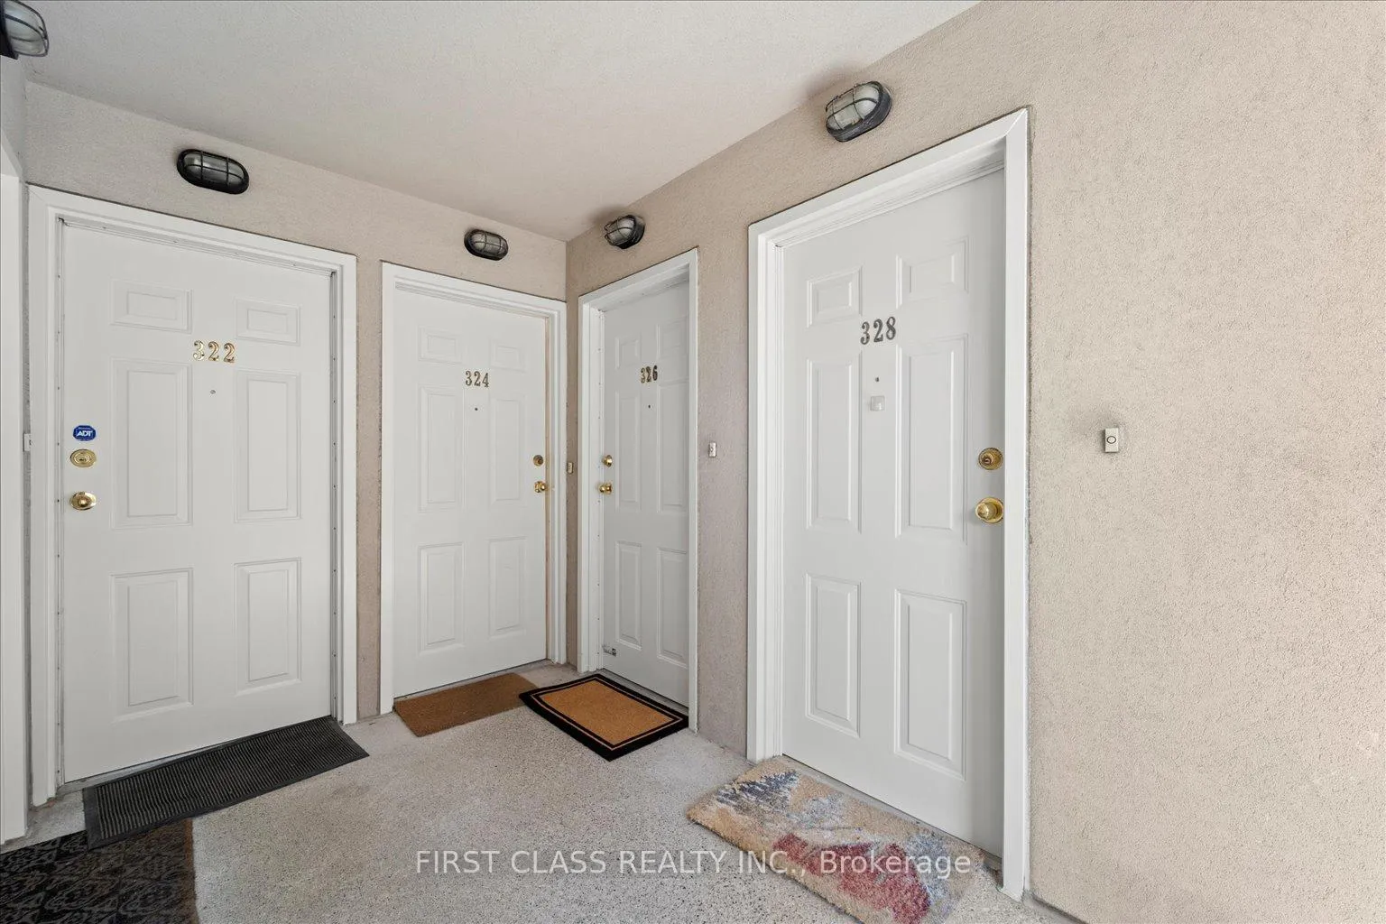
 See all 35 photos
Property history
Facts and features
- BasementNone
- LaundryEnsuite
- Lease term12 months
- PetsAllowed
- Hardwood floors
- Fireplace
- Central air
The homeCondo Townhouse, 3-storey, 1,000–1,199 sq ft
- Type: Condo Townhouse
- Style: 3-storey
- Living space: 1,000–1,199 sq ft
- Basement: None
- Exposure: East
InsideFireplace Yes, Ceramic, Hardwood, Ensuite, upper level
- Fireplace: Yes
- Flooring: Ceramic, Hardwood
- Laundry: Ensuite, upper level
- Features: Other
- Rooms above ground: 5
- Bedrooms: 2
- Bathrooms: 2
- Kitchens: 1
- Family room: Yes
OutsideBrick front, Terrace
- Exterior: Brick front
- Balcony: Terrace
Parking and locker1 Parking, Underground, Parking type Owned
- Spaces: 1 Parking
- Garage: Underground
- Parking type: Owned
- Driveway: Underground
- Locker: None
BuildingEverson Townhomes, Storeys 2, Units 207
- Name: Everson Townhomes
- Storeys: 2
- Units: 207
- Registered: 2002
- Condo corporation: 1456
- Pets: Allowed
Heating, water and powerForced air, gas, Central air
- Heating: Forced air, gas
- Cooling: Central air
Rent and termsRent $3,000 a month, Entire property, Unfurnished
- Rent: $3,000 a month
- Space for rent: Entire property
- Furnished: Unfurnished
- Lease: 12 months
- Paid: Monthly
- Rent includes: Central air conditioning, common elements, hydro, building insurance, water
- Deposit: Required
- Credit check: Required
- Employment letter: Required
- Rental application: Required
- References: Required
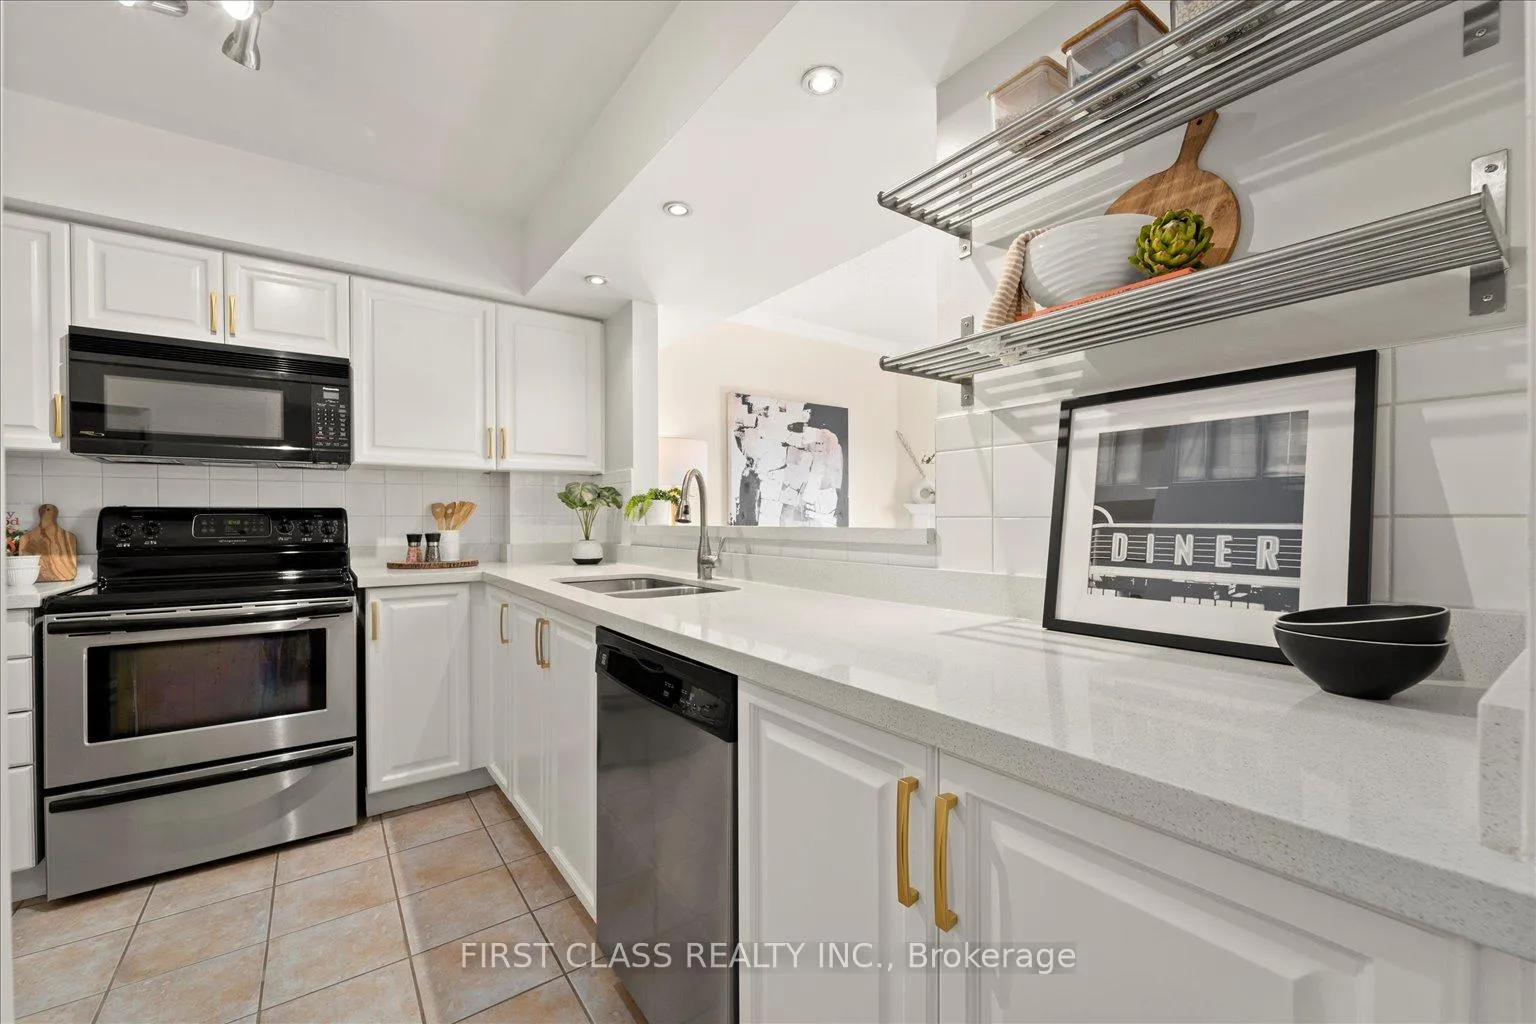
IncludedStainless steel fridge, stove, dishwasher & micro-vent. washer/dryer, all window blinds, all attached light fixtures, all attached shelves in kitchen & 3rd floor, all closet shelves & inserts, storage bin on roof terrace, 1 parking. hydro, water and gas
- Included: Stainless steel fridge, stove, dishwasher & micro-vent. washer/dryer, all window blinds, all attached light fixtures, all attached shelves in kitchen & 3rd floor, all closet shelves & inserts, storage bin on roof terrace, 1 parking. hydro, water and gas
Listing detailsC12373524, Rented, Sep 2, 2025
- MLS® number: C12373524
- Status: Rented
- Listed on: Sep 2, 2025
- Days on market: 97
- Updated: Dec 8, 2025
- Possession: 2025-10-29 / Immediate
- Occupied by: Vacant
- Listing brokerage: FIRST CLASS REALTY INC.
About this home
Unit 326, 3 Everson Drive, North York (Willowdale East), ON M2N 7C2
Hydro,Water and Gas ALL INClUSIVE Unit!!! This spacious 2-bedroom townhome offers 1,180 sq ft of well-designed interior living space, complemented by a large 345 sq ft private rooftop terraceperfect for entertaining or relaxing outdoors. Bright, open-concept living and dining area with a cozy gas fireplace and a generously sized kitchen. Conveniently located within walking distance to top-rated schools, Avondale, Avonshire, and Glendora Parks, shops, restaurants, and both TTC and Yonge/Sheppard Subway Station. Quick access to Highway 401 is also just minutes away by car. The building also offers plenty of underground visitor parking.
Ask about this home
A HOMEH agent will answer your questions about this home.
Know more about Everson Townhomes
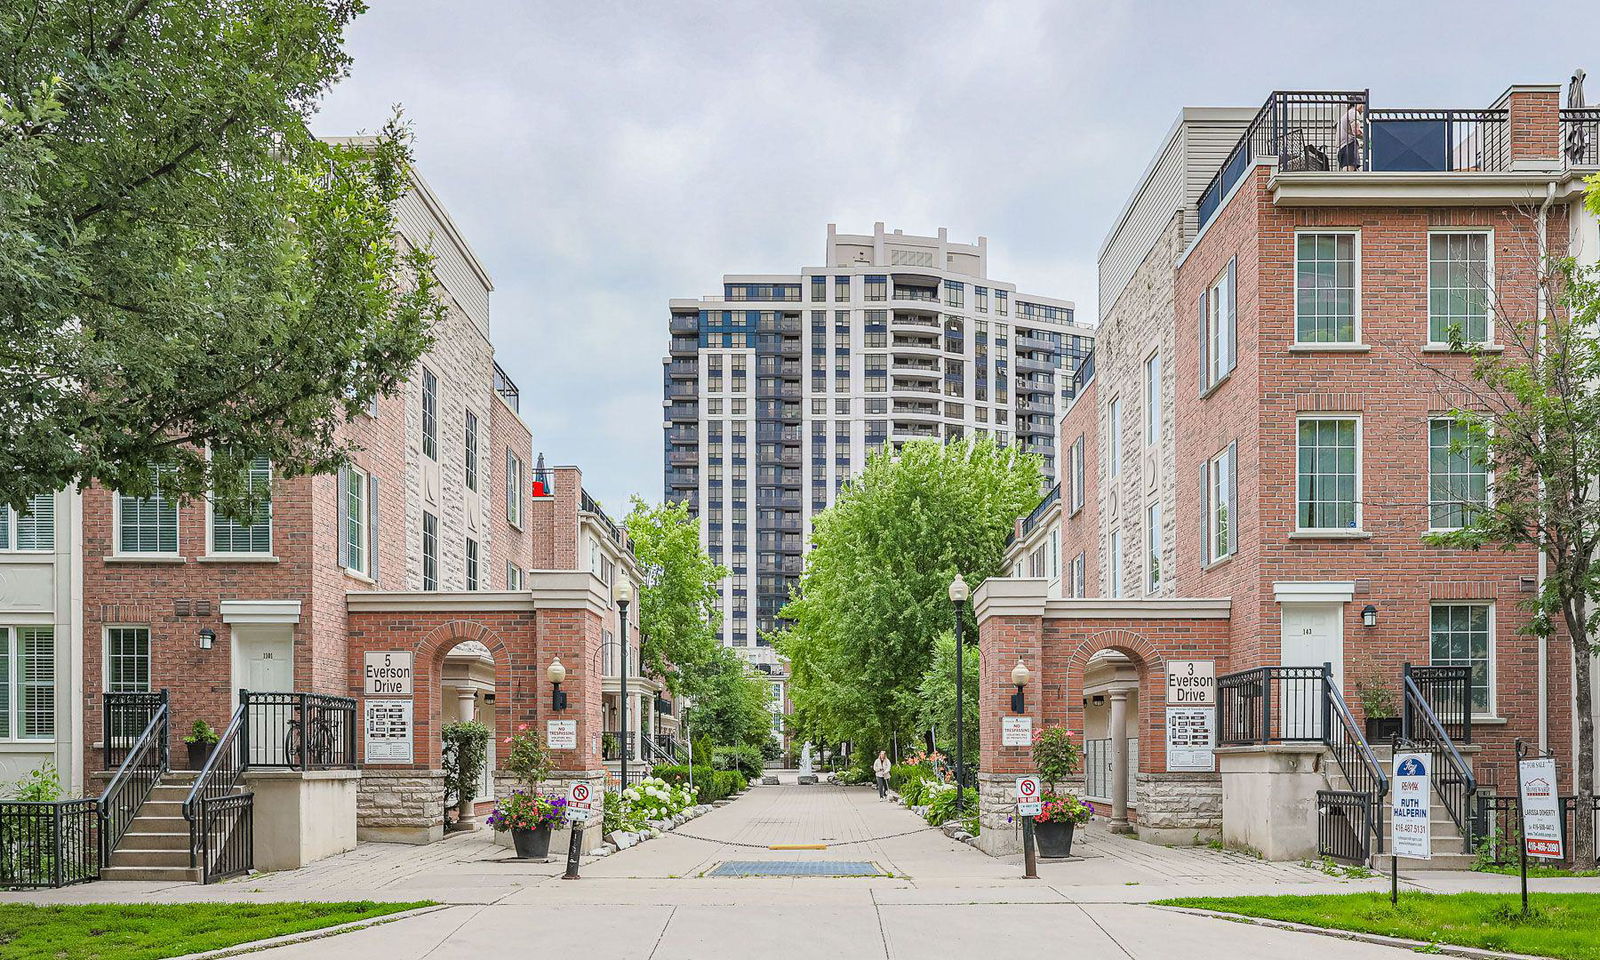
Condo building · 3 Everson Drive
Everson Townhomes is a 2-storey condo with 207 suites, built in 2002 by Urbancorp Development. Right now 7 for sale and 2 for rent are on the market here.
- 2storeys
- 207suites
- $612/sq ft
- 2002built
No similar units for rent in Everson Townhomes right now.
Around this home
Daily convenience, out of 100, from the distances below
Schools nearby
School rating, out of 10.
Helpful calculators
Your HOMEH agent

"I would see it this week."