

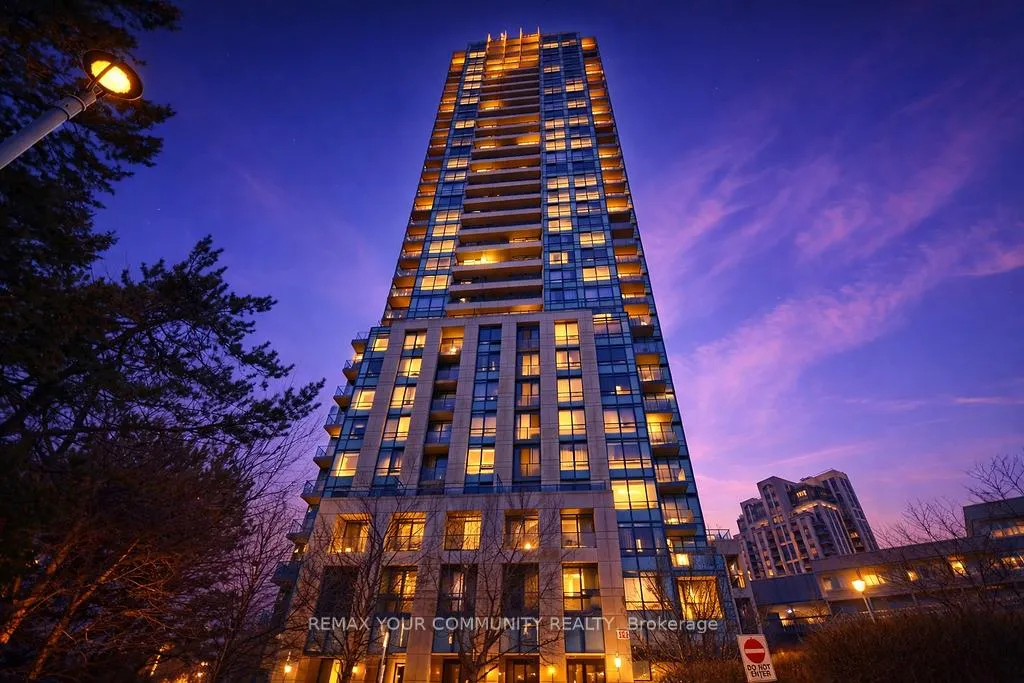
Unit 1108, 181 Wynford Drive
Unit 1108, 181 Wynford Drive
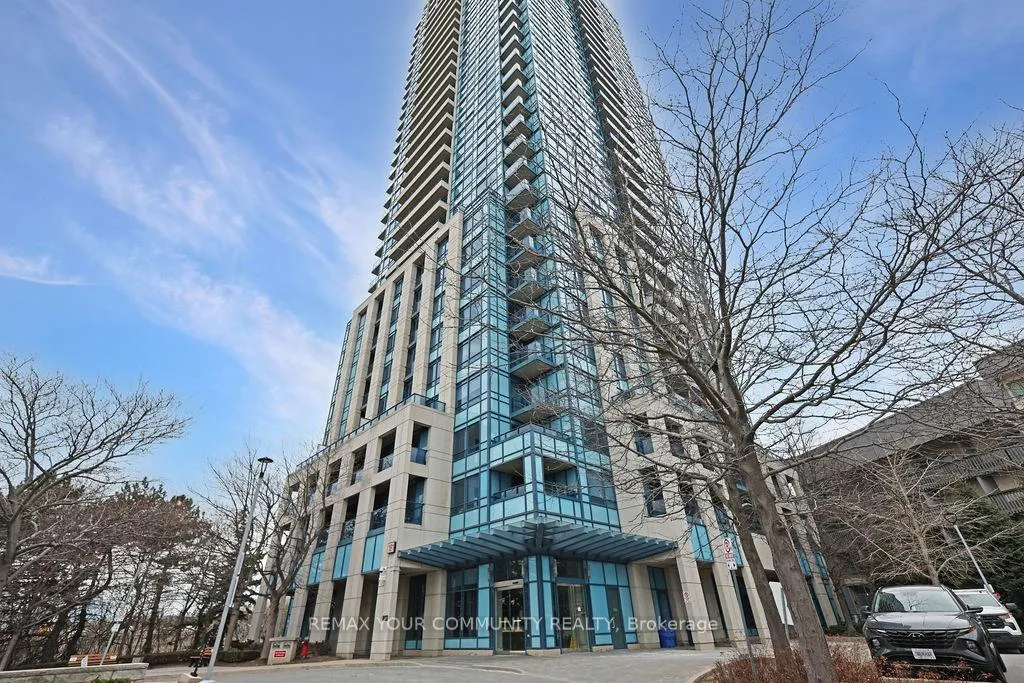
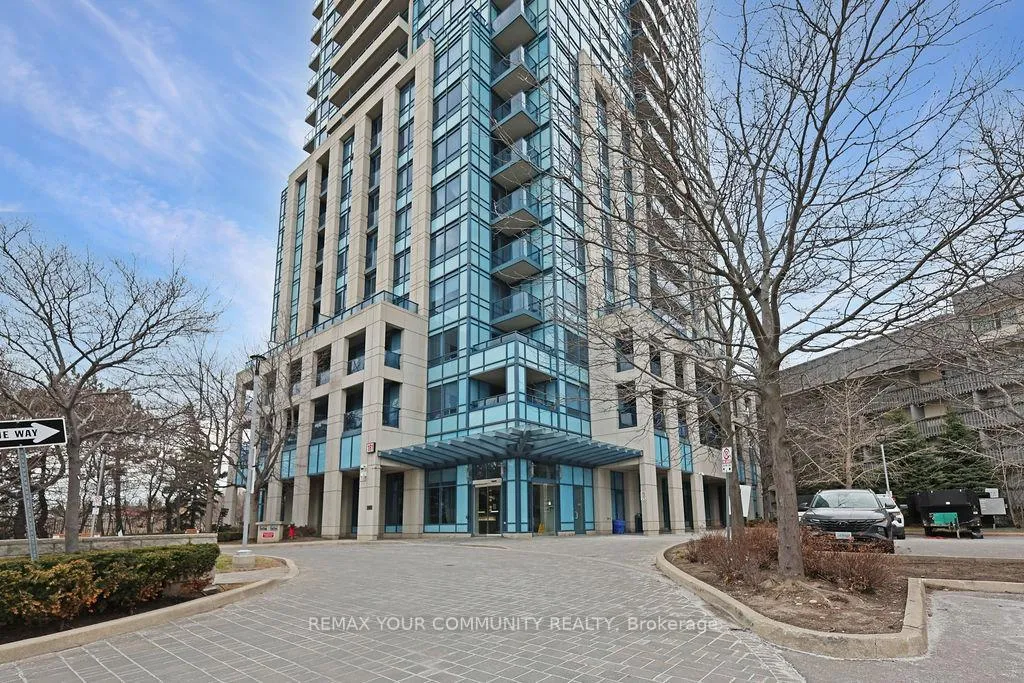
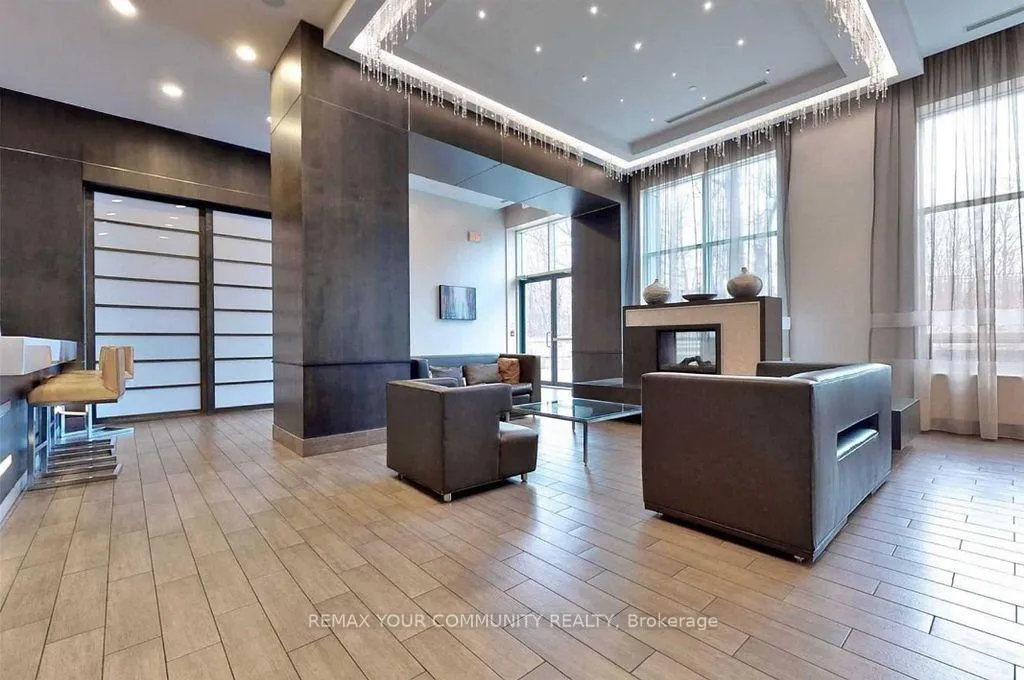
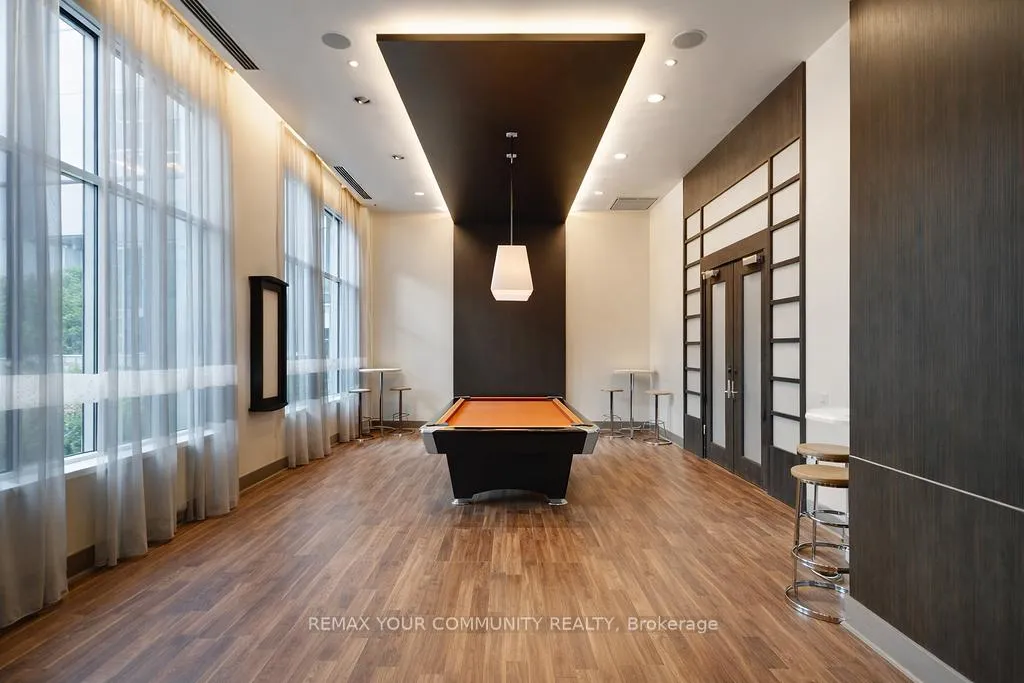 See all 19 photos
Property history
Facts and features
- ExposureNorth
- LaundryIn-suite
- LockerOwned
- BalconyOpen
- Central air
The homeCommon Element Condo, Apartment, 900–999 sq ft
- Type: Common Element Condo
- Style: Apartment
- Living space: 900–999 sq ft
- Basement: None
- Exposure: North
InsideIn-suite laundry, Guest accommodations, Rooms above ground 6
- Laundry: In-suite laundry
- Features: Guest accommodations
- Rooms above ground: 6
- Bedrooms: 2
- Bathrooms: 2
- Kitchens: 1
OutsideBrick, concrete, Open
- Exterior: Brick, concrete
- Balcony: Open
Parking and locker1 Parking, Underground, Parking type Owned
- Spaces: 1 Parking
- Garage: Underground
- Parking type: Owned
- Locker: Owned
BuildingAccolade Condos, Storeys 34, Units 327
- Name: Accolade Condos
- Storeys: 34
- Units: 327
- Registered: 2009
- Condo corporation: 2043
- Pets: Allowed
Heating, water and powerForced air, gas, Central air
- Heating: Forced air, gas
- Cooling: Central air
Costs and taxesTaxes $2,956 a year, Condo fee $722 a month, Heat included, common elements included, building insurance included, parking included, cac included
- Taxes, 2026: $2,956 a year
- Condo fee: $722 a month
- Fee includes: Heat included, common elements included, building insurance included, parking included, cac included
- HST: HST included in the price
Included in the saleAll existing appliances: stainless steel stove, stainless steel hoodrange/microwave, stainless steel fridge, stainless steel built in dishwasher, washer and dryer all electrical light fixtures, all window coverings (not part of staging)., All staging items and decor.
- Included: All existing appliances: stainless steel stove, stainless steel hoodrange/microwave, stainless steel fridge, stainless steel built in dishwasher, washer and dryer all electrical light fixtures, all window coverings (not part of staging).
- Not included: All staging items and decor.
Listing detailsC12998072, Sold, Apr 14, 2026
- MLS® number: C12998072
- Status: Sold
- Listed on: Apr 14, 2026
- Days on market: 24
- Updated: May 8, 2026
- Possession: 2026-08-15 / 90+ days
- Occupied by: Owner
- Listing brokerage: REMAX YOUR COMMUNITY REALTY
About this home
Unit 1108, 181 Wynford Drive, North York (Banbury-Don Mills), ON M3C 0C6
Welcome to the luxurious Accolade high-rise condominium built by Tridel! The suite boasts 9-foot ceilings with a fantastic functional layout! This open concept space features two |bedrooms (split bedroom layout!) each with good-size closets, two full bathrooms, and an |ensuite Laundry. It also features a spacious kitchen with lots of cabinetry, stainless steel appliances, and a breakfast bar to seat 3 people. The oversized terrace-like balcony offers breathtaking unobstructed north facing views.The Accolade has a very healthy reserve fund of $9M and offers state-of-the-art amenities, including a health and fitness center, a party room, a digital lounge, guest suites, and underground visitor parking. As an added bonus, Airbnb is permitted at The Accolade! Enjoy the |convenience of 24-hour concierge services and access to hotel services and indoor/outdoor pools. | Perfectly located, this building is just steps away from the Eglinton Crosstown LRT, making |your commute a breeze. It's also just a few seconds away from the DVP and a 10-minute drive to/from downtown. Within walking distance, you'll find the Aga Khan Museum and Park, the Japanese Cultural Centre, and the Don Valley Trails. For golf enthusiasts, Flemingdon Park Golf Club is just minutes away. The neighbourhood offers excellent local services and amenities, including CF Shops at Don Mills, CF Fairview Mall, and the future Golden Mile redevelopment. Don't miss this excellent opportunity to make this wonderfully maintained unit your new home. One parking and one locker is included in the purchase price! This unit has been freshly painted just before listing to a soft white to work with any colour palette.
Ask about this home
A HOMEH agent will answer your questions about this home.
Know more about Accolade Condos
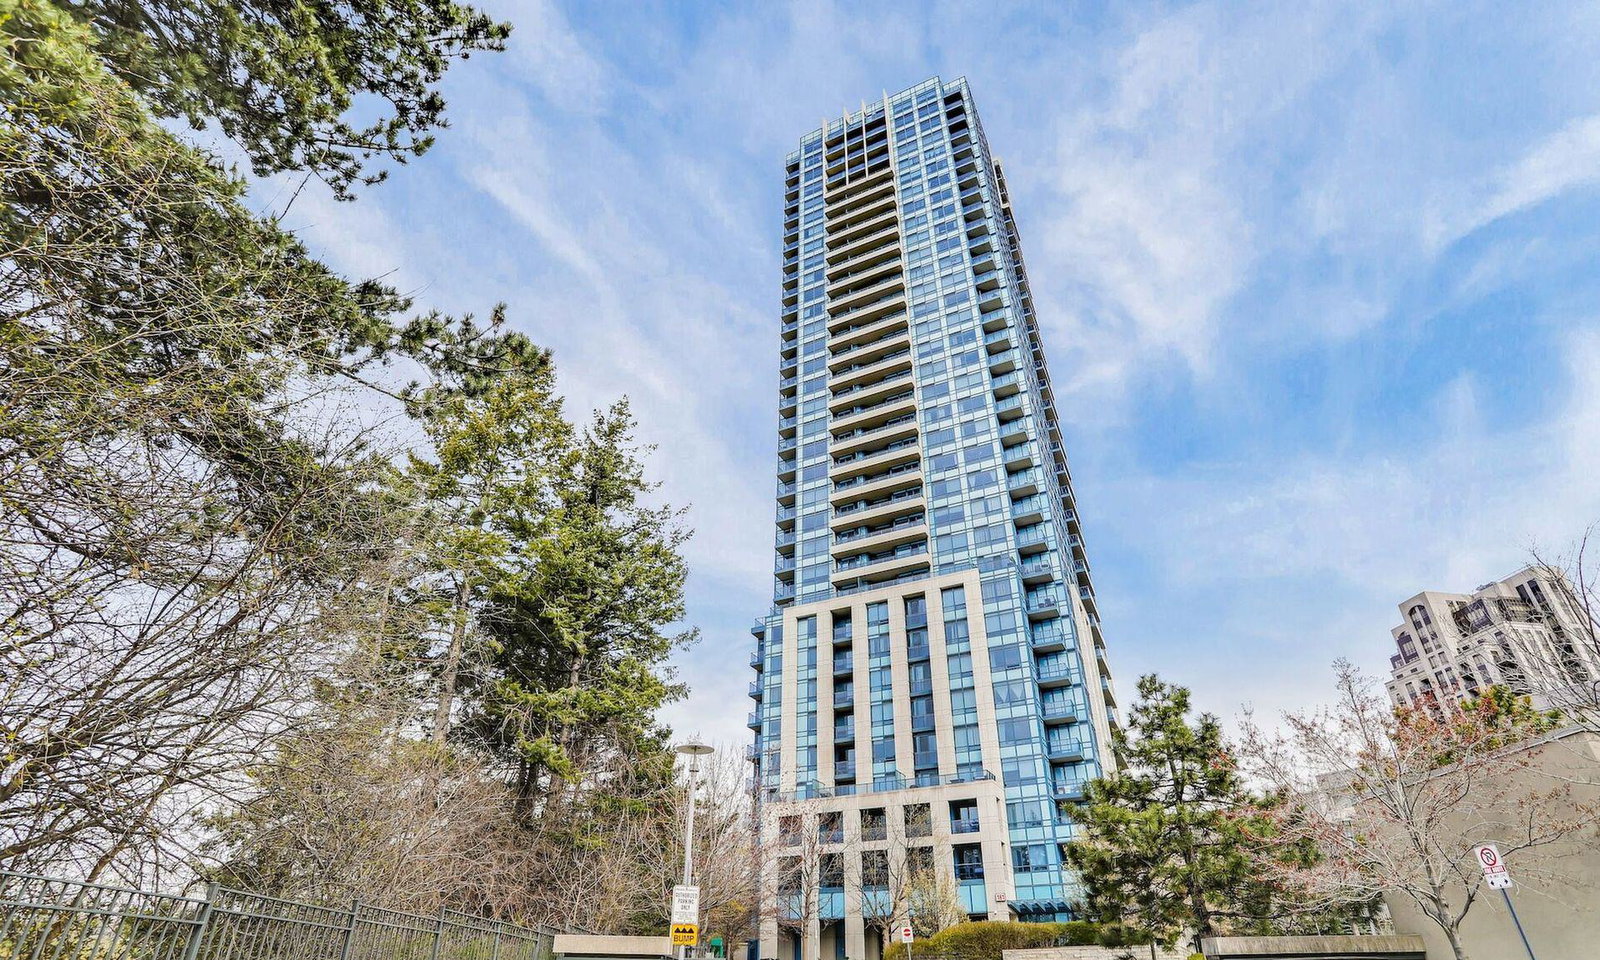
Condo building · 181 Wynford Drive
Accolade Condos is a 34-storey condo with 327 suites, built in 2009 by Tridel. Right now 2 for sale and 5 for rent are on the market here.
- 34storeys
- 327suites
- $654/sq ft
- 2009built
No similar units for sale in Accolade Condos right now.
Around this home
Daily convenience, out of 100, from the distances below
Schools nearby
School rating, out of 10.
Helpful calculators
Your HOMEH agent

"Priced 2% under the Hestimate. I would see it this week."